
Character House with Courtyard Garden & Flexible 3–4 Bedroom Layout, Prinilas, North West Corfu – €260,000


Basics
- Type: House
- Status: For Sale
- Category: Holiday home, Residential
- Bedrooms: 3
- Bathrooms: 2
- Area, m²: 120 m²
- Lot size, m²: 180 m²
- Year built: 2000
- Date added: Added 6 hours ago
Description
-
Description:
Approx. 120 m² Property | 180 m² Plot | 3–4 Bedrooms | 2 Bathrooms | Courtyard Garden | €260,000
Chase Real Estate Corfu is pleased to present this characterful house for sale in Prinilas, offering approximately 120 m² of accommodation on a 180 m² plot. With a flexible three-to-four-bedroom arrangement, two bathrooms and an established courtyard garden, the property combines comfortable indoor spaces with an inviting outdoor setting. The asking price is €260,000, and the house is reported to date from approximately 2000.
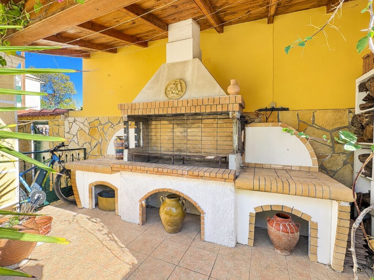
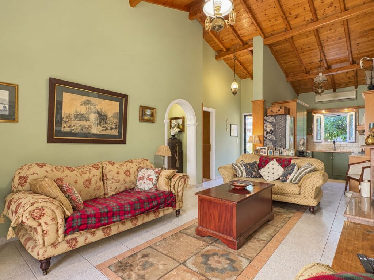
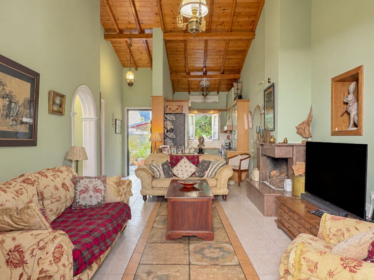
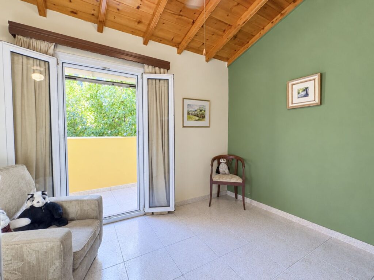
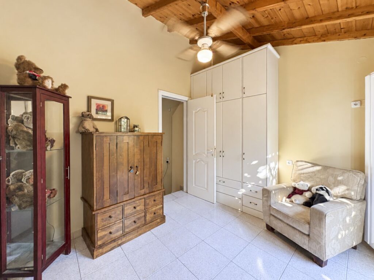
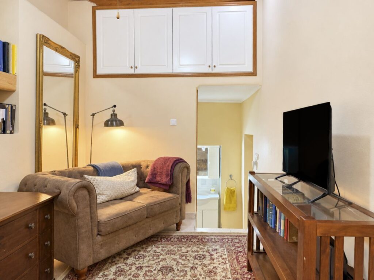
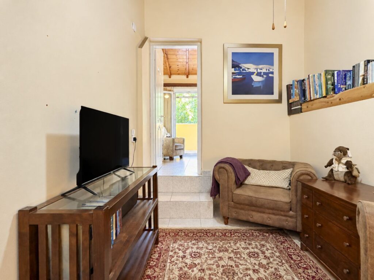
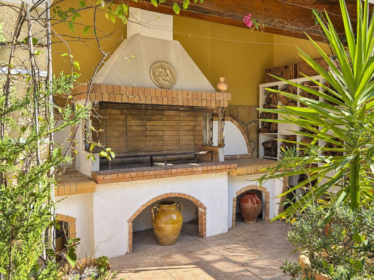
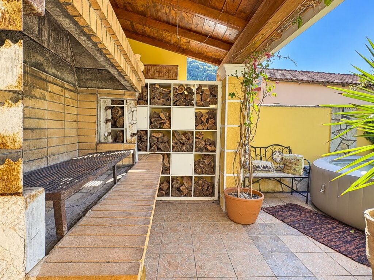
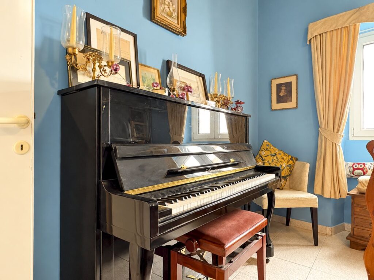
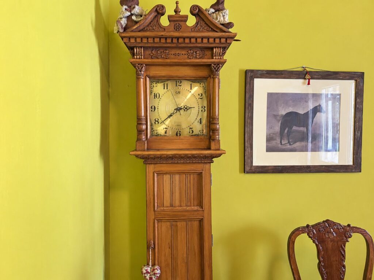
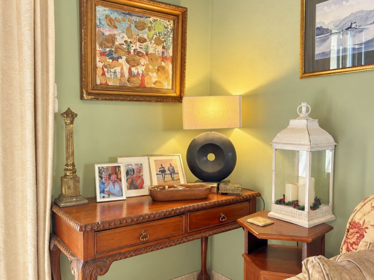
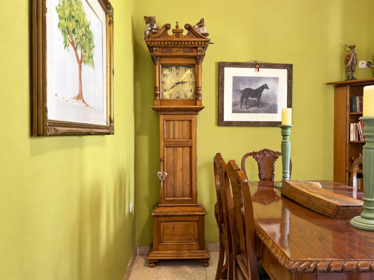
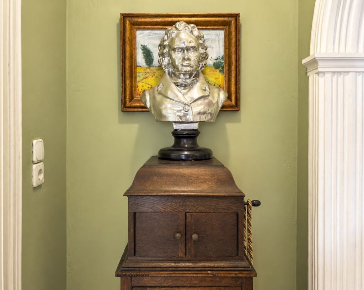
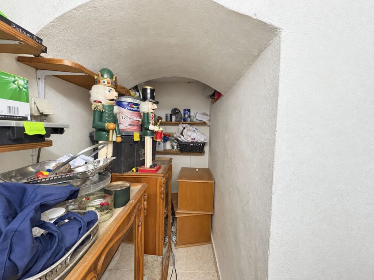
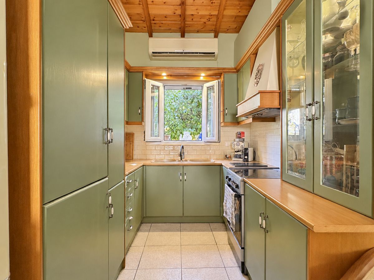
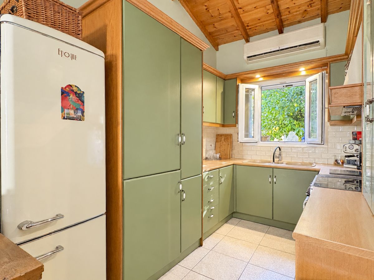
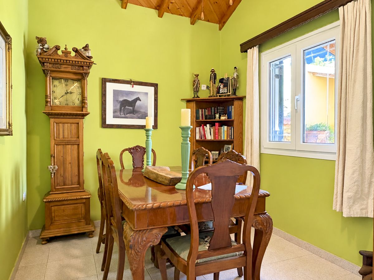
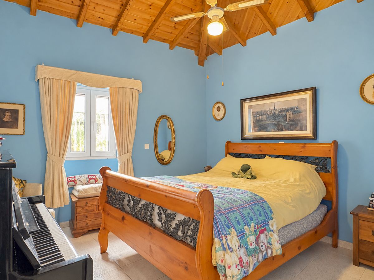
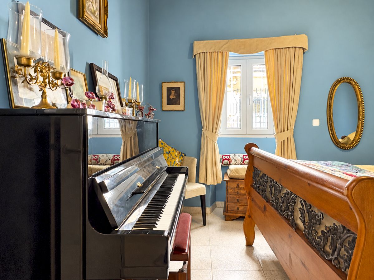
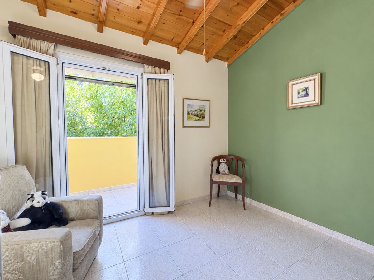
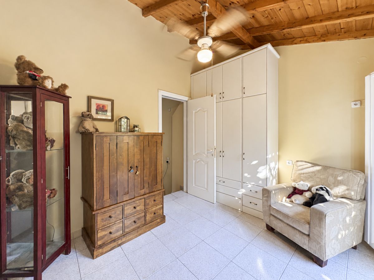
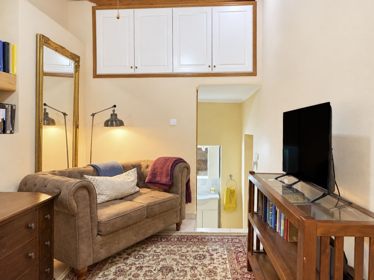
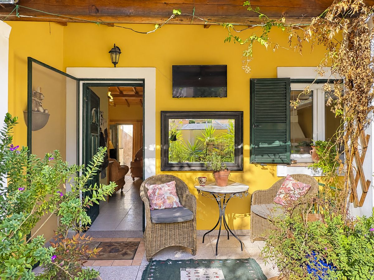
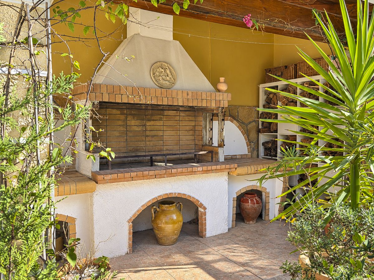
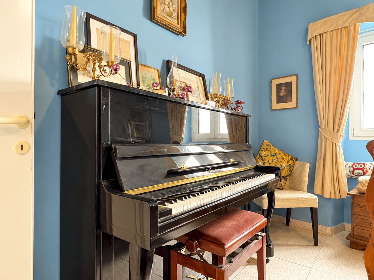
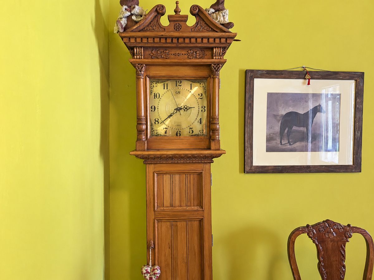
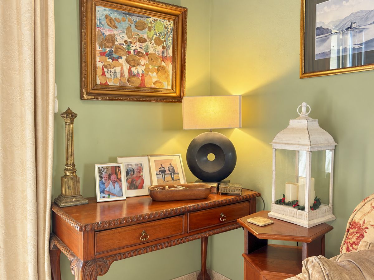
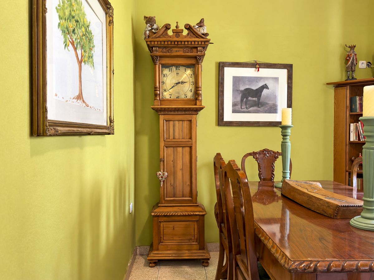
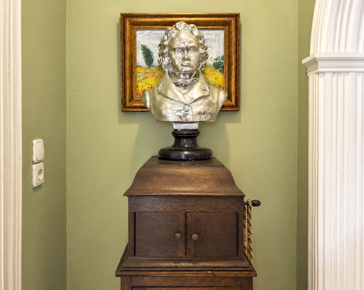
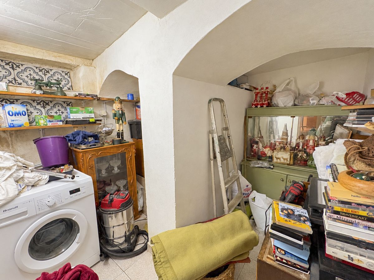
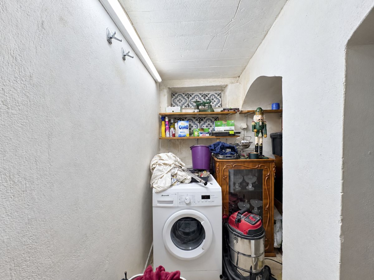
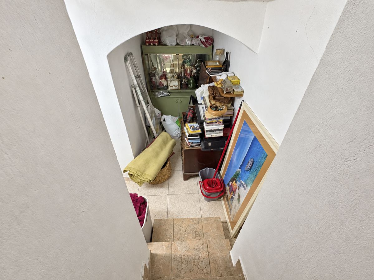
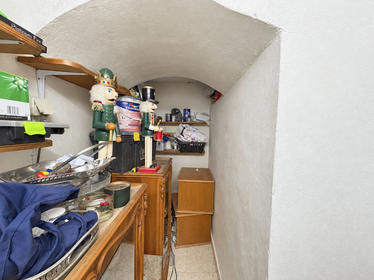
The photographs show a home with an individual style, from colourful rooms and exposed timber ceilings to planted terraces and a covered outdoor cooking area. Its appeal lies in this combination of domestic character and usable outside space, giving buyers the opportunity to consider a permanent home, a personal retreat or a base for spending longer periods in Corfu.
The House
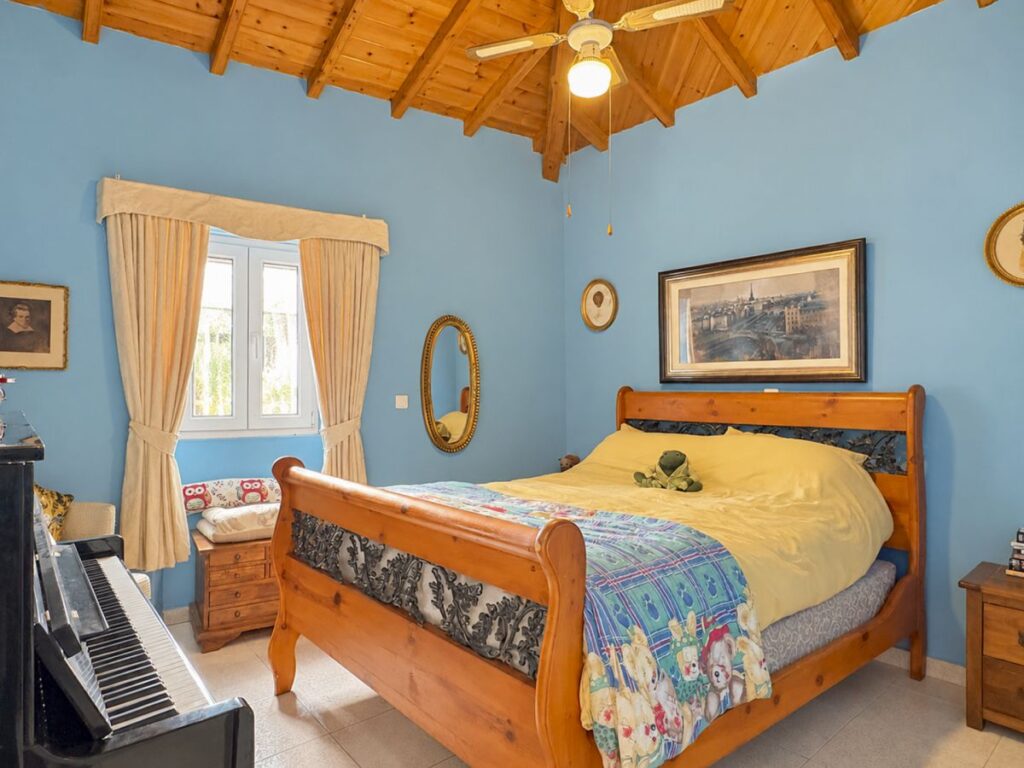
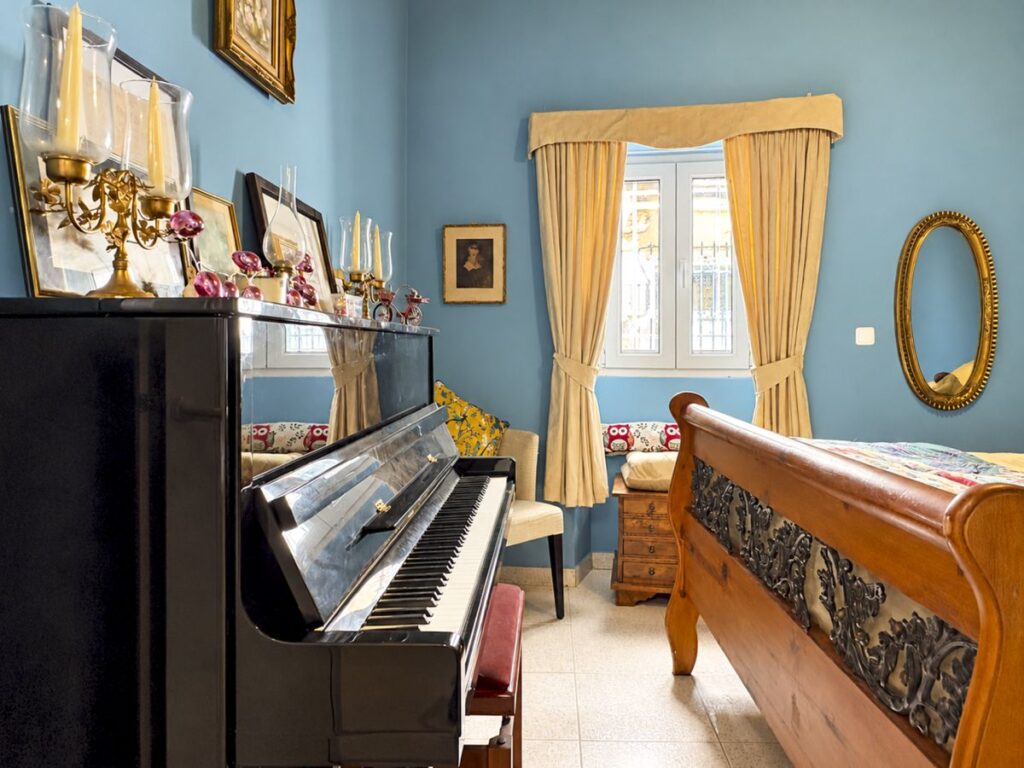
The accommodation is described as having three to four bedrooms and two bathrooms. This flexibility is an important part of the offering: buyers can assess the existing room arrangement against their own needs, whether prioritising sleeping accommodation, a study, a separate sitting room or space for visiting family. The final bedroom configuration should be confirmed during a viewing.
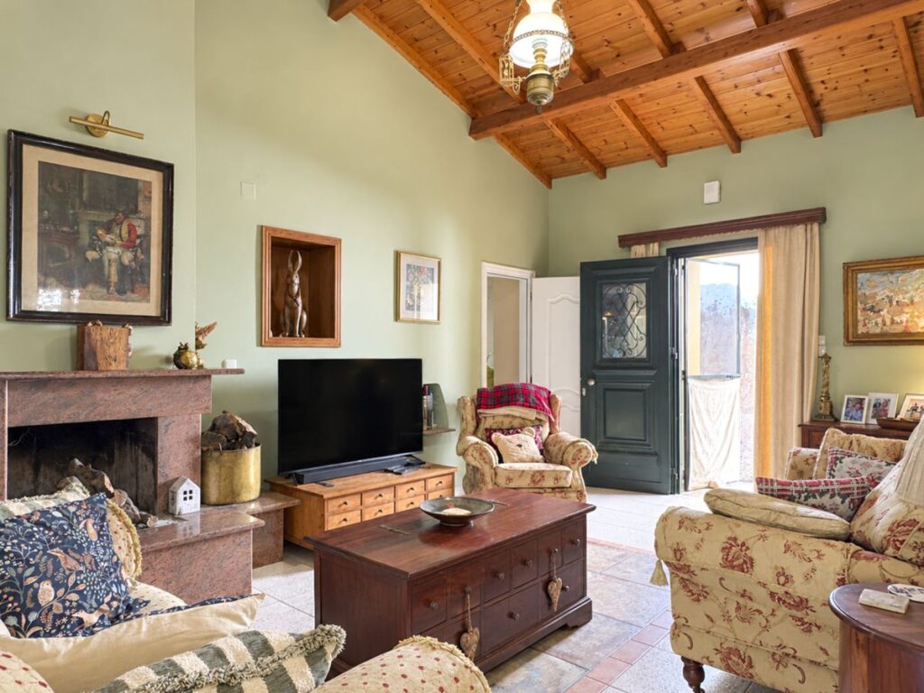
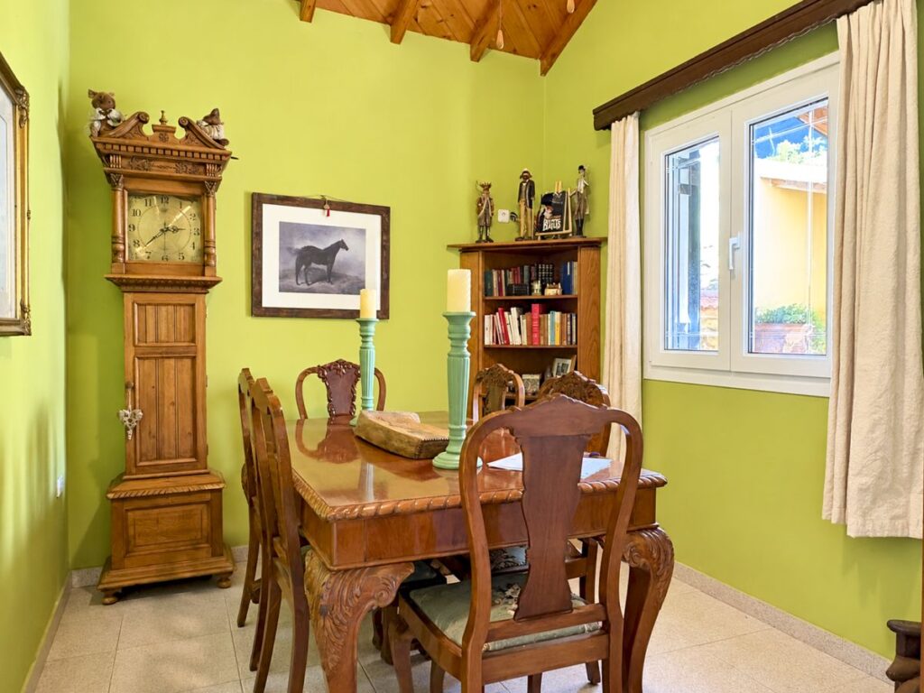
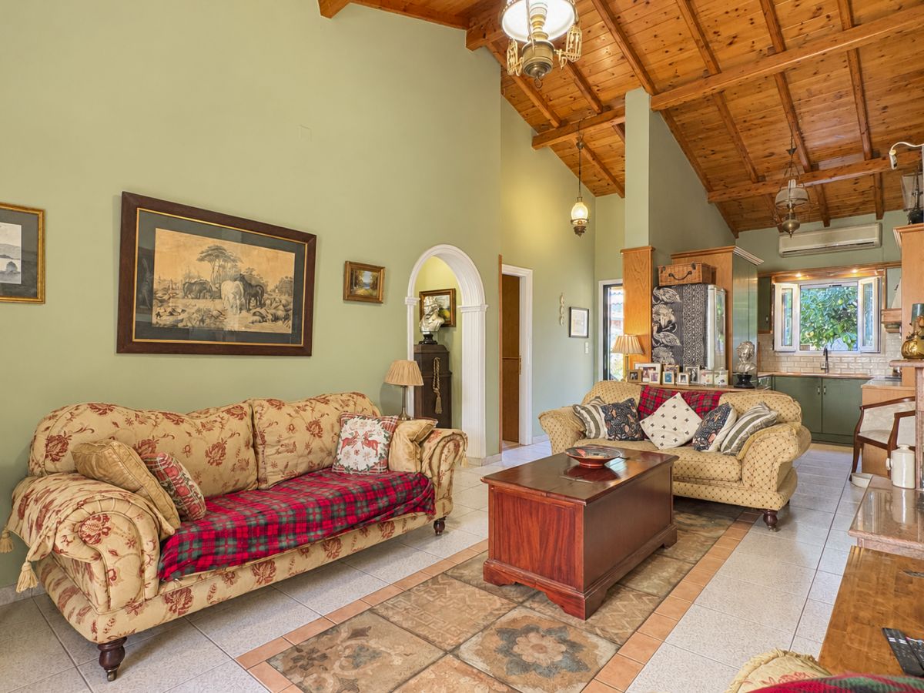
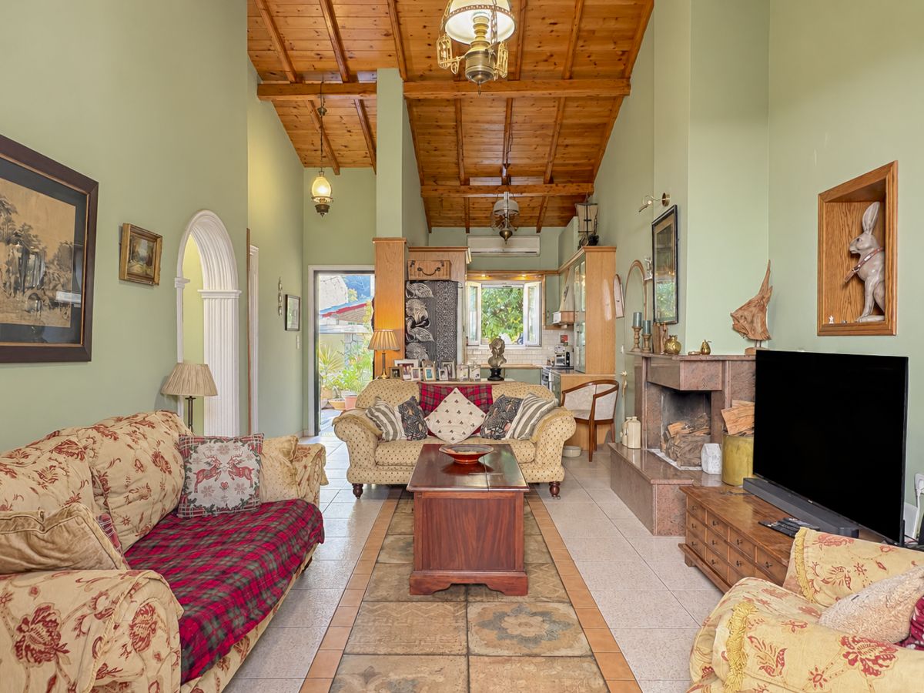
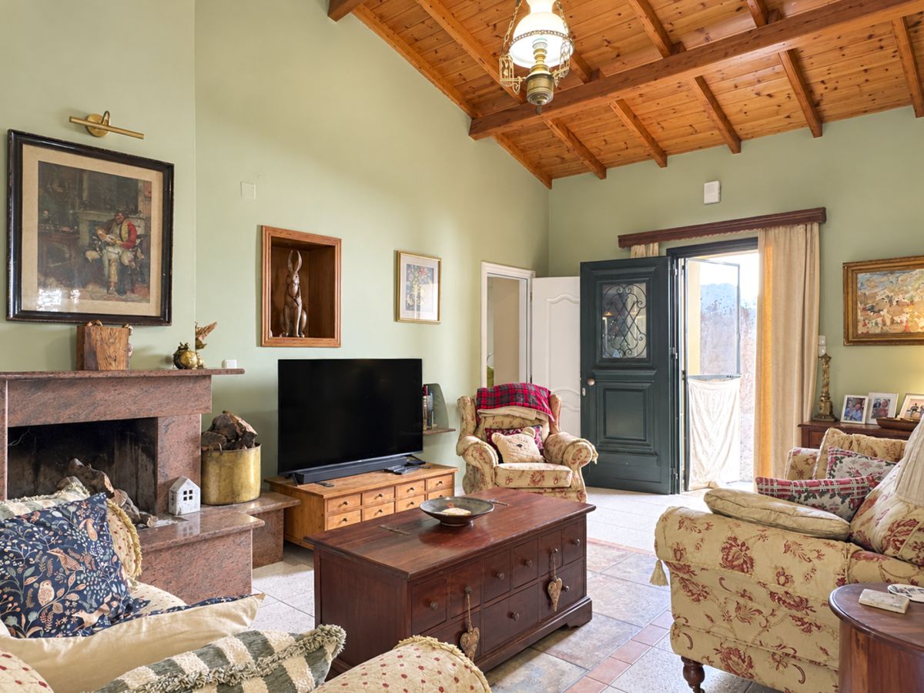
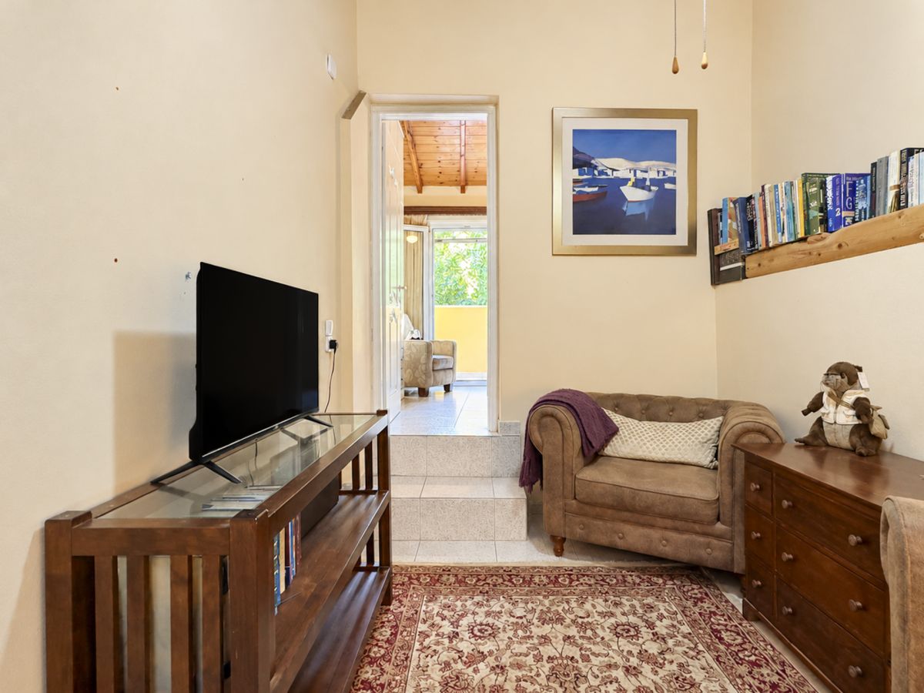
Inside, exposed timber ceilings bring warmth and texture to the rooms, while tiled floors provide a consistent practical finish. The main sitting area shown in the photographs includes a fireplace, and the combination of windows, doors and colourful walls gives the interior a welcoming, lived-in atmosphere. Separate dining and sitting spaces provide different places to spend time throughout the day.
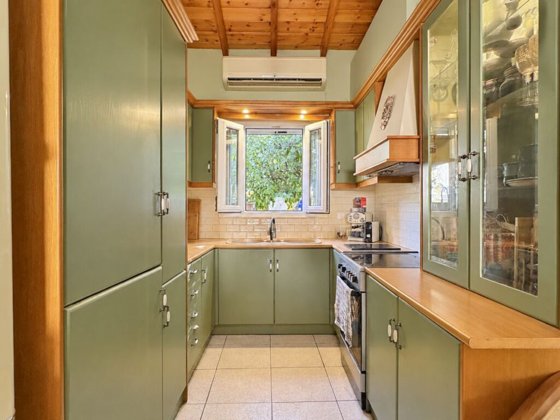
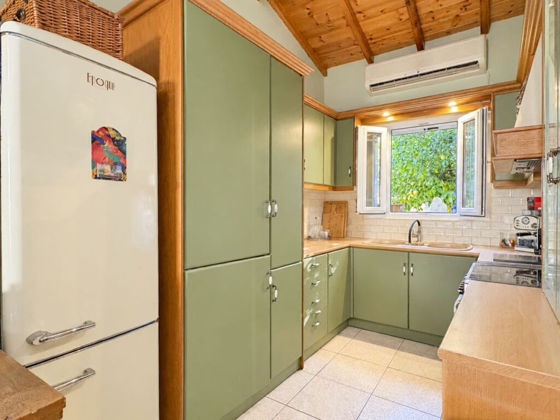
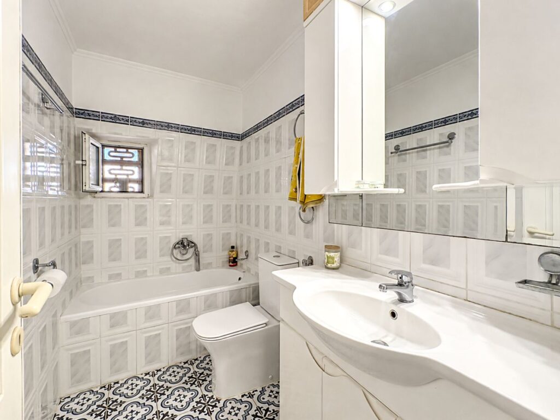
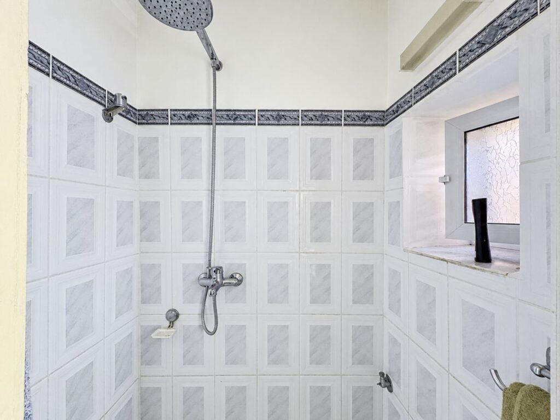
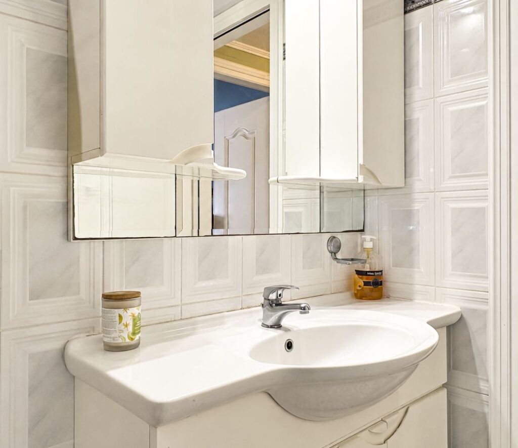
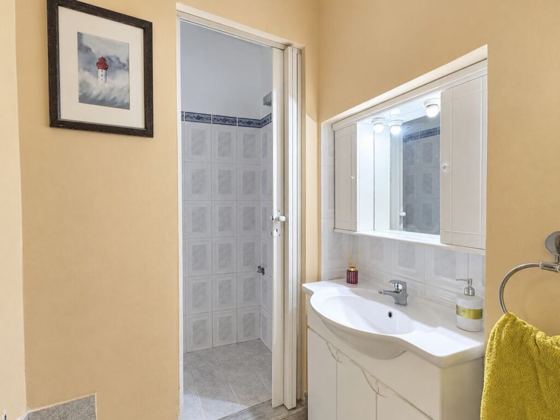
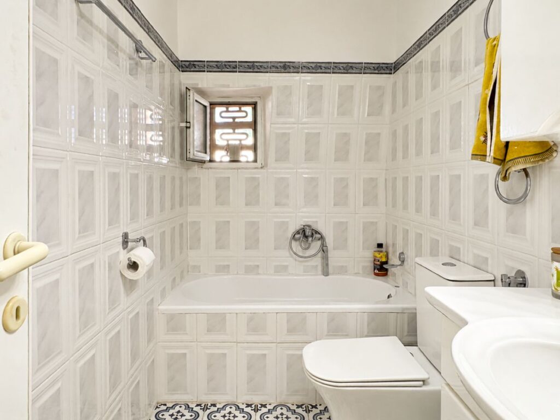
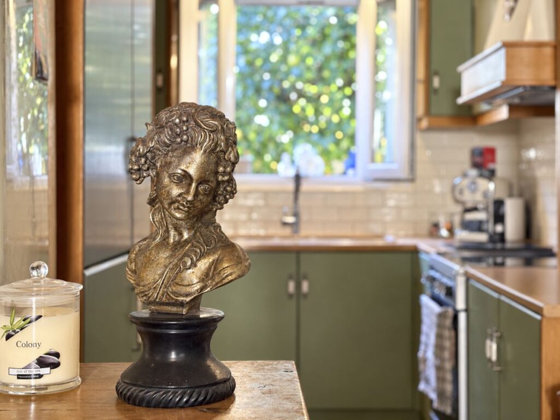
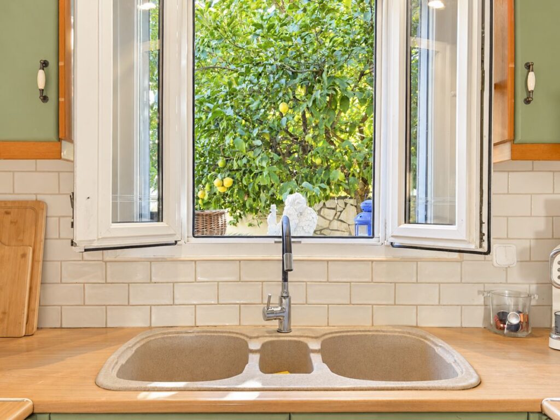
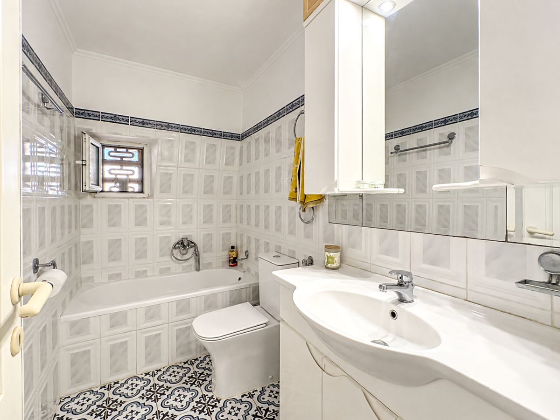
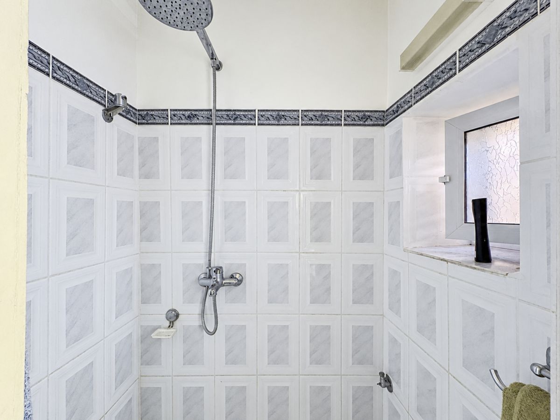
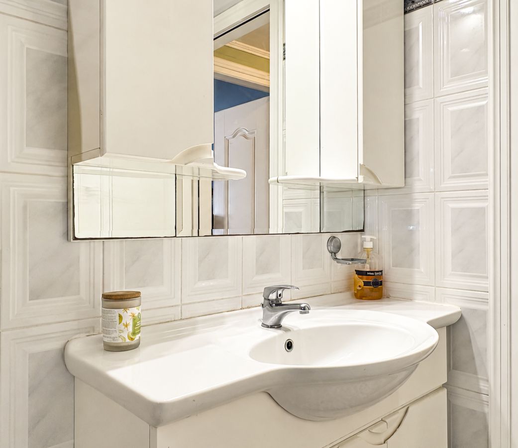
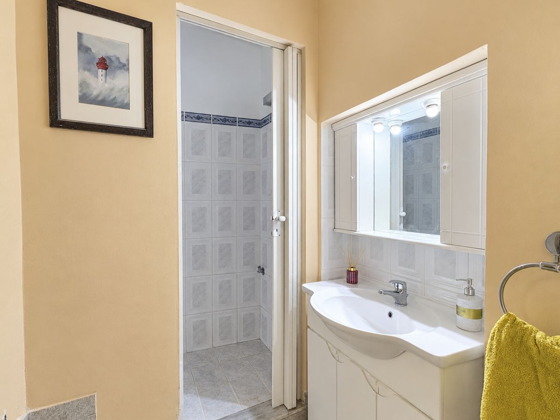
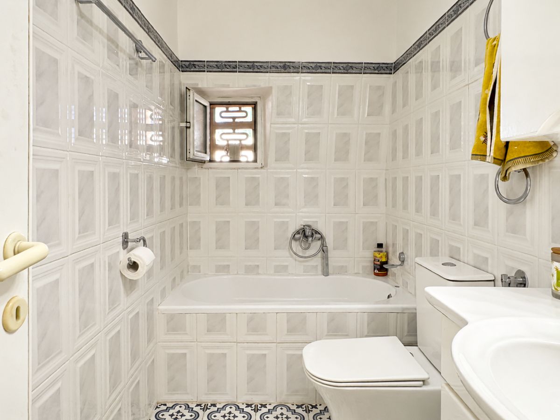
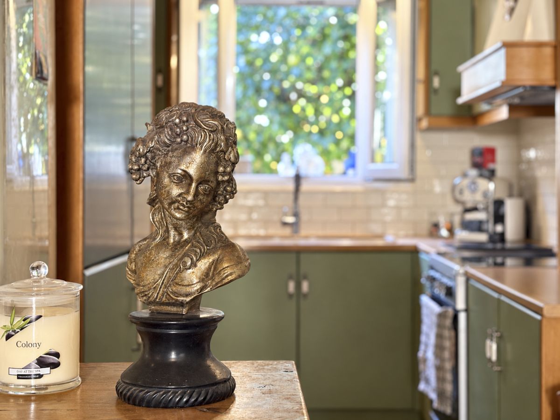
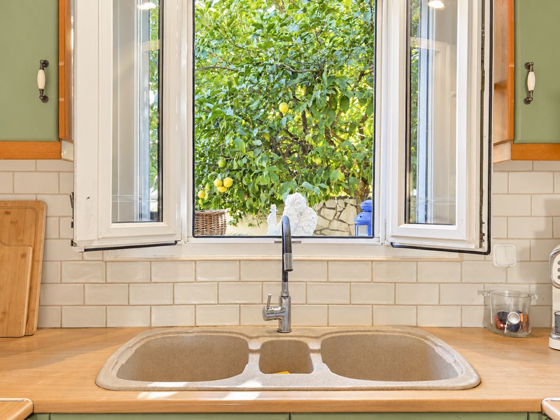
The kitchen is fitted with green cabinetry, worktops, a sink and storage, with a window looking towards the planting outside. The bathroom photographs show tiled finishes and shower facilities. These images provide a useful introduction to the house, while an in-person inspection will allow buyers to understand the full layout, room connections and condition in detail.
Courtyard Garden & Outdoor Living
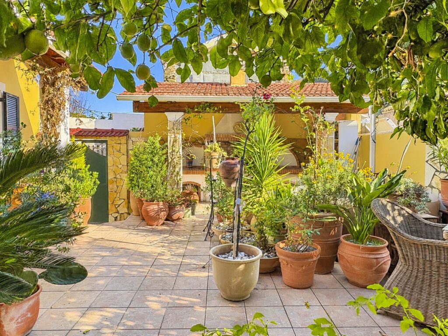
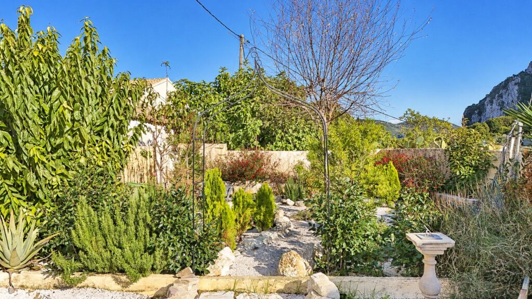
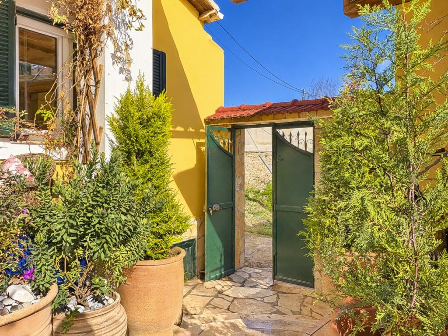
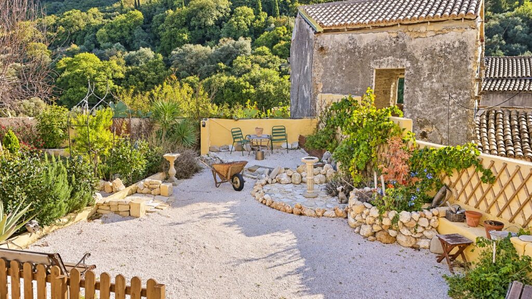
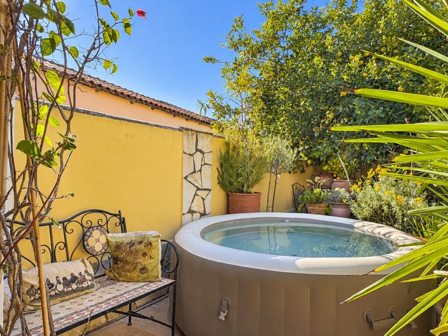
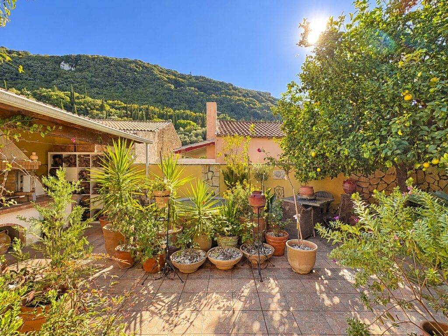
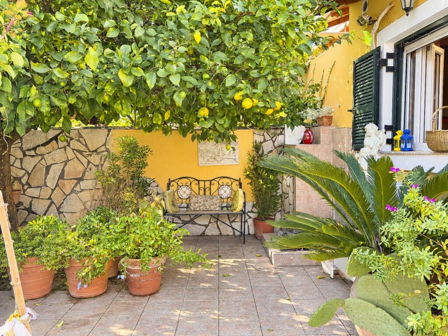
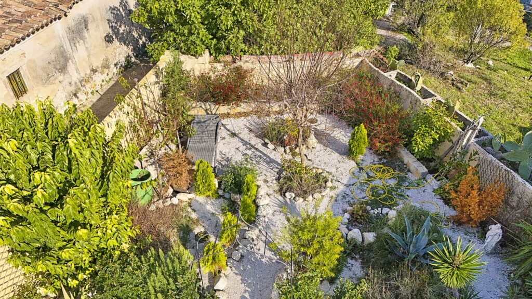
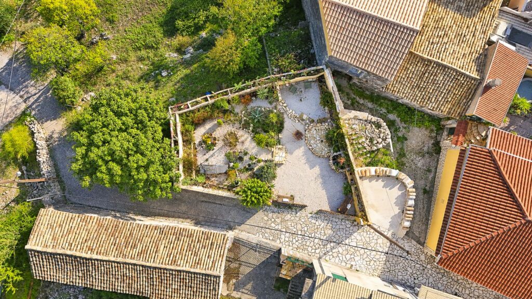
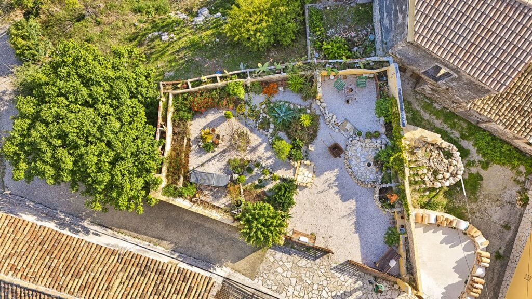
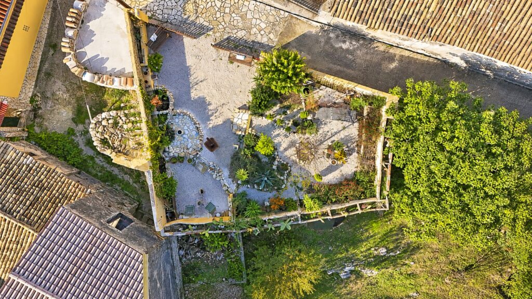
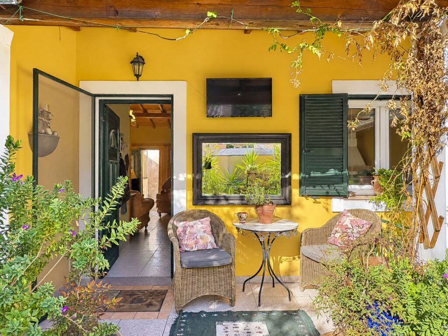
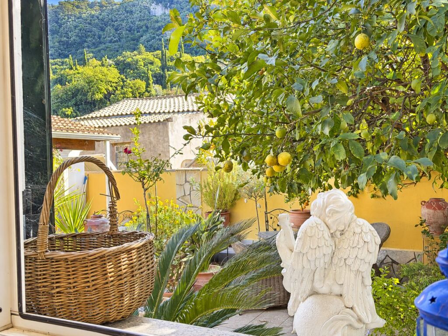
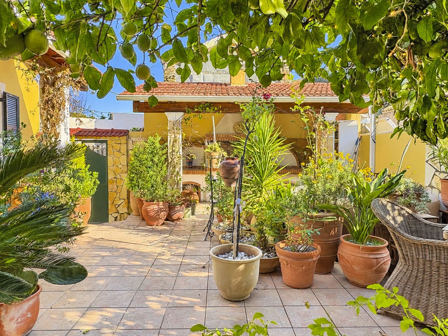
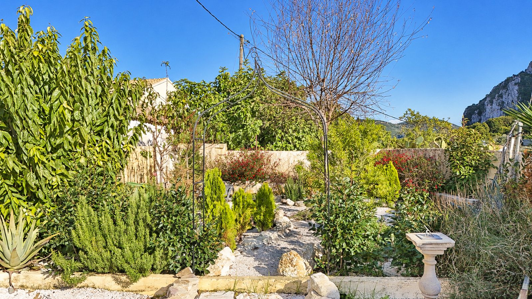
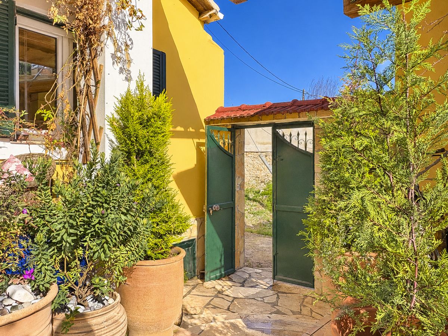
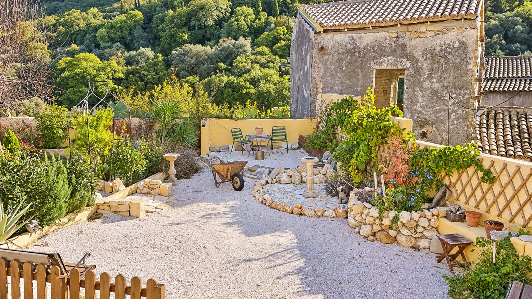
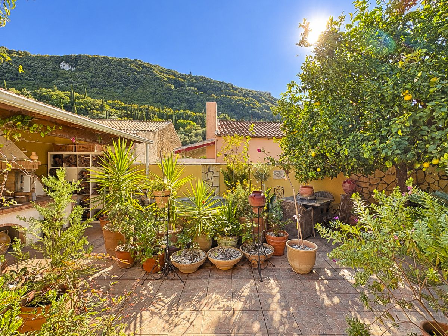
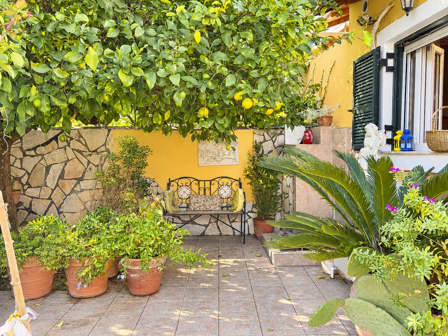
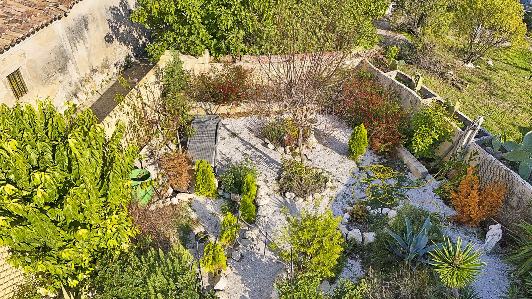
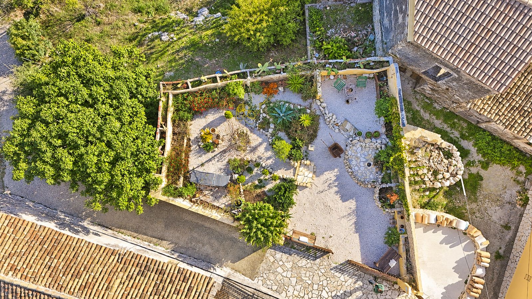
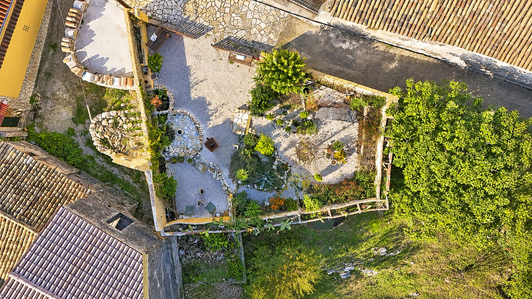
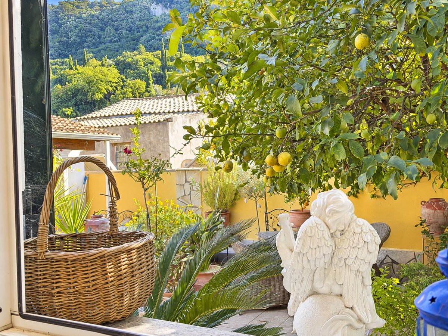
The outdoor areas are a distinctive feature of the property. Paved and gravelled sections, planted borders, pots and established greenery create a series of places to sit and enjoy the surroundings. The yellow exterior walls, shutters and timber-covered areas complement the interior character and give the courtyard a sheltered, intimate feel.
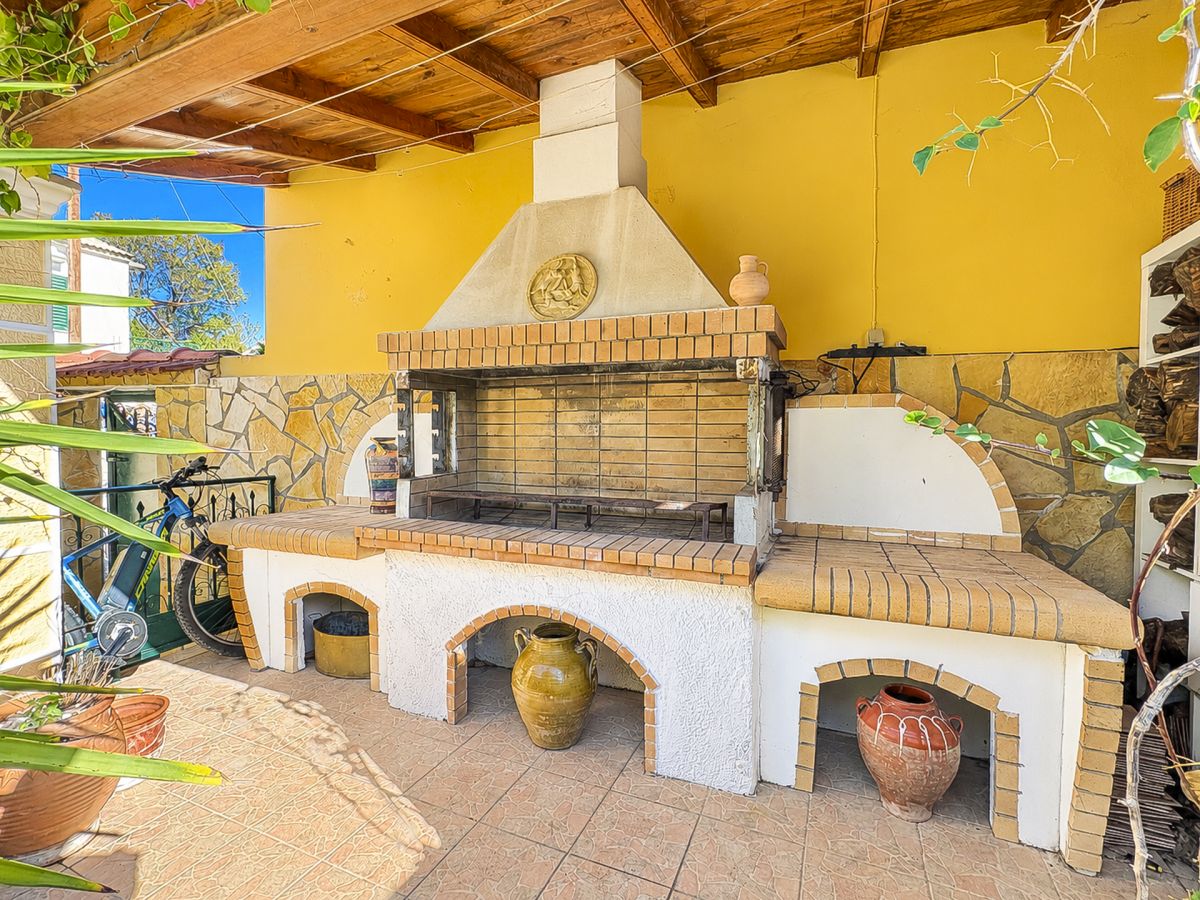
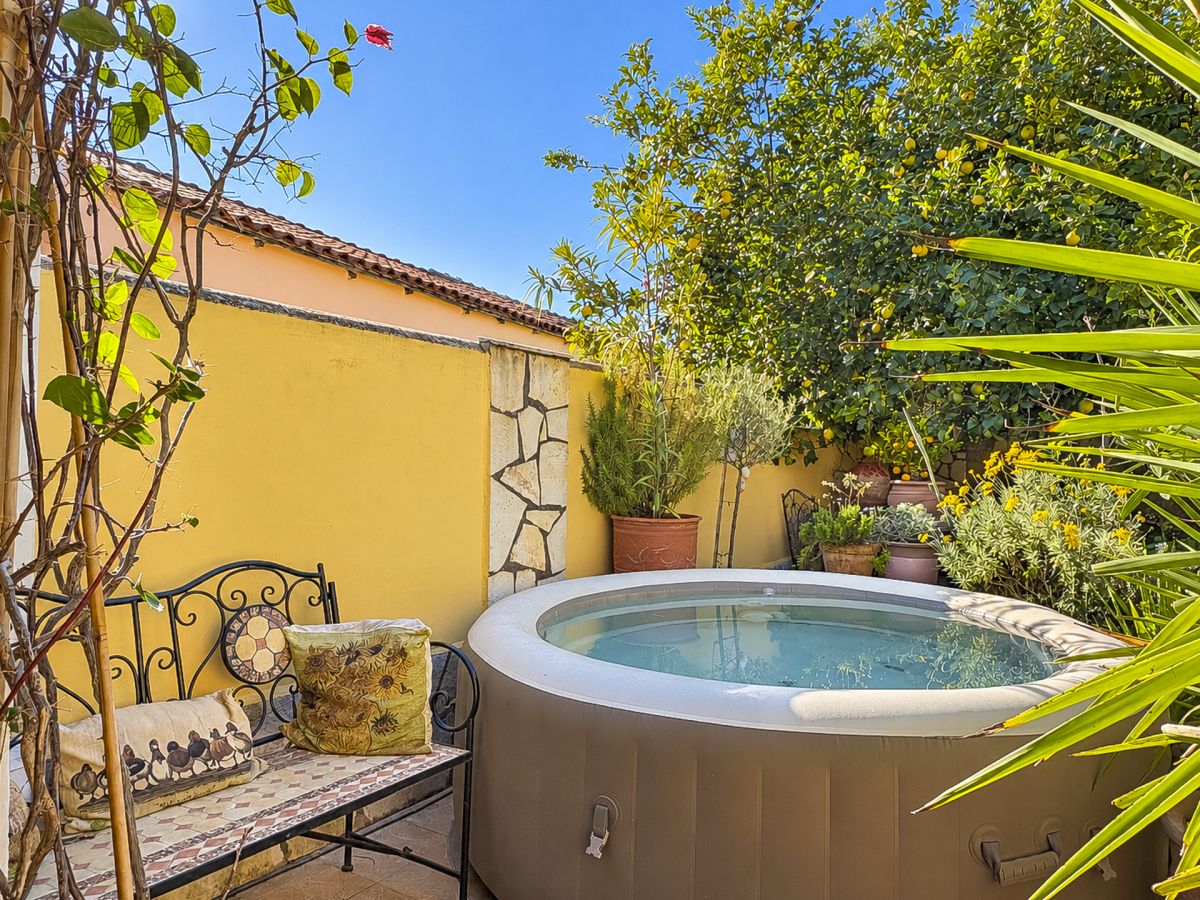
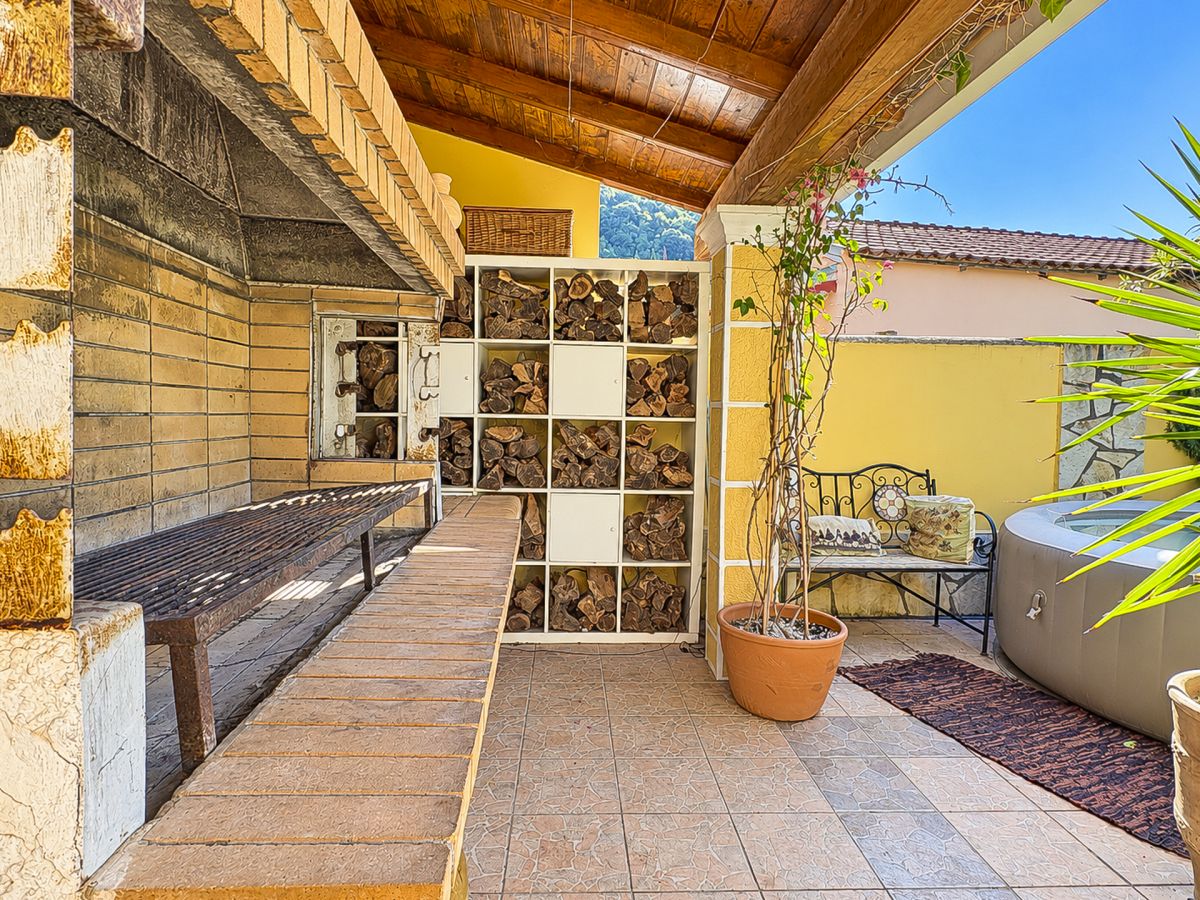
A substantial built-in barbecue and outdoor cooking area is shown beneath a covered roof, with room for preparing food and spending time outside. The photographs also show a spa-style tub within the courtyard. Its inclusion and working condition, together with any furniture and other movable items, should be confirmed as part of the sale discussions.
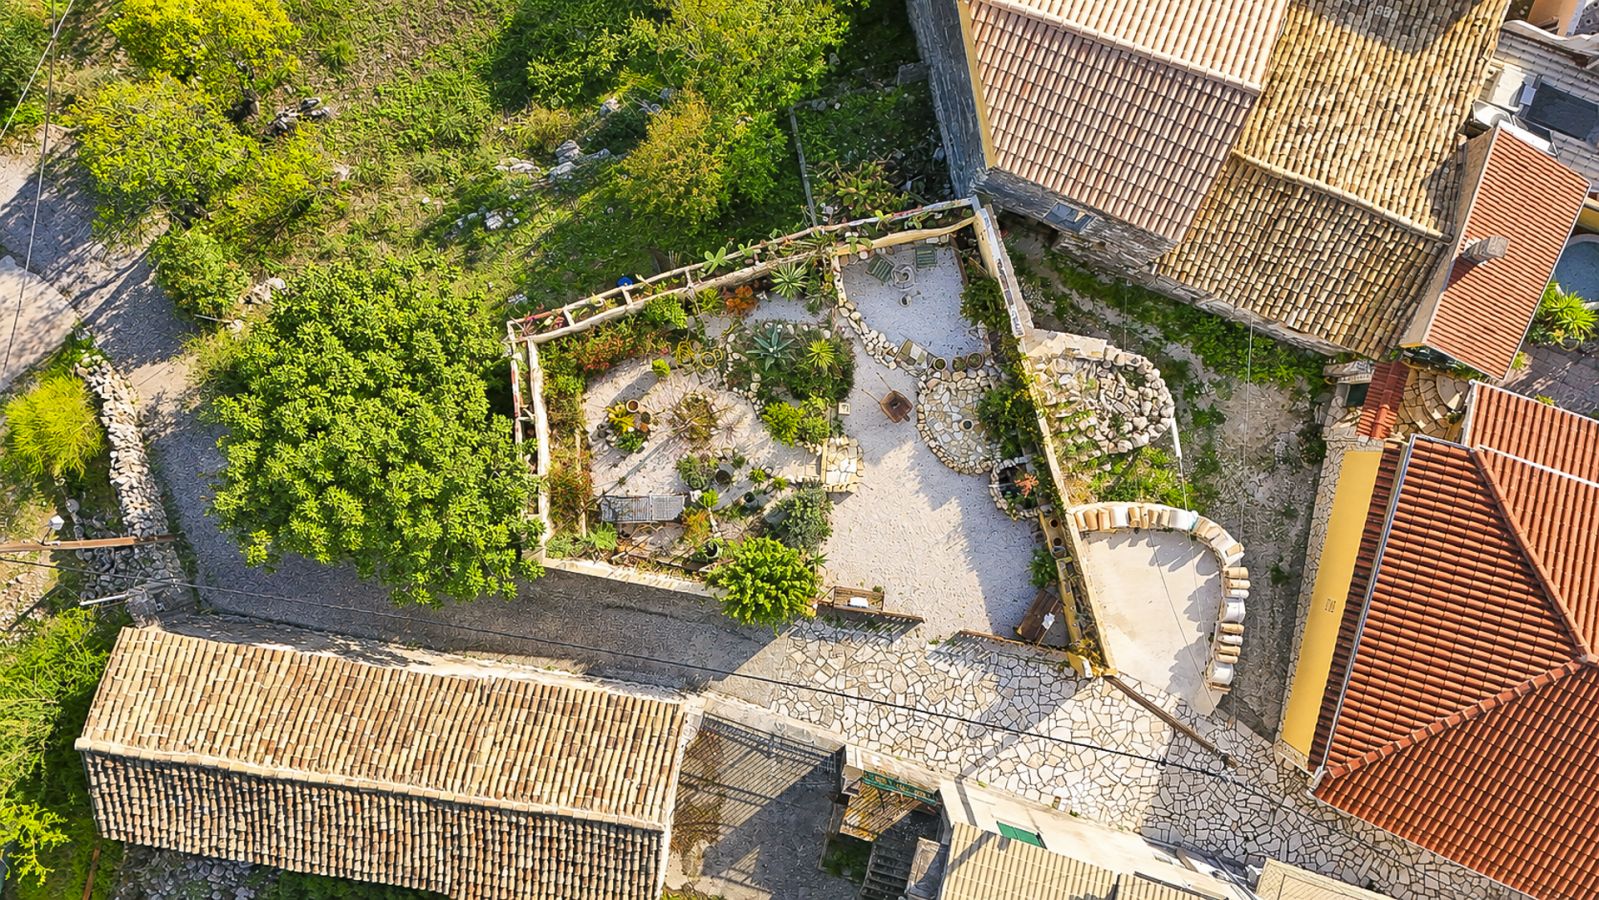
The stated plot size is 180 m². The garden photographs illustrate the arrangement of the outside areas, but do not establish the legal boundaries; those should be checked against the property documentation.
The Location
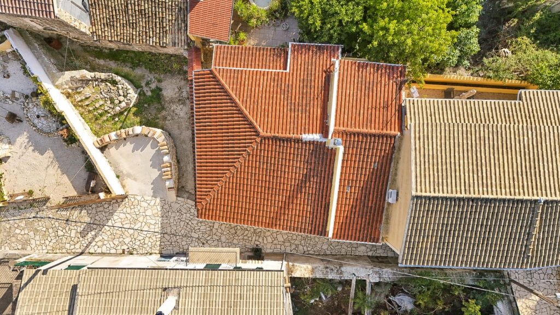
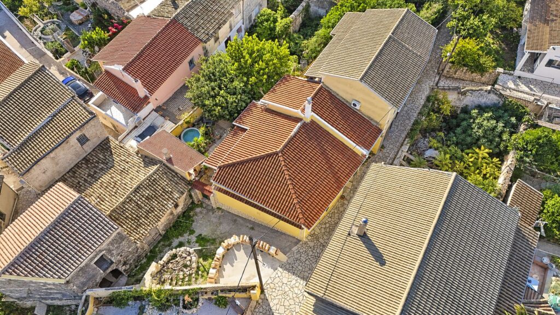
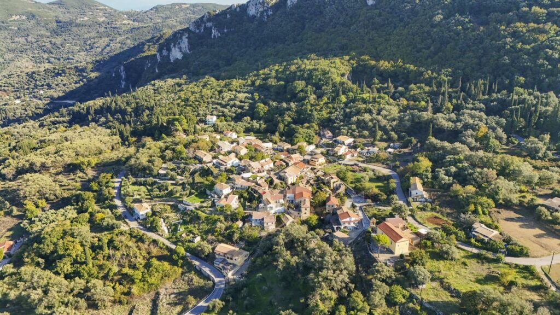
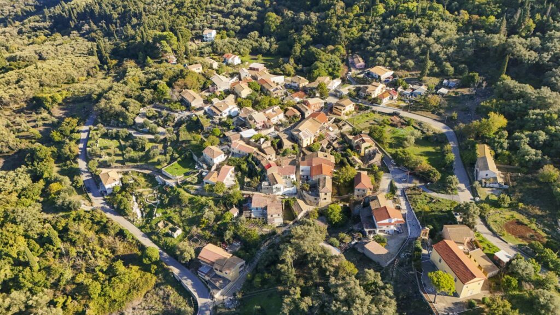
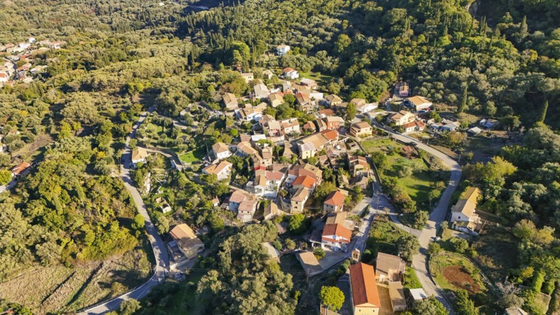
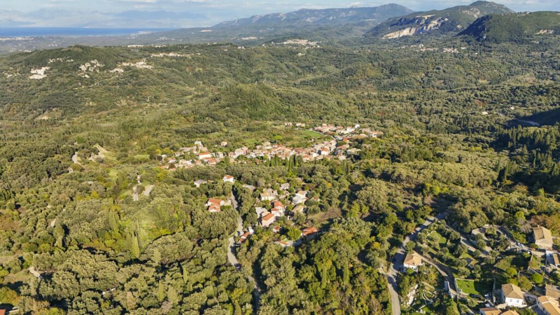
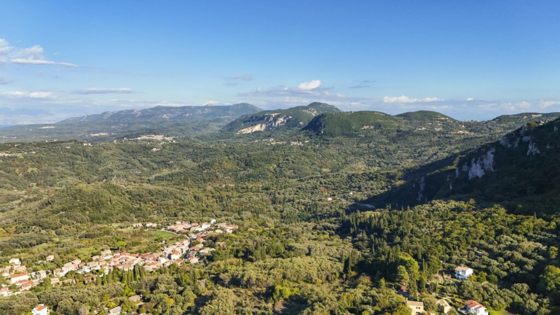
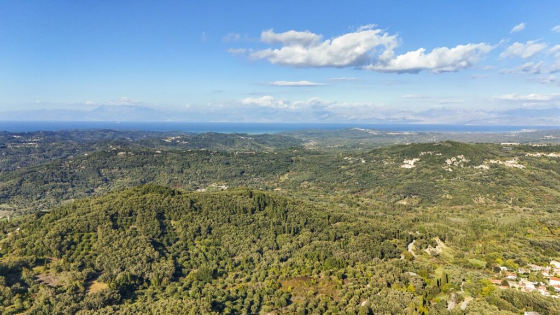
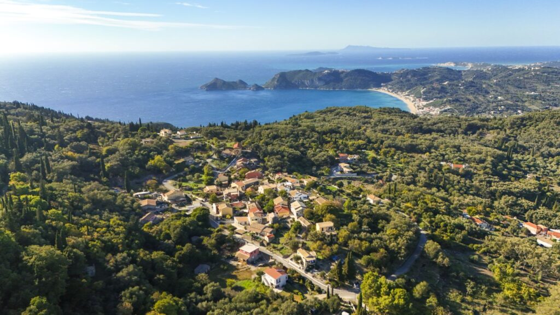
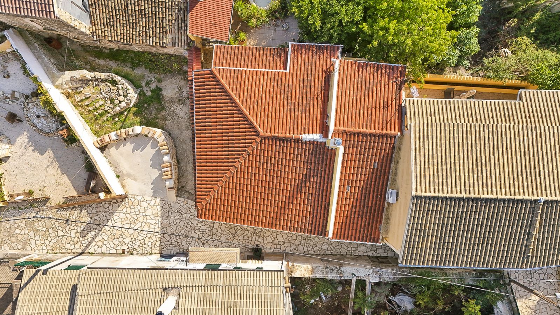
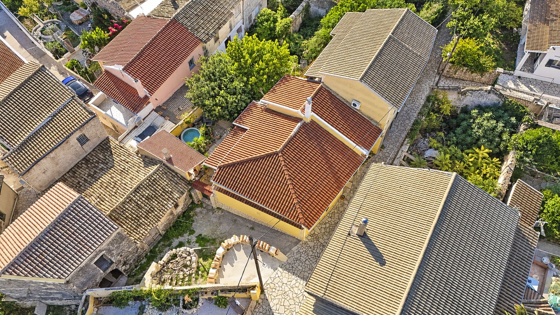
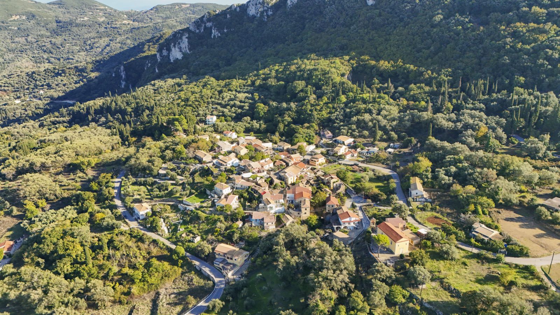
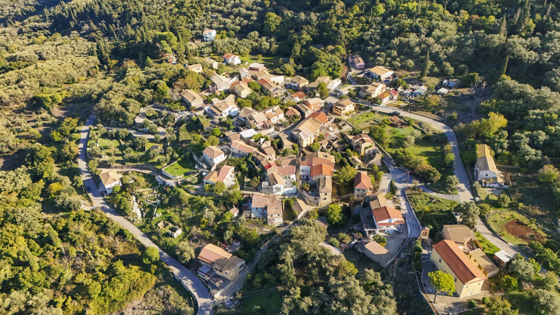
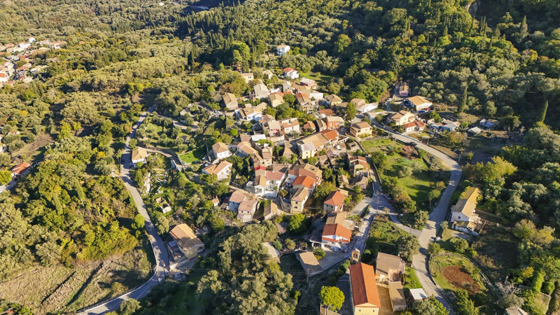
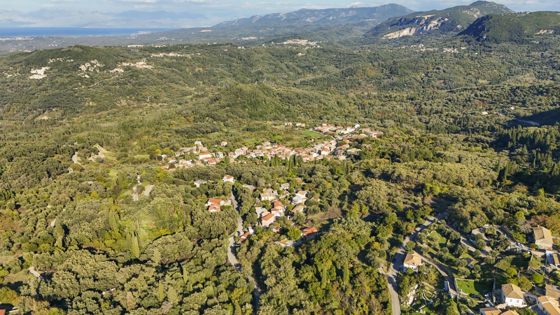
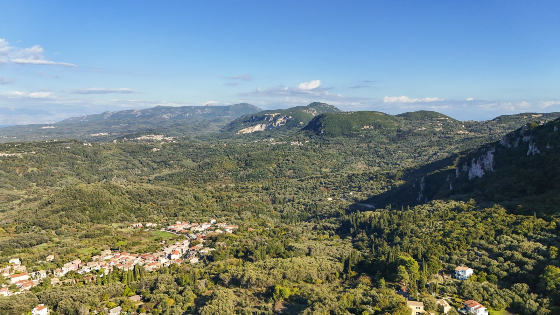
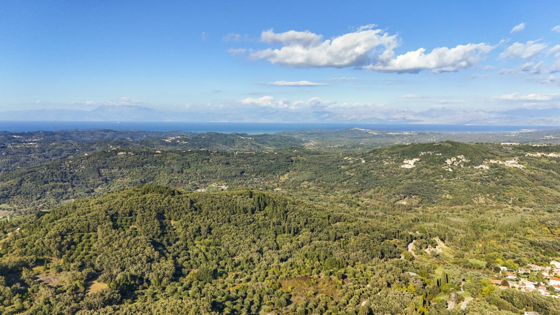
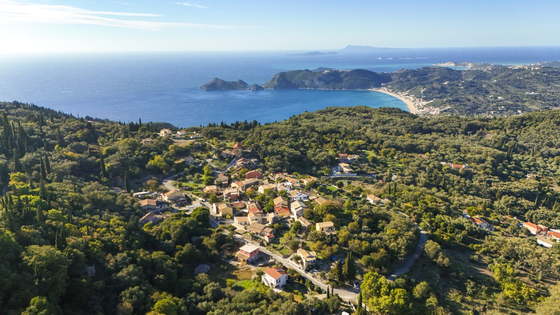
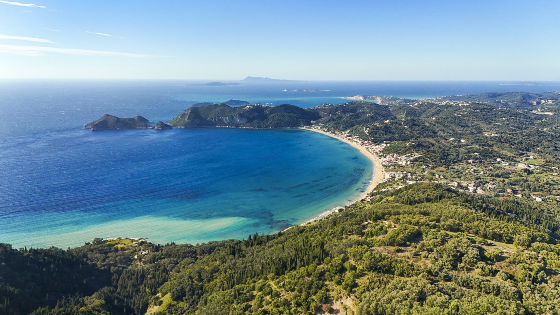
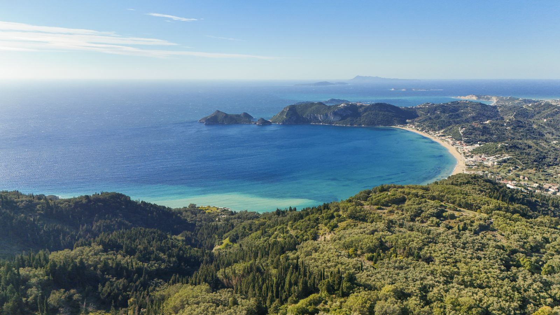
Prinilas provides the setting for this property in north-west Corfu. The supplied aerial photography captures the surrounding green hills and wider coastline, offering a sense of the scenery around the home. These wider-area images provide regional context and do not represent the outlook from the house itself.
For buyers considering everyday living or regular holidays, a viewing is the best opportunity to assess access and the journey to the places they expect to use. The setting offers a different perspective on Corfu from its busier resort areas, with the house providing its own indoor and outdoor spaces for day-to-day life.
Key Features
Approximately 120 m² of accommodation, 180 m² plot, flexible three-to-four-bedroom layout, two bathrooms, exposed timber ceilings, tiled floors, a fireplace, fitted kitchen, established courtyard planting and a covered barbecue area. Construction is reported as approximately 2000. The asking price is €260,000.
Further Information & Viewings
The owner reports that the property paperwork is settled. Legal status, measurements, boundaries and the accommodation layout remain subject to the buyer's professional checks. Contact Chase Real Estate Corfu for further information and to arrange a viewing of this Prinilas home.
Show all description
Location
- Neighborhoods: West Corfu
Amenities & Features
- Features: