
Villa Ione – Contemporary Villa with Pool, Sea & Sunset Views, Pelekas, West Corfu – €2,200,000
Basics
- Type: Villa
- Status: For Sale
- Category: Development, Holiday home, Luxury, New Development, Residential, Sea View
- Area, m²: 244.89 m²
- Lot size, m²: 1737.58 m²
- Condition: Under construction – expected completion 2027
- Swimming pool: Proposed overflow pool
- Date added: Added 8 hours ago
Description
-
Description:
€2,200,000 | 1,737.58 m² Plot | 244.89 m² Across Ground & First Floors | Additional Basement & Loft | Overflow Pool | Expected Completion 2027
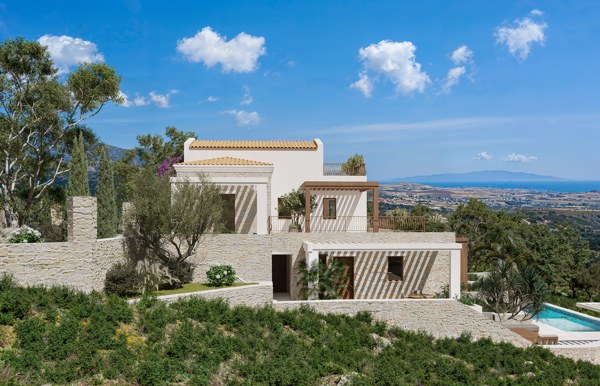
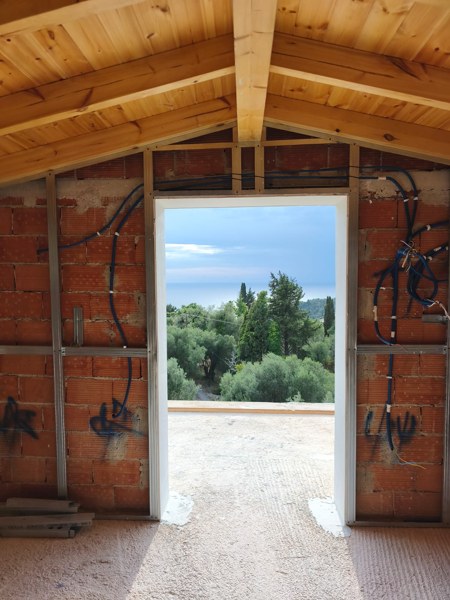
Chase Real Estate Corfu is pleased to present Villa Ione, a contemporary villa under construction in Pelekas on Corfu’s west coast. Designed around panoramic sea views and a west-facing outlook, this project brings together generous accommodation, an overflow swimming pool and a series of outdoor spaces positioned to enjoy the changing light and sunsets over the Ionian Sea.
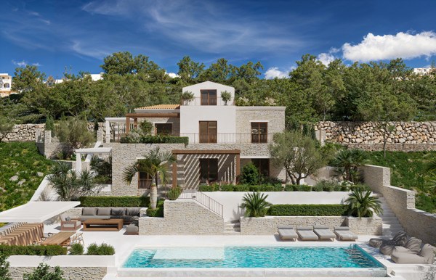
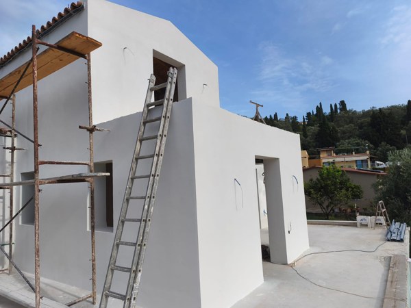
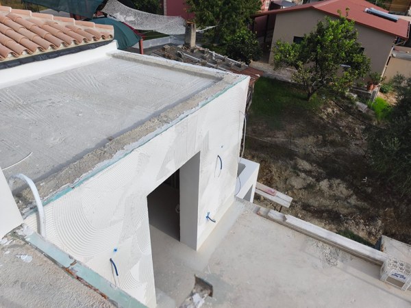
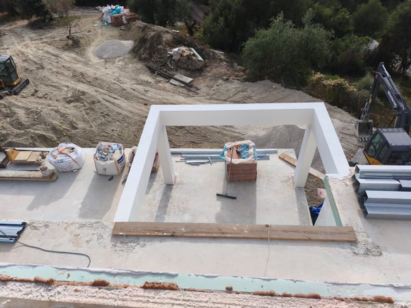
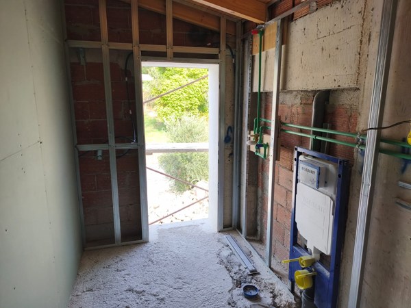
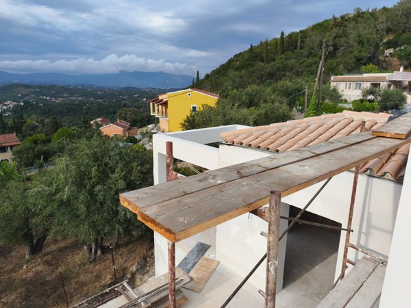
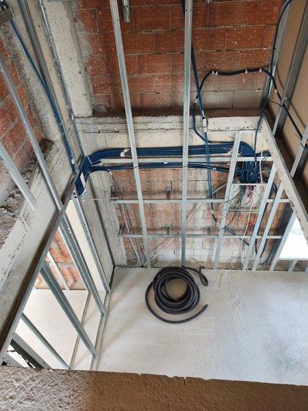
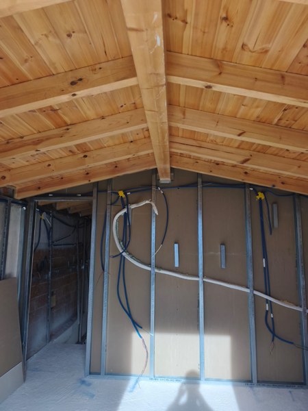
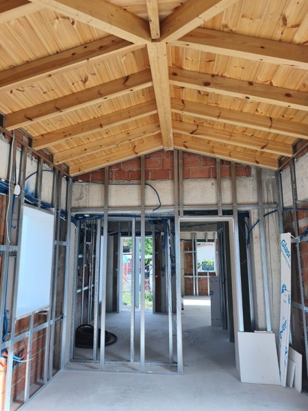
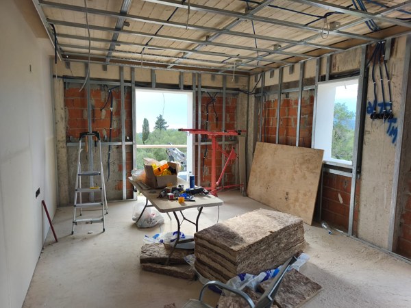
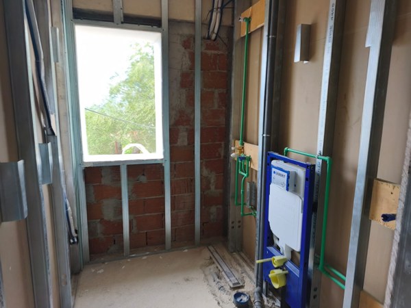
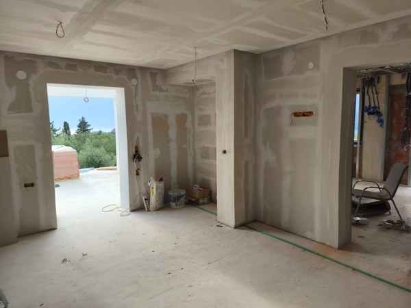
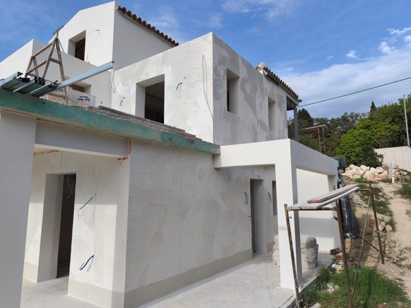
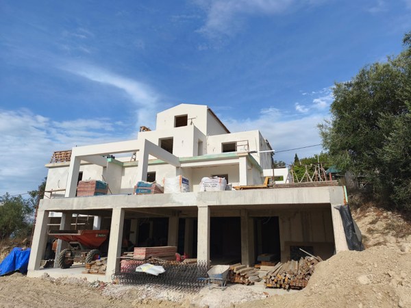
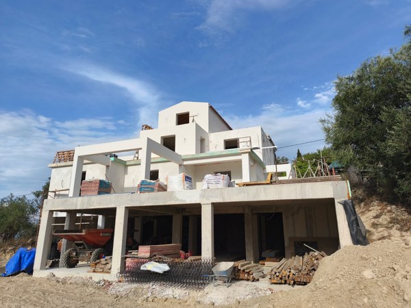
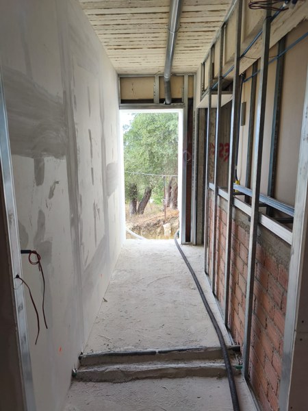
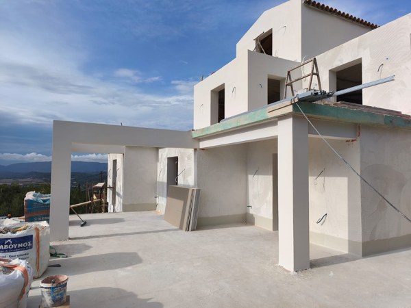
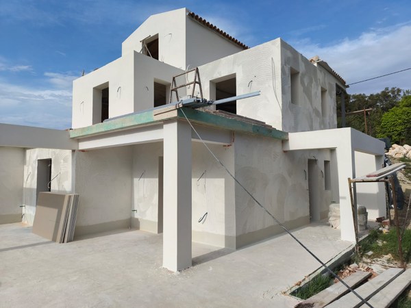
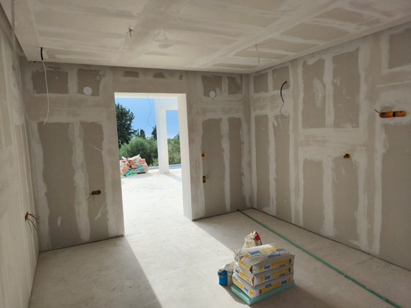
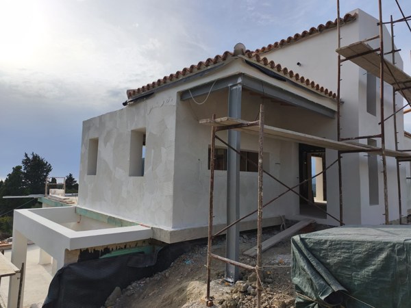
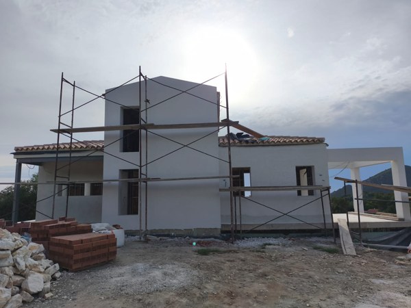
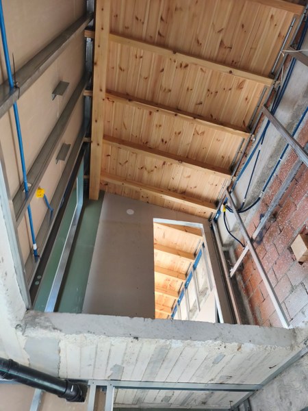
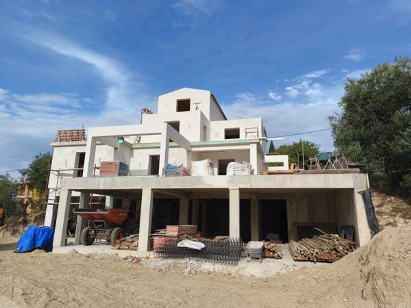
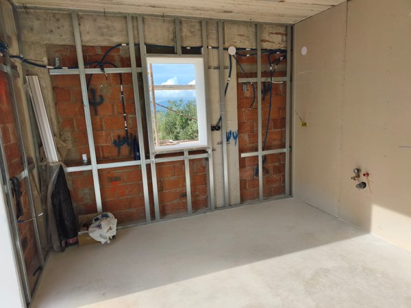
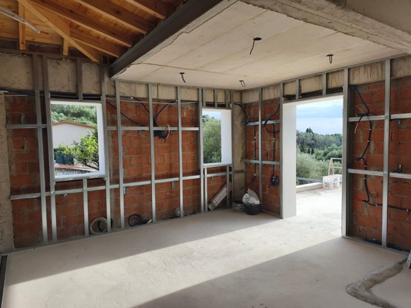
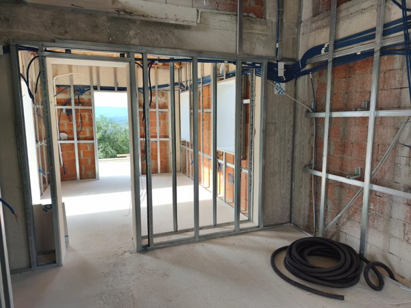
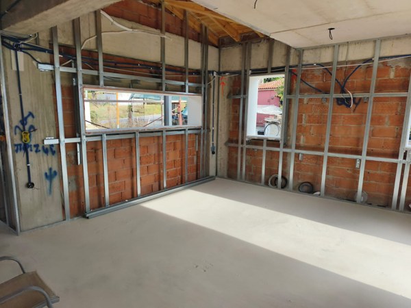
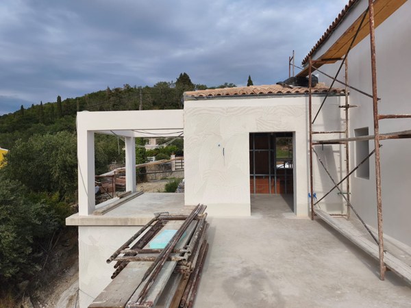
Set on a private plot of 1,737.58 m² and offered at €2,200,000, the villa combines modern construction with materials suited to its Mediterranean setting. The September progress photographs show the building taking shape, while the architectural renders illustrate the intended appearance of the completed home. Expected completion is 2027.
The Villa
The accommodation is arranged over a ground floor of 157.54 m² and a first floor of 87.35 m², together providing 244.89 m² across the two main floors. The project also includes a basement stated as 240 m² and a loft of 33 m², providing a substantial amount of additional space beyond the principal levels.
The project brief states a total built area of 518.88 m². The individual floor figures supplied total 517.89 m², so the final overall measurement and allocation of spaces should be confirmed against the approved plans. The basement and loft are presented separately from the two main floors.
Covered verandas, terraces and a balcony extend the living environment outdoors. The design allows the house to engage with its hillside setting, with openings that bring the outlook into the interior and connect the accommodation to the surrounding terraces.
Construction & Comfort
Latitude 31 is the appointed builder, with a ten-year builder’s warranty included in the supplied specification. The structure combines a reinforced concrete frame with stone and block masonry, beneath an insulated traditional tiled roof. Thermally broken aluminium frames and double glazing form part of the planned specification.
Heating is specified through a heat pump and radiators, with ducted cooling for the warmer months. Solar hot water works alongside the heat-pump system. Underfloor heating is an optional upgrade, allowing purchasers to discuss their preferred level of comfort and specification with the builder.
Municipal water is supported by a reserve tank. Three-phase electricity, a septic system and internet infrastructure are included in the project brief. CCTV, video intercom and an automated entrance gate are specified, while a generator, EV charging and selected smart-home systems are optional.
Pool, Gardens & Outdoor Living
The overflow swimming pool forms a focal point of the proposed outdoor arrangement. Pool heating and a cover are optional, with the machinery accommodated in the basement. Terraces and covered verandas provide places for relaxing, dining and spending time outside throughout the day.
Landscaped gardens, bamboo-detailed pergolas and a barbecue or outdoor kitchen complement the pool area. The driveway is specified in aggregate concrete, with a carport available as an option. Together, these elements create a home designed to make practical use of its outdoor areas while retaining the open outlook that defines the site.
The location combines proximity to Pelekas village with access to the sandy beaches of the west coast. The supplied brief places village tavernas and cafés approximately five minutes away on foot, with beaches including Kontogialos around a ten-to-fifteen-minute walk away. Corfu Town and the airport are approximately twenty minutes away by car.
For buyers seeking a home close to village life, coastal scenery and the island’s main connections, this is an appealing combination. Its west-facing position makes the sea and sunset outlook an integral part of the property’s character.
Key Features
Villa under construction in Pelekas, asking price €2,200,000, plot of 1,737.58 m², ground and first floors totalling 244.89 m², additional basement and loft, panoramic sea and sunset views, proposed overflow swimming pool, covered verandas, balcony, landscaped gardens, outdoor cooking area, heat-pump heating, ducted cooling and expected completion in 2027. Optional upgrades remain subject to the construction agreement.
Contact Chase Real Estate Corfu for further information, the project specification and to arrange a site visit. Renders illustrate the proposed finished property; the September photographs show construction progress.
Show all description
Location
- Neighborhoods: West Corfu
Amenities & Features
- Features: