
Five-Bedroom Villa with Pool, Tennis Court, Landscaped Gardens and Sea Views – Gastouri, Corfu – €1,950,000
Basics
- Type: Villa
- Status: For Sale
- Category: Residential, Sea View
- Bedrooms: 5
- Floors: 3
- Area, m²: 234 m²
- Lot size, m²: 5700 m²
- Year built: 2020
- Swimming pool: Private swimming pool
- Date added: Added 13 hours ago
Description
-
Description:
Five-Bedroom Luxury Villa with Heated Pool, Floodlit Tennis Court, Landscaped Gardens and Sea Views – Gastouri, Corfu – €1,950,000
5 Bedrooms | 5 En-Suite Bathrooms | 2 Additional Toilets | 5,700 m² Plot | €1,950,000 | 234 m² Main Residence | Additional 125 m² Basement | Heated Private Pool & Spa | Floodlit Tennis Court | Sea Views | Completed in 2020
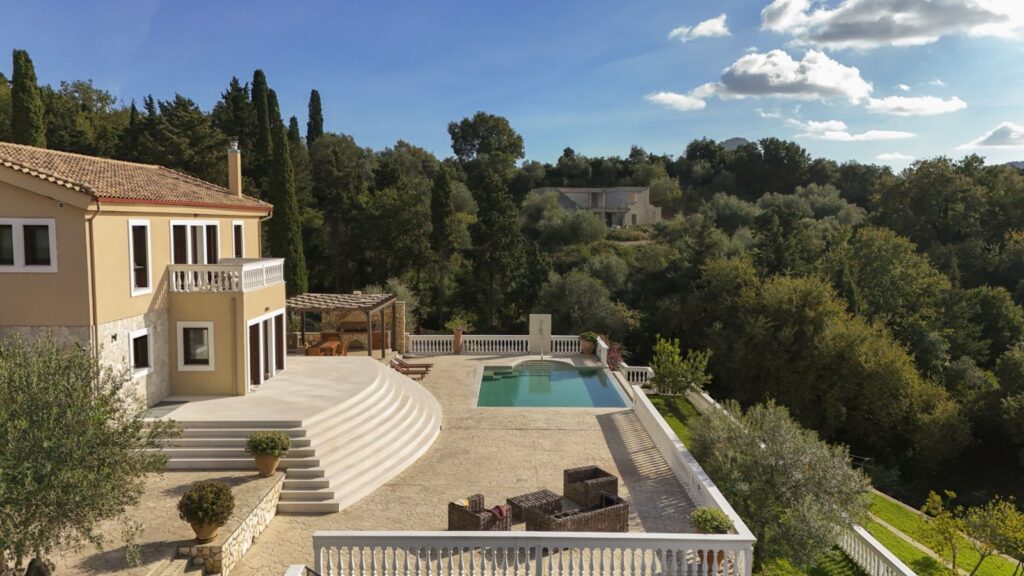
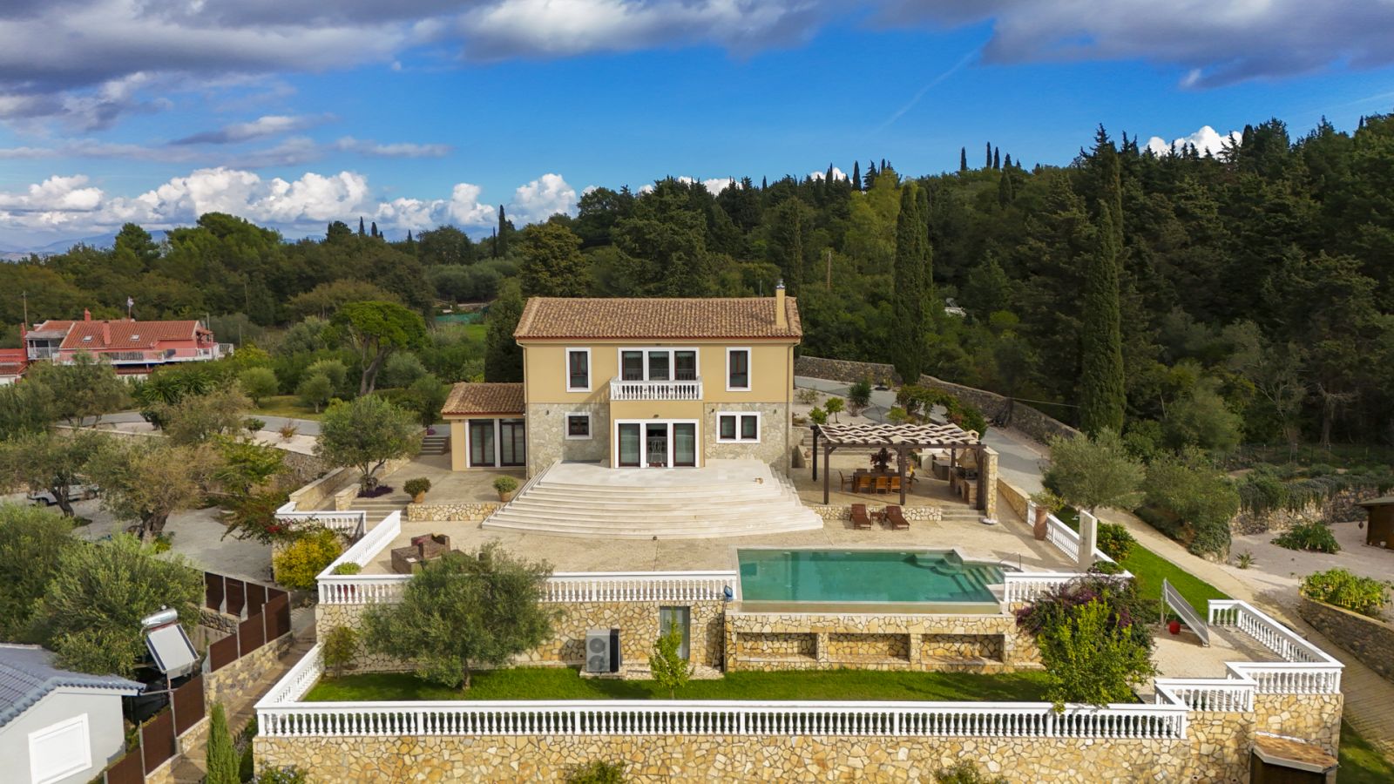
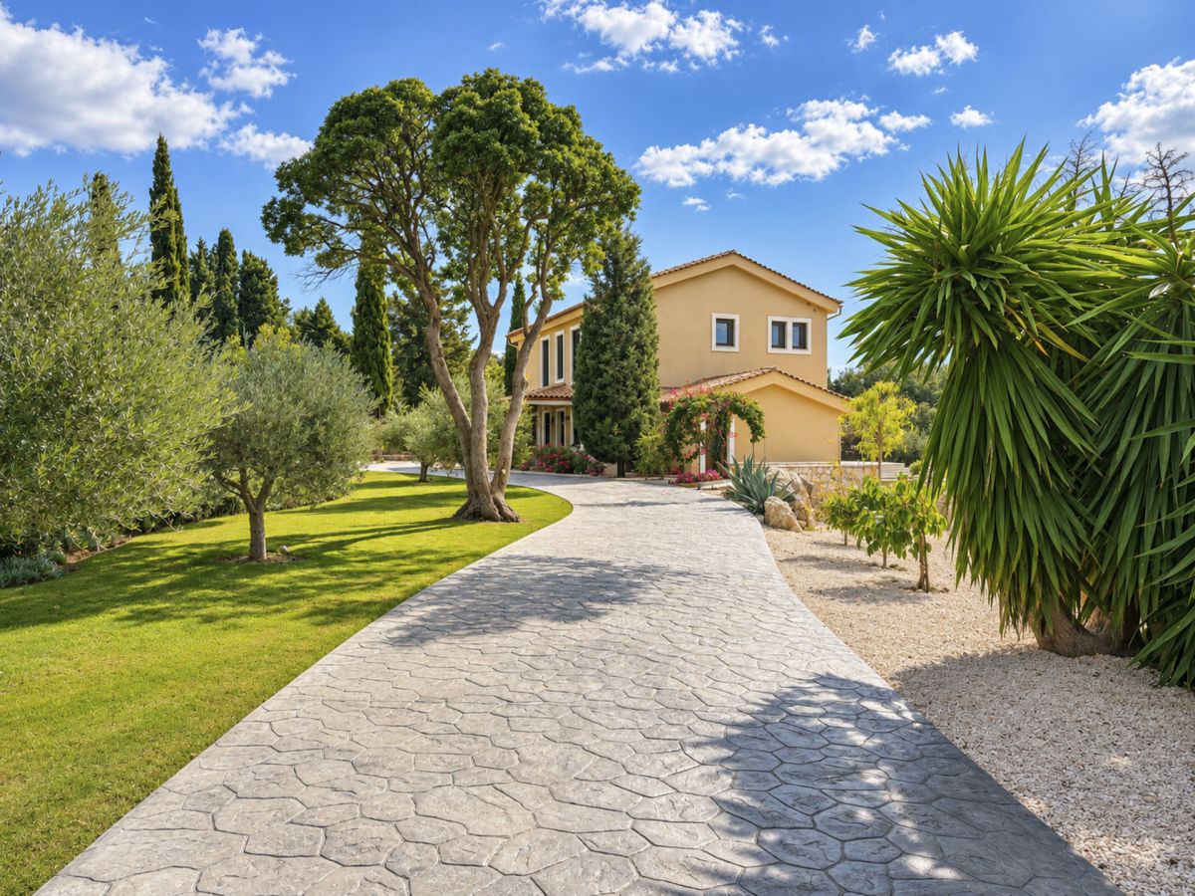
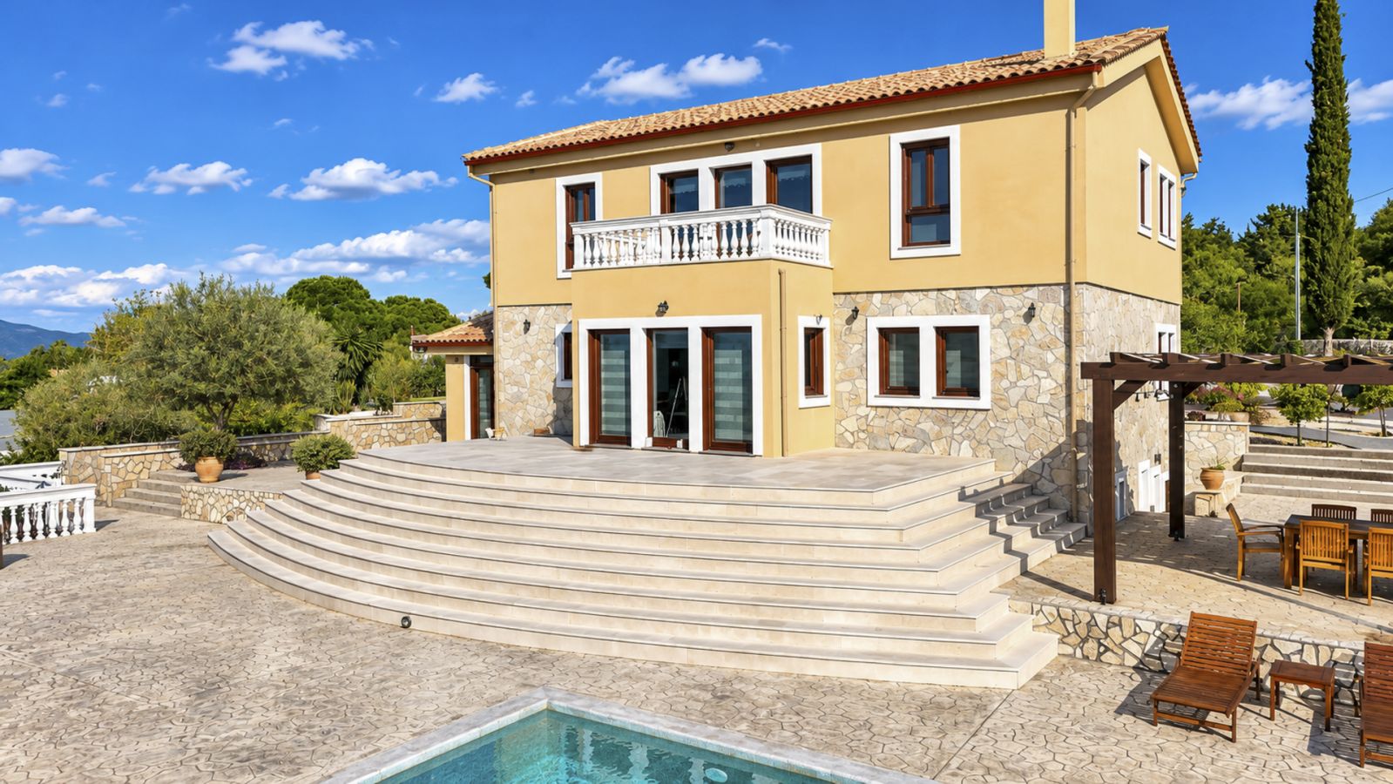
Chase Real Estate Corfu presents an elegant five-bedroom luxury villa in Gastouri, near the Achilleion Palace. Combining traditional Corfiot architectural character with a modern approach to energy efficiency, the property offers generous accommodation, beautifully landscaped gardens, sea views and exceptional outdoor leisure facilities.
The residence provides 234 m² across two main floors, together with an additional 125 m² basement, giving a combined building area of approximately 359 m². Completed in 2020 and designed and constructed by EasyGreen using its PASSIVE construction system, the villa brings together the appearance of an established island home with contemporary construction principles.
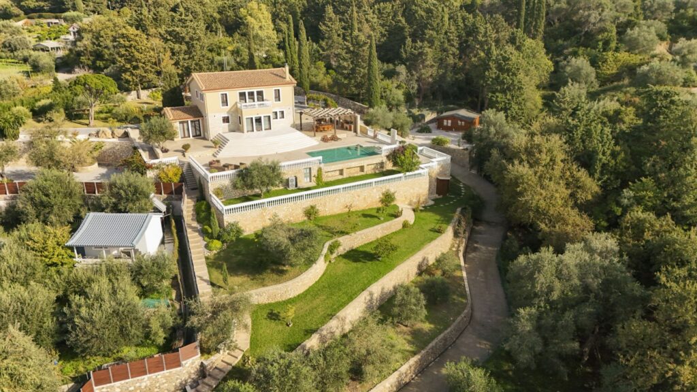
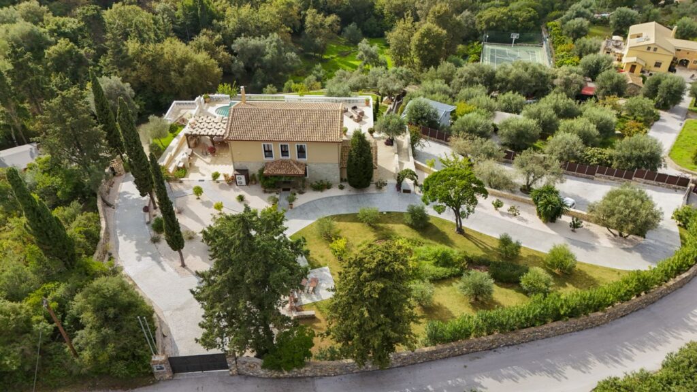
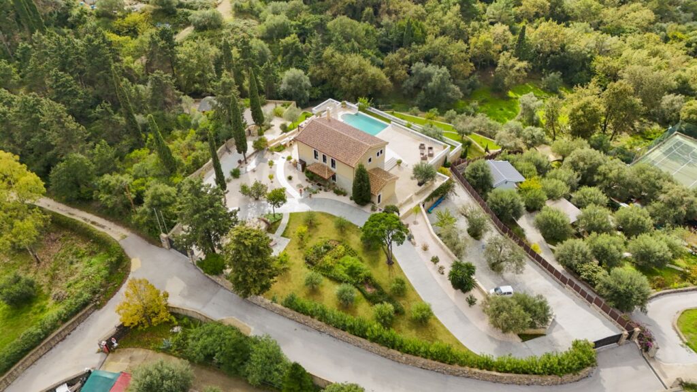
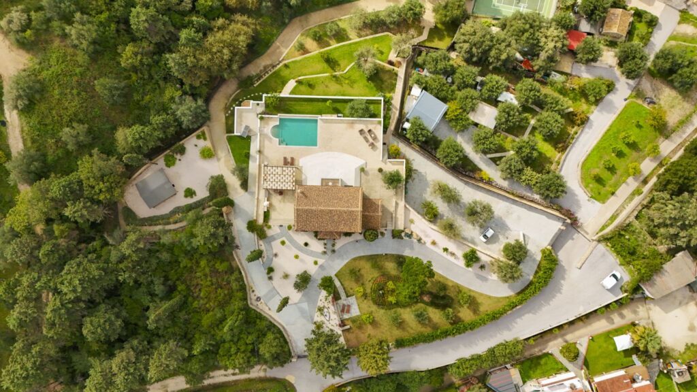
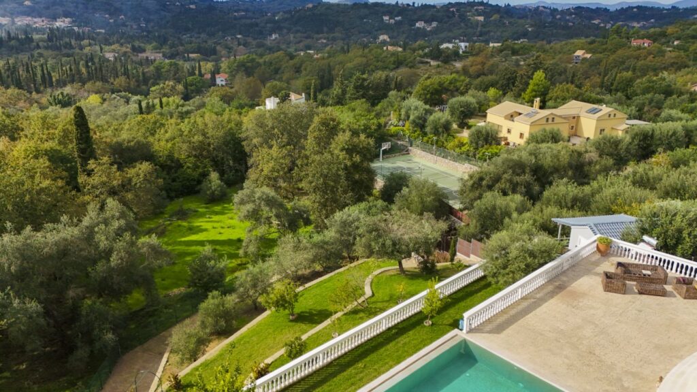
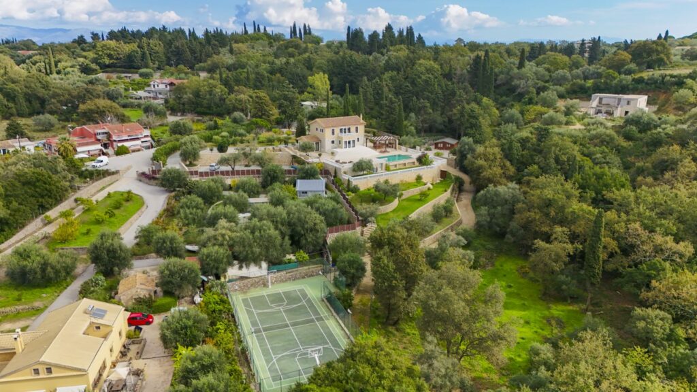
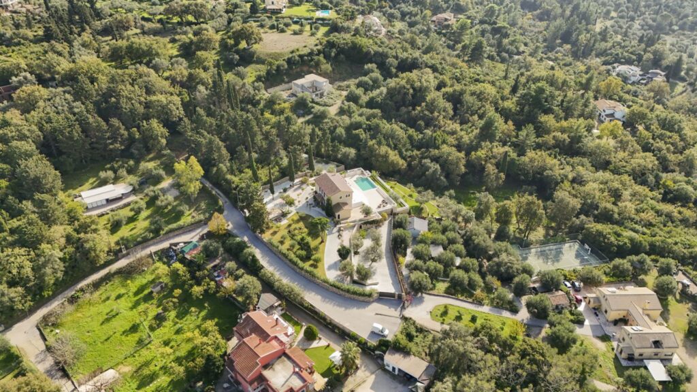
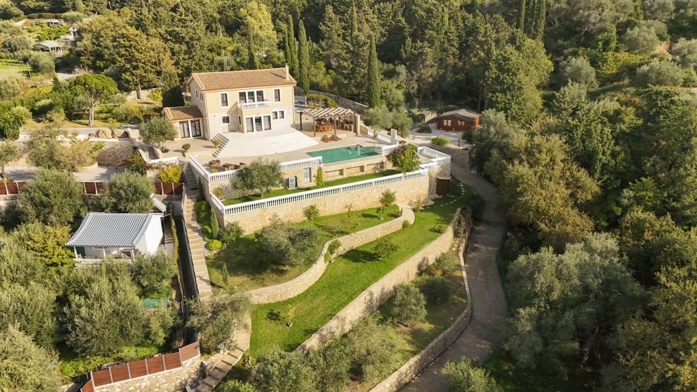
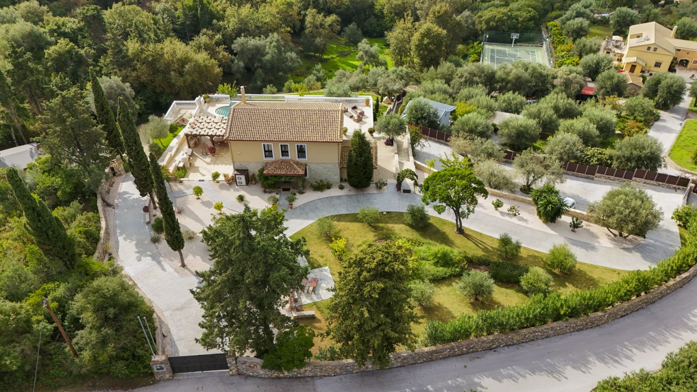
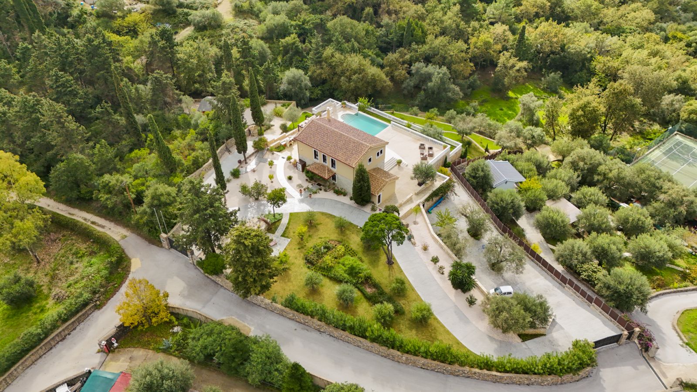
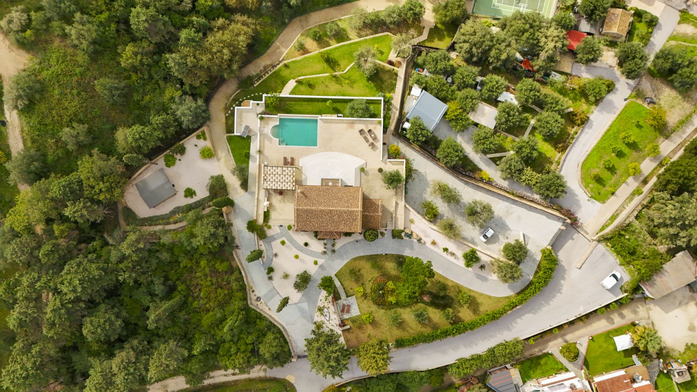
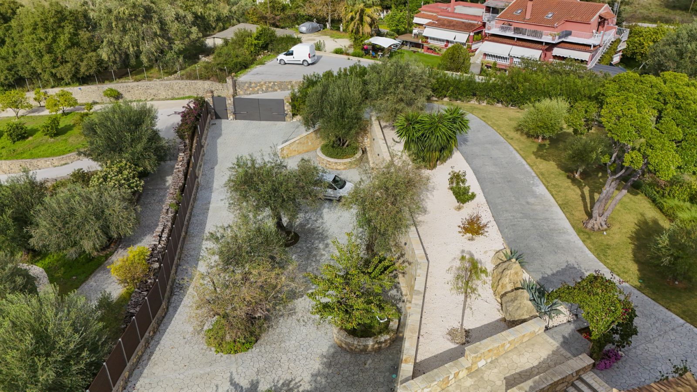
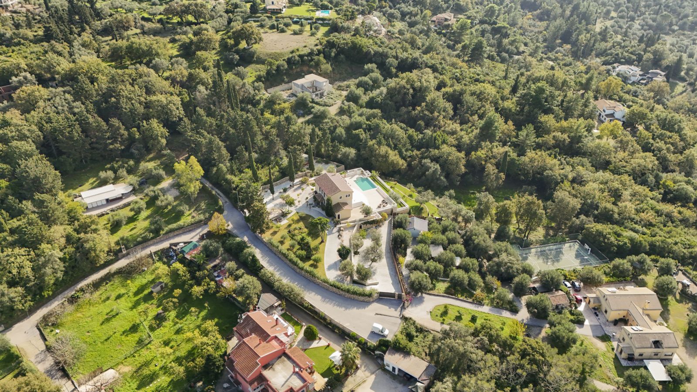
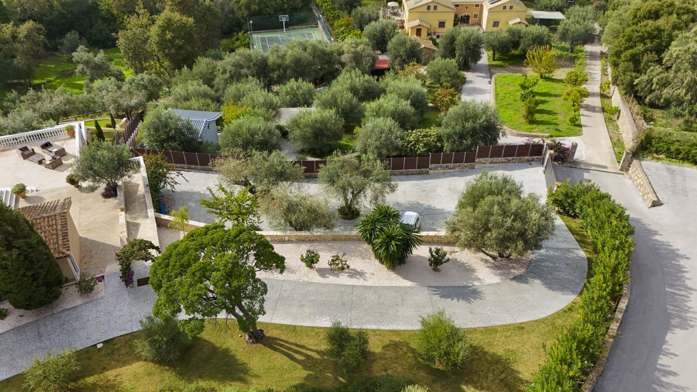
Set within an impressive 5,700 m² private plot, the property features a heated swimming pool with an integrated thermal spa area, a floodlit private tennis court and beautifully maintained landscaped gardens. An advanced irrigation and independent water storage system ensures reliable water supply and pressure throughout the property.
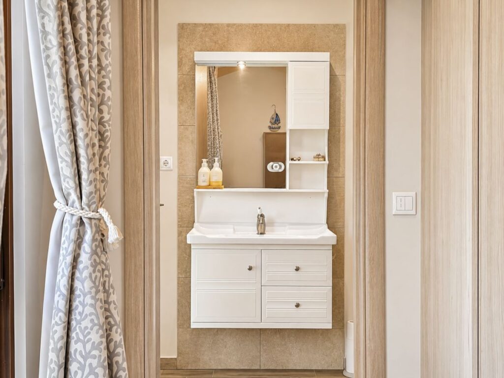
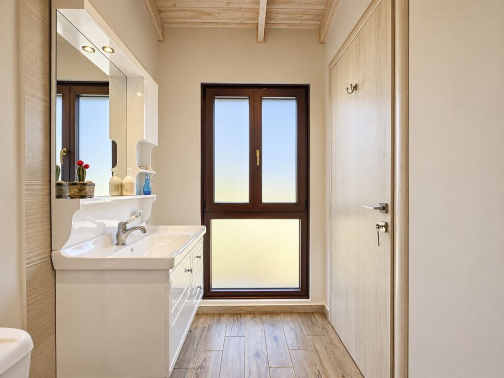
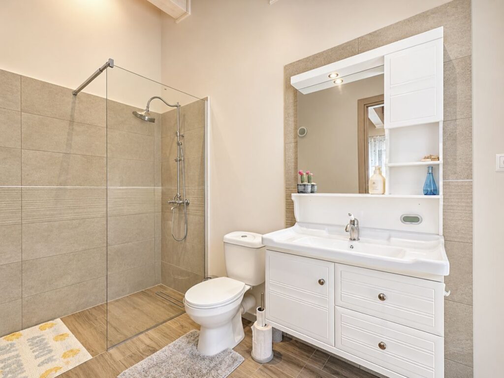
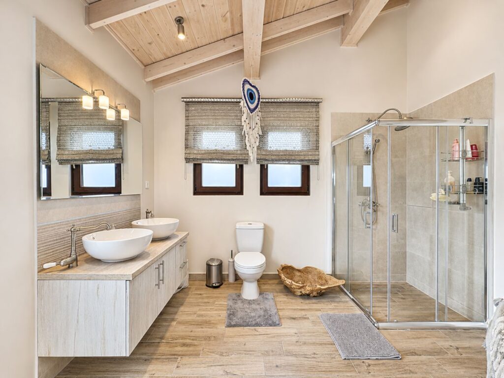
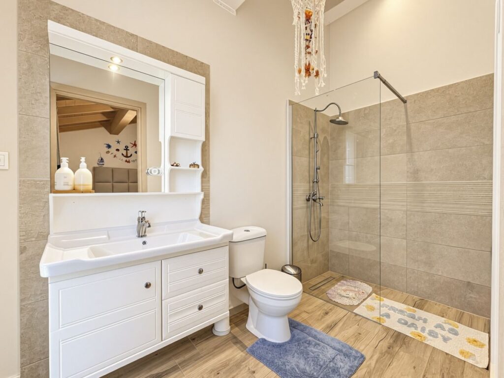
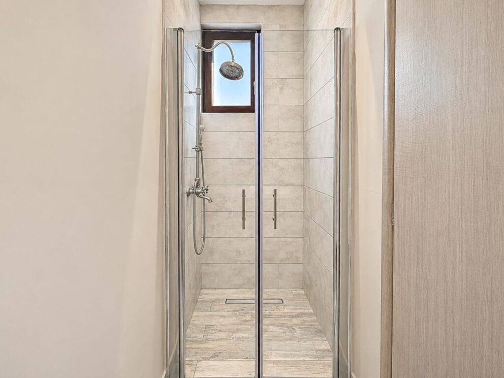
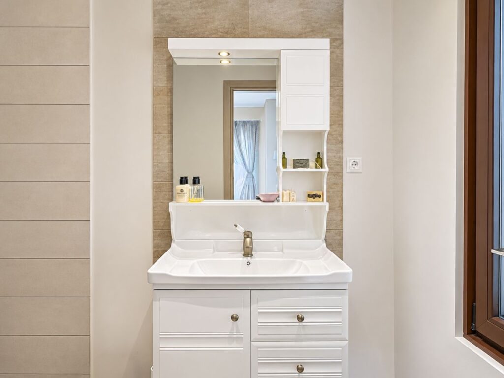
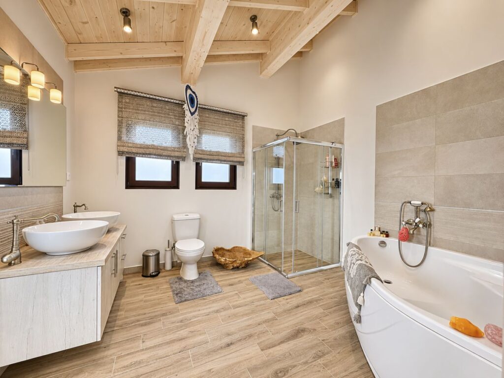
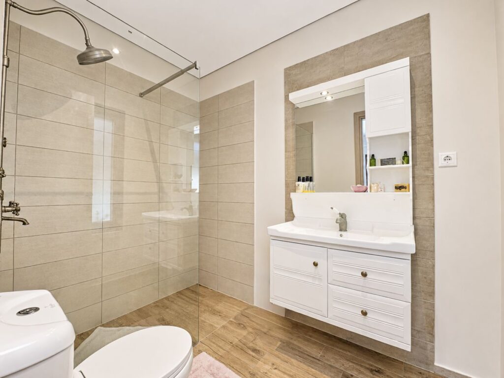
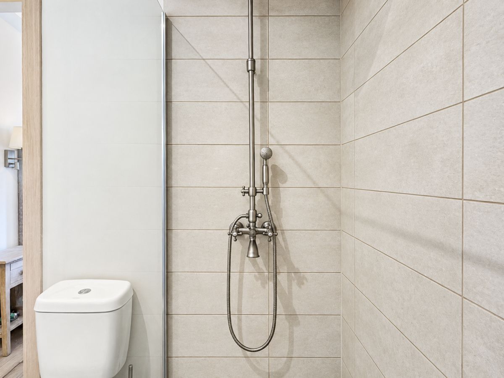
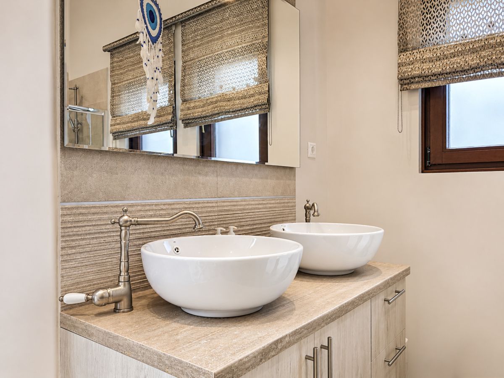
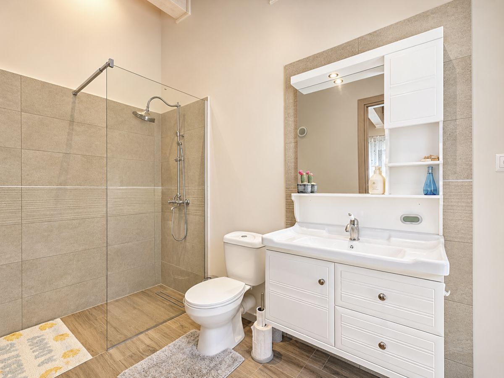
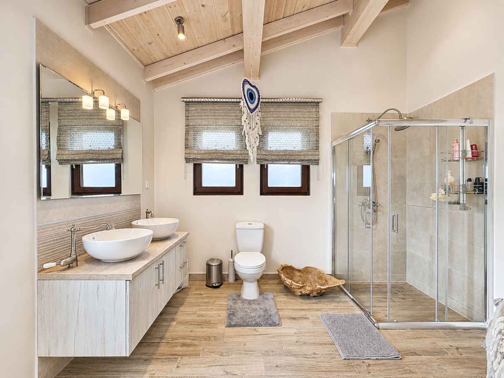
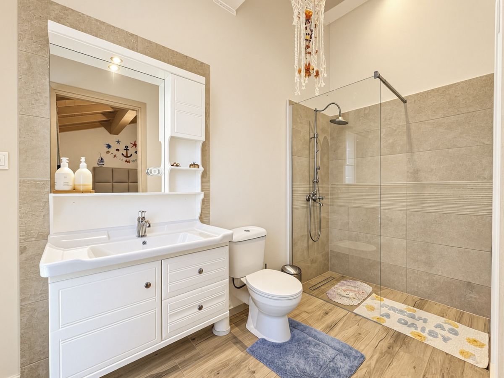
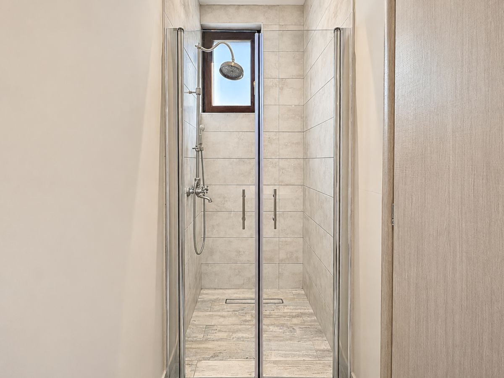
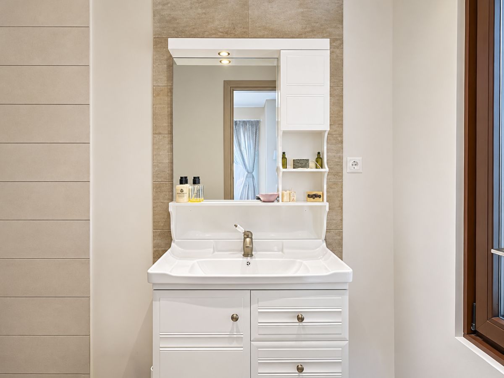
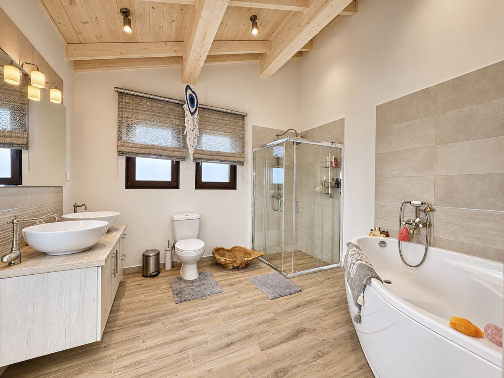
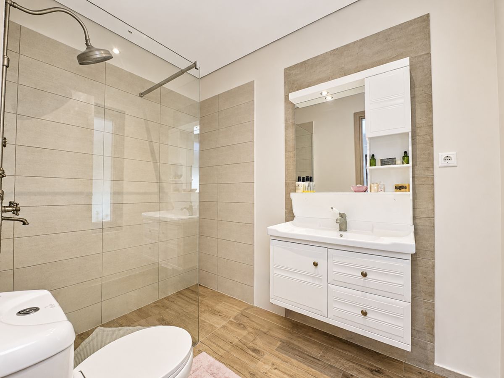
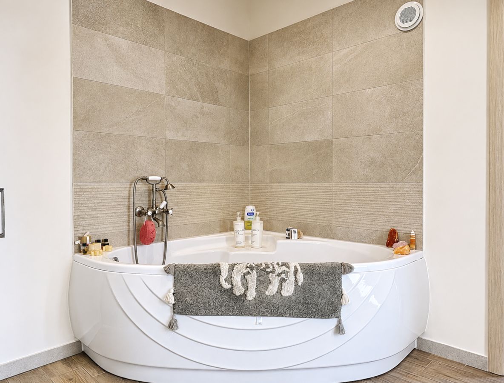
All five bedrooms benefit from their own private bathrooms, each equipped with a shower and toilet, while two additional guest toilets are conveniently located on the ground floor and in the basement.
Whether enjoyed as a permanent residence, a luxurious holiday retreat or a private family estate, this exceptional property has been designed to provide comfort, recreation and relaxation throughout the year.
The Villa
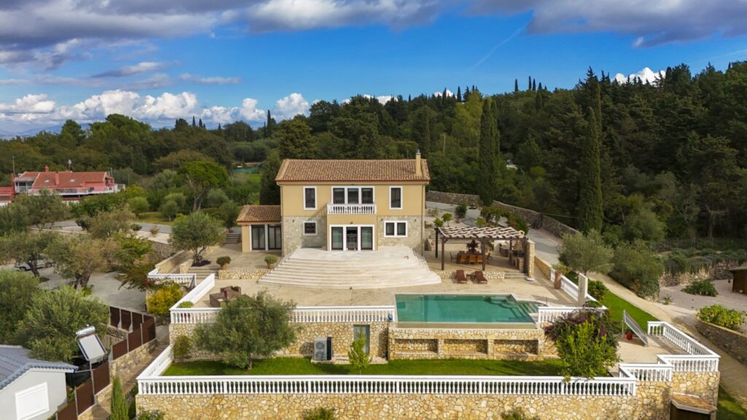
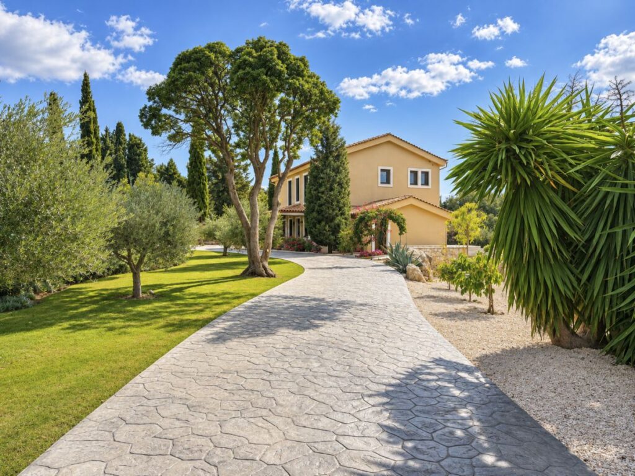
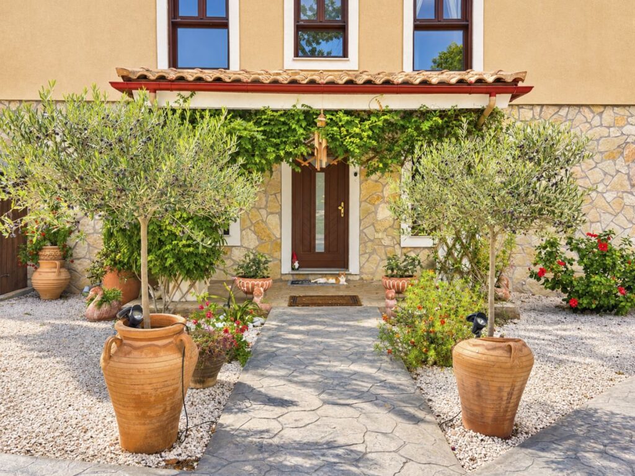
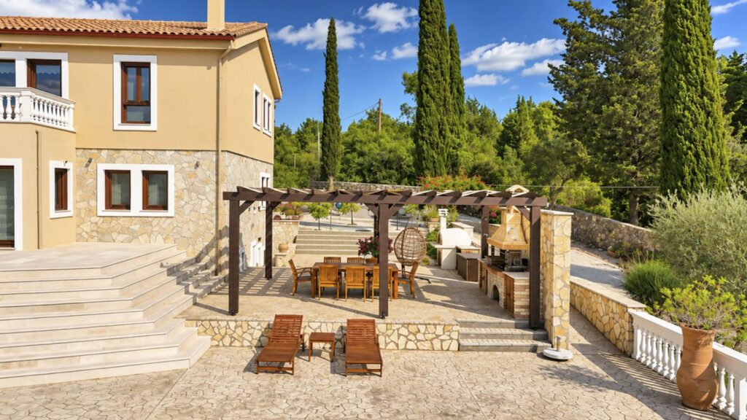
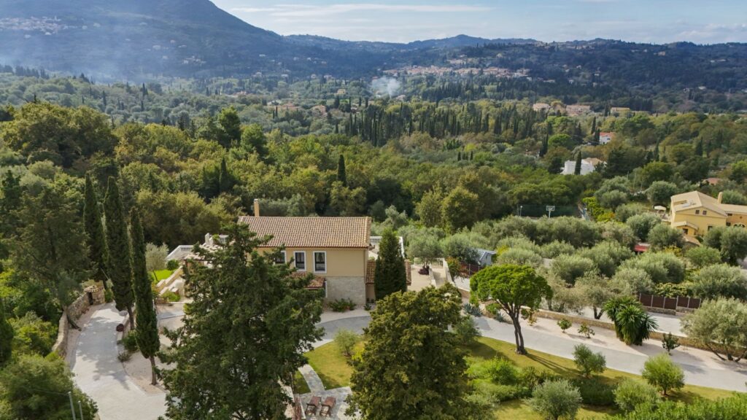
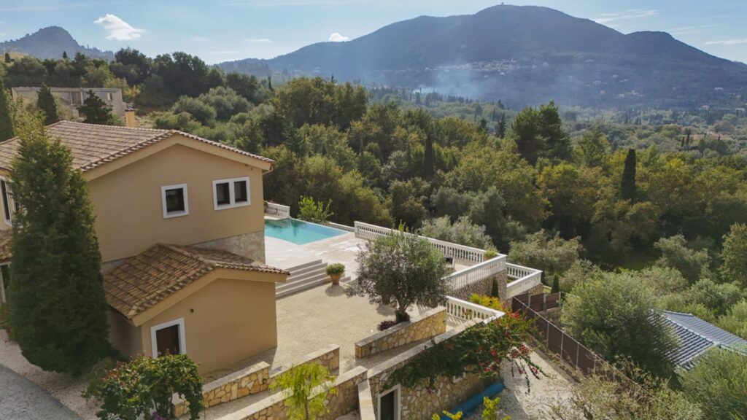
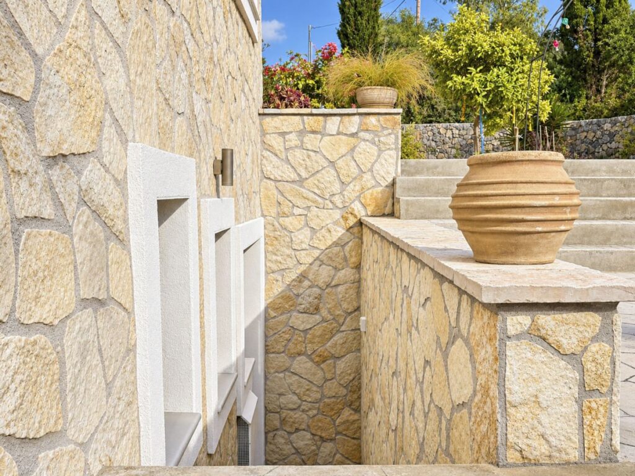
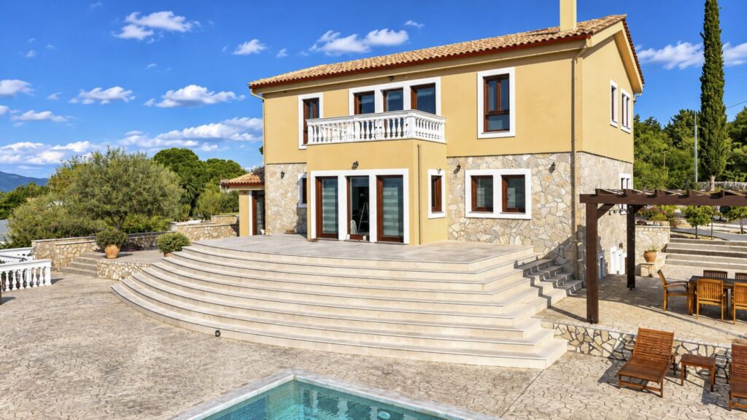
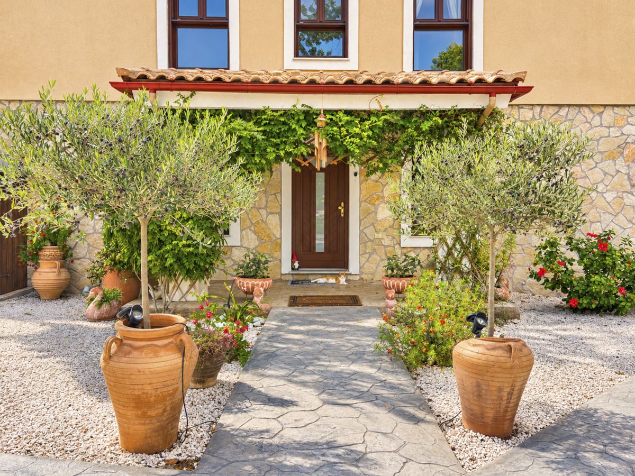
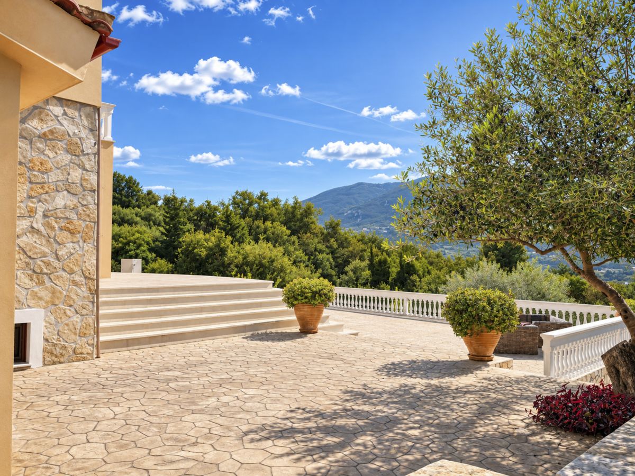
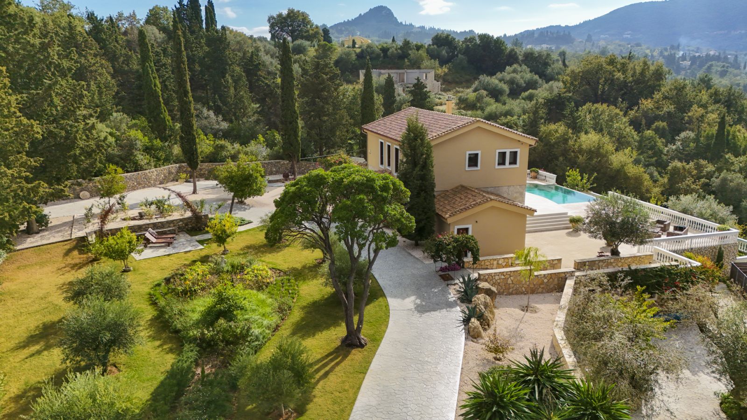
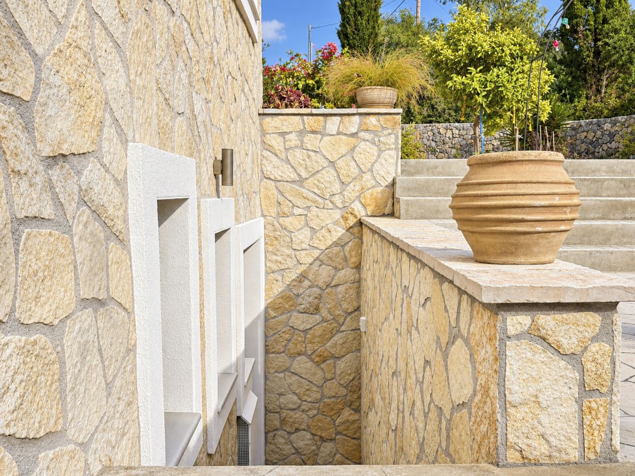
The architecture draws on the traditional character of Corfu, with a tiled roof, natural tones and proportions that sit comfortably within the surrounding landscape. Its setting near the Achilleion Palace influenced the architectural approach, with the design approved by the Corfu Architecture Council and the Local Council of Monuments of the Ionian Islands.
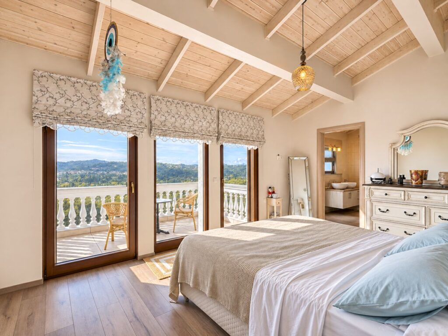
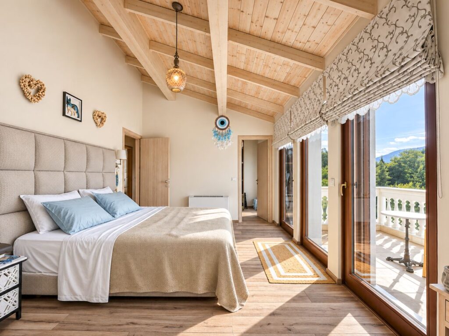
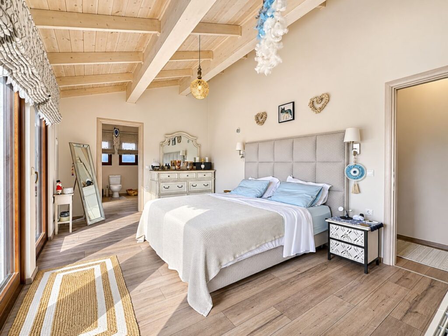
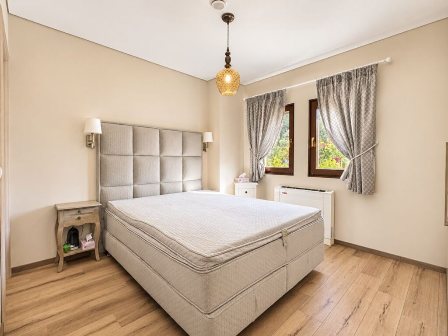
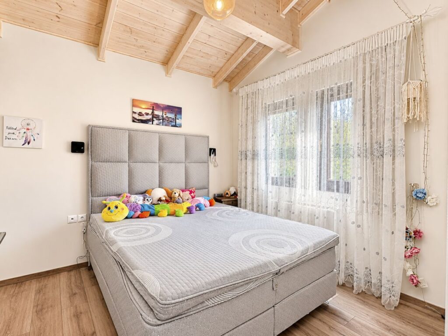
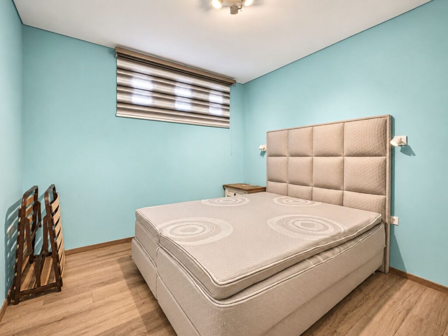
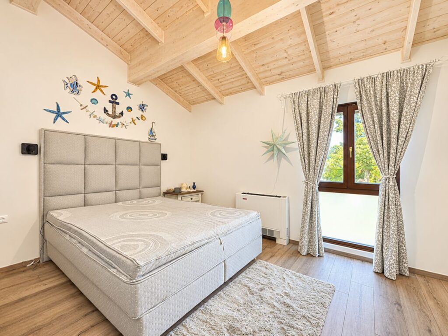
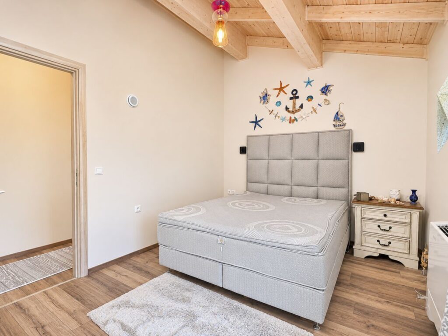
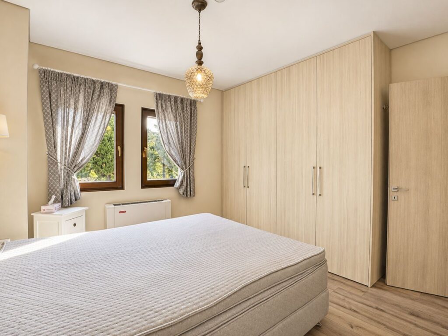
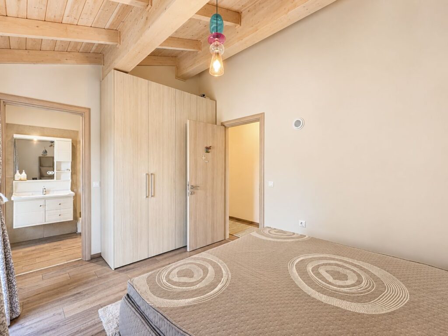
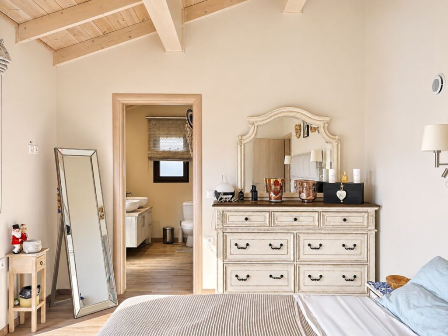
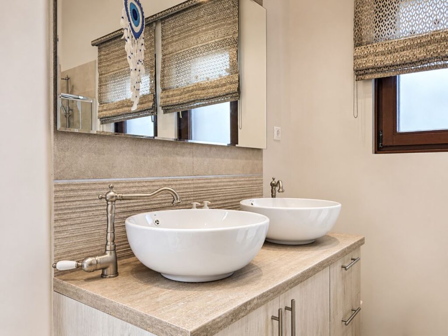
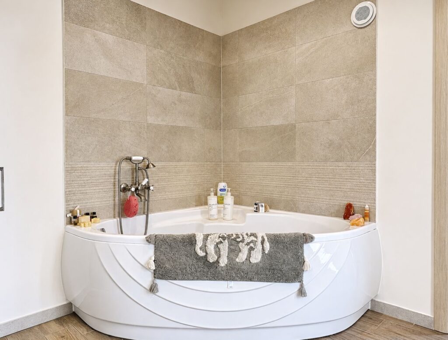
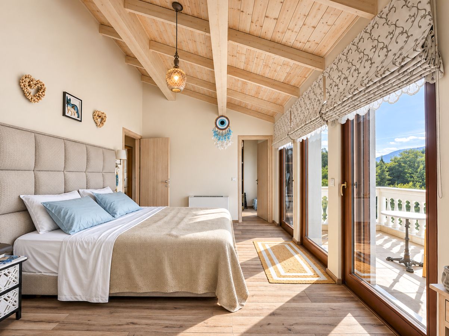
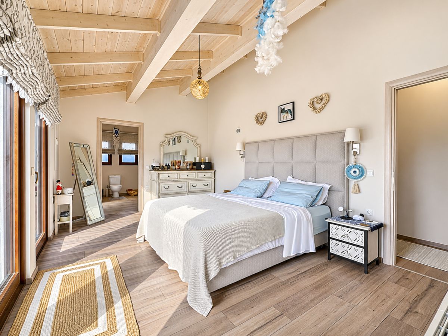
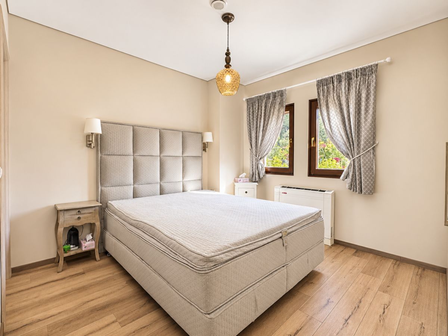
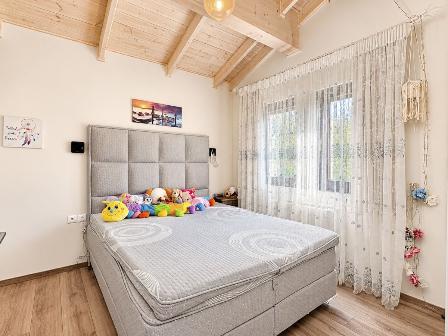
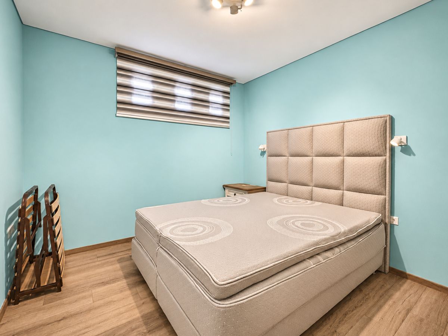
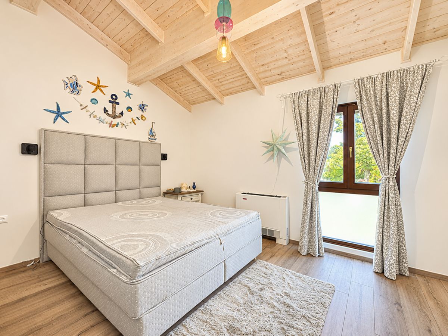
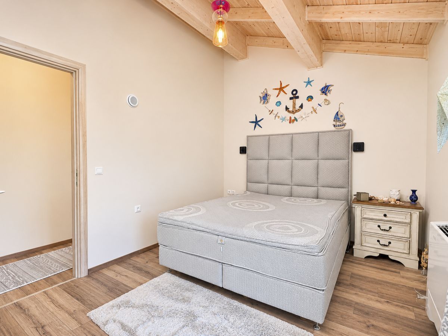
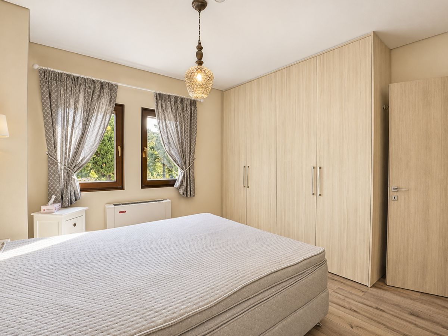
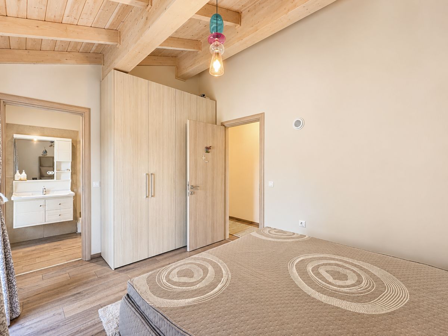
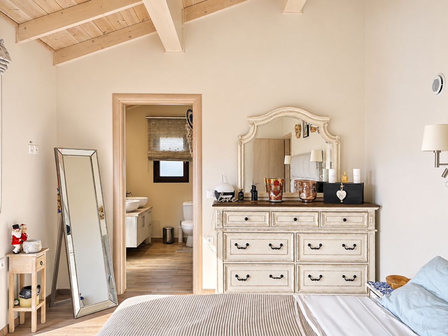
Inside, the villa offers five generously proportioned bedrooms, each with its own en-suite bathroom featuring a shower and toilet. This arrangement provides excellent privacy and convenience for family members and visiting guests.
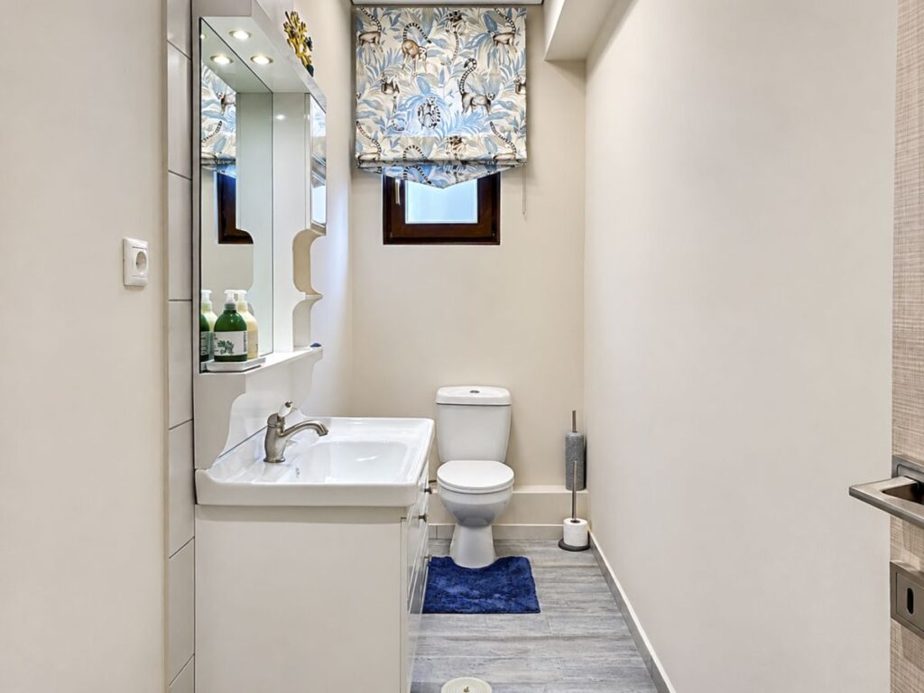
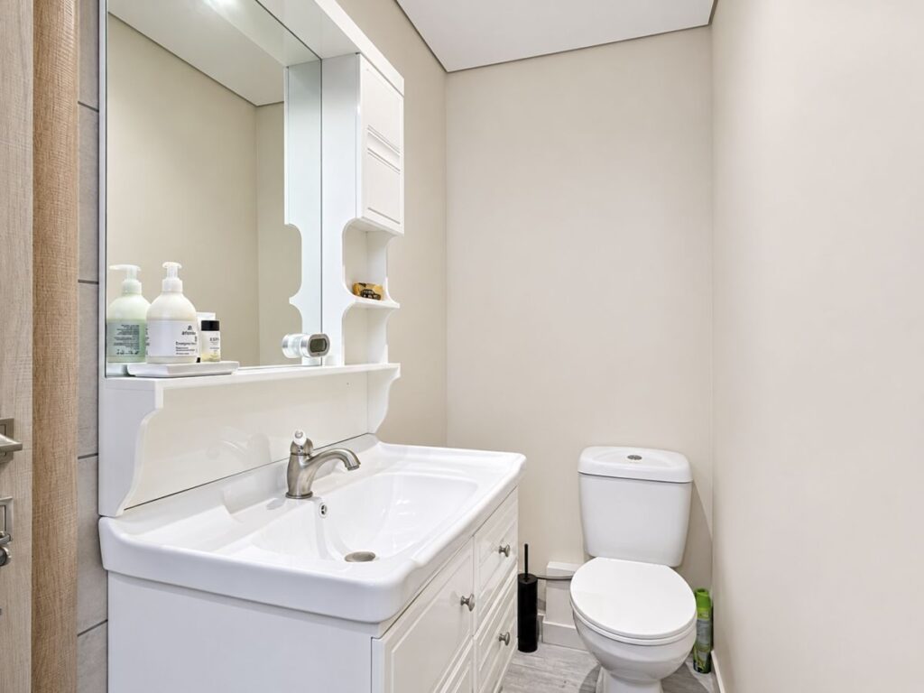
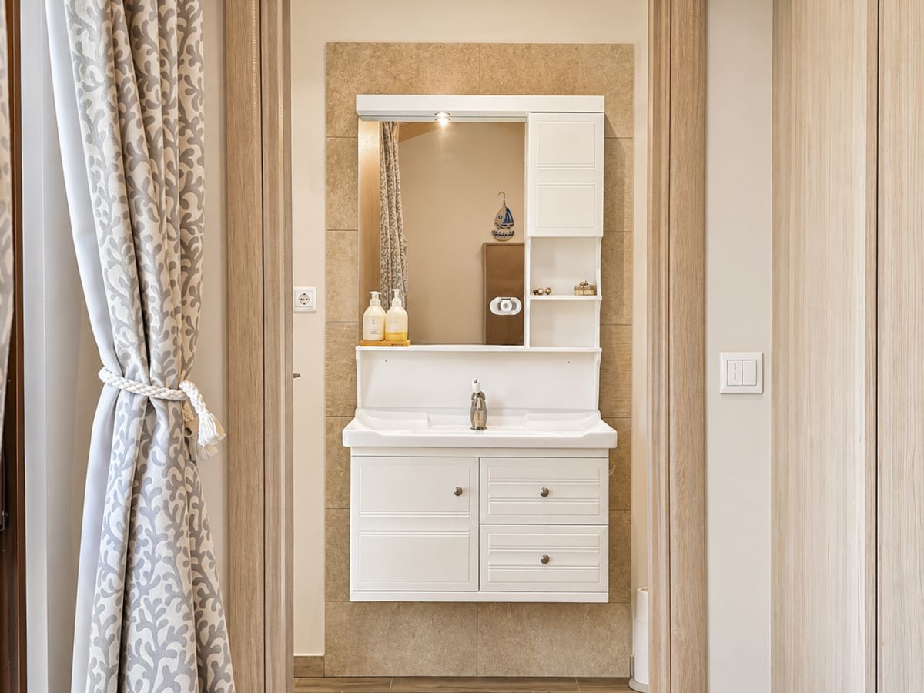
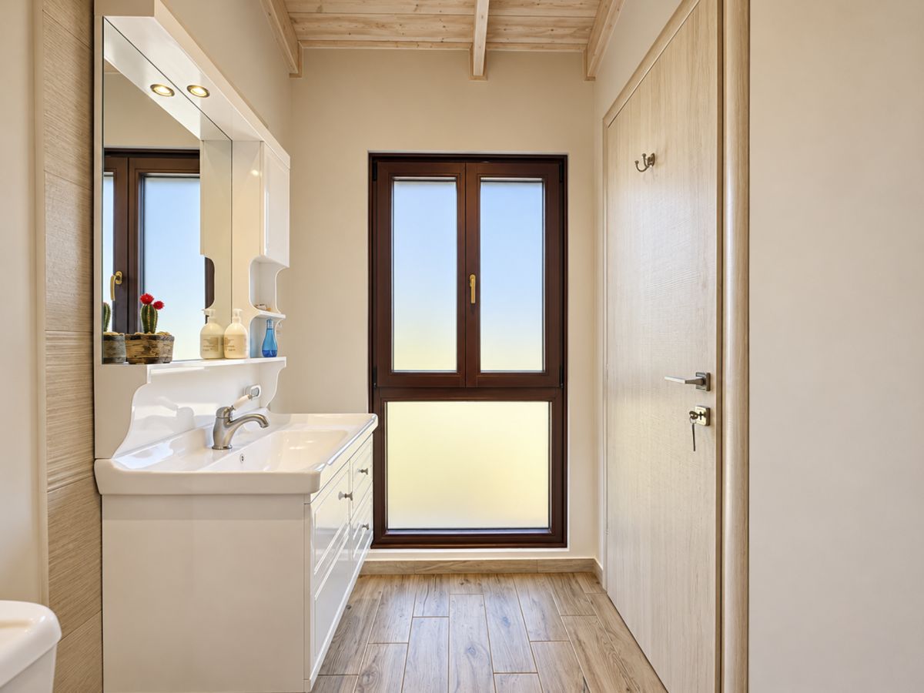
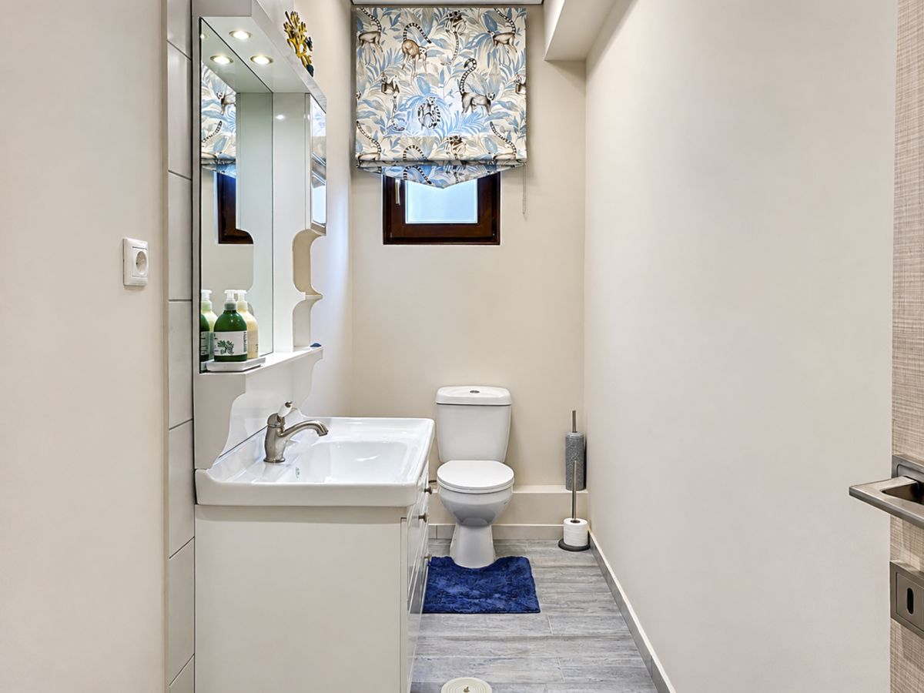
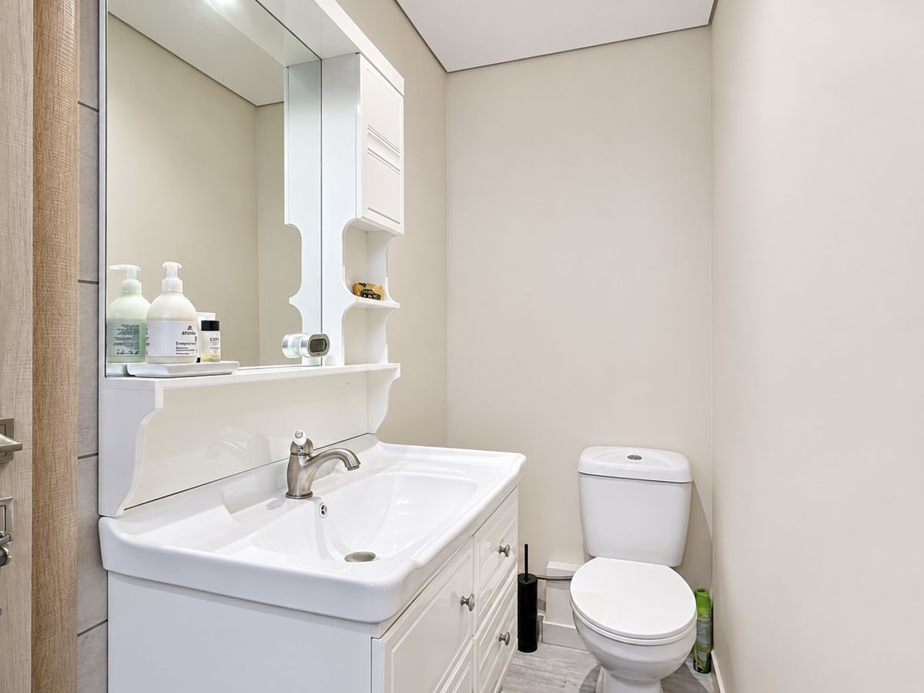
In addition to the five en-suite bathrooms, the property benefits from two separate guest toilets, one located on the ground floor and another in the basement, bringing the total to seven toilets throughout the residence.
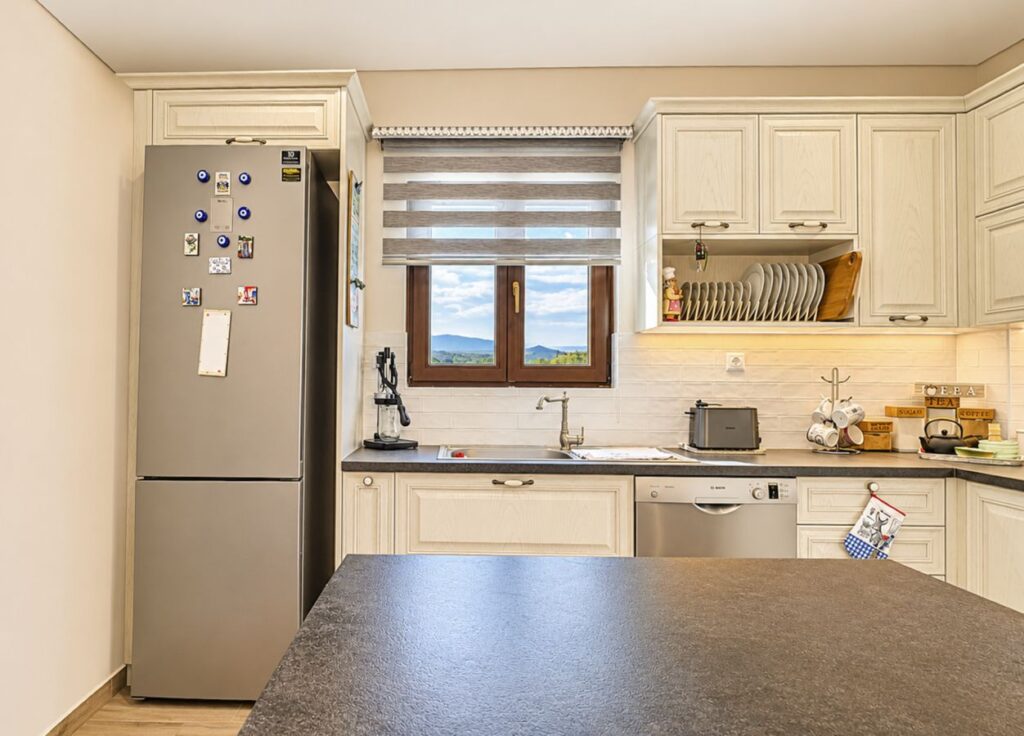
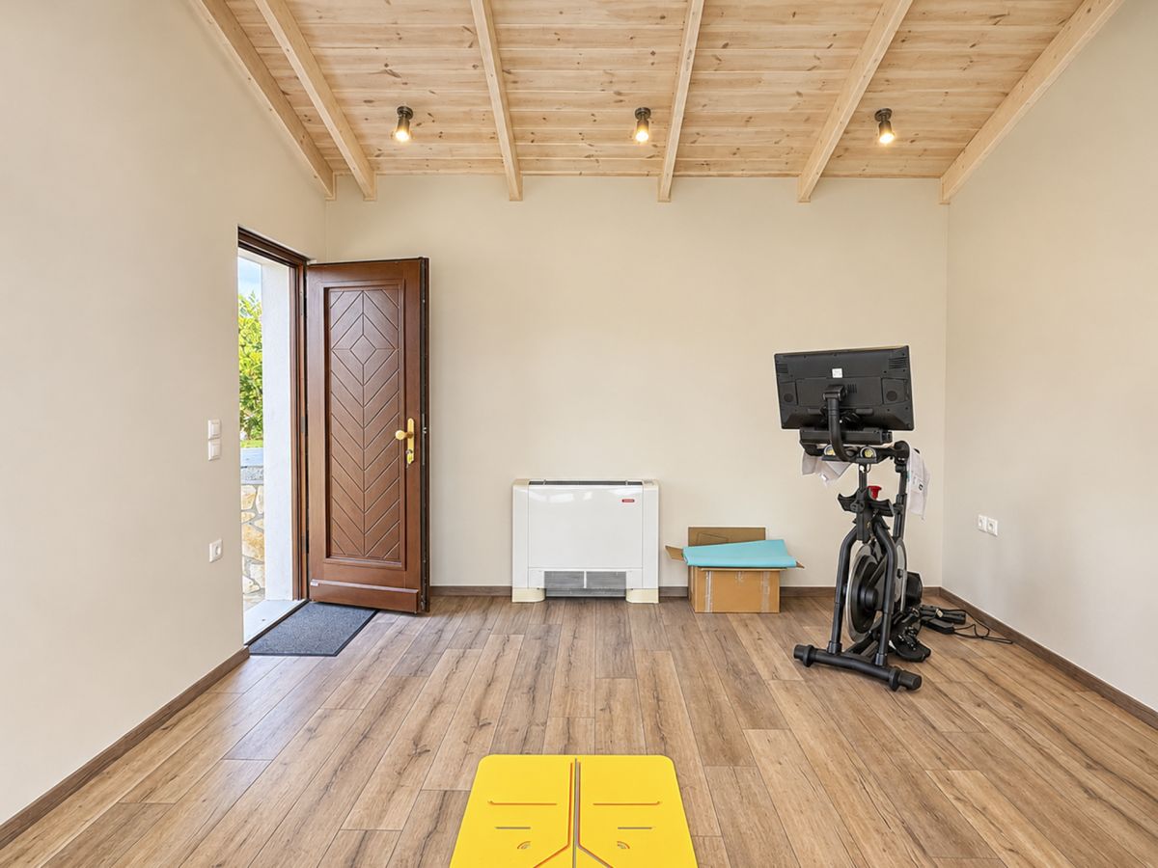
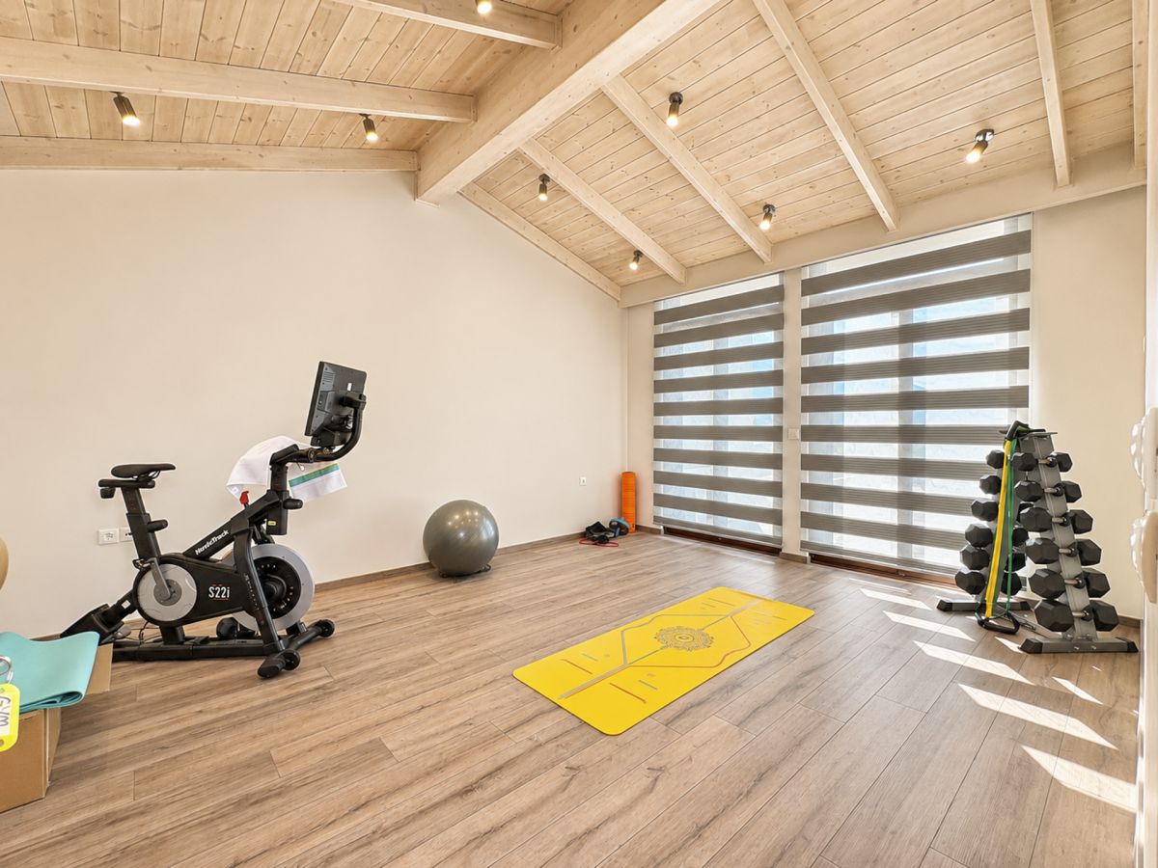
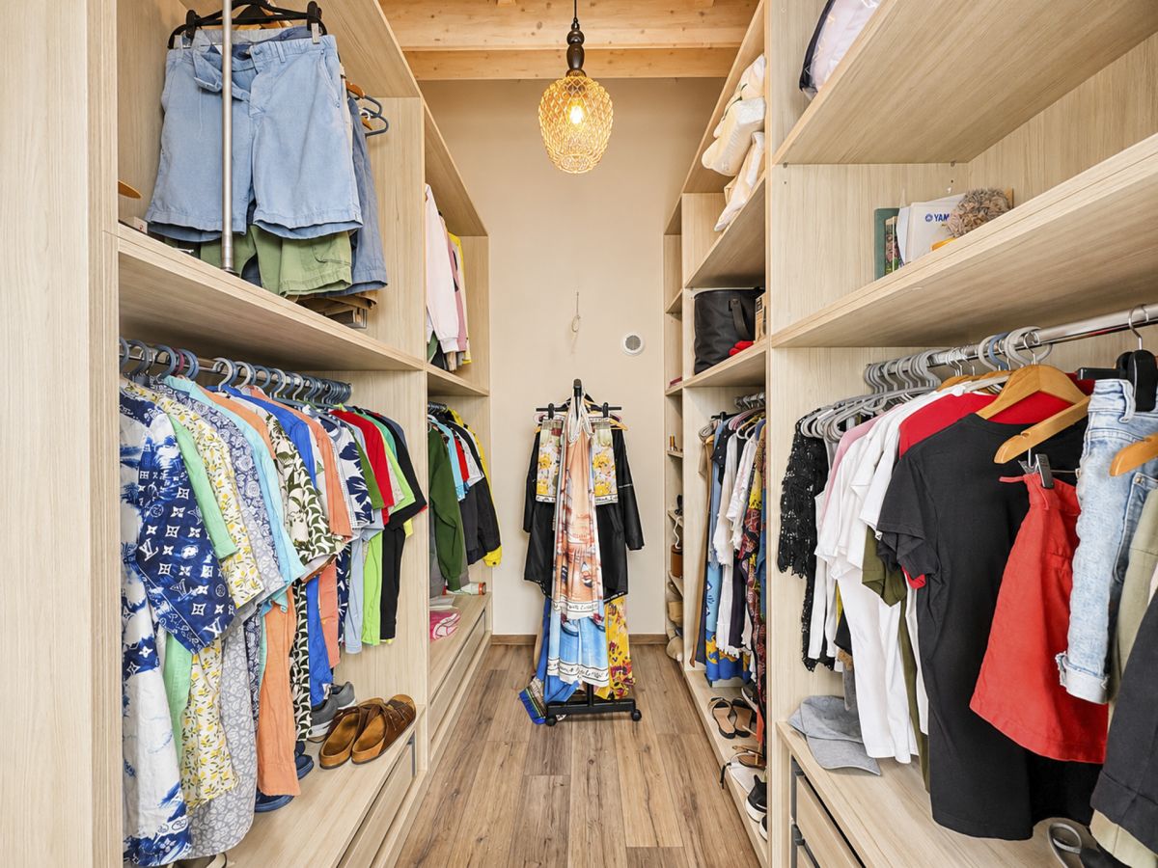
The villa also offers spacious living areas, wellness spaces and supporting accommodation. The combination allows room for a family to gather while providing quieter spaces for guests and individual use.
The main residence extends across two storeys, with the basement providing a substantial additional level. This separation creates flexibility within the building, allowing the principal living accommodation to be complemented by auxiliary spaces.
Living Spaces and Interior Character
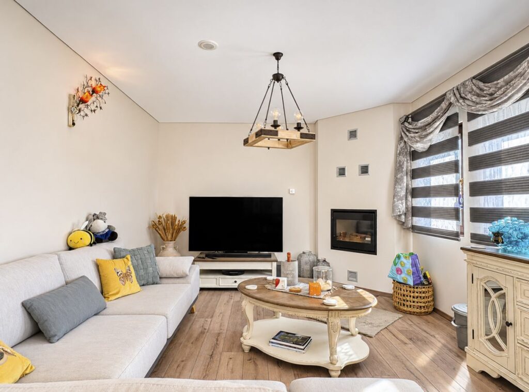
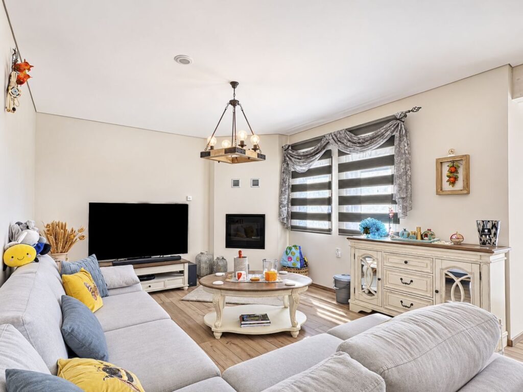
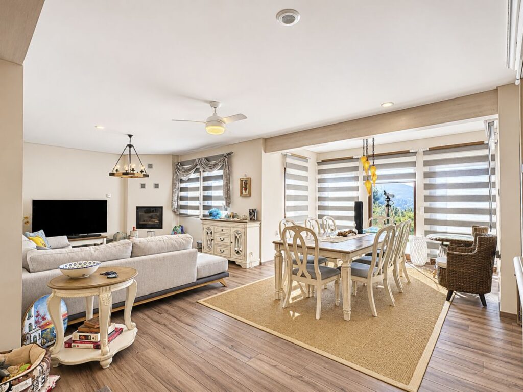
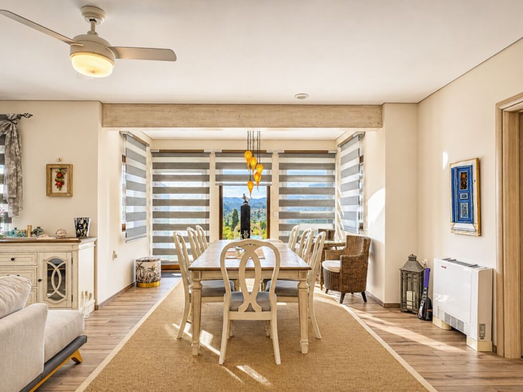
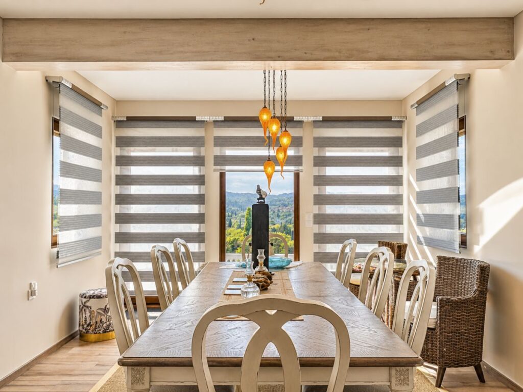
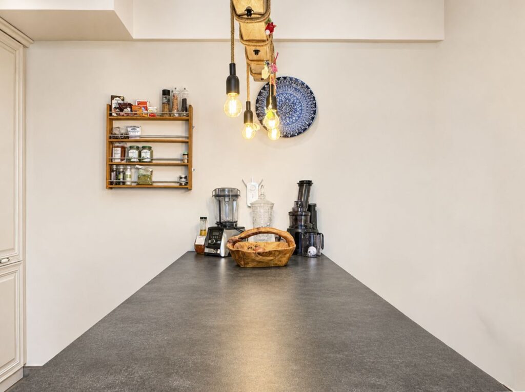
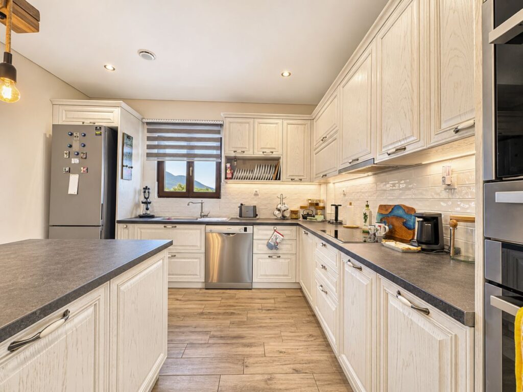
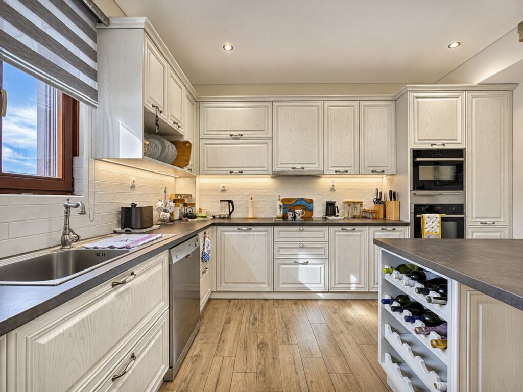
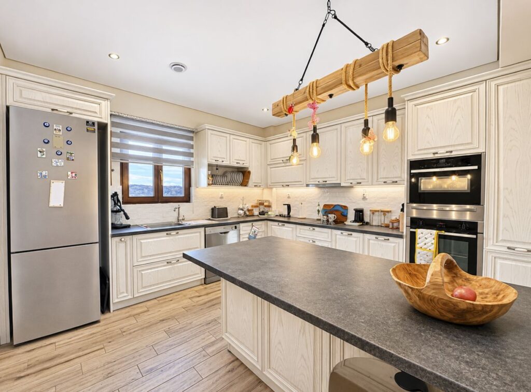
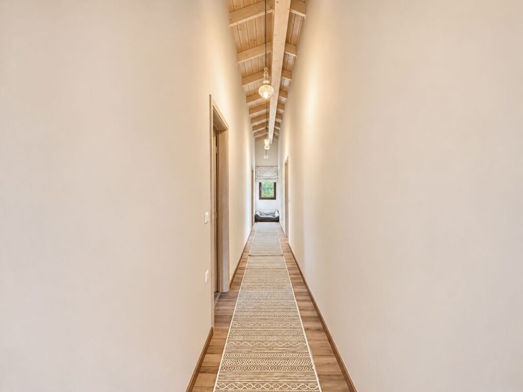
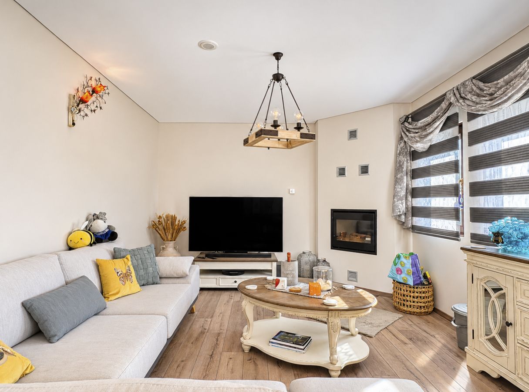
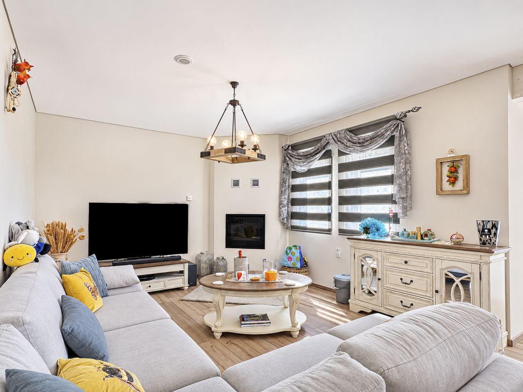
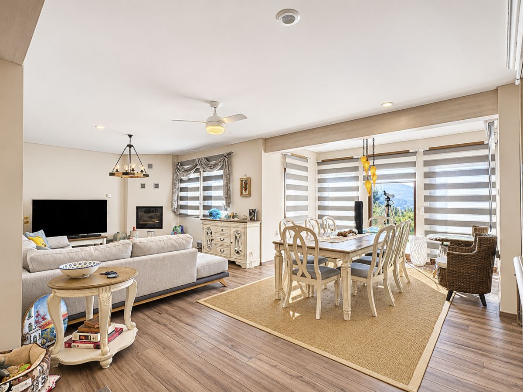
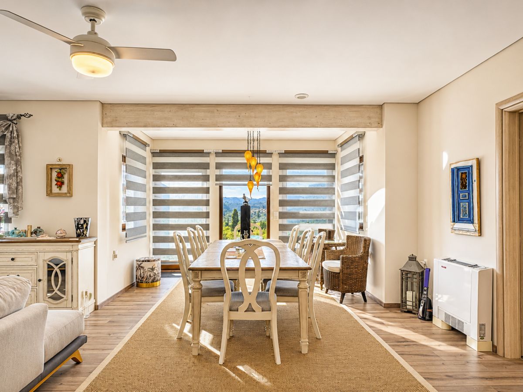
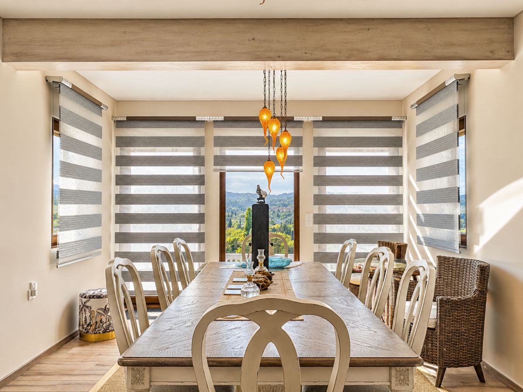
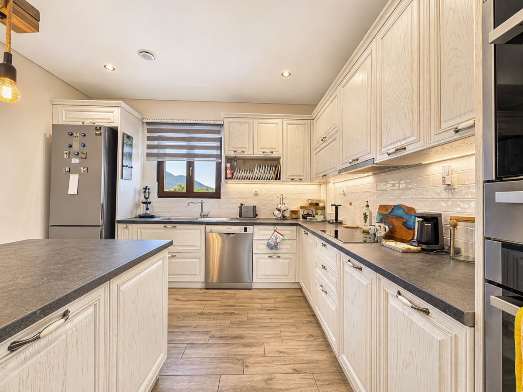
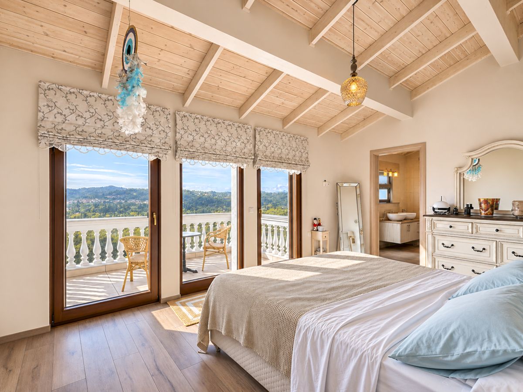
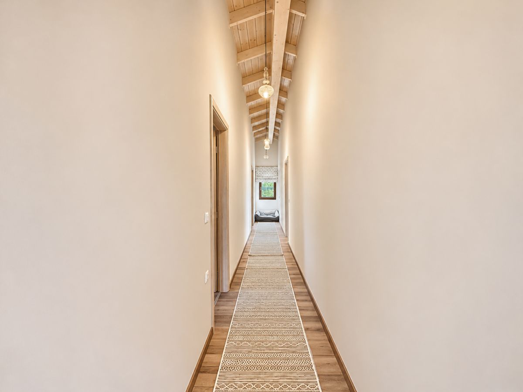
The interiors combine the warmth of a traditional villa with the comfort expected of a modern luxury home. Timber details, natural materials and bright living spaces contribute to a welcoming atmosphere, while the architectural style maintains a connection with the island's character.
The living accommodation provides space for everyday relaxation and entertaining, making the house equally appealing to buyers seeking a permanent family residence or a home for extended holidays.
Five bedrooms, all with private en-suite bathrooms, offer generous and independent sleeping accommodation for larger families or visiting friends and relatives.
Rather than focusing solely on summer use, the villa's construction approach places emphasis on comfort throughout the year. This adds a practical dimension for buyers who wish to spend more time on Corfu and enjoy the property across different seasons.
Landscaped Gardens, Irrigation System and Sea Views
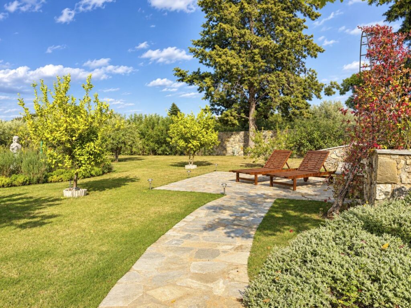
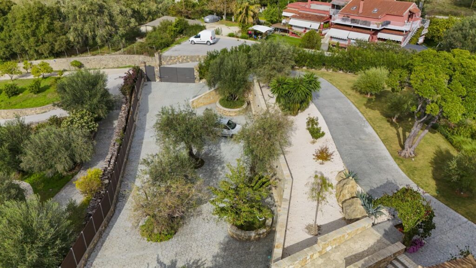
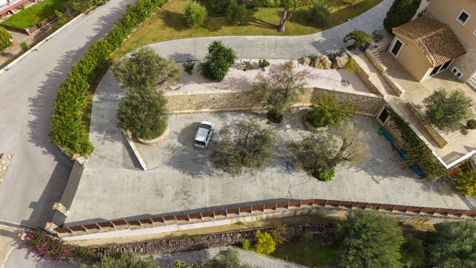
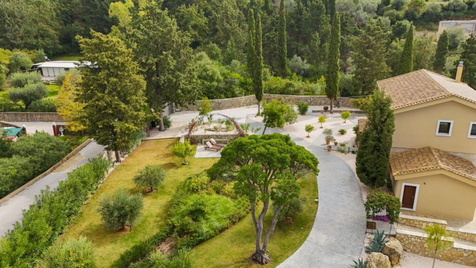
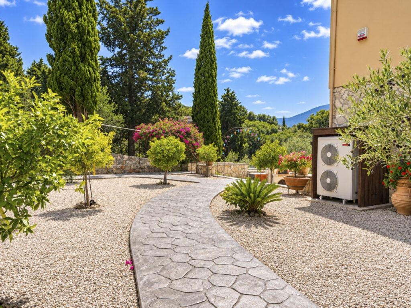
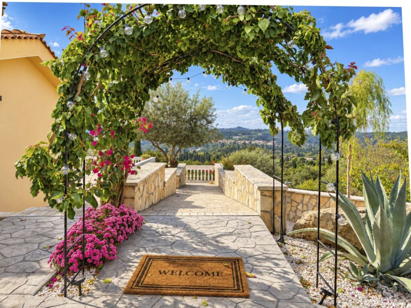
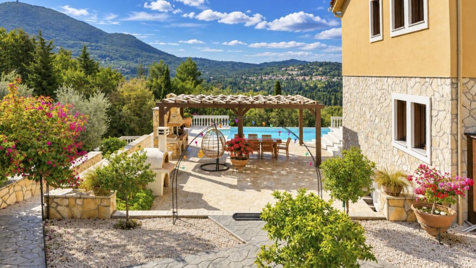
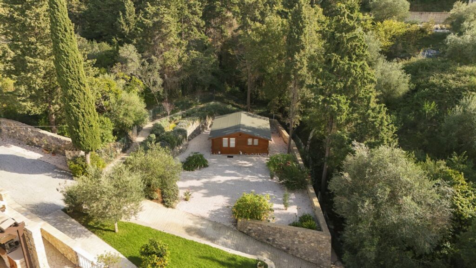
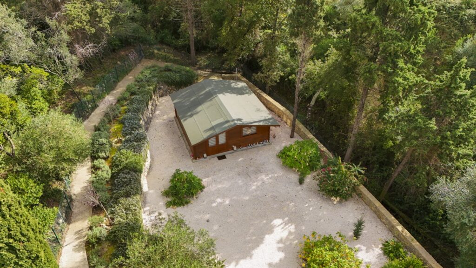
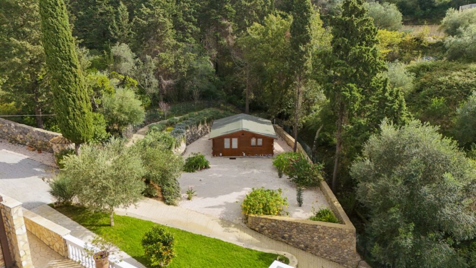
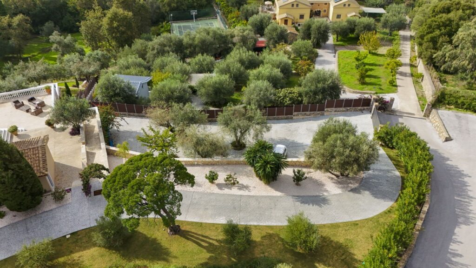
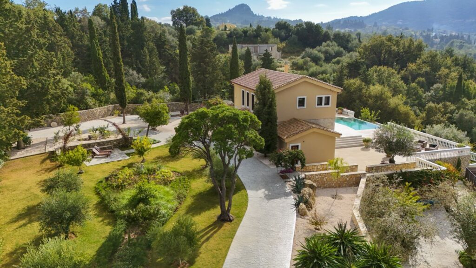
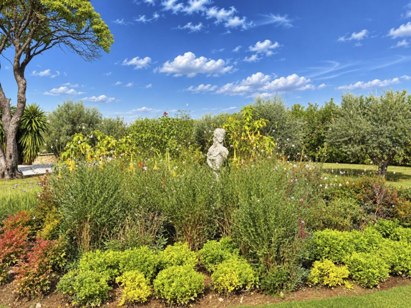
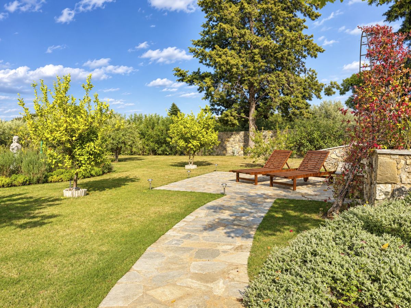
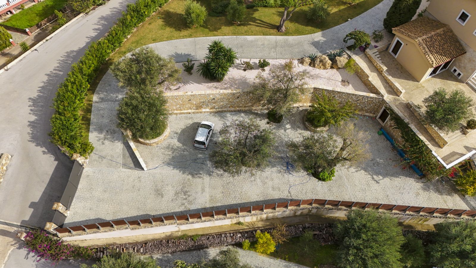
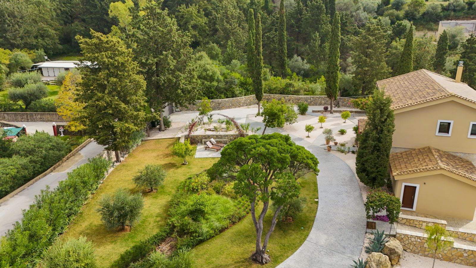
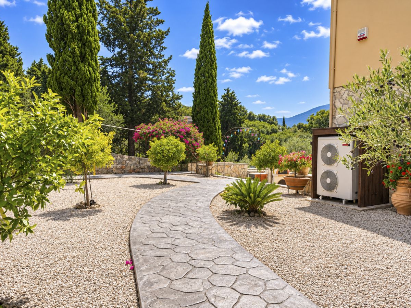
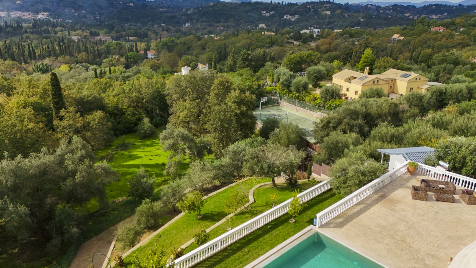
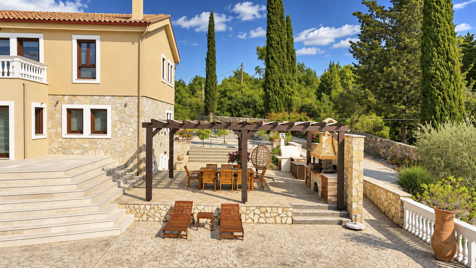
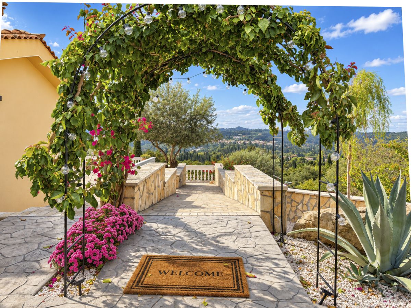
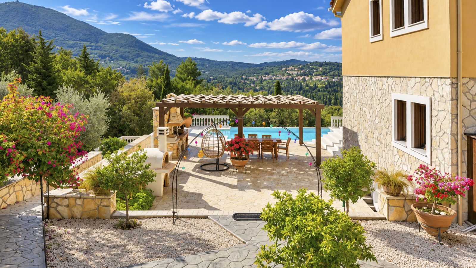
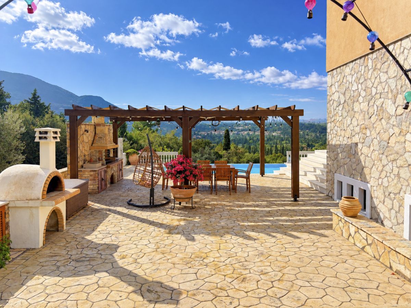
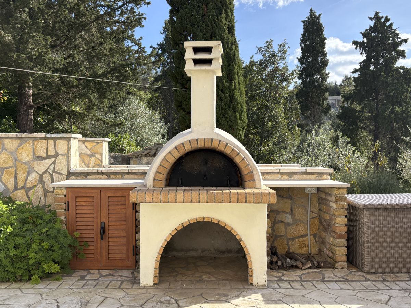
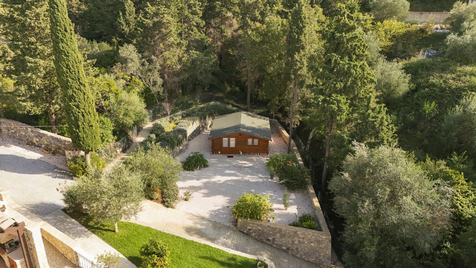
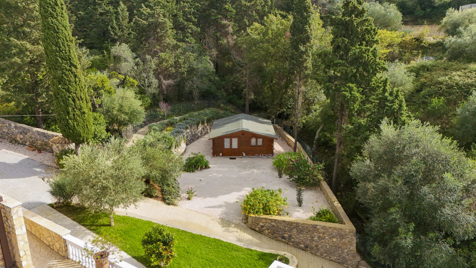
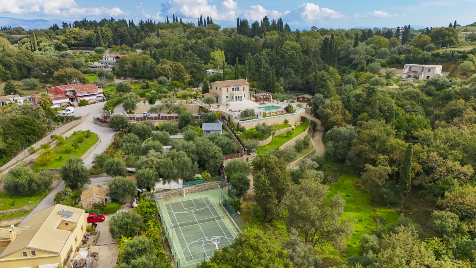
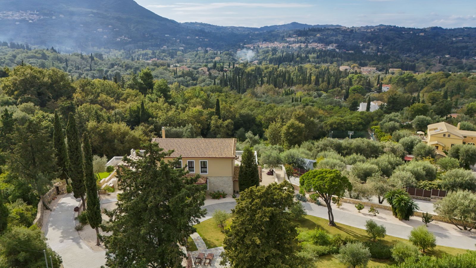
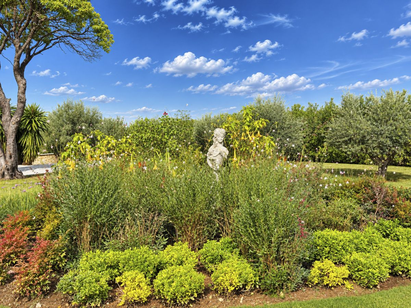
Set within a substantial 5,700 m² plot, the beautifully landscaped gardens are a defining feature of the property. Planted areas, expansive lawns, mature greenery and carefully arranged outdoor spaces create an attractive setting around the villa.
All lawned areas benefit from an underground irrigation system supplied by a large independent water storage tank. This dedicated system helps maintain a consistent water supply for the gardens, supporting the upkeep of the extensive landscaped grounds throughout the year.
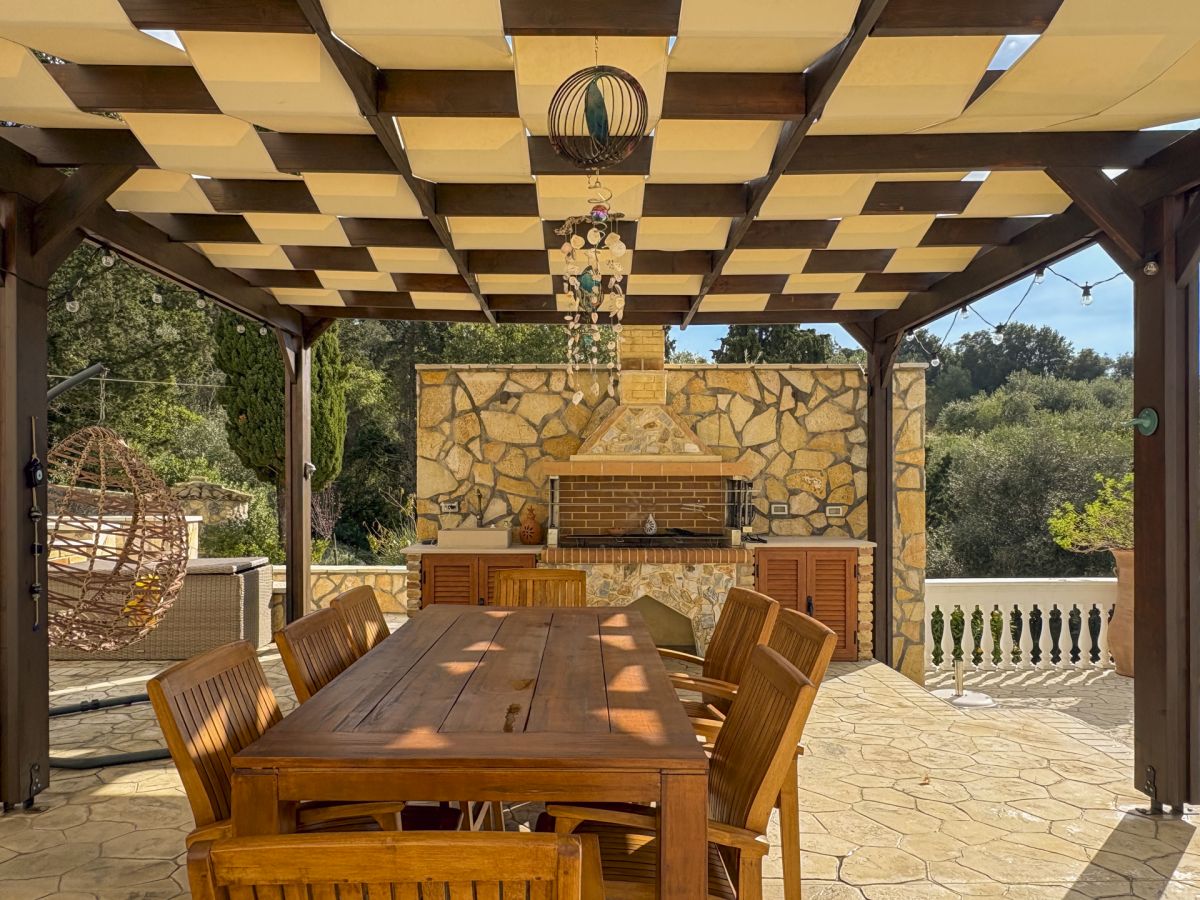
The gardens provide a backdrop for relaxed outdoor living, with places to enjoy the sunshine, sit with a book or gather with family and friends. Their relationship with the house and leisure areas makes the exterior an important part of the overall experience.
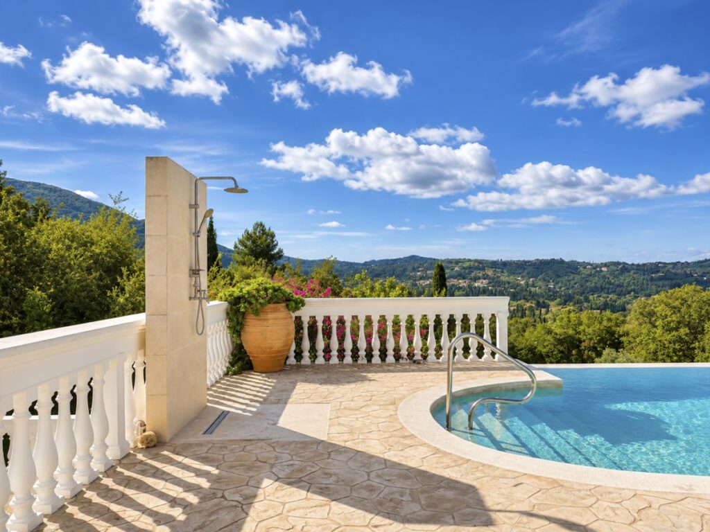
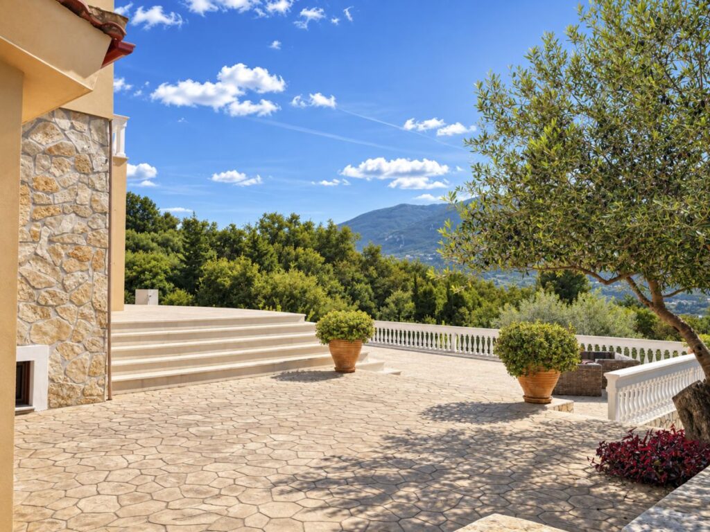
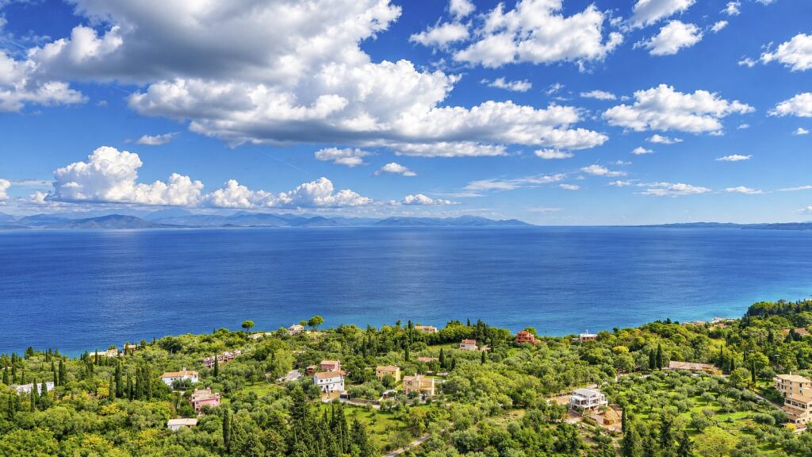
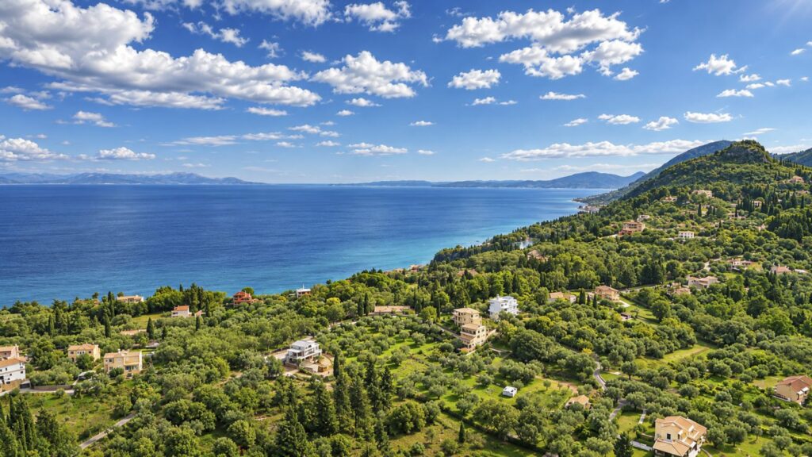
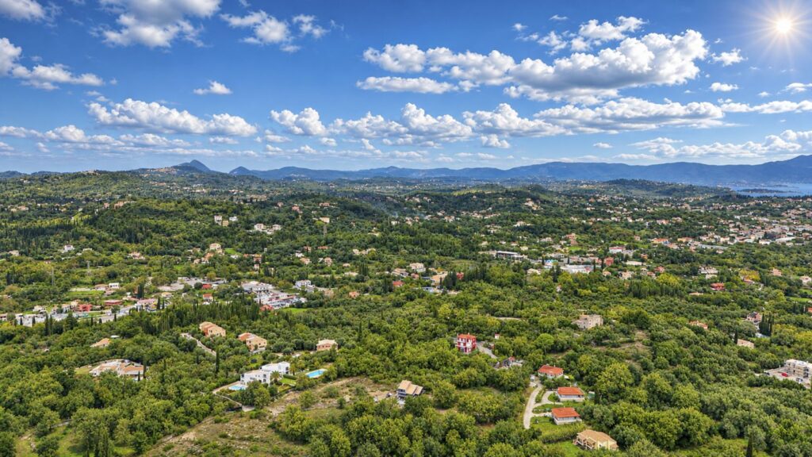
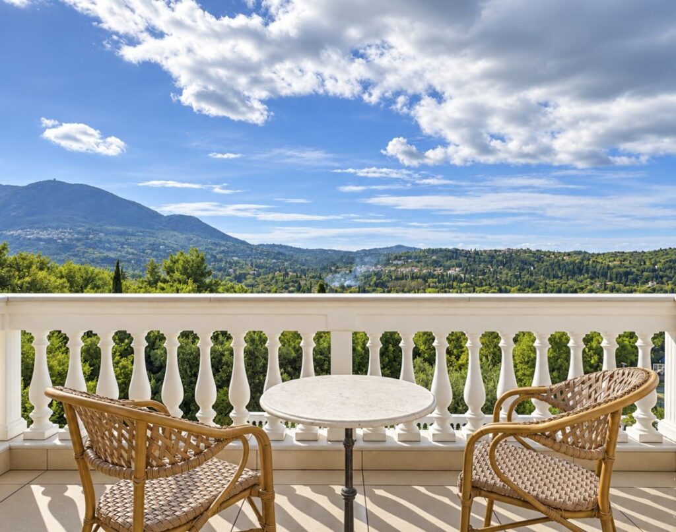
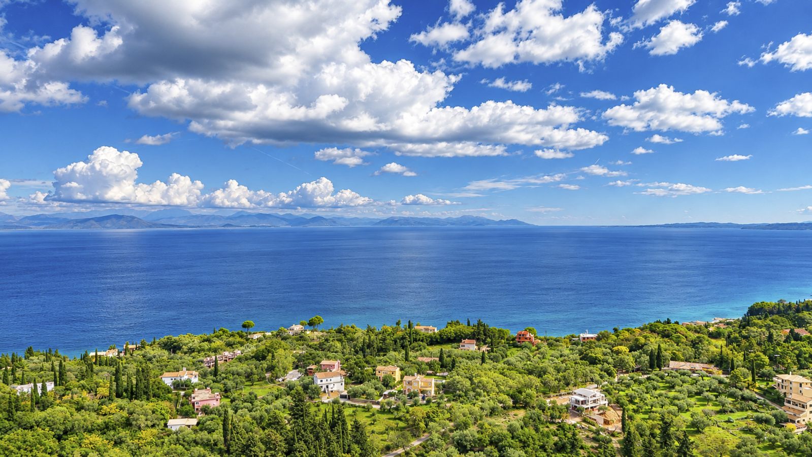
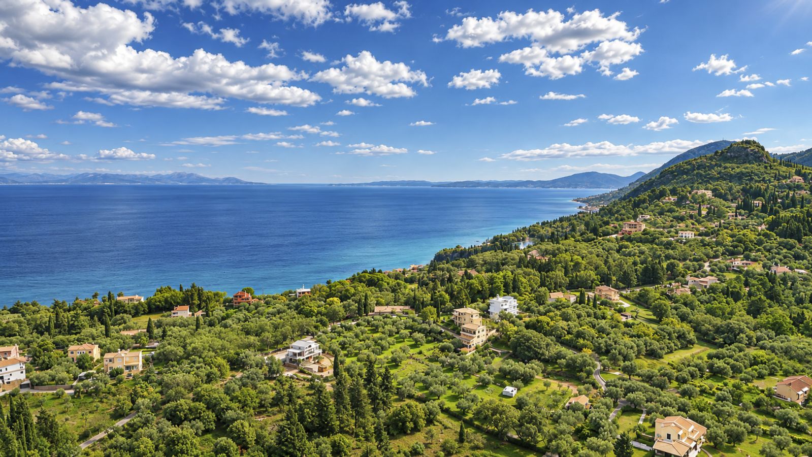
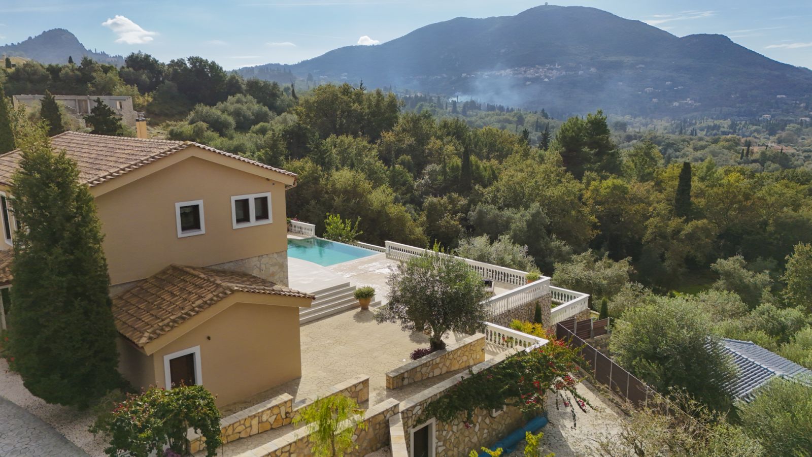
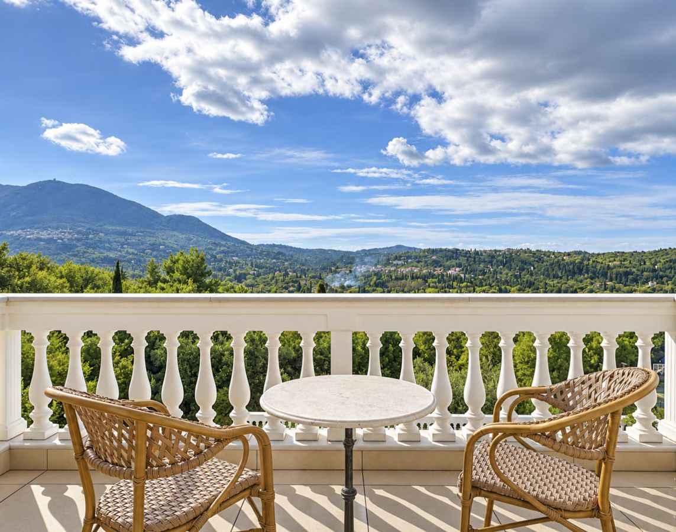
Sea views add another dimension to the setting, connecting the property with the coastal landscape that makes Corfu so appealing. The combination of greenery, open outlook and traditional architecture gives the villa a distinctive sense of place.
Heated Private Swimming Pool and Thermal Spa
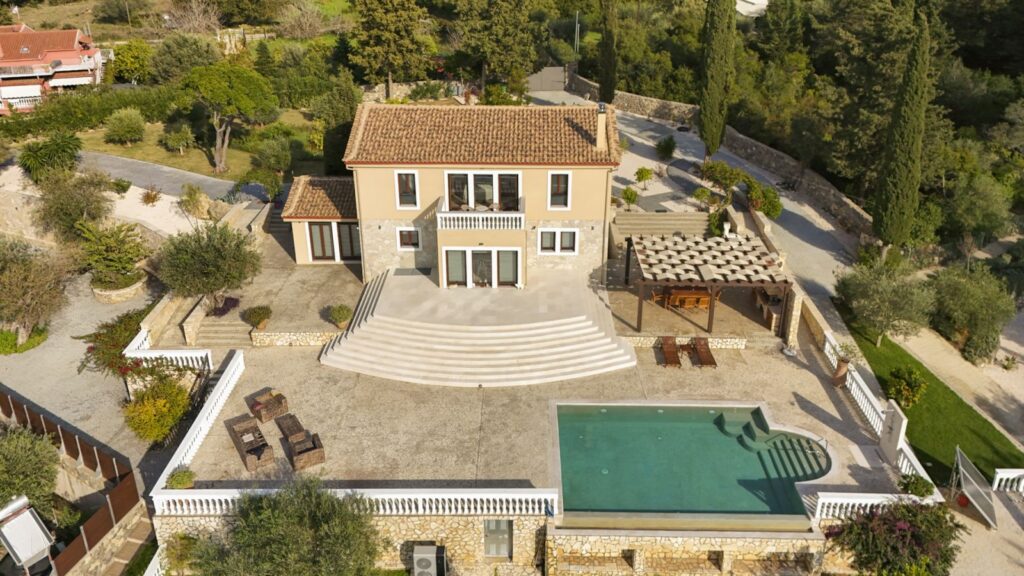
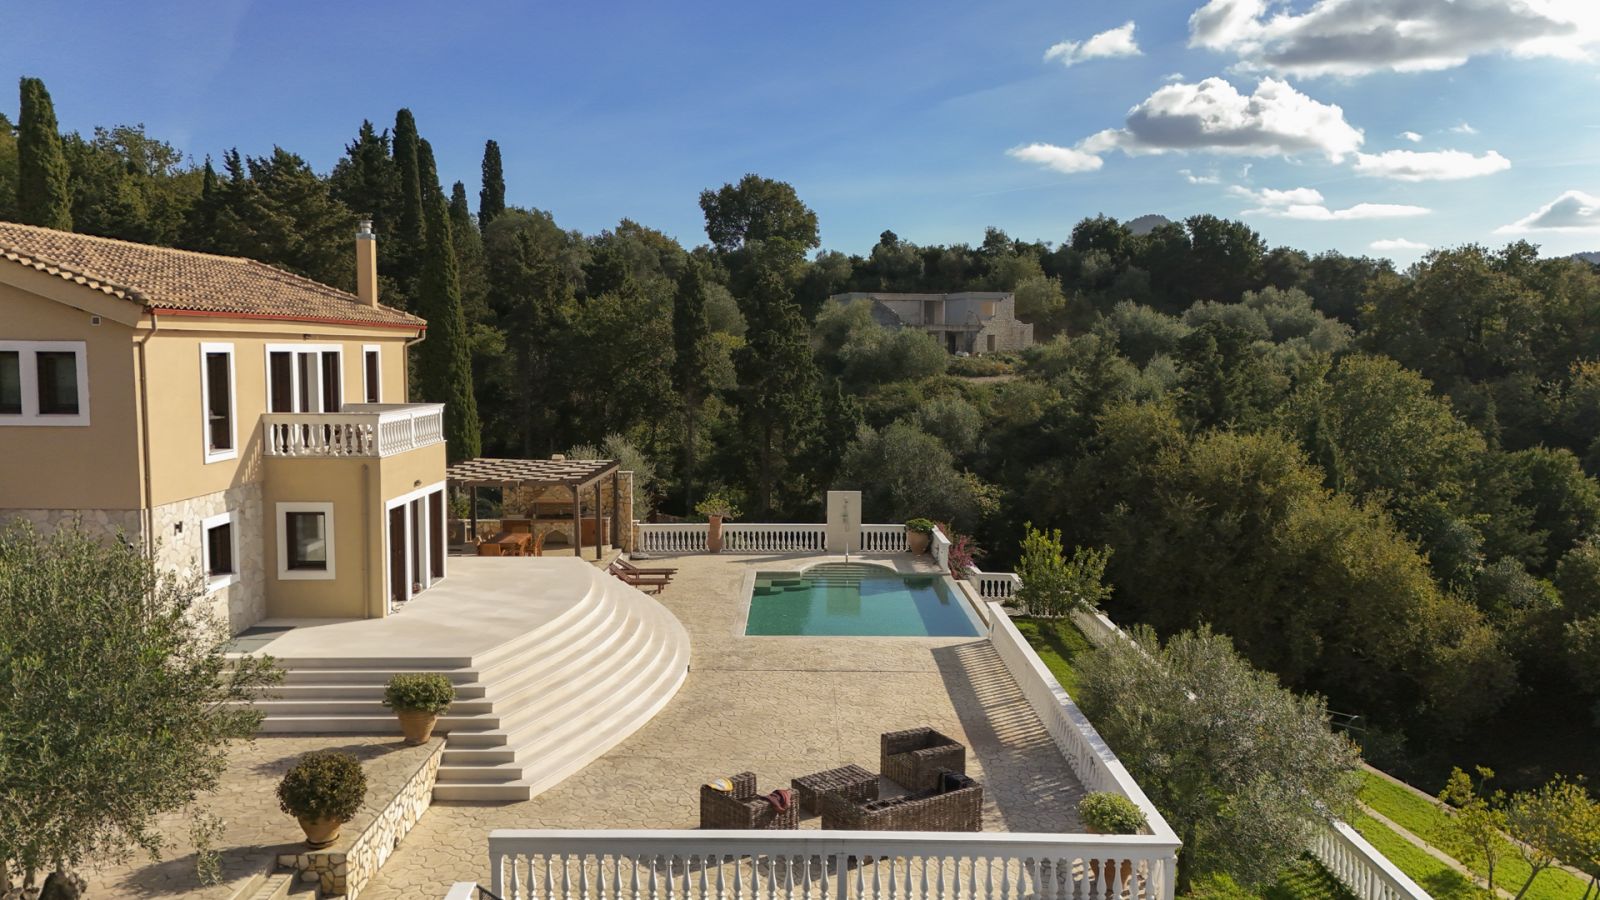
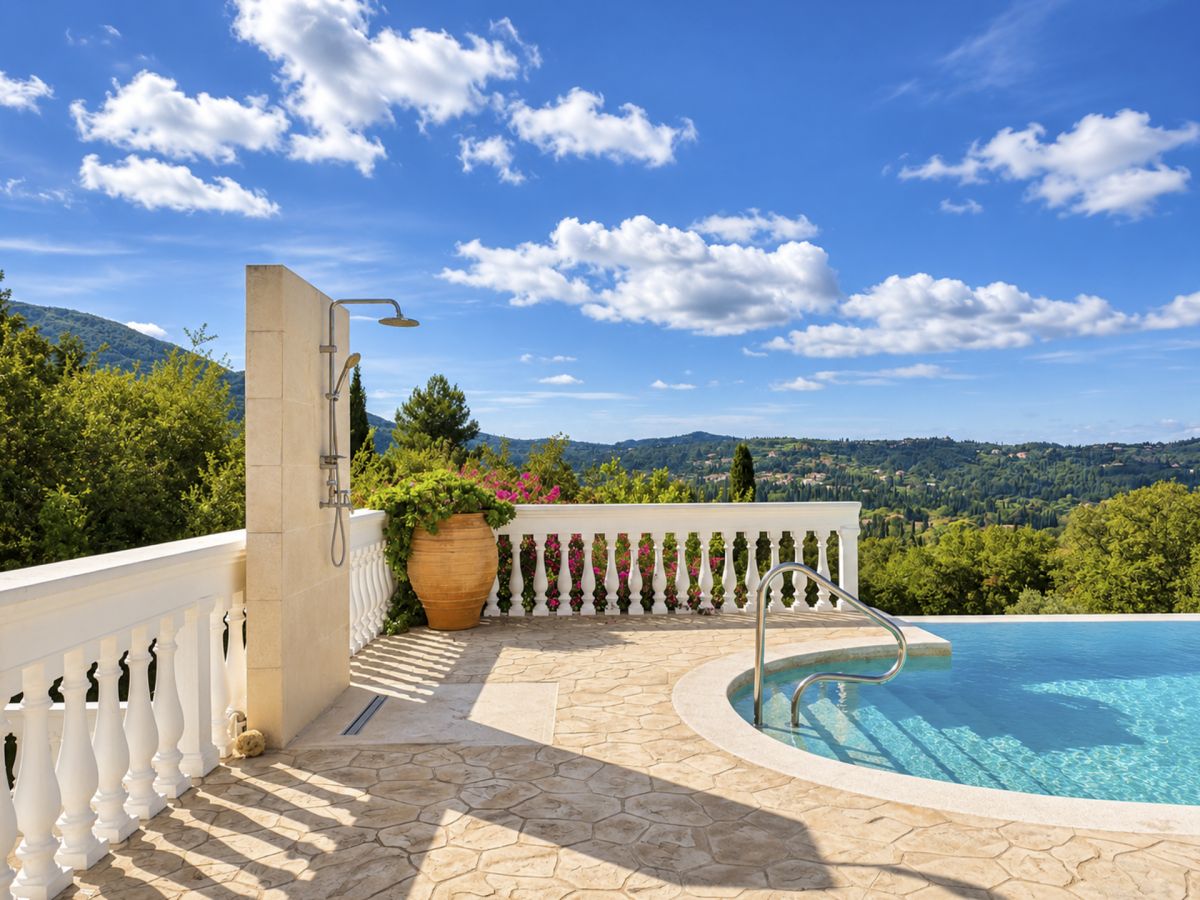
The private swimming pool is one of the property's standout features, offering considerably more than a traditional outdoor swimming area.
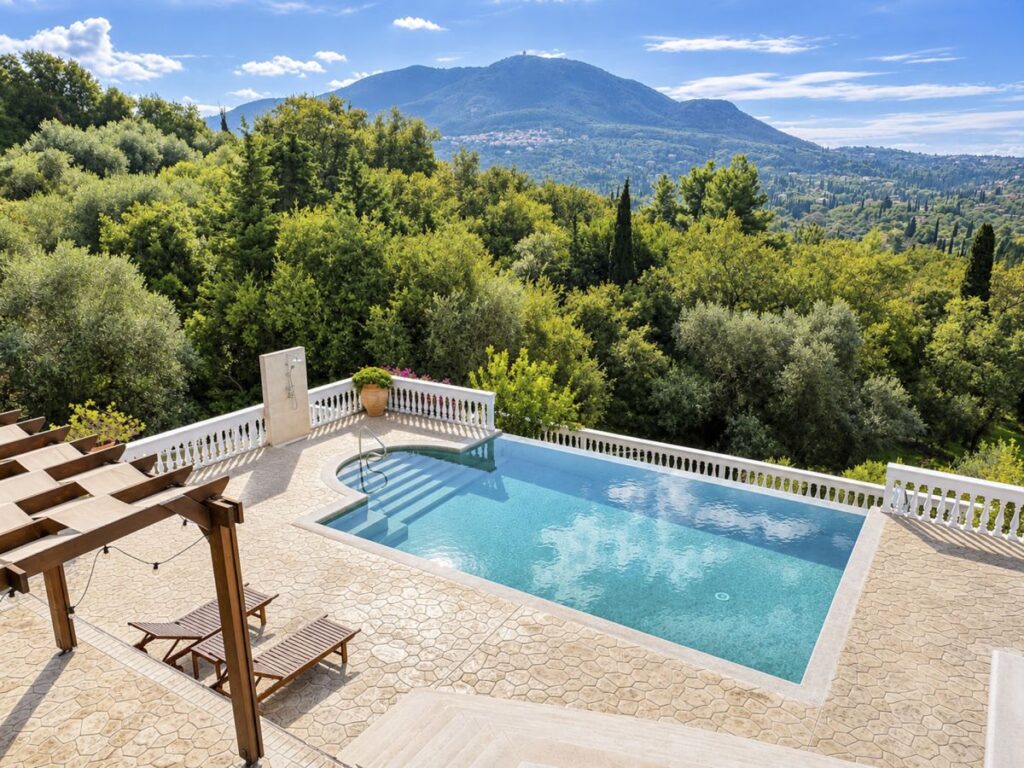
Equipped with a dedicated heat pump, the pool can be heated for use beyond the peak summer months, allowing owners and guests to enjoy swimming in greater comfort throughout different seasons.
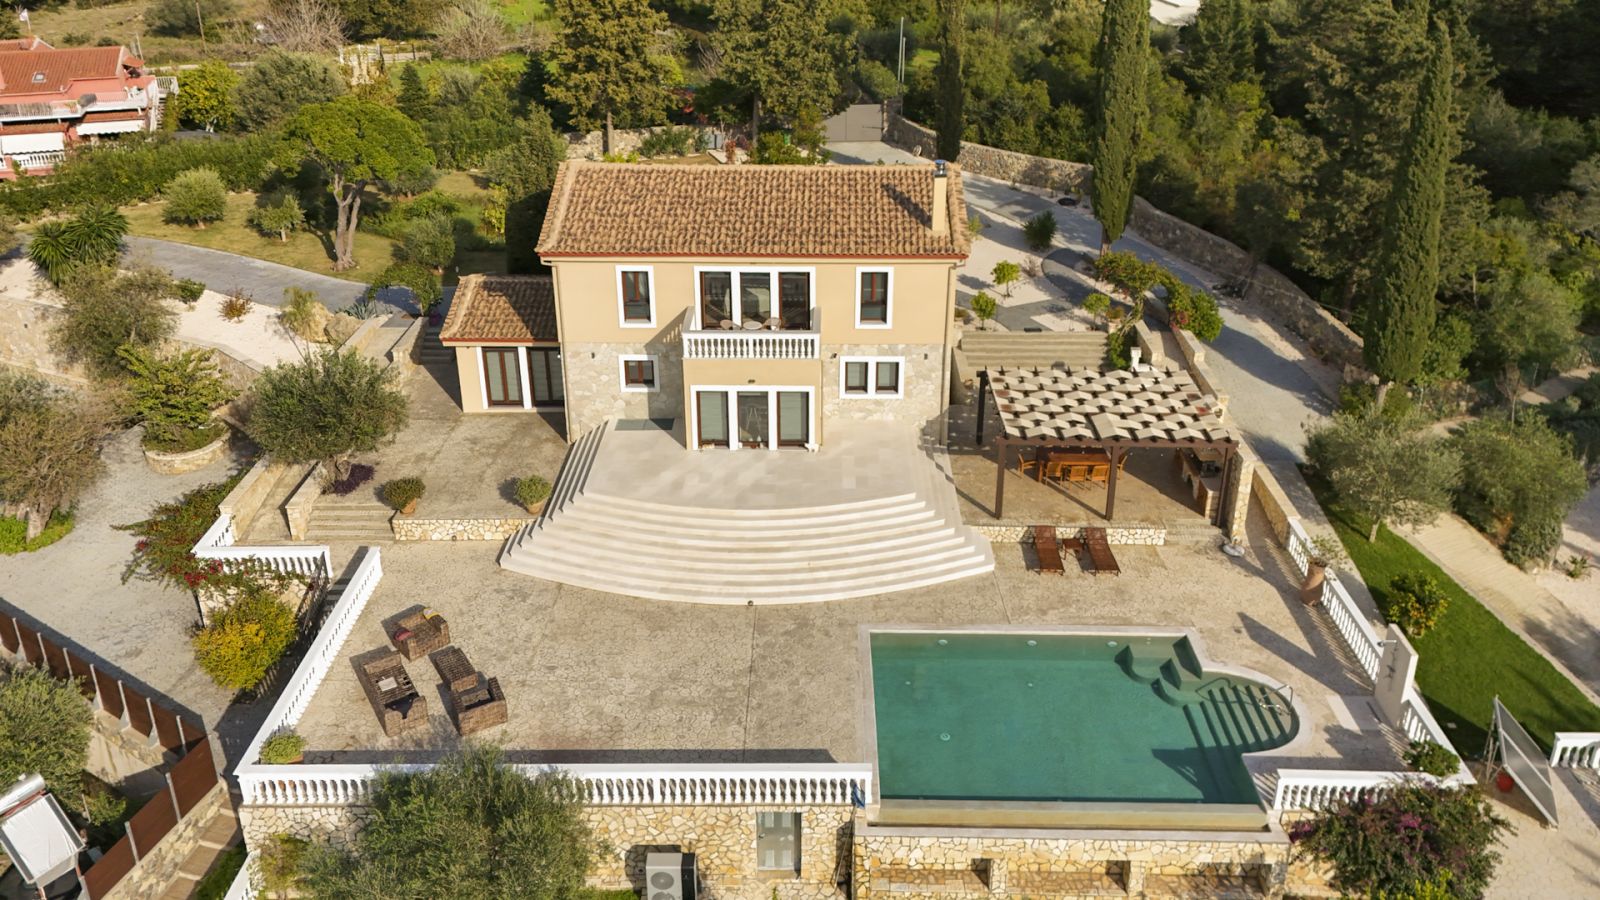
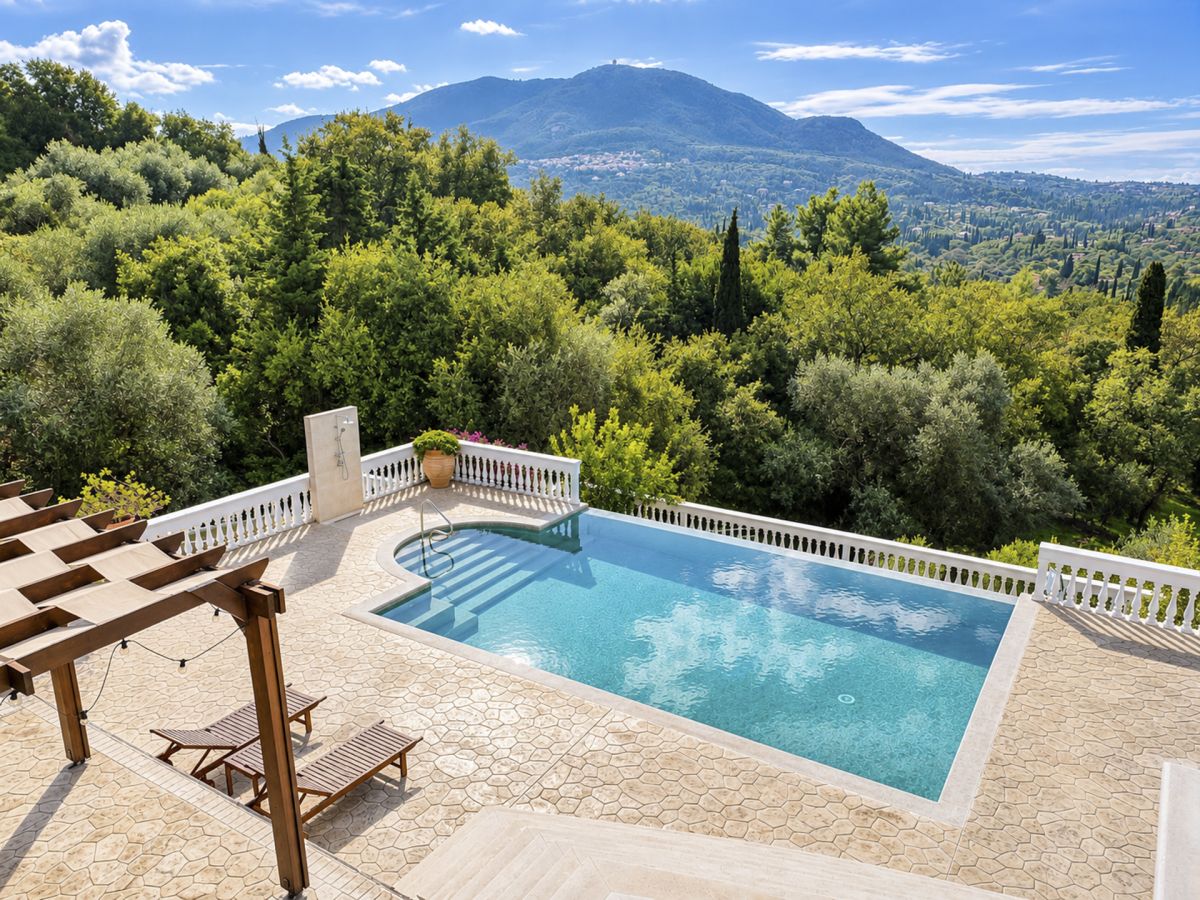
The pool also incorporates a thermal step and spa feature, providing an additional area for relaxation and warm-water enjoyment.
According to the owner, the heating system is capable of raising the pool water temperature to over 40°C when required, supported by the property's three-phase electricity supply.
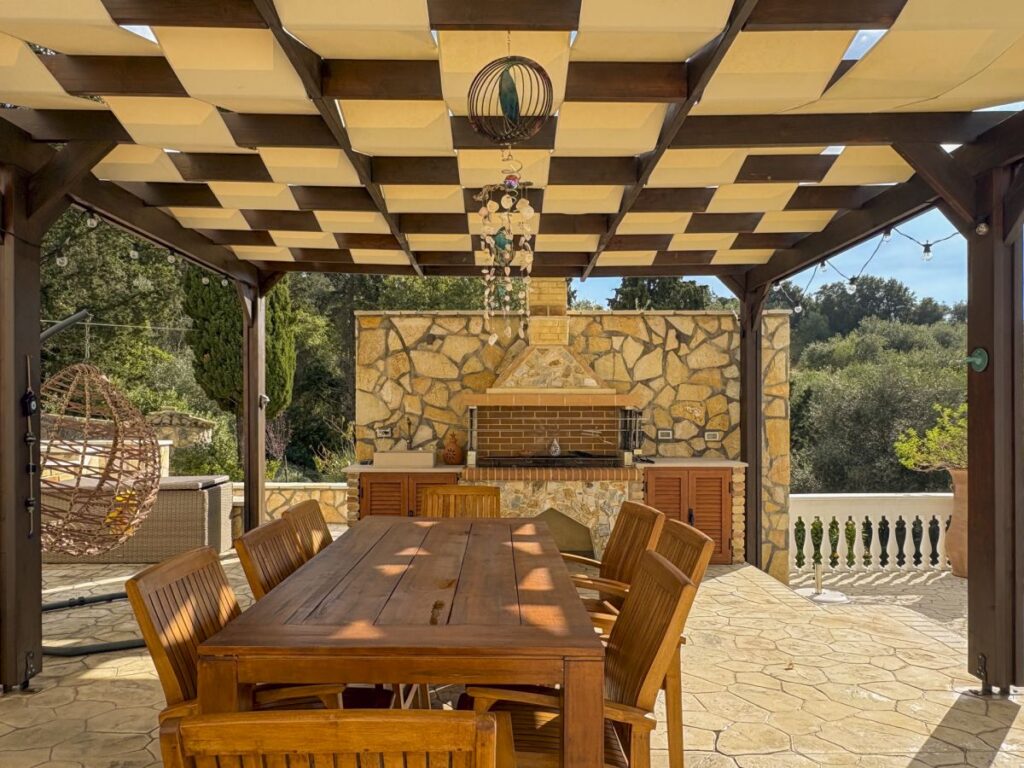
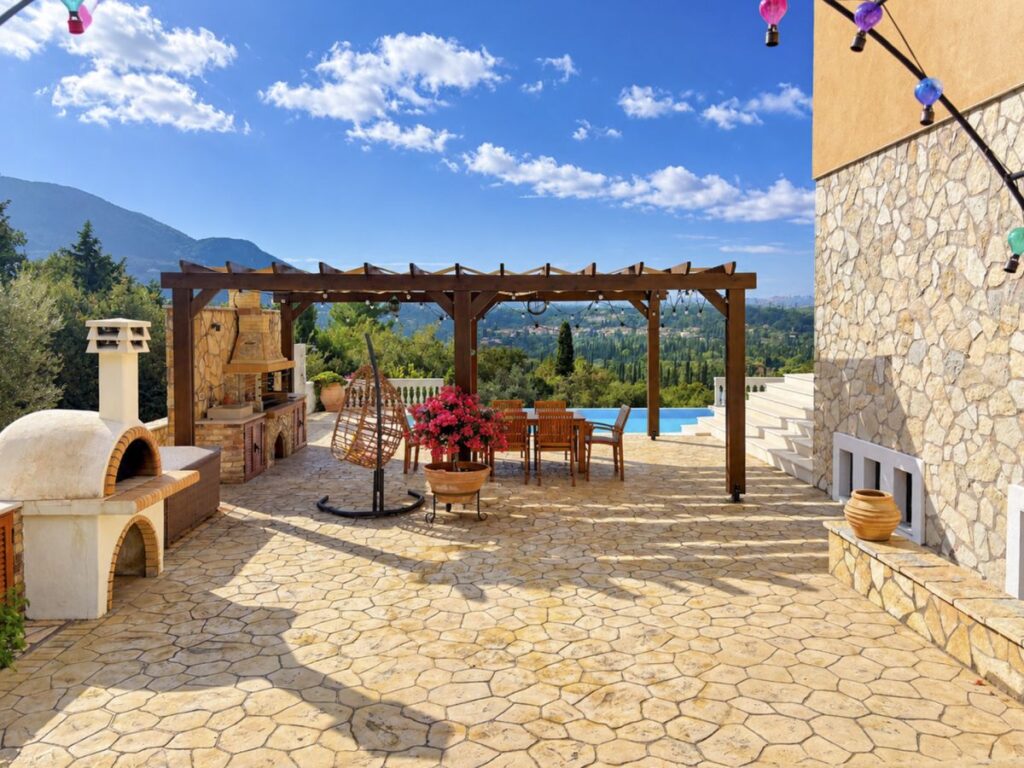
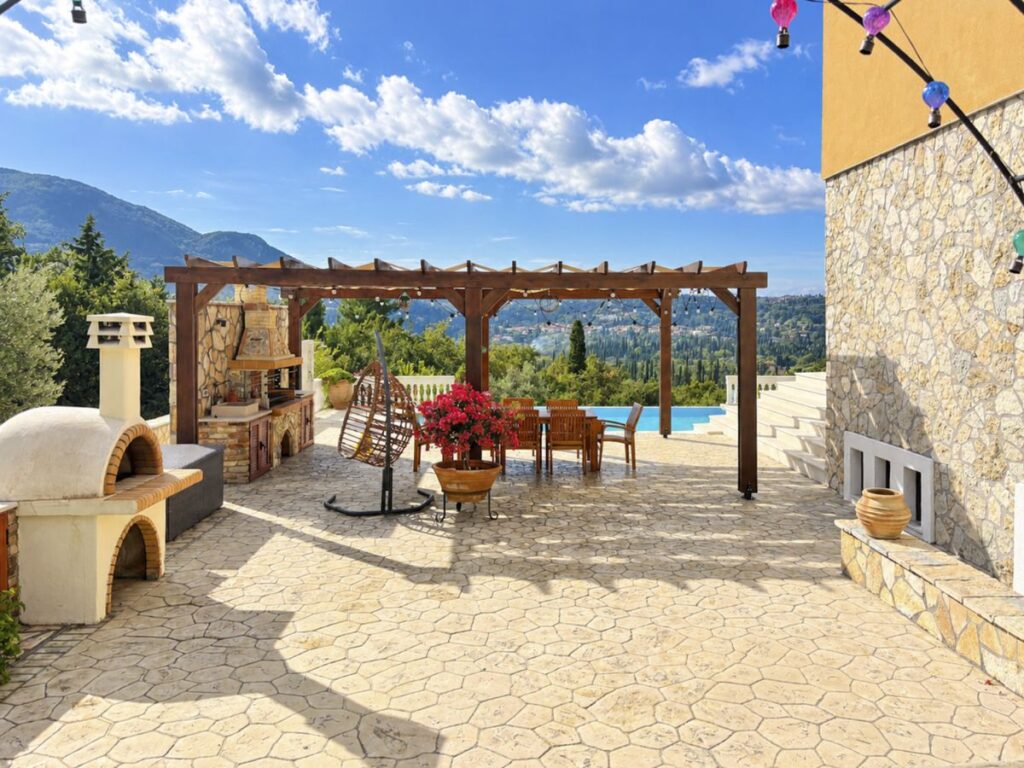
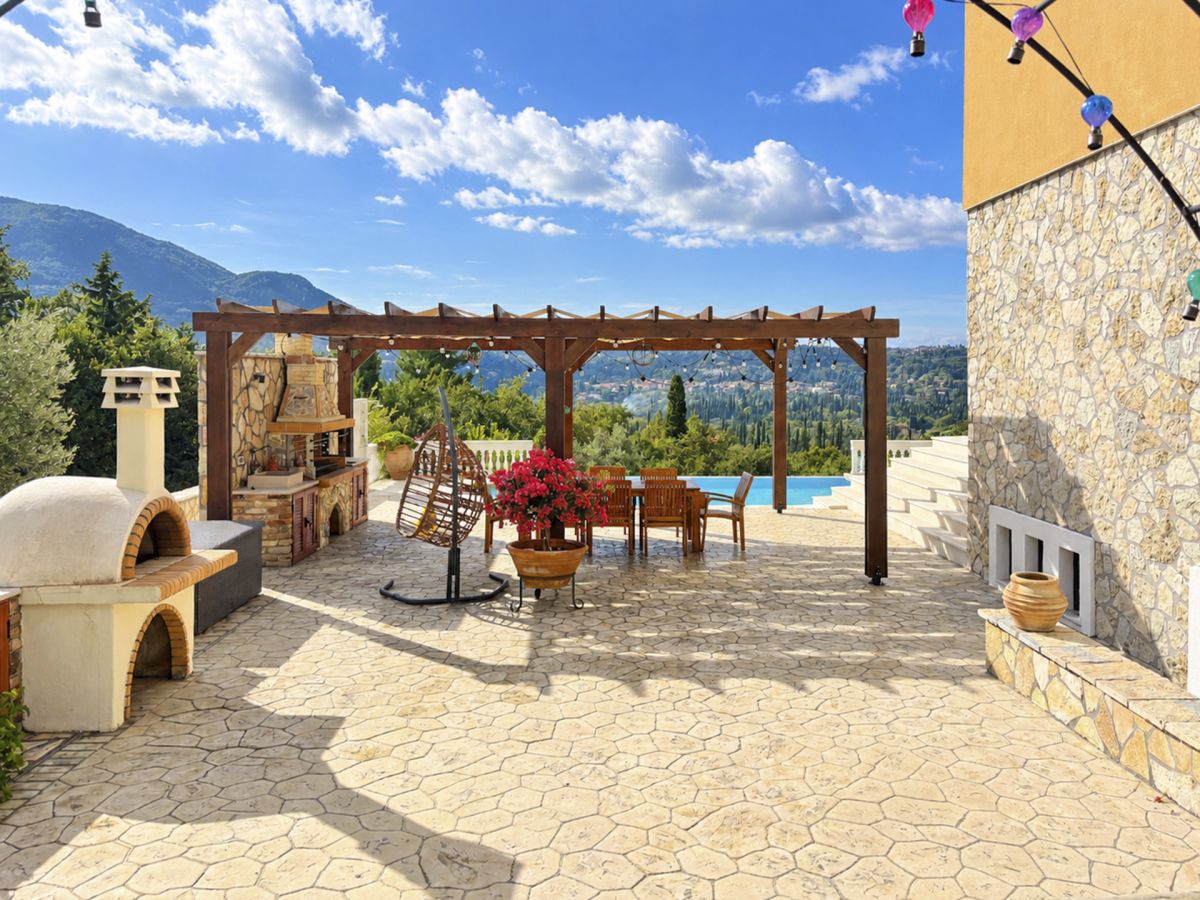
The swimming pool is surrounded by generous paved terraces, providing ample space for sun loungers, outdoor seating and entertaining.
The combination of heated swimming facilities, spa features and landscaped surroundings creates an exceptional private leisure environment, ideal for both relaxation and entertaining.
Floodlit Private Tennis Court
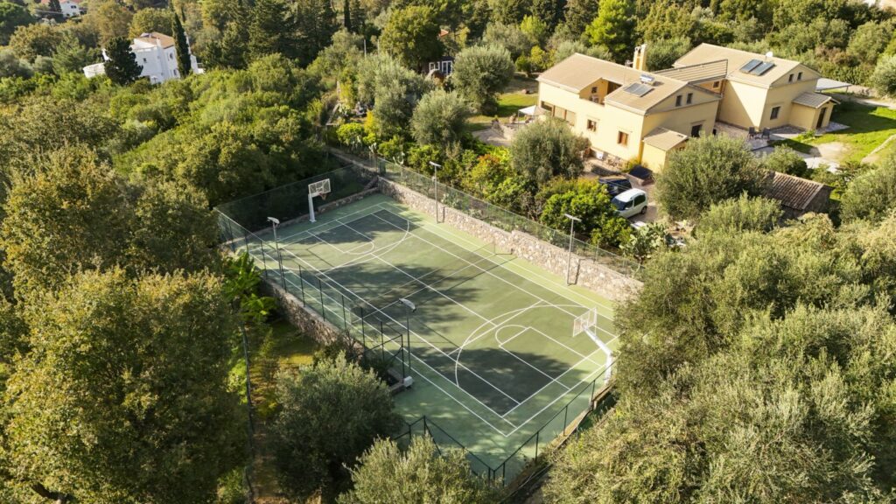
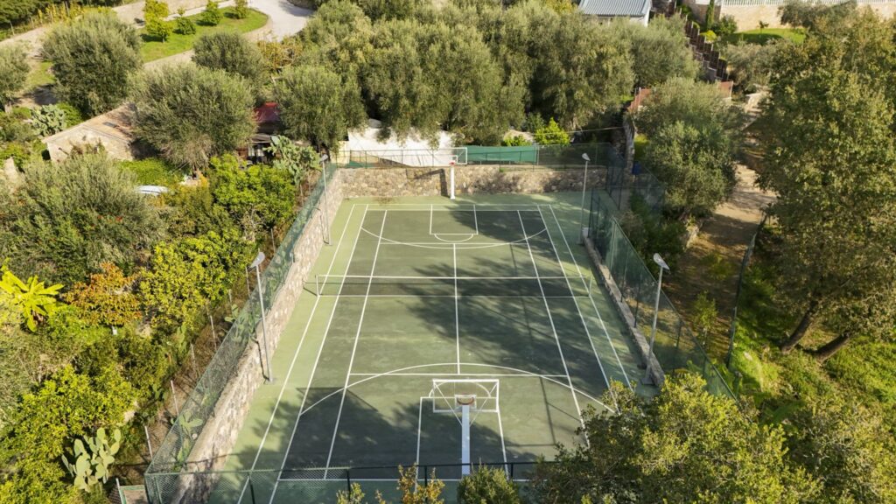
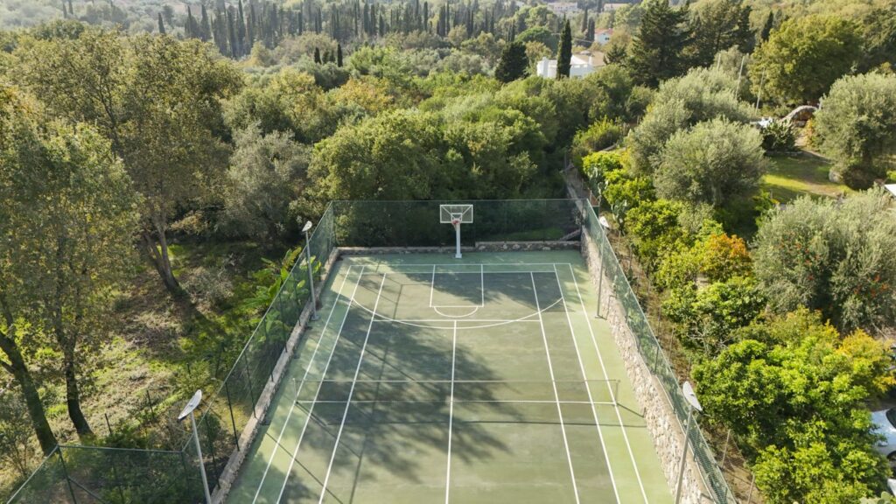
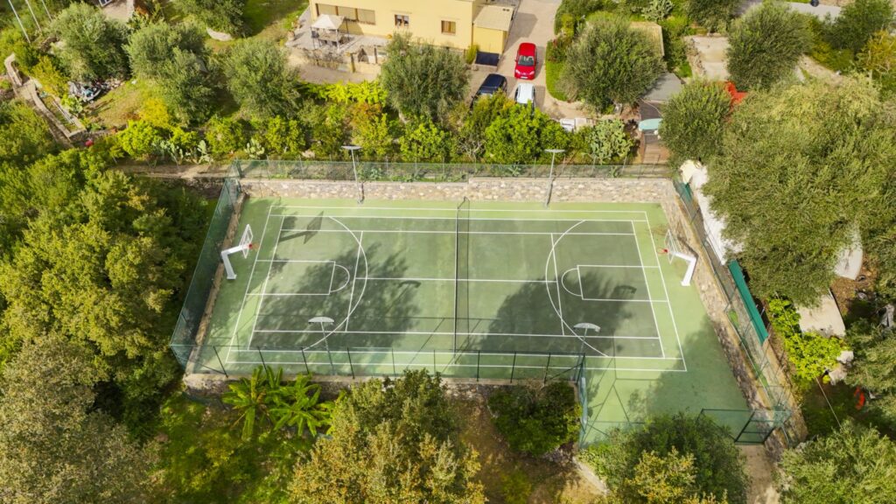
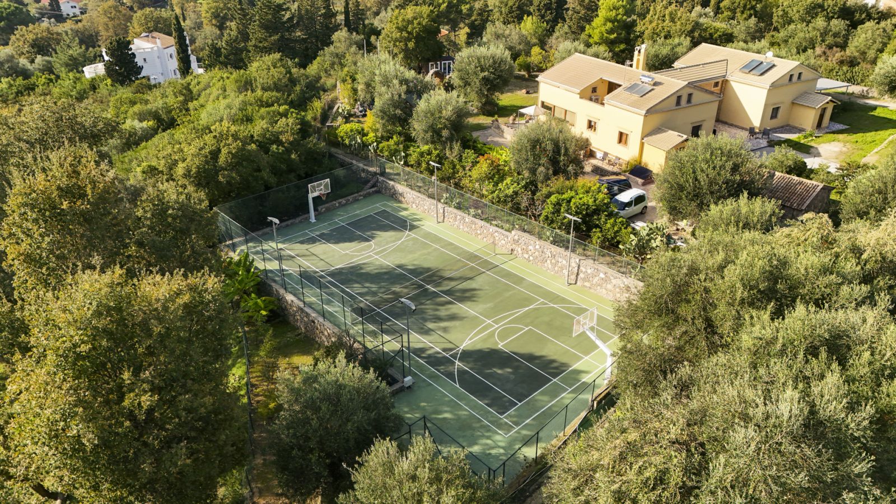
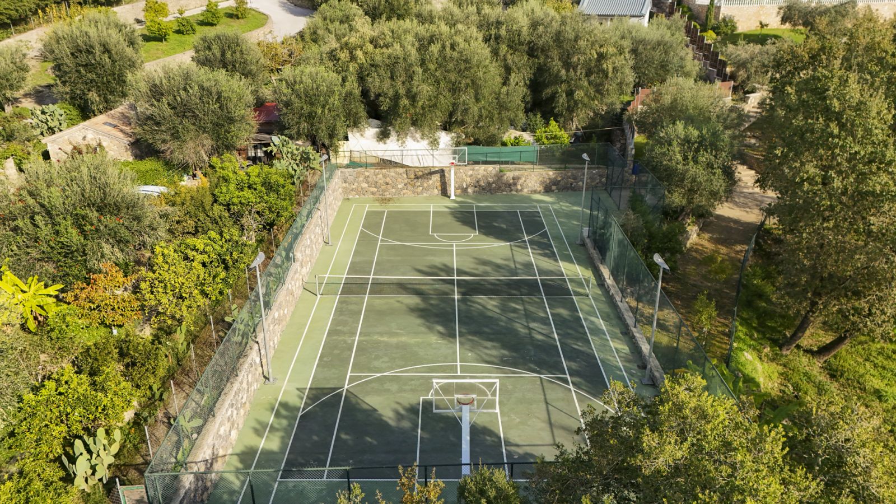
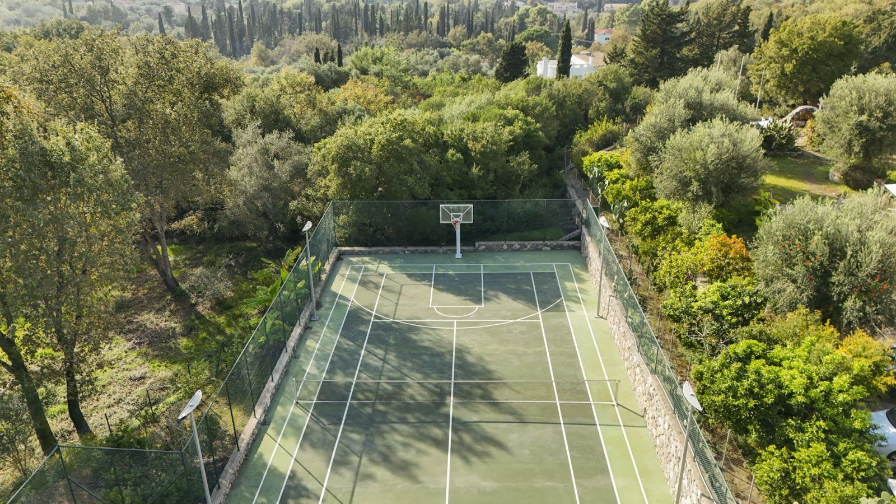
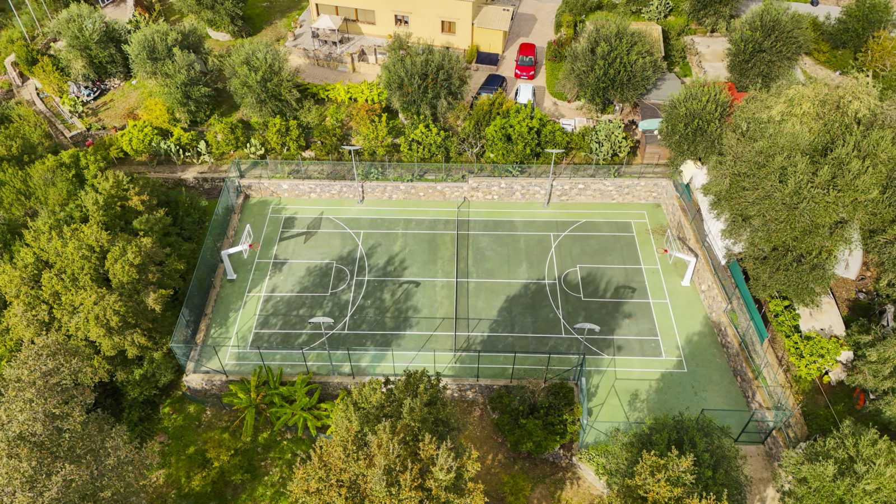
A private tennis court adds a further outstanding leisure feature to the property, giving owners and guests the opportunity to enjoy sport without leaving home.
The court is equipped with floodlighting, allowing tennis to be enjoyed during the early morning and evening hours, extending its usability beyond daylight.
This is a particularly attractive feature for active families, tennis enthusiasts and buyers seeking a property with comprehensive private recreational facilities.
Together with the heated swimming pool, thermal spa and extensive landscaped gardens, the floodlit tennis court transforms the grounds into a complete private leisure setting.
Energy-Efficient Construction
Designed and constructed by EasyGreen, the villa uses the company's PASSIVE construction system, with an emphasis on energy efficiency and long-term construction quality.
The approach follows Passive House design principles, placing importance on the performance of the building envelope, thermal efficiency and indoor comfort.
This complements the villa's traditional appearance, bringing a contemporary construction philosophy to a home that respects its Corfiot surroundings.
The property also benefits from a three-phase electricity supply, supporting the operation of its swimming pool heating and other electrical installations.
Independent Water Storage and Pressure Systems
The villa benefits from a carefully planned water management system designed to provide consistent supply and pressure throughout the property.
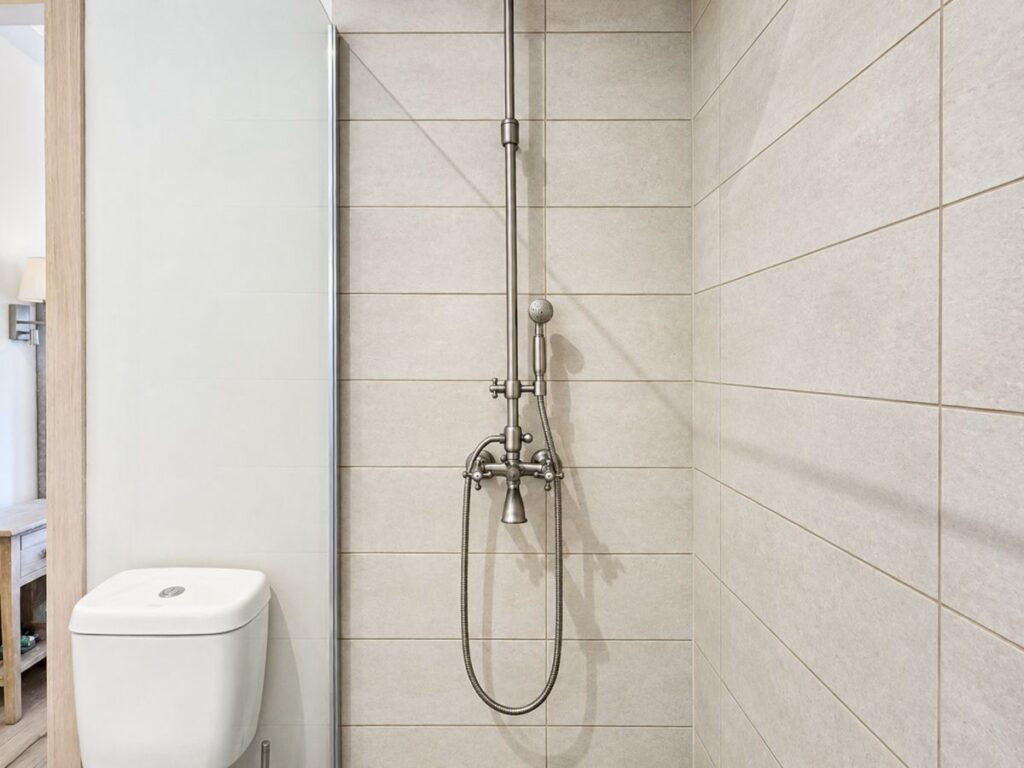
All showers are pump-fed, helping to maintain reliable water pressure even when several bathrooms are being used simultaneously.
The shower system is supplied by two independent water storage tanks located in the pool pump room.
Separately, a substantial dedicated water storage tank supplies the underground irrigation system serving the landscaped lawns.
These independent systems provide valuable practical advantages for a substantial residence with five en-suite bedrooms, extensive gardens and multiple outdoor leisure facilities.
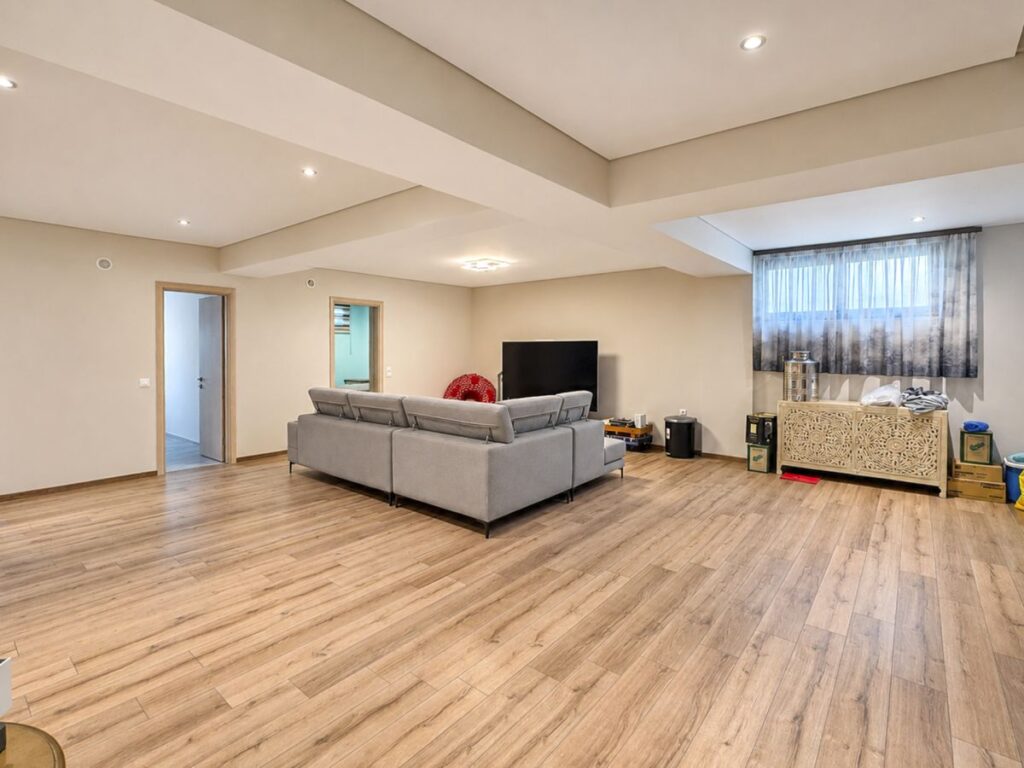
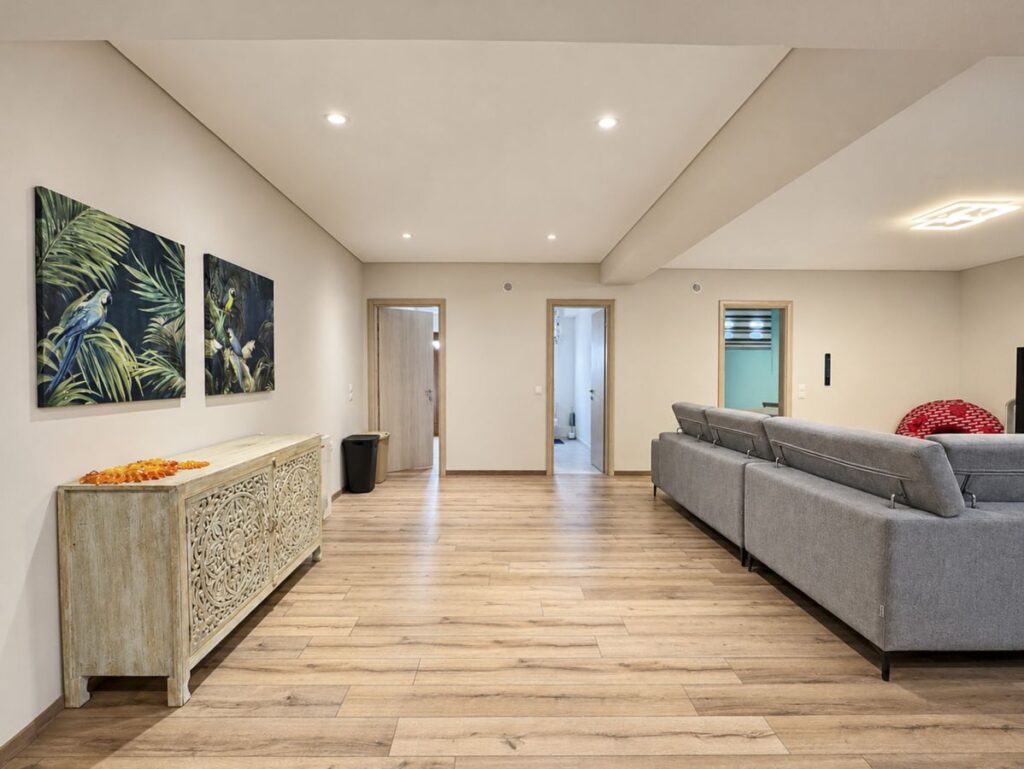
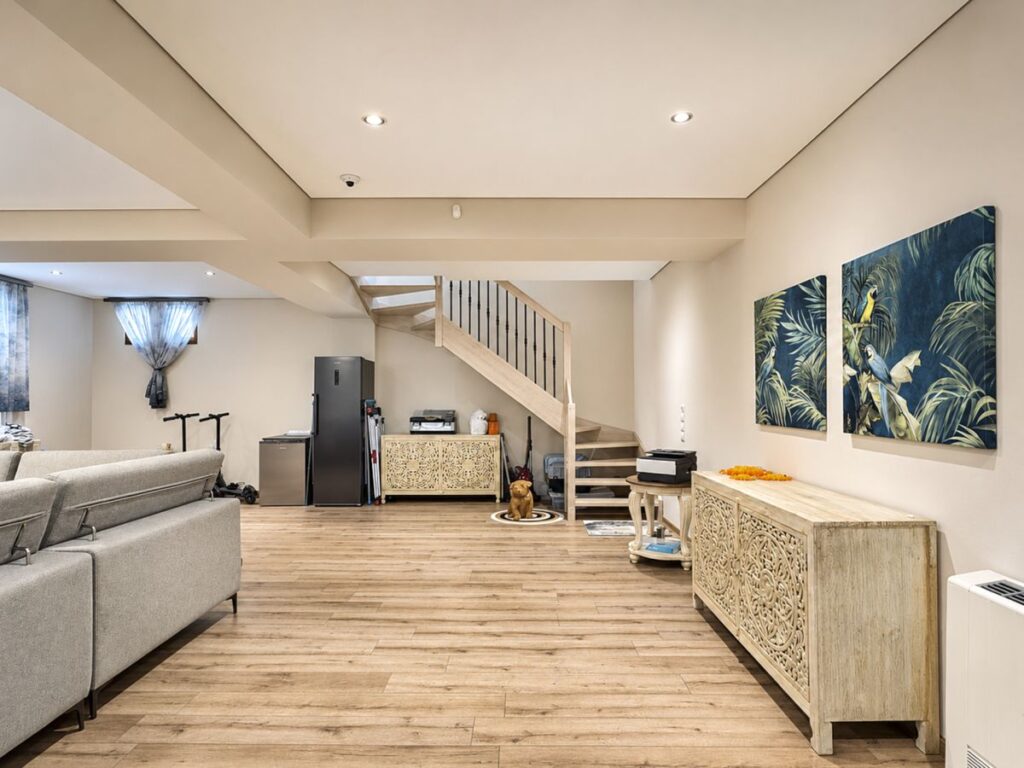
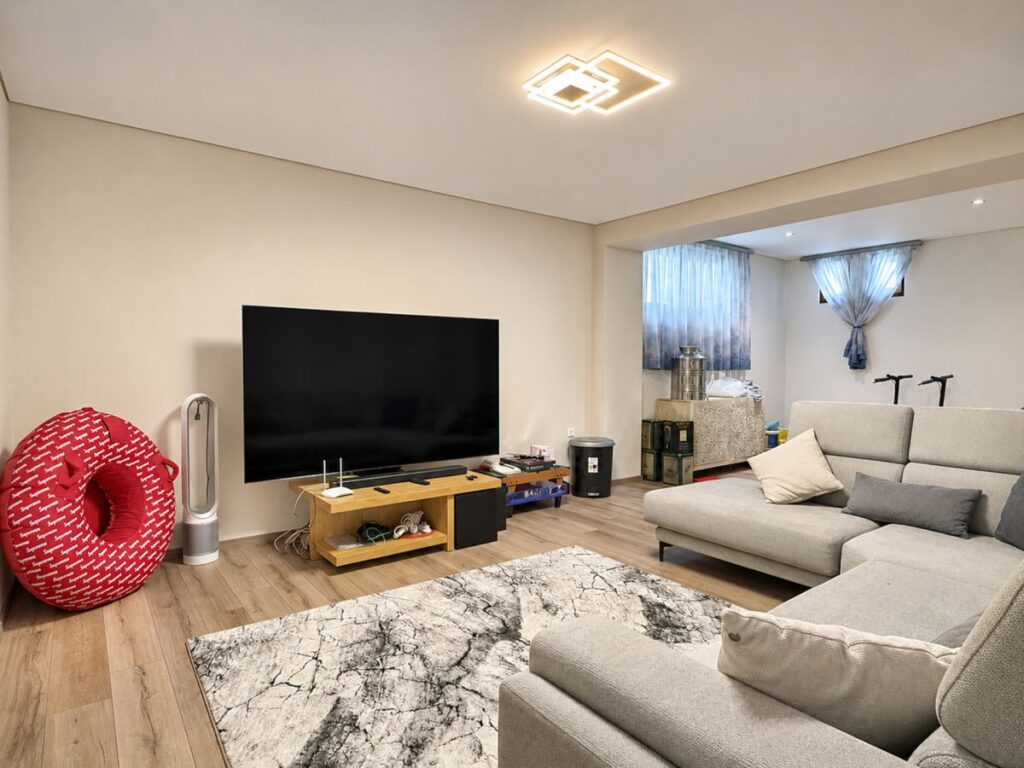
Basement and Additional Space
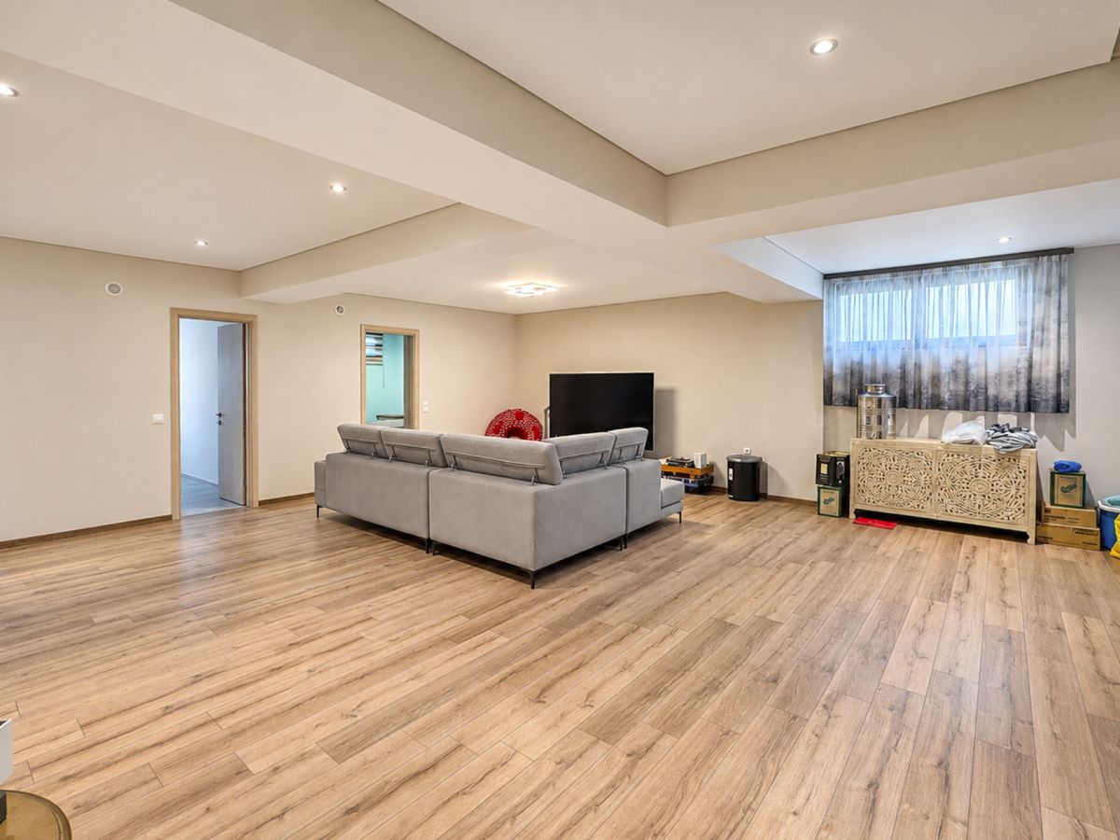
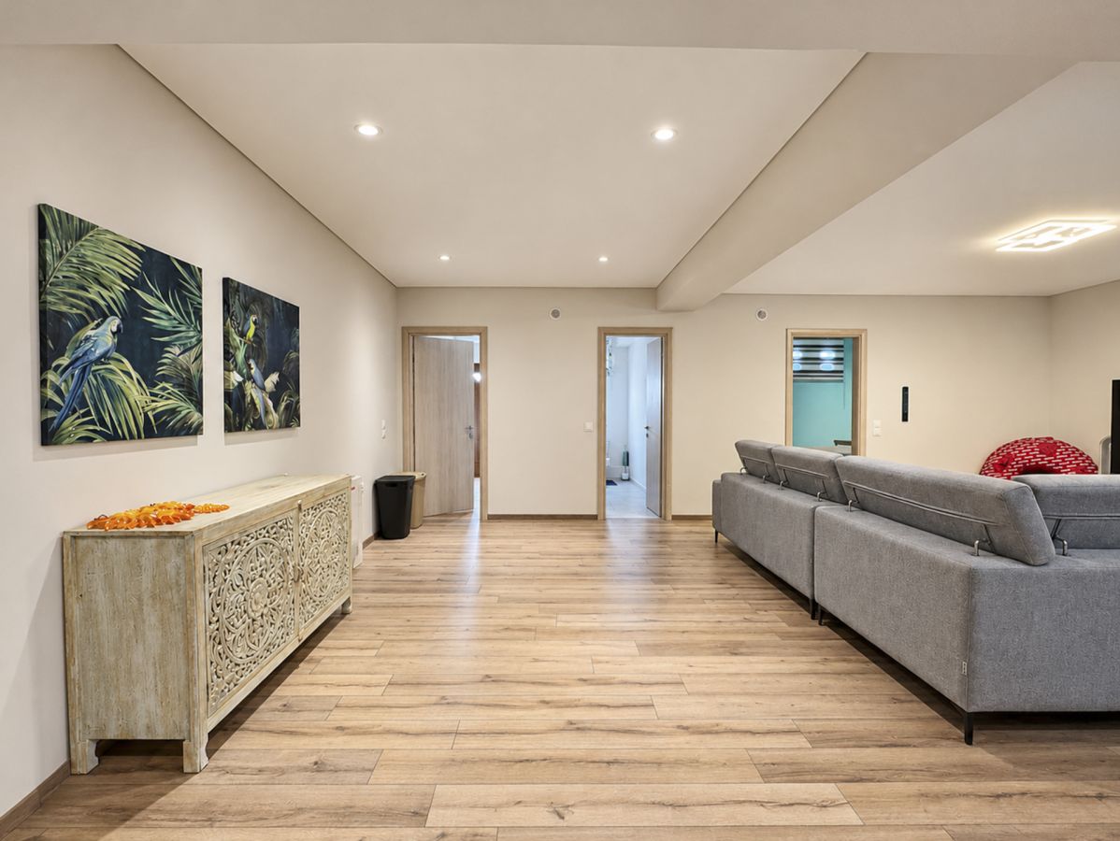
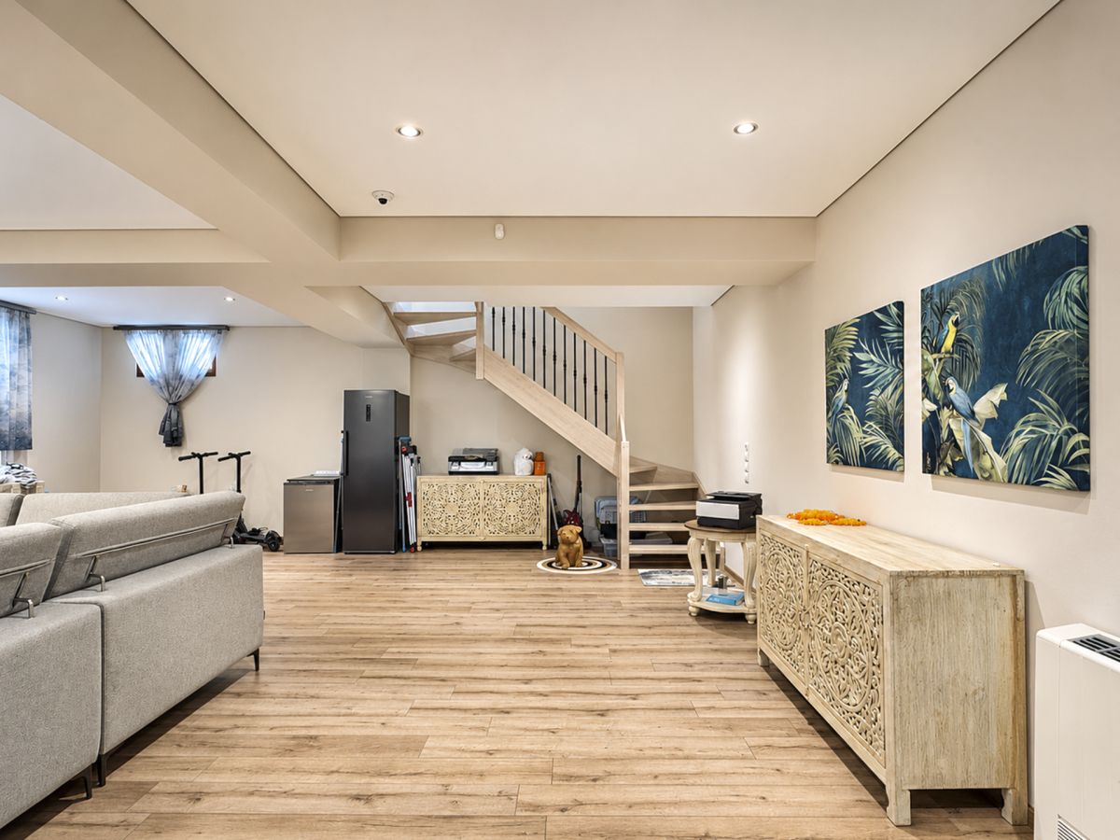
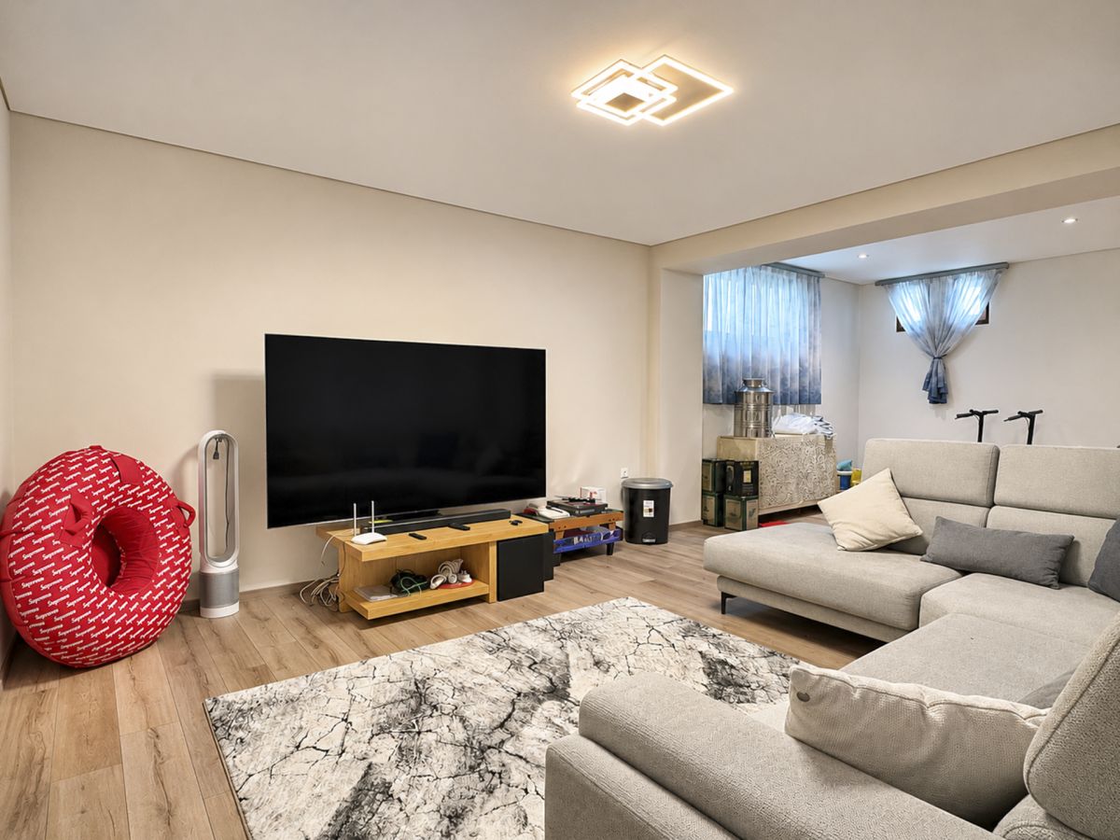
The additional 125 m² basement is separate from the stated 234 m² main residence. It contributes significantly to the overall building area and complements the principal accommodation with auxiliary space.
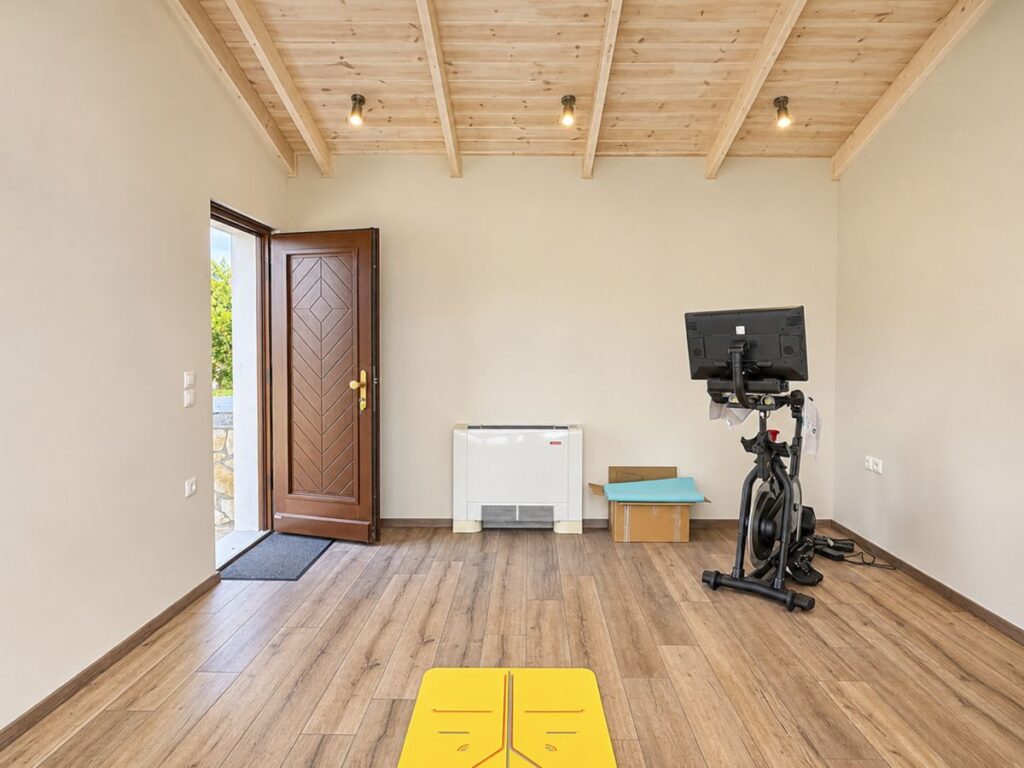
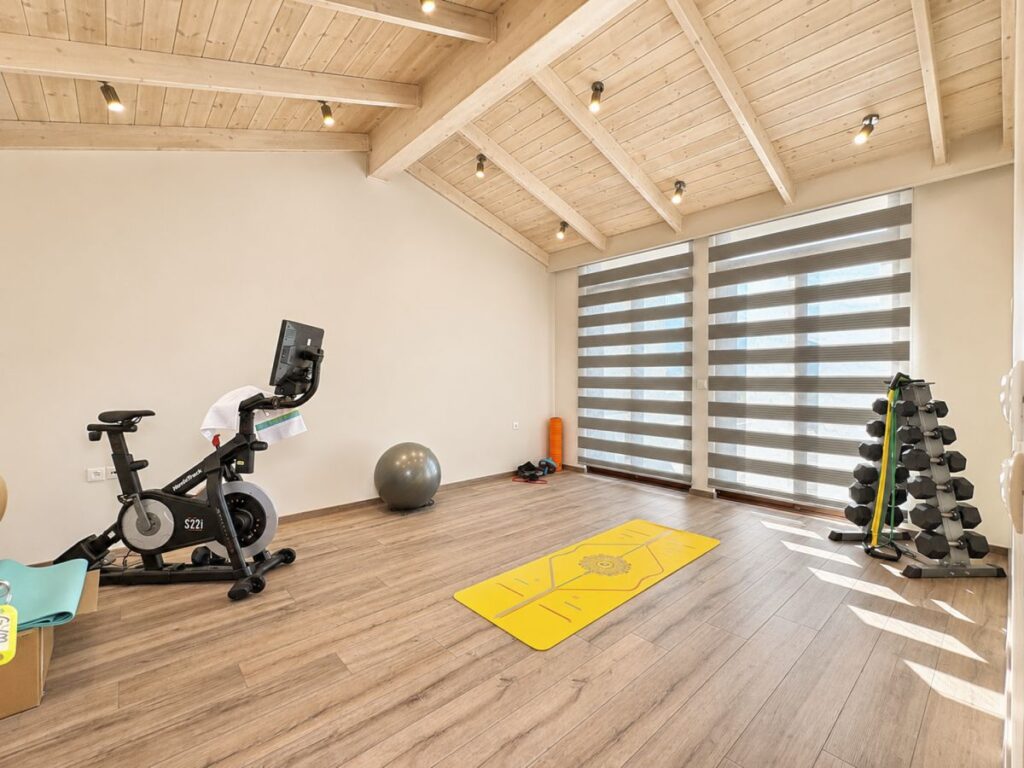
Wellness and functional supporting areas are included in the project description, adding to the villa's versatility as a substantial private home.
An additional guest toilet is located on this level, providing convenience for occupants and visitors.
The basement offers valuable flexibility, allowing supporting activities to be accommodated separately from the main residential areas.
The Location – Gastouri, Corfu
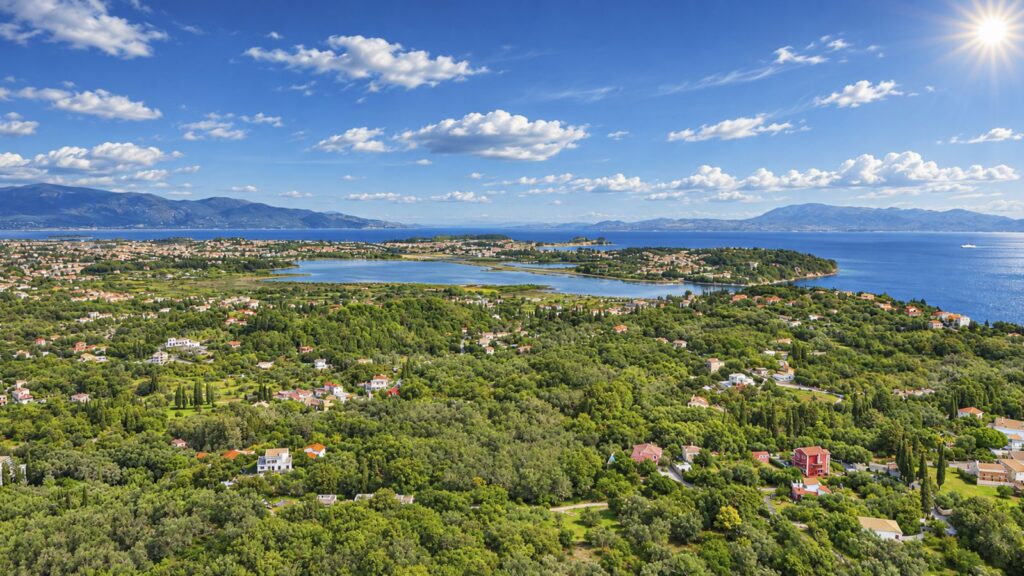
Gastouri offers a setting associated with Corfu's history, landscape and traditional architecture. The nearby Achilleion Palace gives the area a distinctive cultural identity, while the surrounding greenery provides an attractive backdrop for residential life.
The village is known for its traditional Corfiot character, attractive countryside and peaceful residential atmosphere.
For buyers drawn to a home with local architectural character, sea views and a broad range of private leisure facilities, this villa offers a compelling combination.
Its substantial grounds, five en-suite bedrooms, heated swimming pool, thermal spa and floodlit tennis court make it particularly appealing as a luxury family residence or exclusive private holiday retreat.
Chase Real Estate Corfu welcomes enquiries for further information and private viewing arrangements.
Key Features
5 spacious bedrooms
5 private en-suite bathrooms, each with shower and toilet
2 additional guest toilets, located on the ground floor and basement
7 toilets in total
234 m² main residence across two storeys
Show all description
Location
- Neighborhoods: Gastouri
Amenities & Features
- Features: