
Historic Olive Mill Renovation Opportunity with Original Features in Ano Korakiana, Corfu







Basics
- Property Id:: 24670
- Type: House
- Status: For Sale
- Category: Investment, Residential
- Bedrooms: 3
- Bathrooms: 1
- Area, m²: 139 m²
- Lot size, m²: 160 m²
- Condition: Needs Renovation
- Date added: Added 2 months ago
Description
-
Description:
139 m² Property | 160 m² Plot | 2–3 Bedroom Potential | Original Olive Press | Mezzanine Potential | €175,000
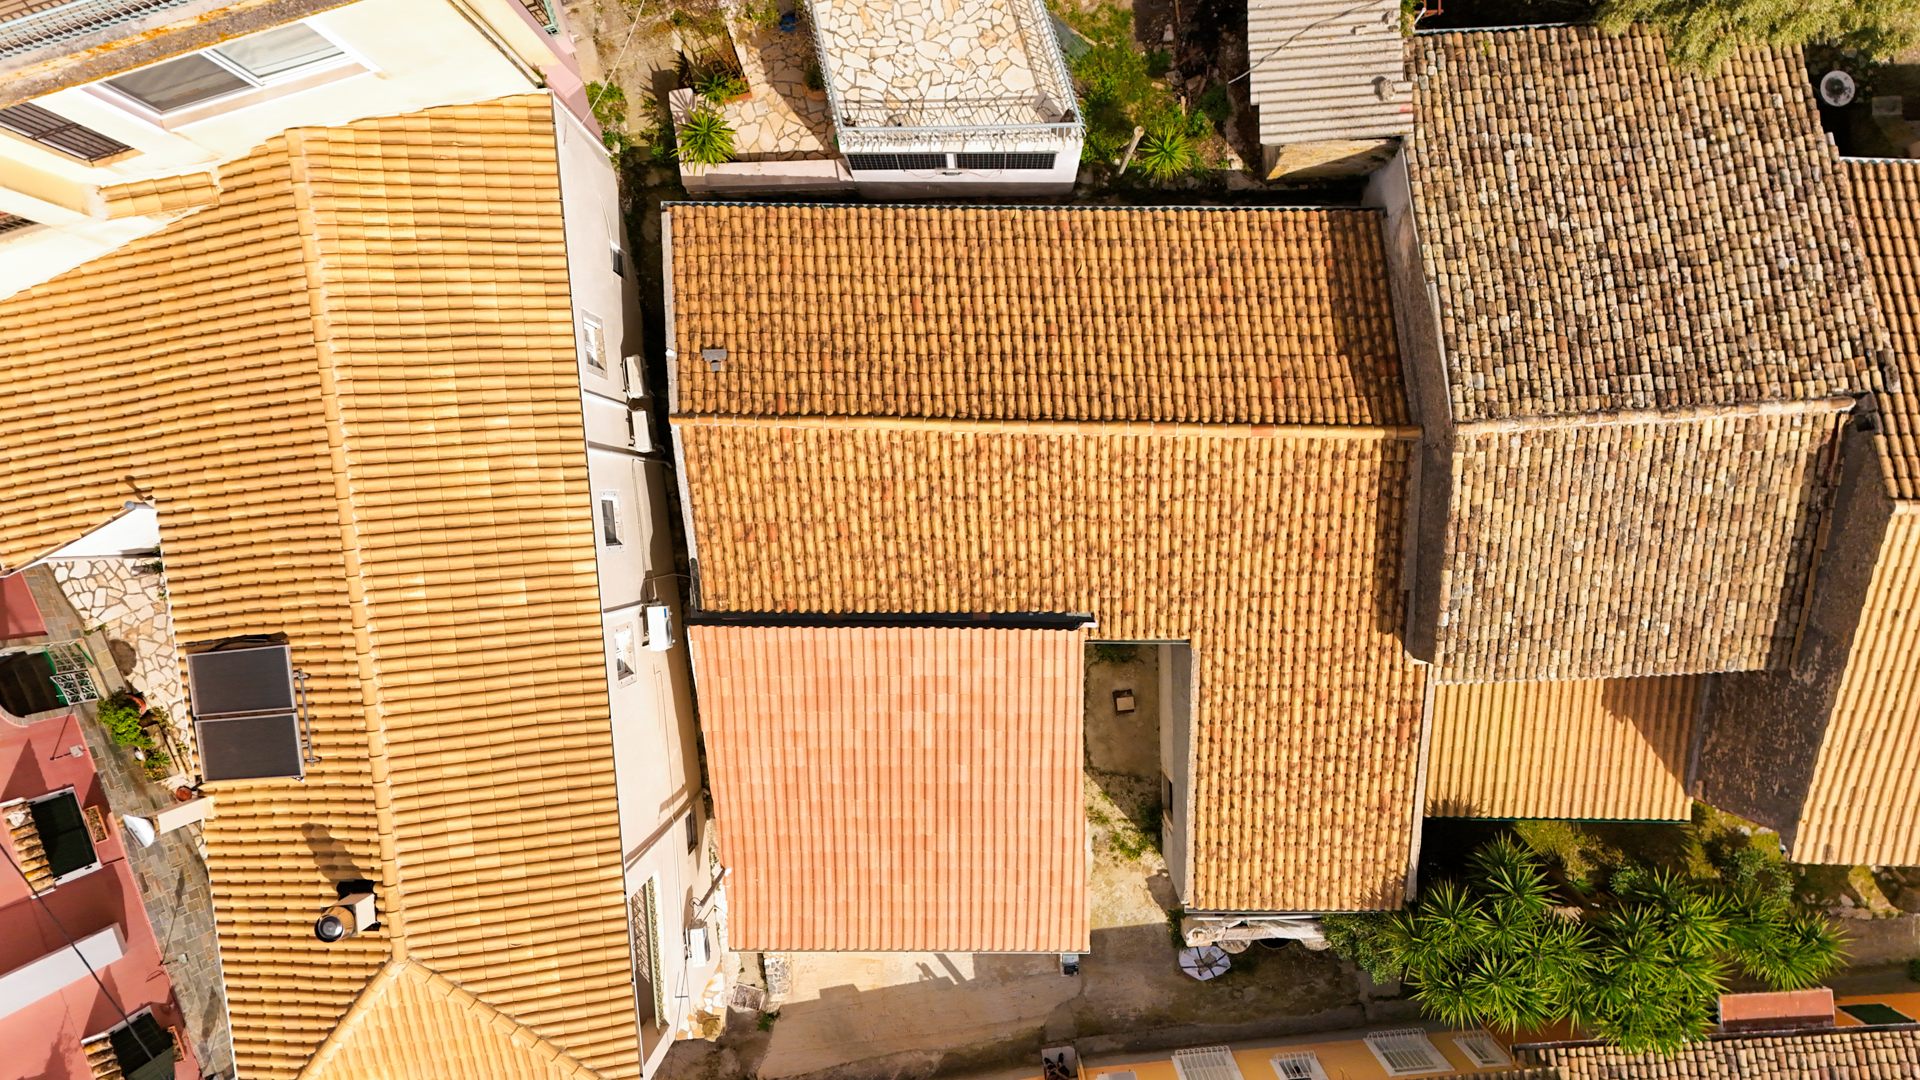
Located in the heart of the traditional village of Ano Korakiana in Central Corfu, this historic former olive mill presents a rare opportunity to transform an important piece of local architectural heritage into a distinctive private residence or holiday property.
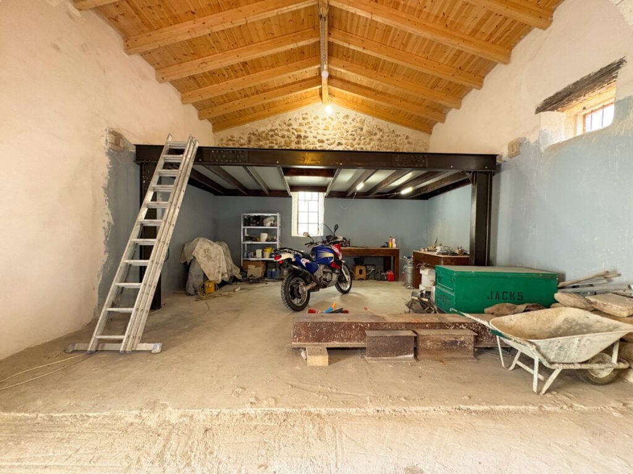
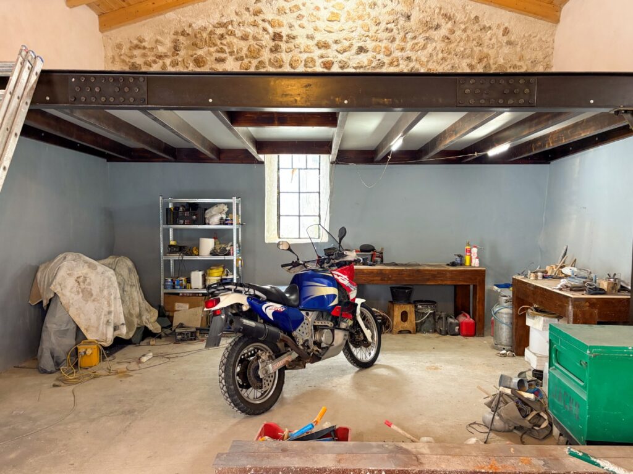
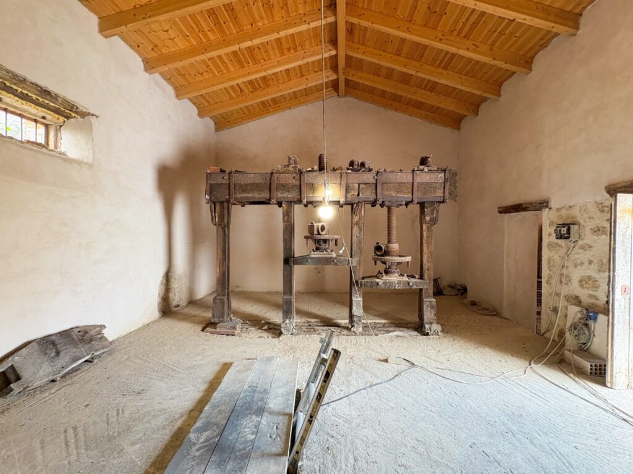
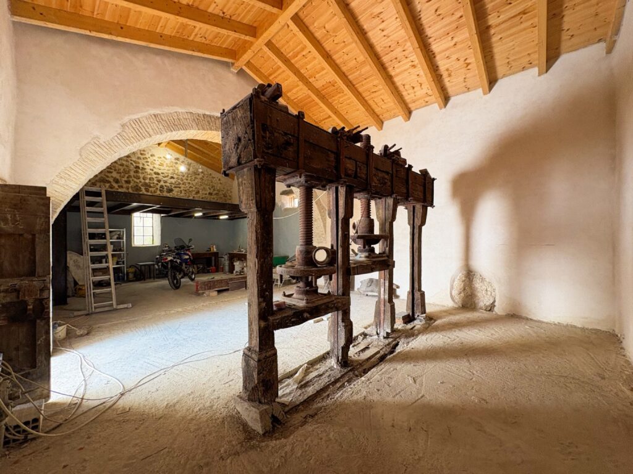
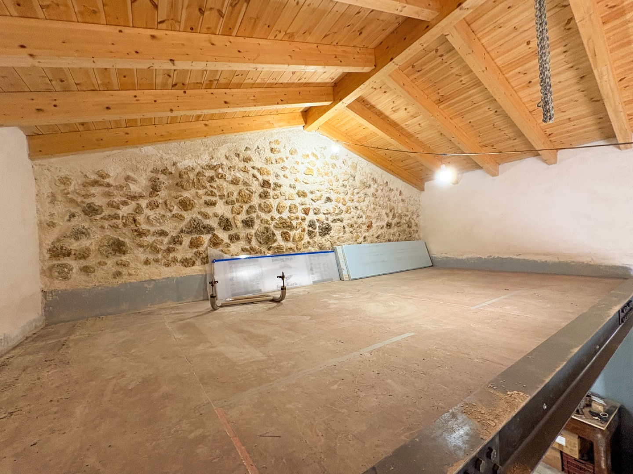
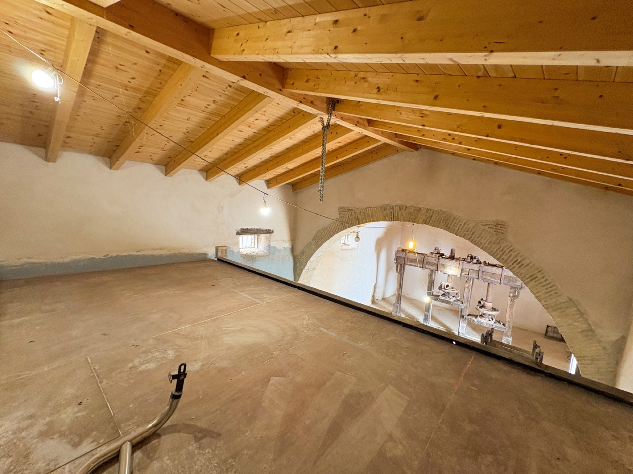
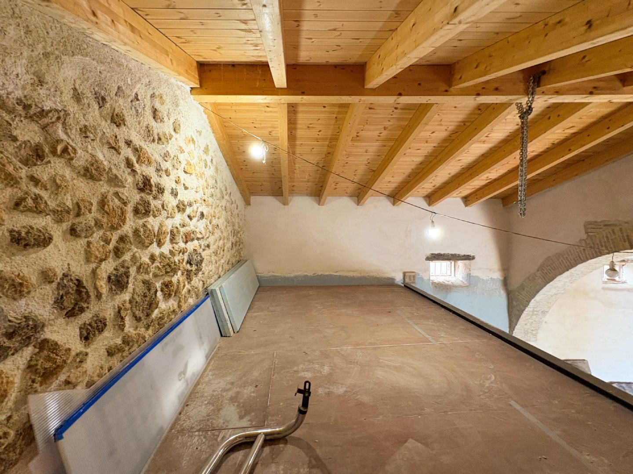
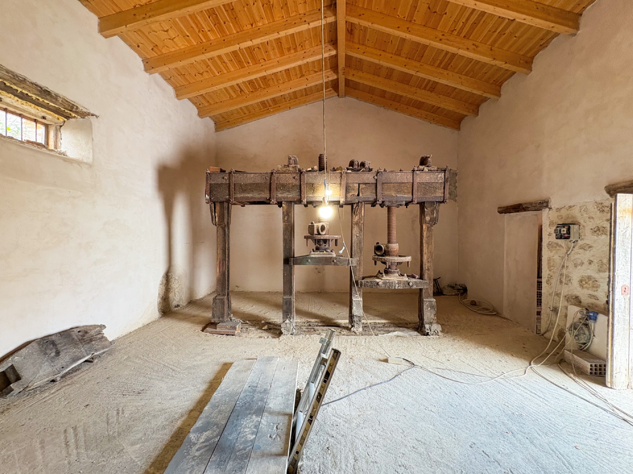
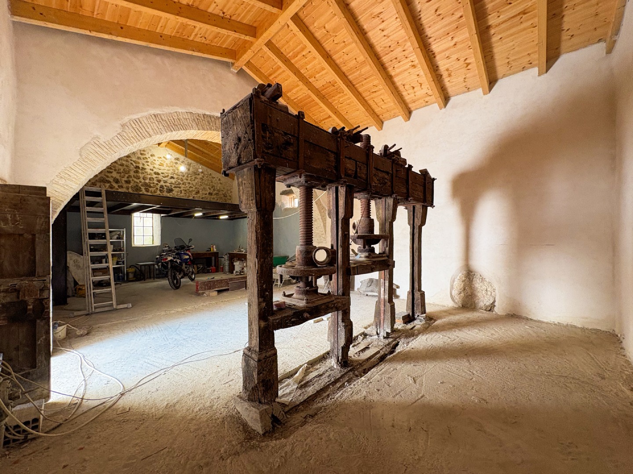
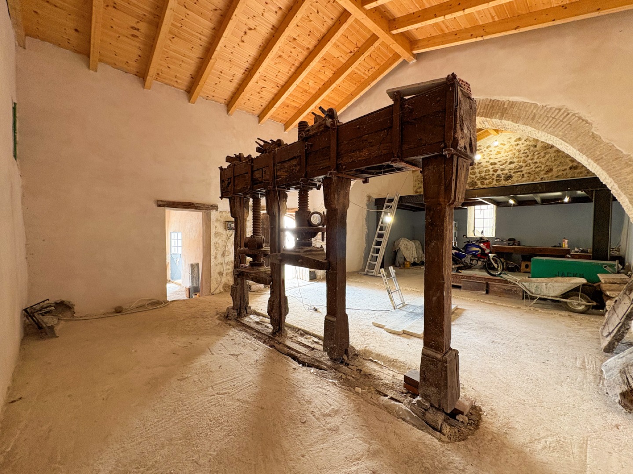
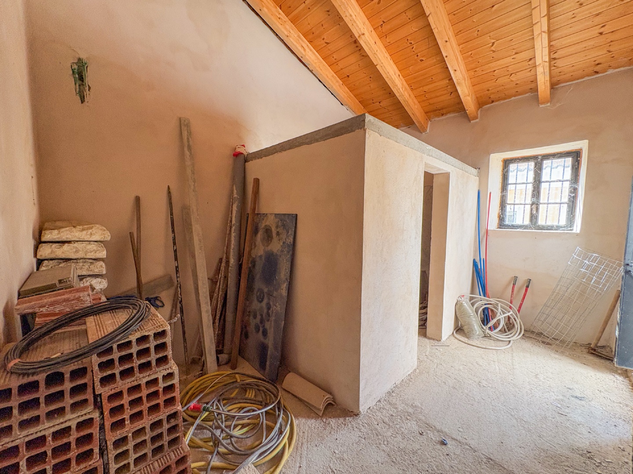
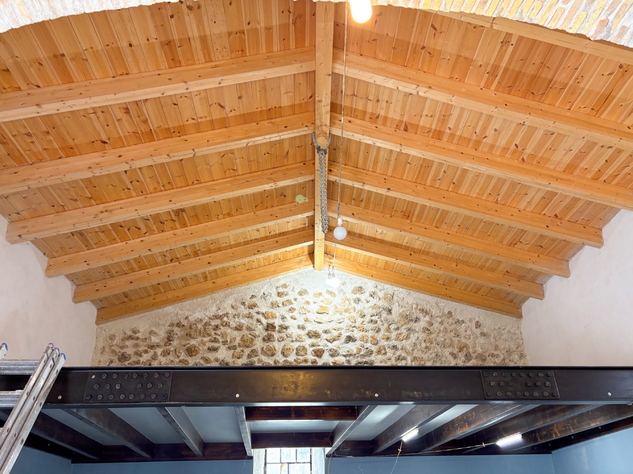
Extending to approximately 139 m² on a 160 m² plot, the building retains several remarkable original features, including its historic olive press machinery, brick archway, exposed wooden beams and a substantial vaulted chamber beneath the principal floor. Partial redevelopment has already begun, while the generous ceiling heights provide scope for additional mezzanine accommodation and a potential two or three-bedroom configuration.
Offered at an asking price of €175,000, the property provides an unusual renovation project for buyers looking for something with considerably more character than a conventional village house.
The building was originally used as a traditional olive mill, and its former industrial function remains clearly visible within the architecture.
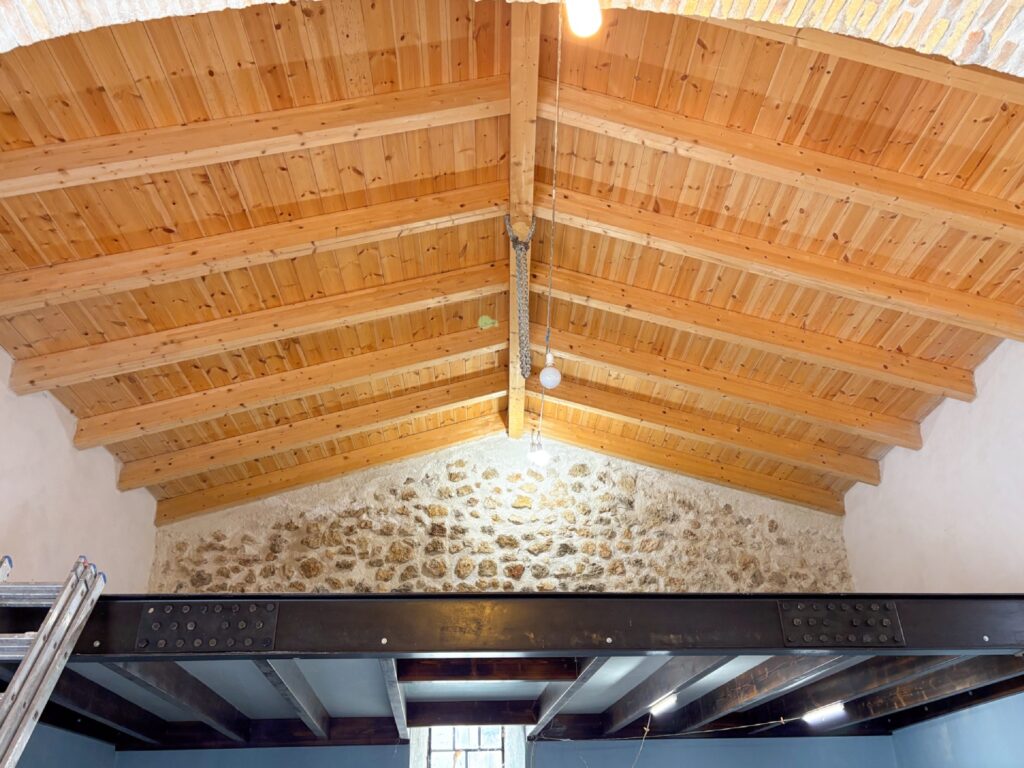
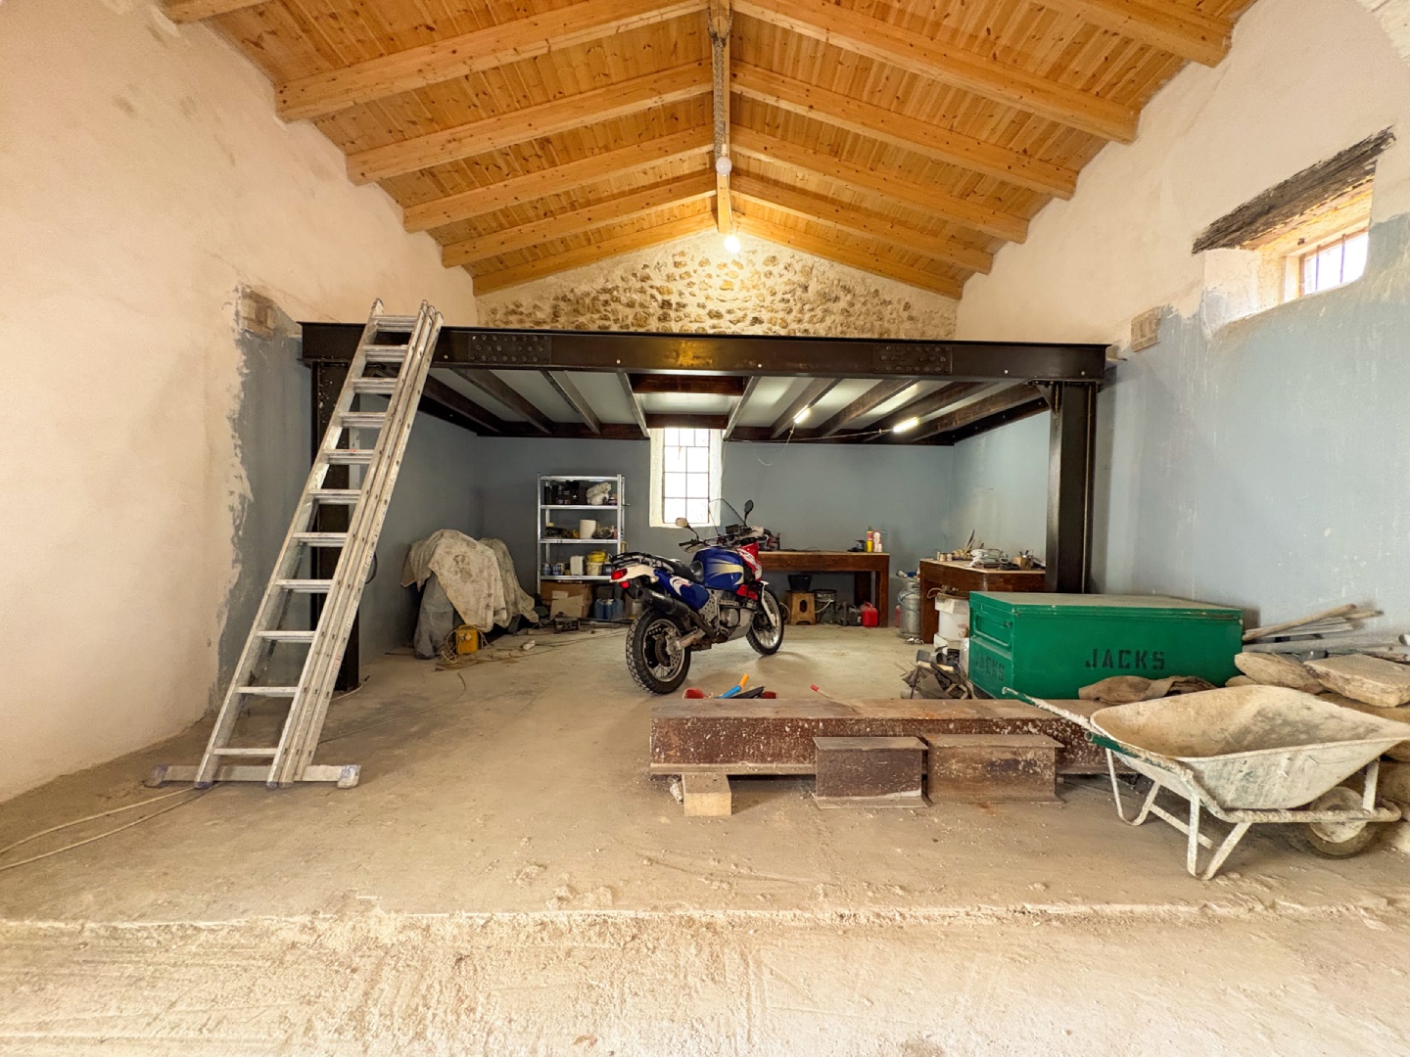
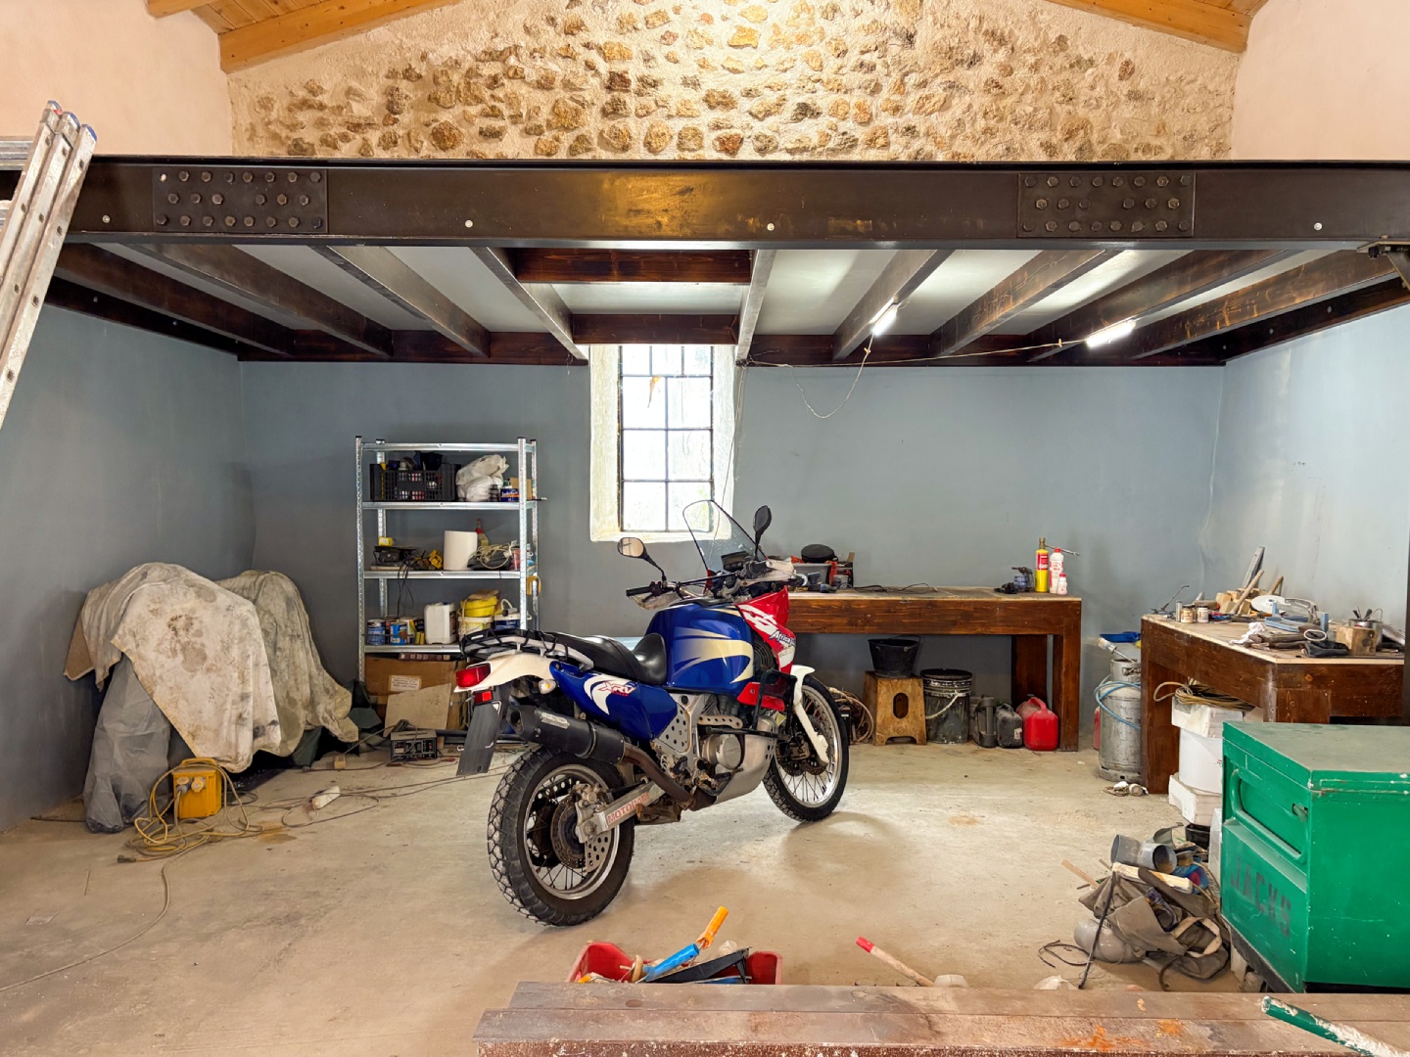
The principal interior is dominated by a substantial open-plan space with high ceilings and exposed timber beams, providing the scale and proportions required to create an impressive contemporary living environment while preserving the property's historic identity.
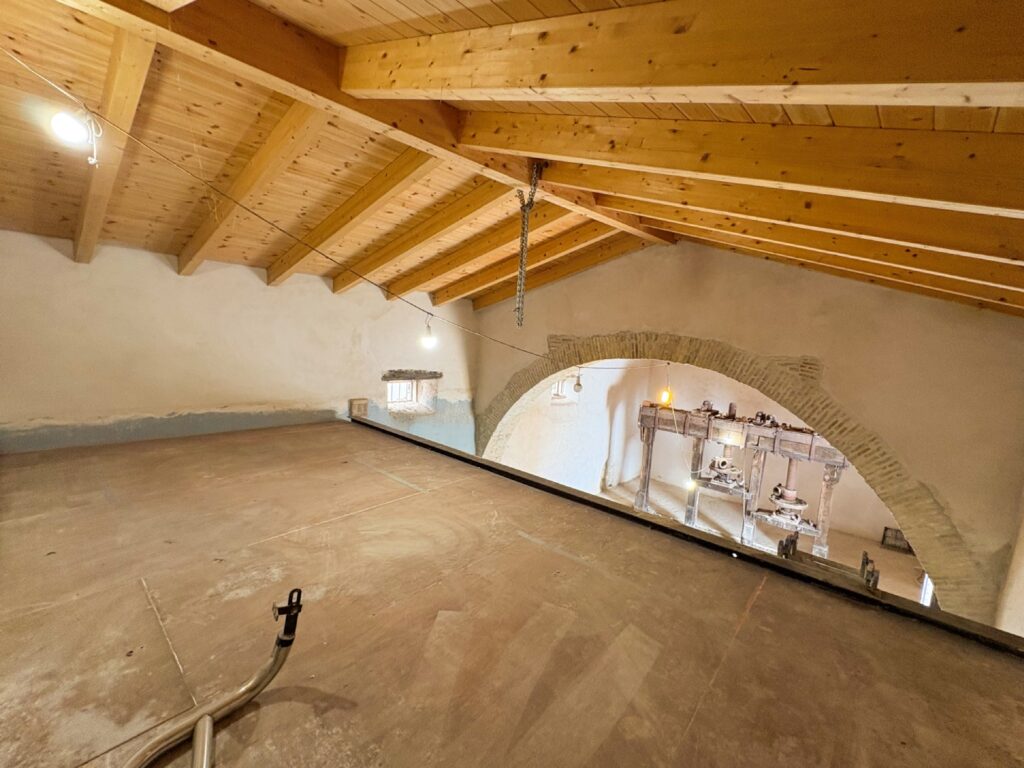
At one end of the building, the original olive press machinery remains in place. Rather than removing this important feature, the proposed design incorporates it into the finished residence, allowing it to become a focal point within the interior.
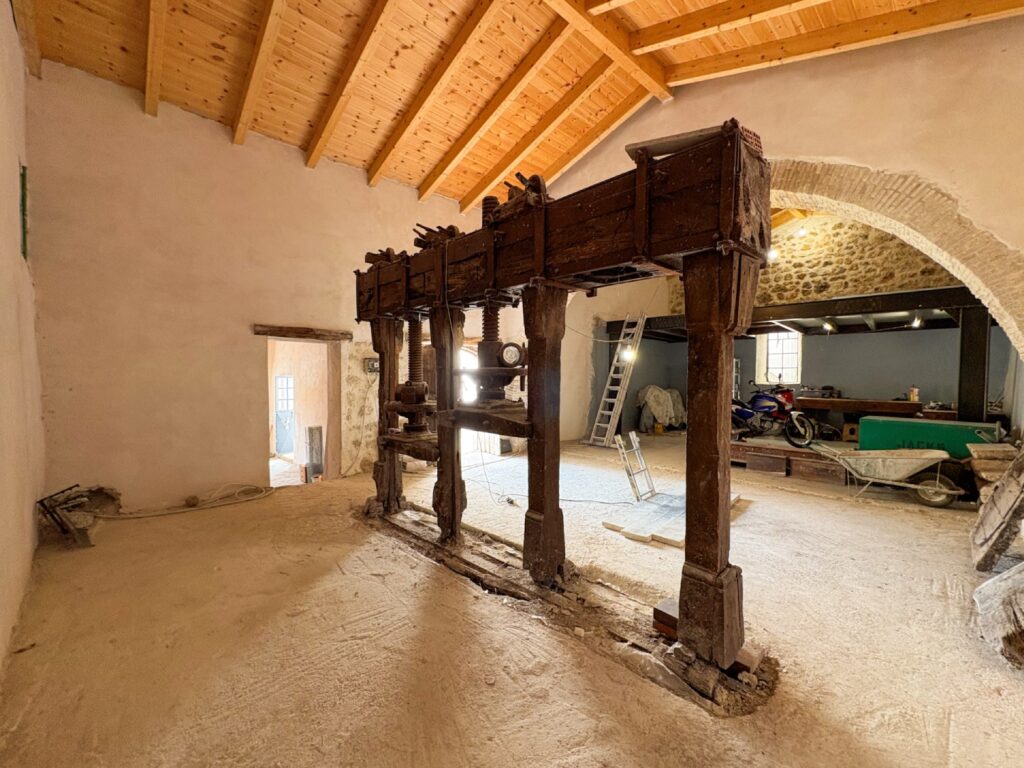
A striking brick archway provides another original architectural feature and helps divide the substantial internal volume without compromising the open character of the building.
Proposed Living Accommodation
The current concept proposes positioning a large kitchen behind the preserved olive press machinery, integrating the building's history directly into the principal living environment.
The remainder of the main floor could then form a substantial open-plan living and dining area, taking advantage of the high ceilings and character of the original structure.
There is sufficient ground-floor space to potentially incorporate an additional bedroom if required, giving a future owner flexibility when deciding how much of the building should remain dedicated to open living accommodation.
As a renovation project, the property provides considerable freedom to adapt the final layout according to the requirements of the new owner.
Mezzanine & Bedroom Potential
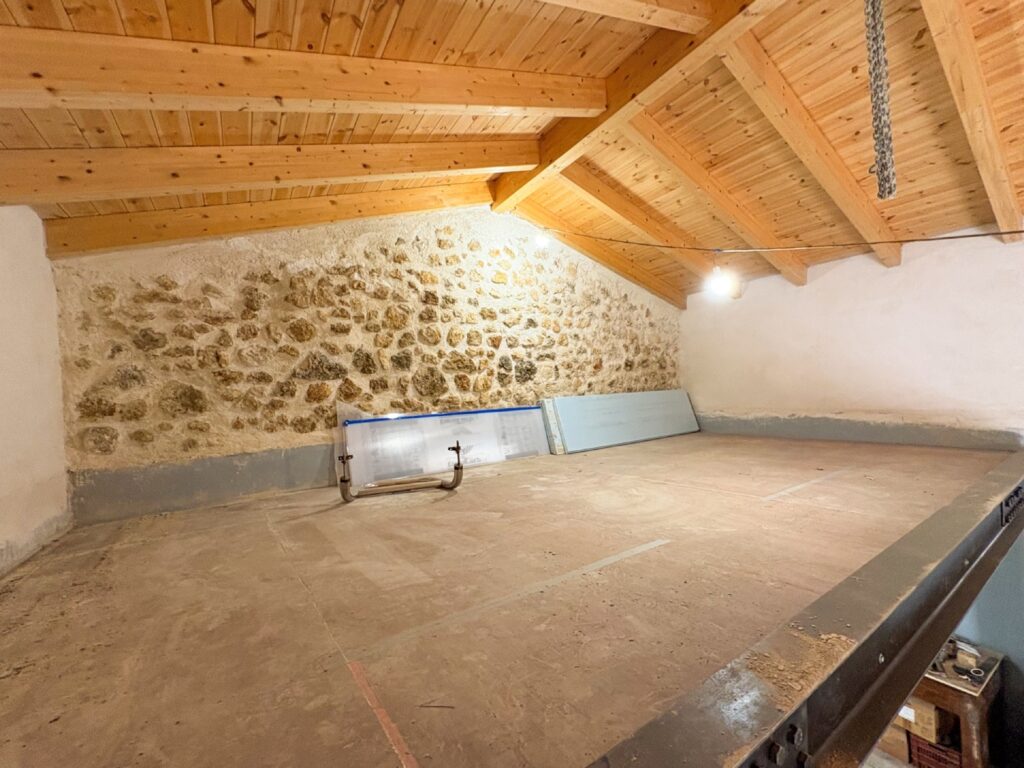
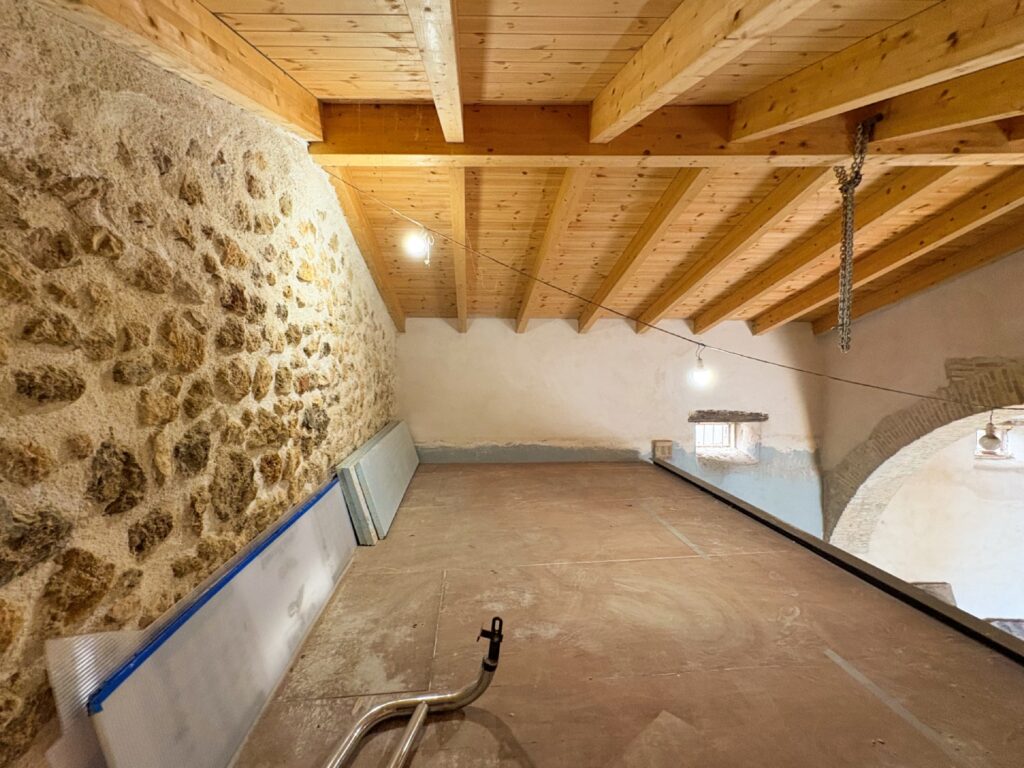
The exceptional internal height provides the opportunity to introduce additional accommodation without compromising the principal floor.
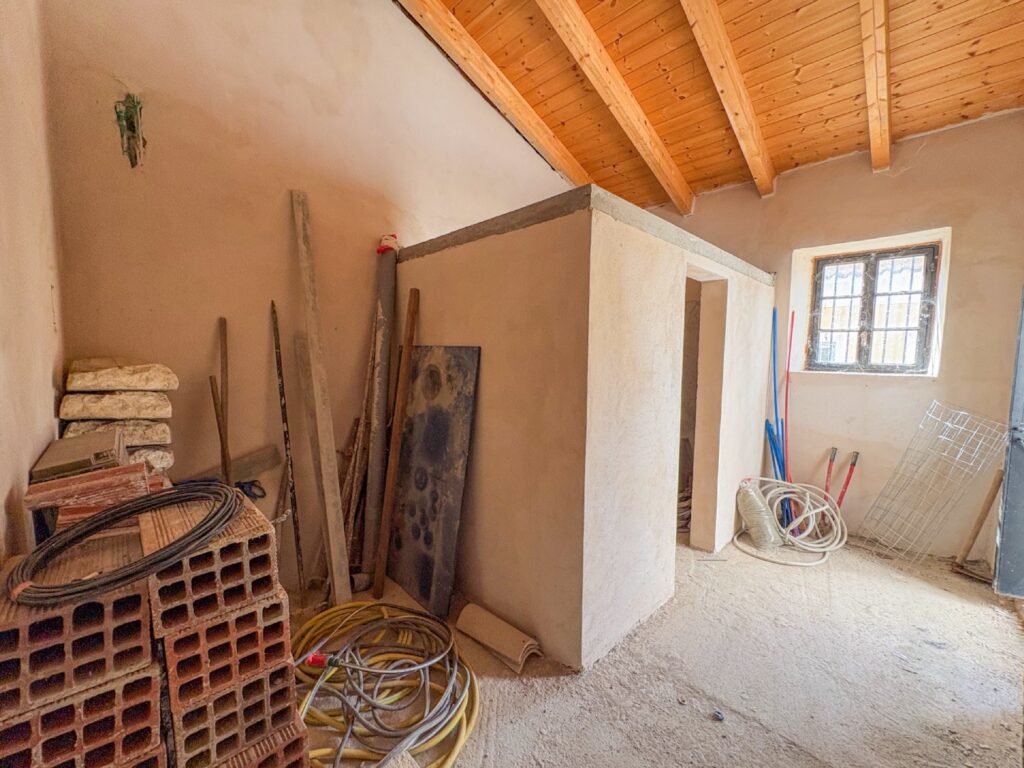
Plumbing infrastructure has already been installed above the proposed kitchen area with the intention of creating a mezzanine bedroom with an en-suite bathroom.
At the opposite end of the building, a second mezzanine level already exists, providing further flexibility for bedroom accommodation, a study, guest area or additional living space.
Depending on the final design, the property could therefore potentially accommodate two or three bedrooms, while retaining the dramatic open-plan character that makes the original olive mill so distinctive.
Any final configuration and structural alterations would remain subject to the necessary technical and planning approvals.
Vaulted Lower Chamber
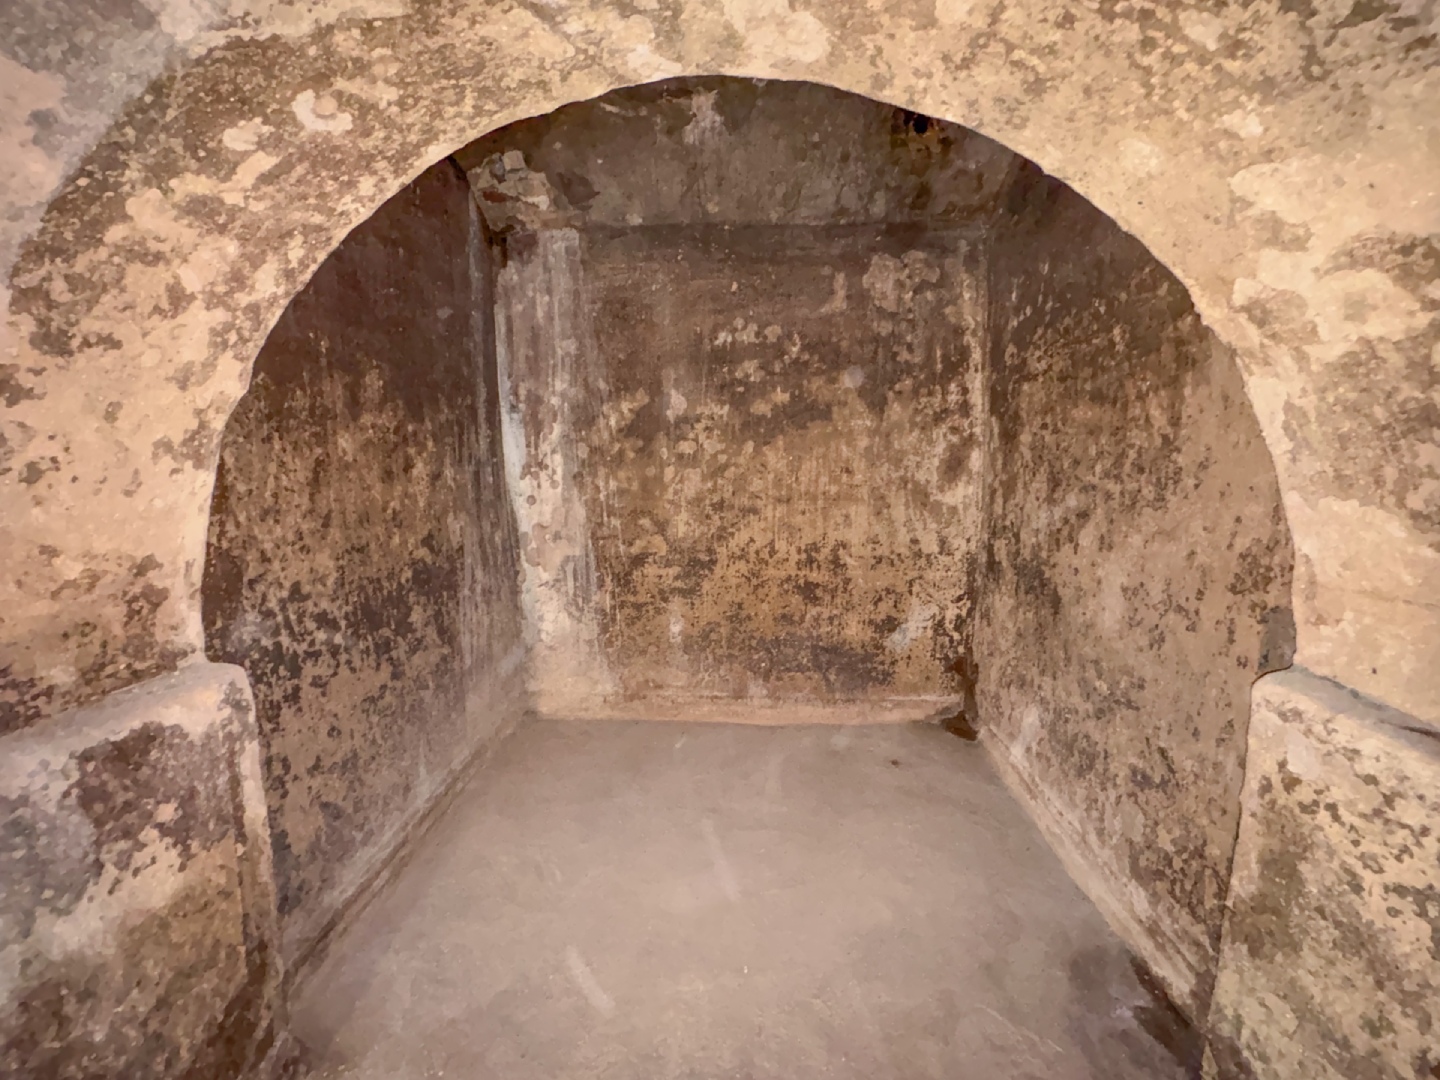
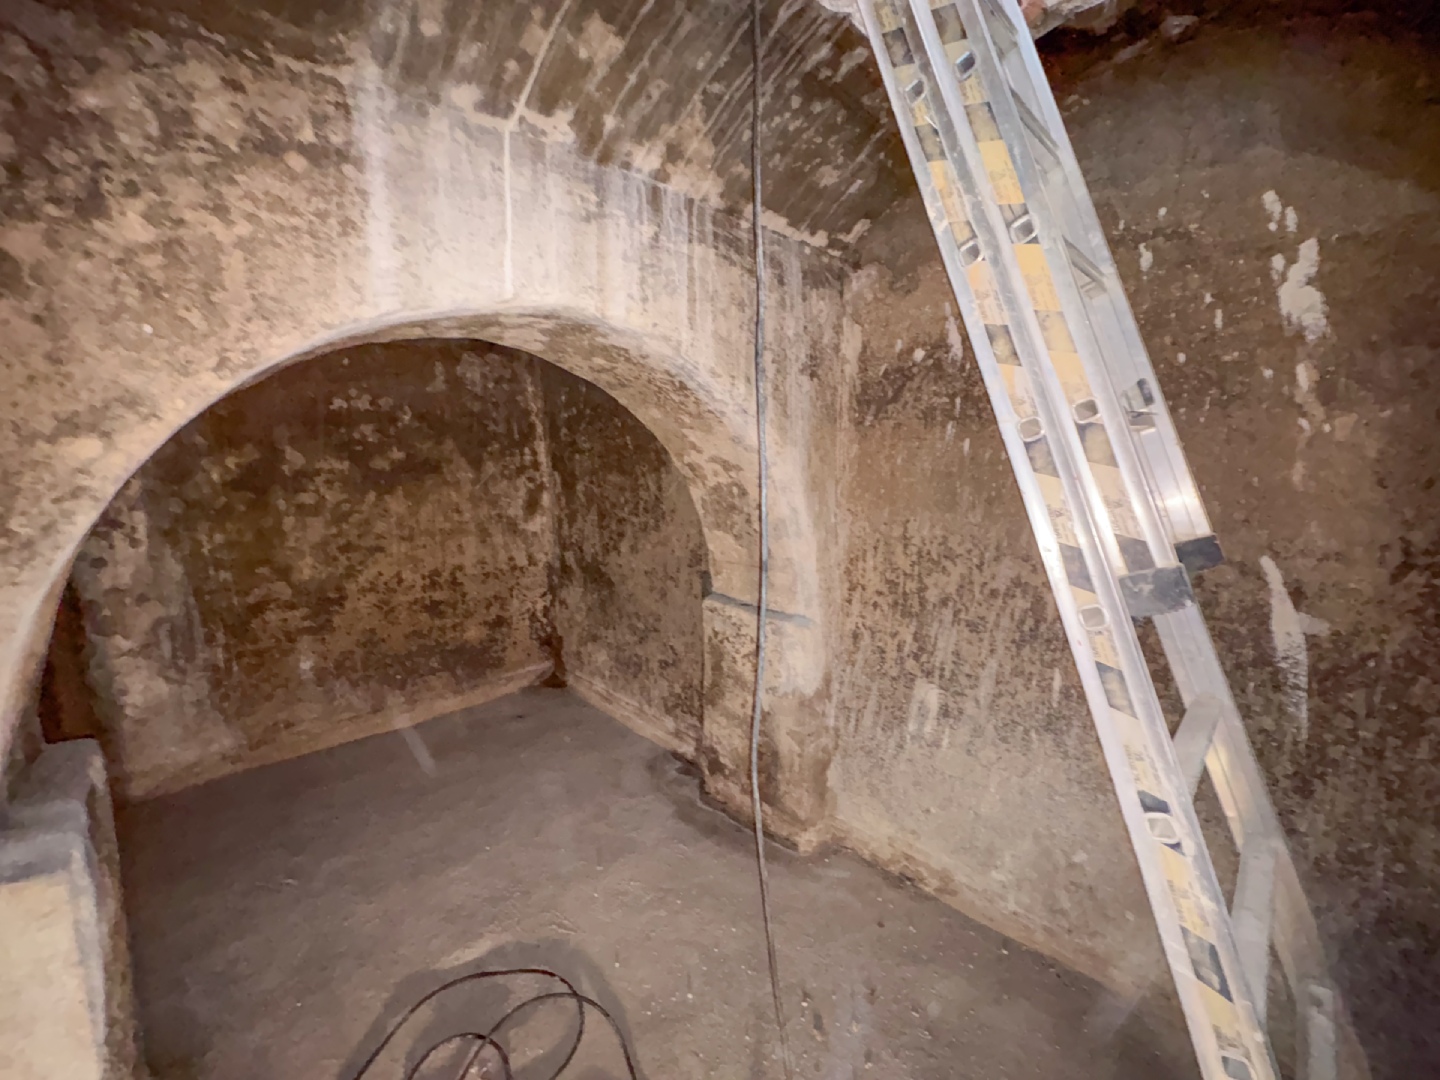
Beneath the principal floor is one of the property's most unusual features: a substantial vaulted chamber with a brick arched ceiling.
Originally constructed as a water storage tank, the space has considerable character and could potentially be repurposed depending on the requirements of the future owner.
Its enclosed, atmospheric environment would make it particularly interesting as a wine cellar, while it could alternatively provide substantial storage or another specialist use, subject to the necessary technical assessment.
Preserving and incorporating this chamber into the completed property would further emphasise the building's historic origins.
Entrance, Utility Areas & Courtyard
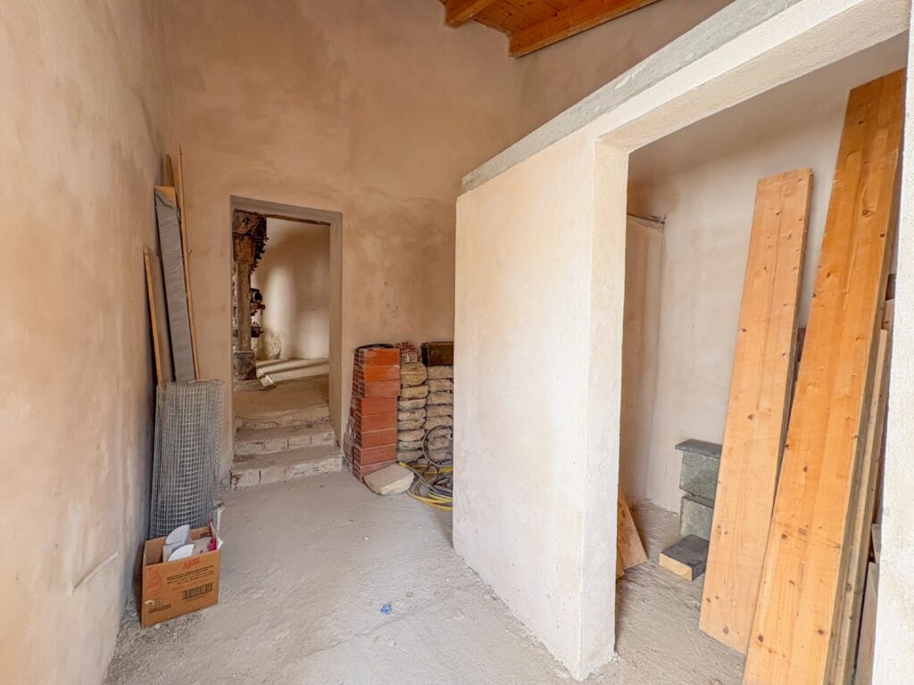
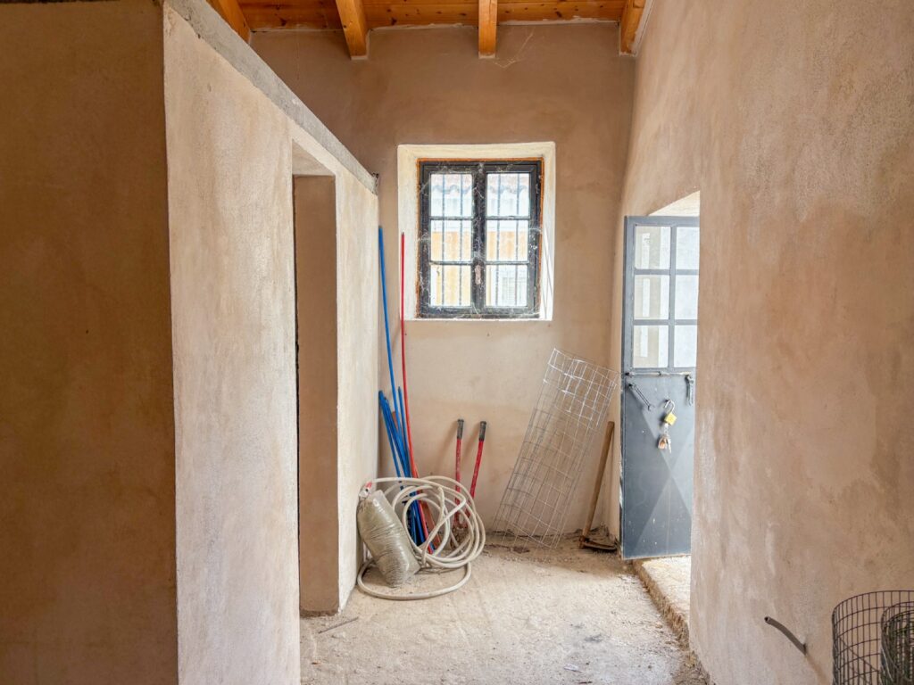
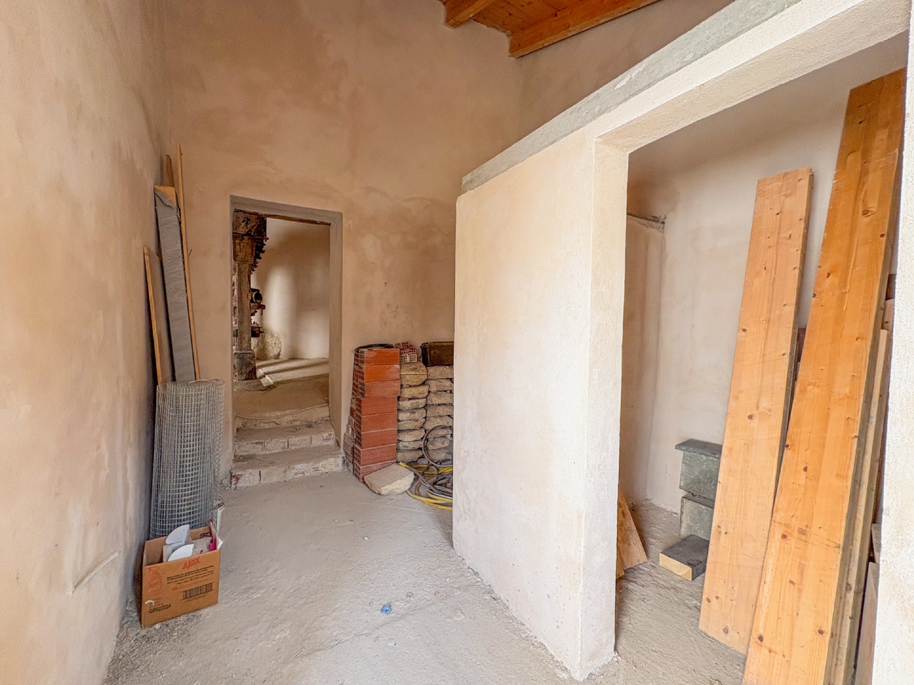
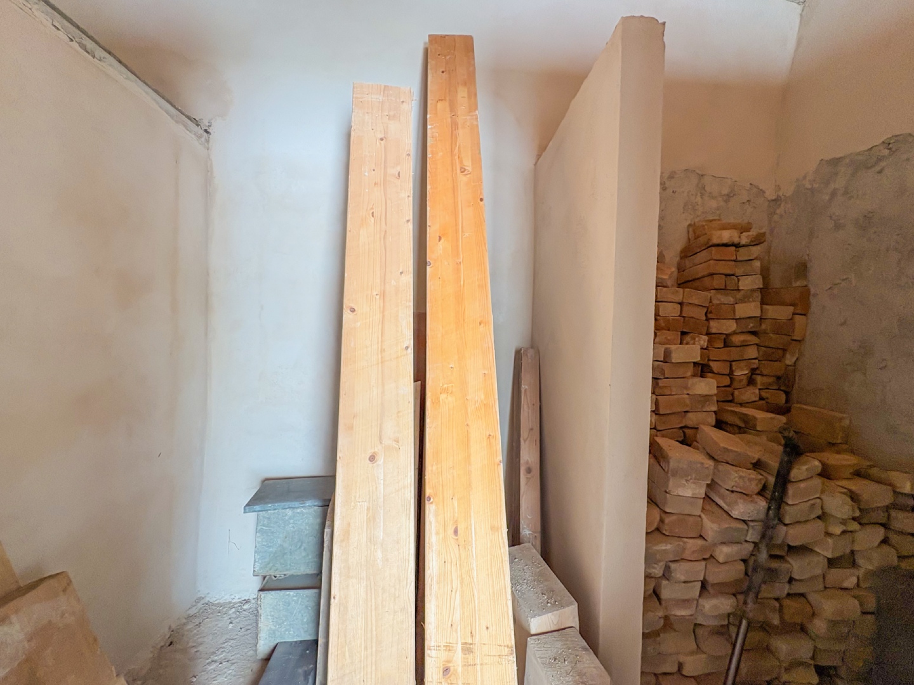
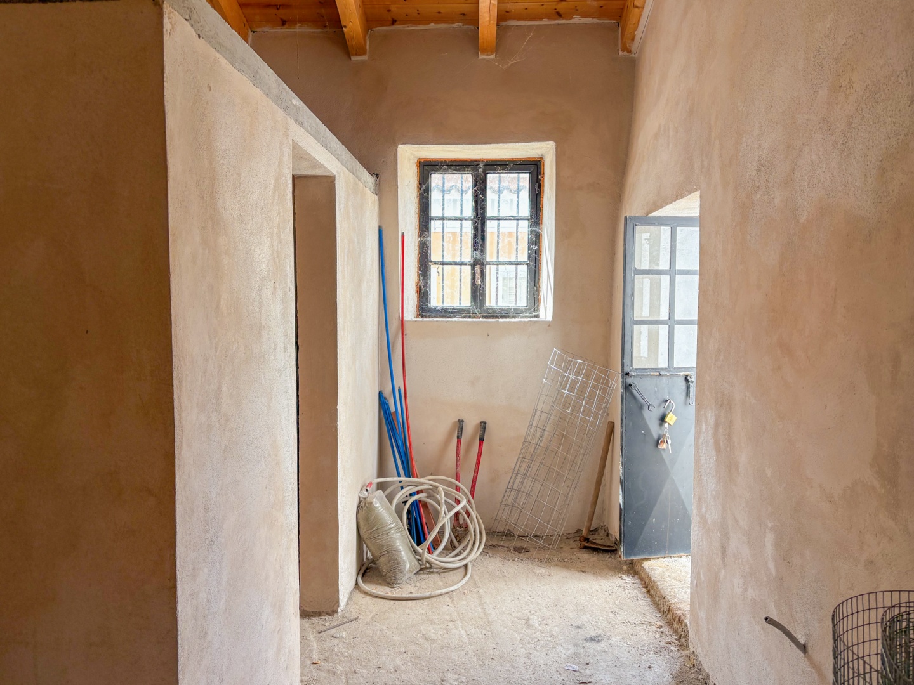
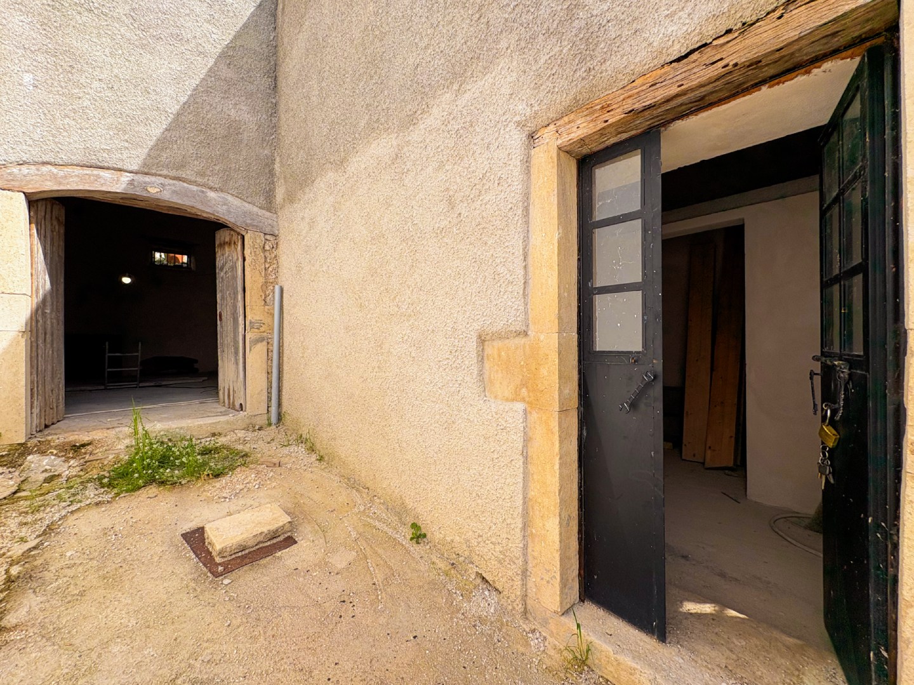
Access to the principal accommodation is provided through an adjoining side structure, which has been designed to accommodate an entrance hall together with a shower room and utility area.
This allows the practical elements of the residence to remain separated from the dramatic principal living space.
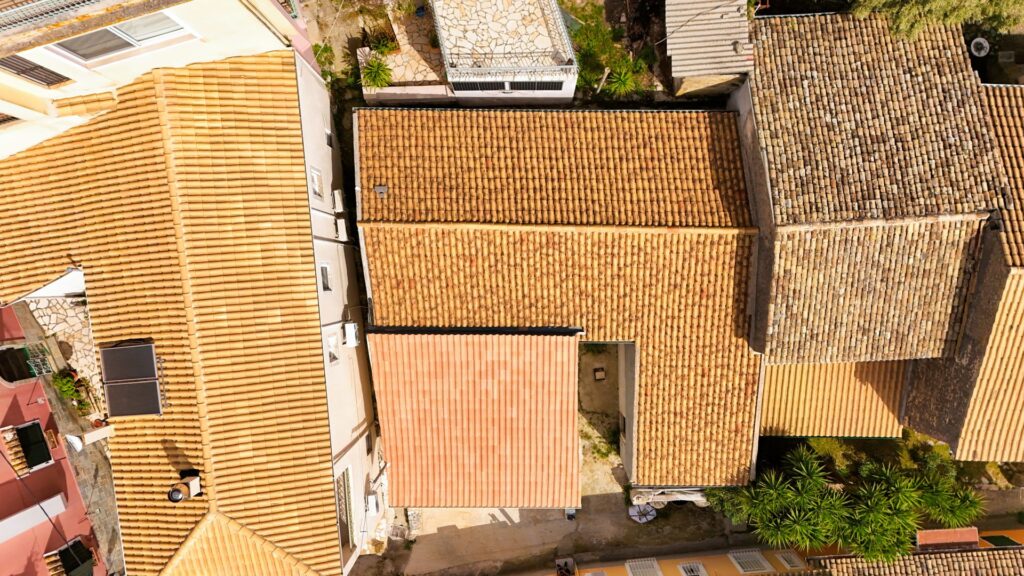
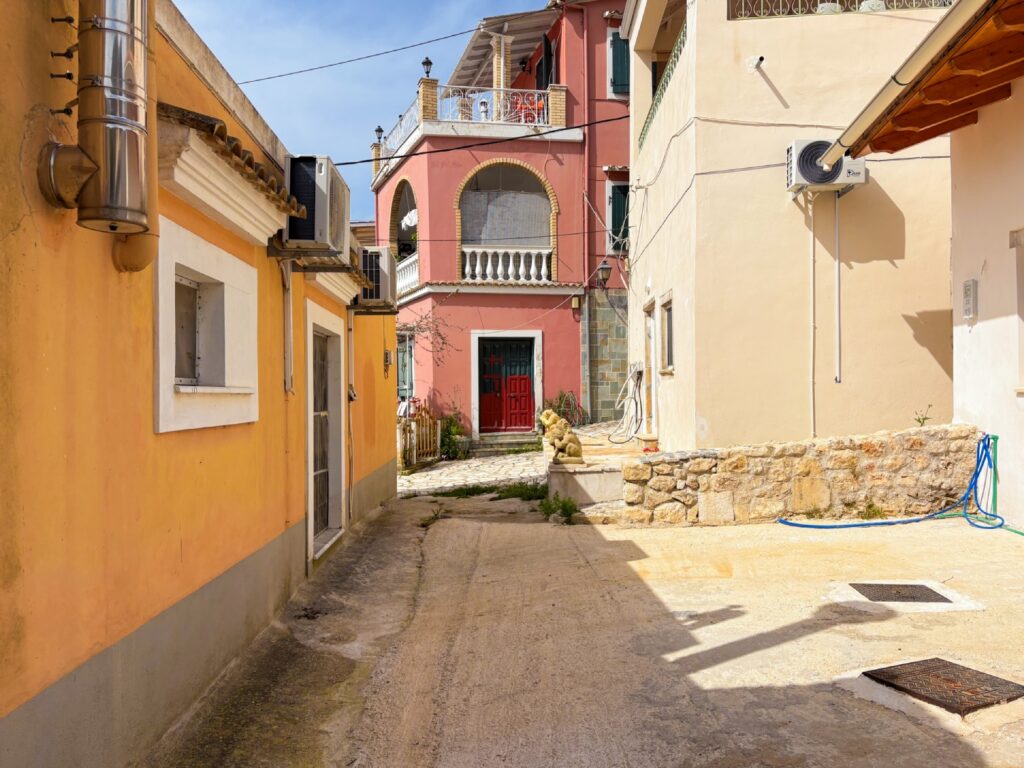
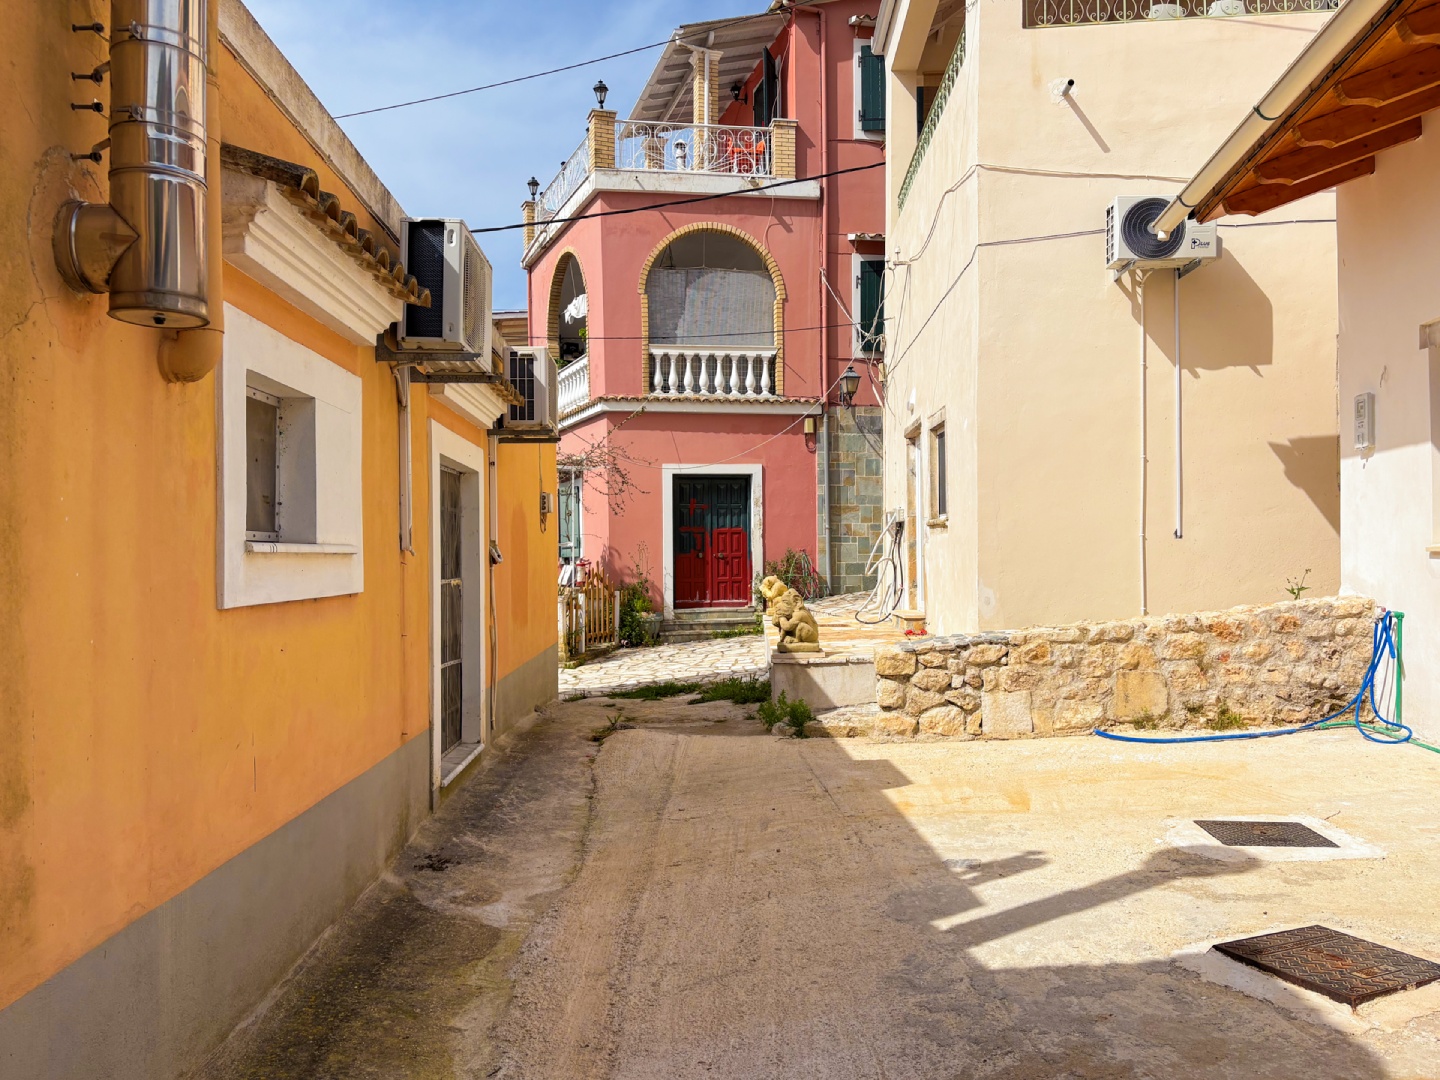
Externally, the property includes a small entrance courtyard and modest planted area, providing valuable private outdoor space within the village setting.
The manageable exterior also makes the property particularly suitable for buyers who want the character of a traditional Corfiot home without the maintenance associated with extensive grounds.
The Location – Ano Korakiana
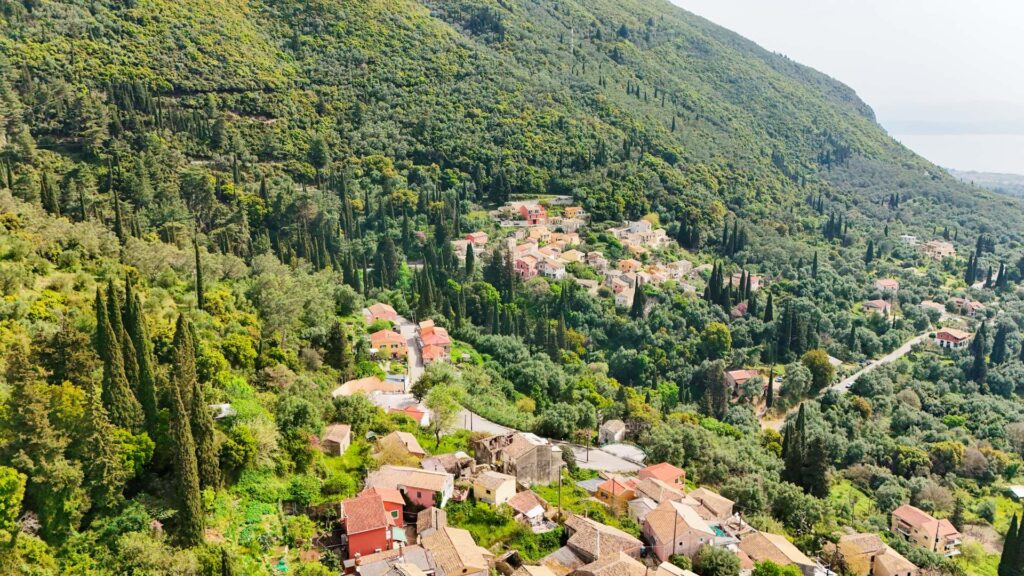
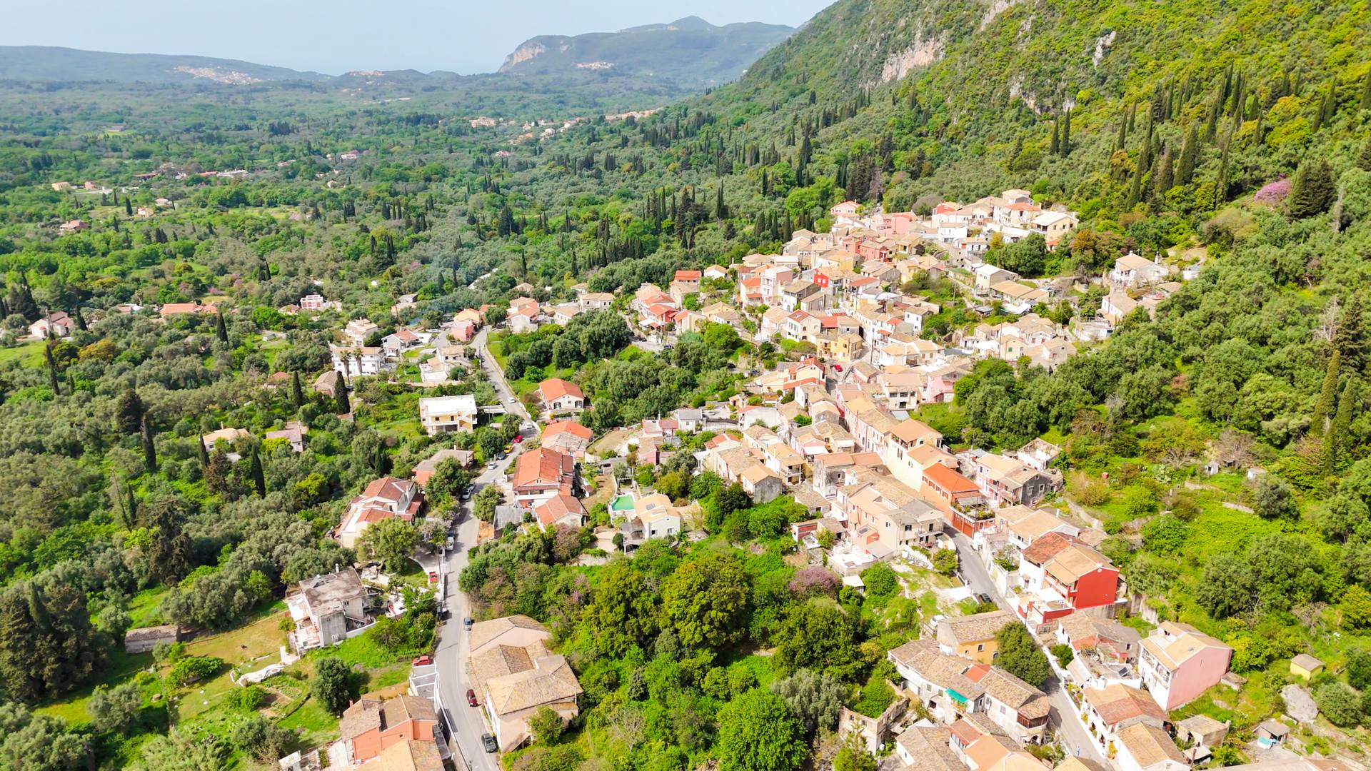
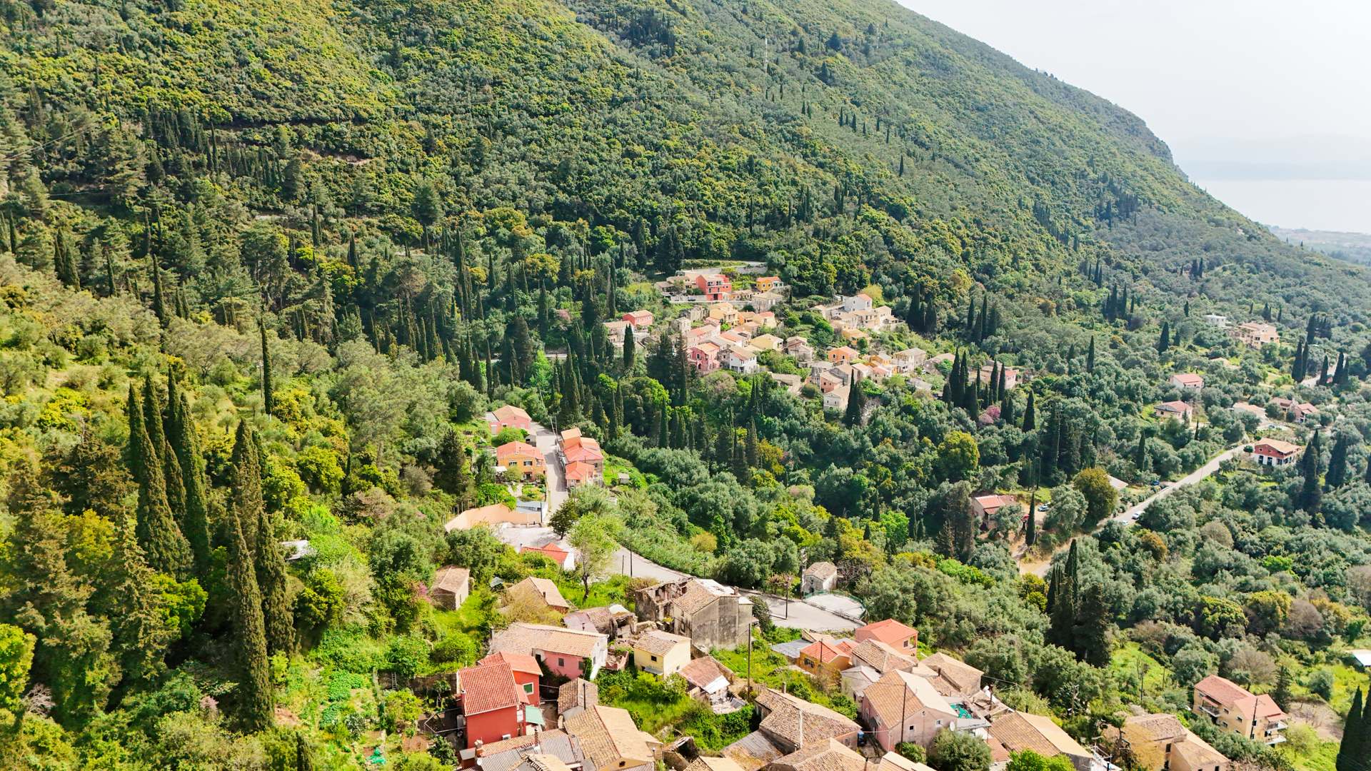
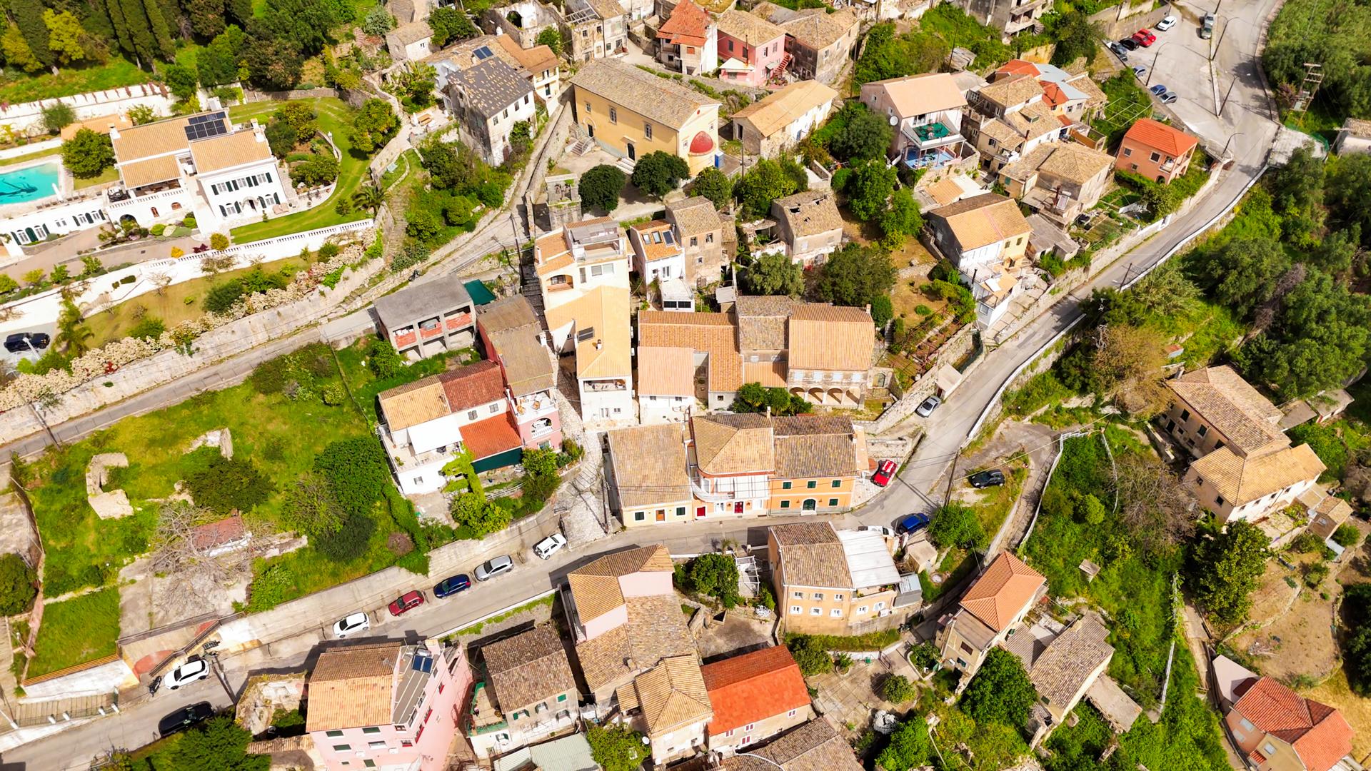
The property is situated within Ano Korakiana, one of Central Corfu's traditional hillside villages.
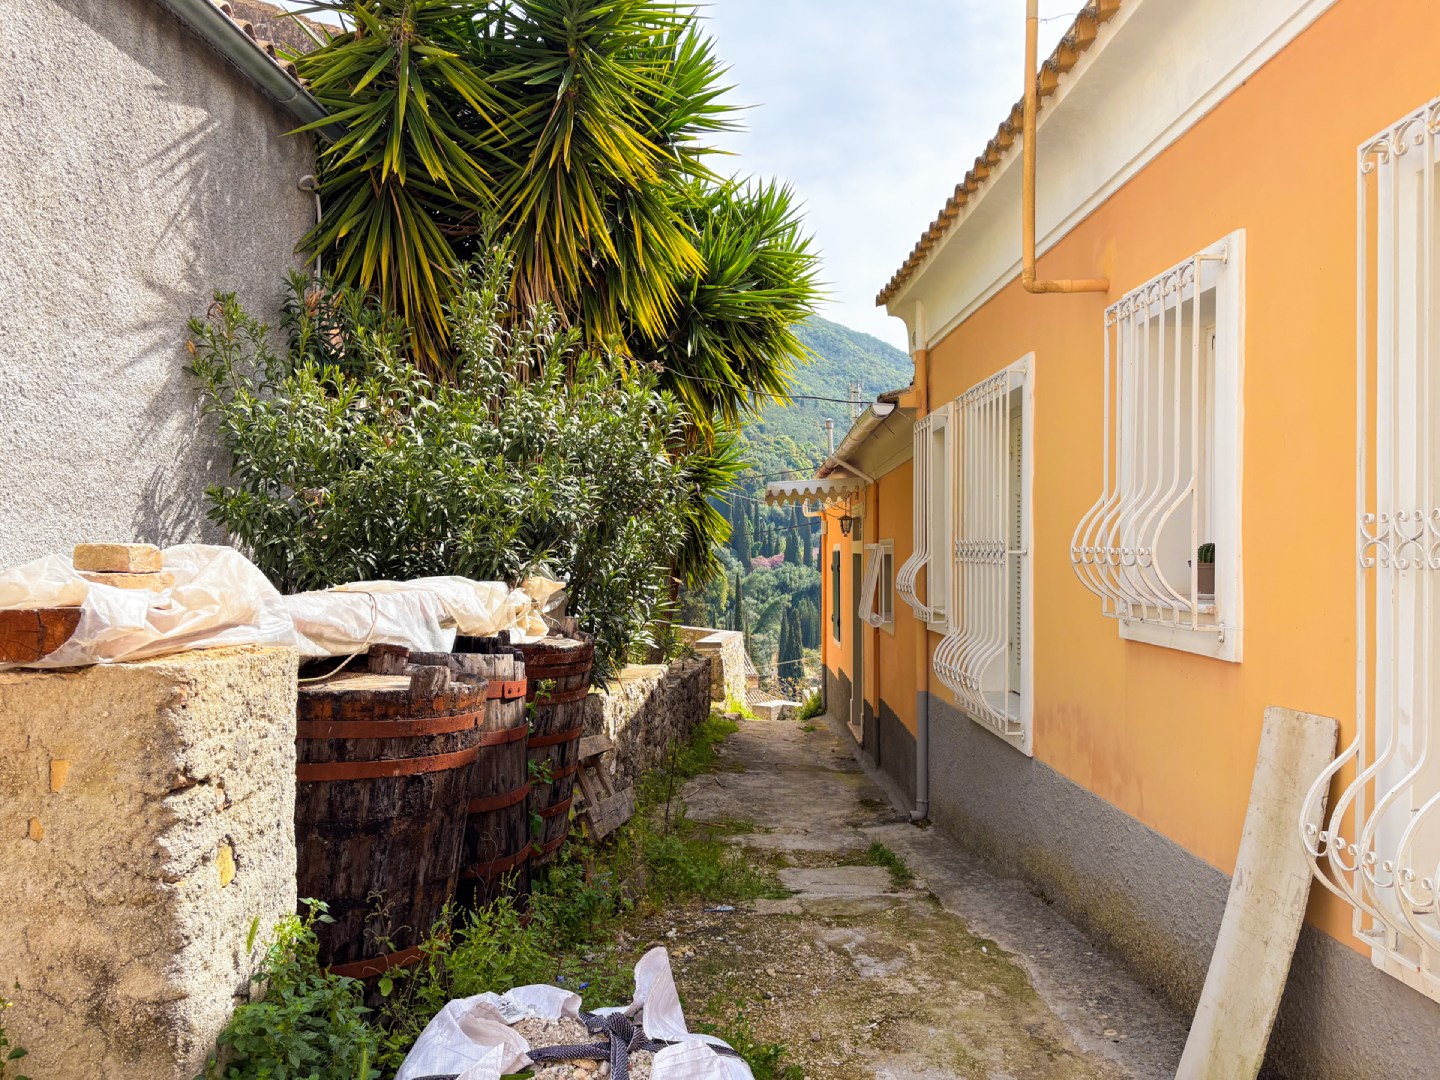
Known for its historic architecture, narrow village streets and strong local character, Ano Korakiana provides a distinctly different environment from the island's purpose-built coastal resorts.
Its central position also keeps the property within convenient reach of the east coast, including Dassia and Ipsos, while Corfu Town and the wider island remain accessible by road.
This makes the village particularly interesting for buyers seeking an authentic Corfiot setting without becoming isolated from beaches, services and the island's principal infrastructure.
Renovation & Investment Potential
The principal appeal of this property lies in the opportunity to create a genuinely individual residence while preserving architectural elements that would be extremely difficult to reproduce in a modern building.
The combination of the original olive press machinery, exposed beams, brick arches, vaulted underground chamber and substantial ceiling height provides the foundation for a particularly characterful renovation.
A completed two or three-bedroom property could function as a permanent village residence, distinctive holiday home or potentially a character-focused rental property.
Rather than attempting to disguise its industrial past, the strongest renovation approach would be to make these historic elements central to the finished design, combining them with contemporary kitchens, bathrooms, lighting and finishes.
Key Features
Offered at an asking price of €175,000, this historic former olive mill in Ano Korakiana, Central Corfu, provides approximately 139 m² of internal space on a 160 m² plot and presents an exceptional opportunity to create a distinctive two or three-bedroom character residence. The building retains its original olive press machinery, impressive brick archway, high ceilings and exposed wooden beams, while a substantial vaulted former water-storage chamber beneath the main floor offers potential for use as a wine cellar or additional storage. The proposed design incorporates a large open-plan kitchen, living and dining environment, with plumbing already installed to support a potential mezzanine bedroom with en-suite bathroom, while a second mezzanine provides further accommodation possibilities. An adjoining structure is designed to provide an entrance hall, utility area and shower room, and the property also benefits from a small private courtyard and planted outdoor area. Combining authentic Corfiot architecture with considerable scope for creative redevelopment, this unique renovation property is available for €175,000.
Show all description
Location
- Neighborhoods: Ano Korakiana, Central Corfu, Dassia, Ipsos
Video
- Video:
Amenities & Features
- Amenities:
- Features: