
Four-Unit Estate with Pool, Sea Views and Potential €100,000 Annual Rental Income in Kato Korakiana, Corfu – €1,100,000
Basics
- Property Id:: 16056
- Type: House
- Status: For Sale
- Category: Investment, Residential
- Bedrooms: 6
- Floors: 3
- Area, m²: 340 m²
- Lot size, m²: 6500 m²
- Condition: Totally renovated
- Swimming pool: Yes
- Date added: Added 5 months ago
Description
-
Description:
Price: €1,100,000 | Estate: Approx. 399m² | Plot: Approx. 6,500m² | 4 Independent Residential Units | 6 Existing Bedrooms + Further Potential | Upper Apartment: Approx. 117.60m² | Large Swimming Pool | Sea & Countryside Views | Potential Gross Rental Income: Approx. €100,000 Per Year
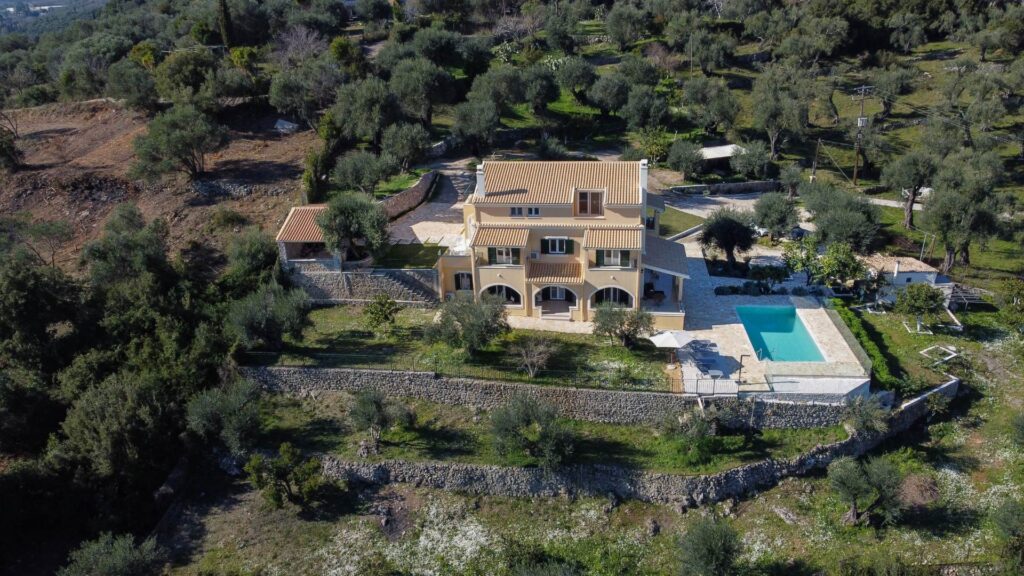
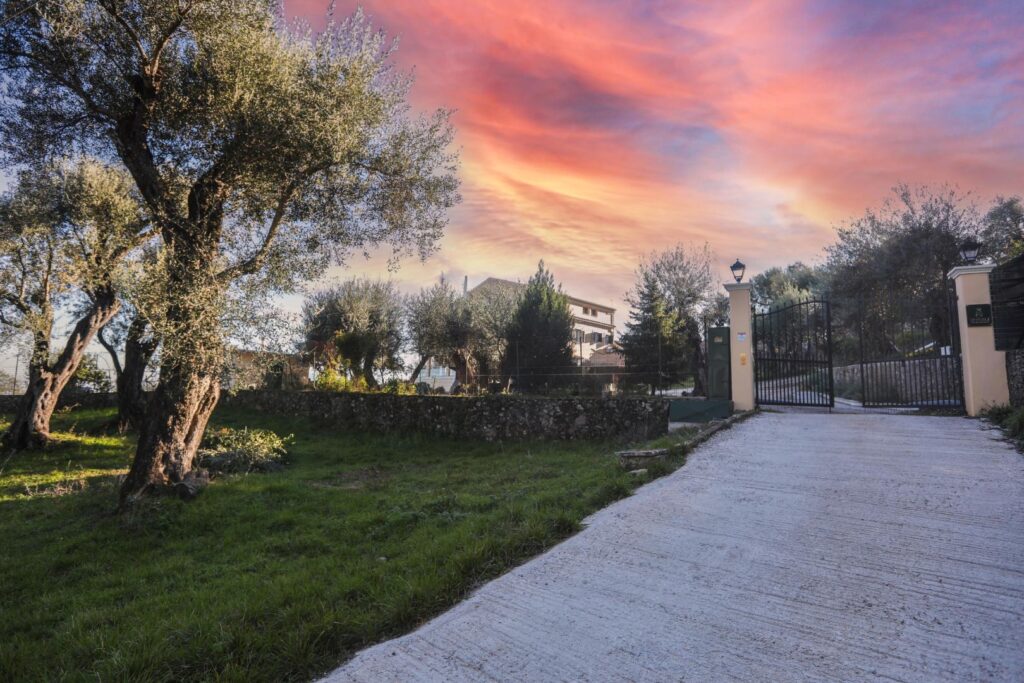
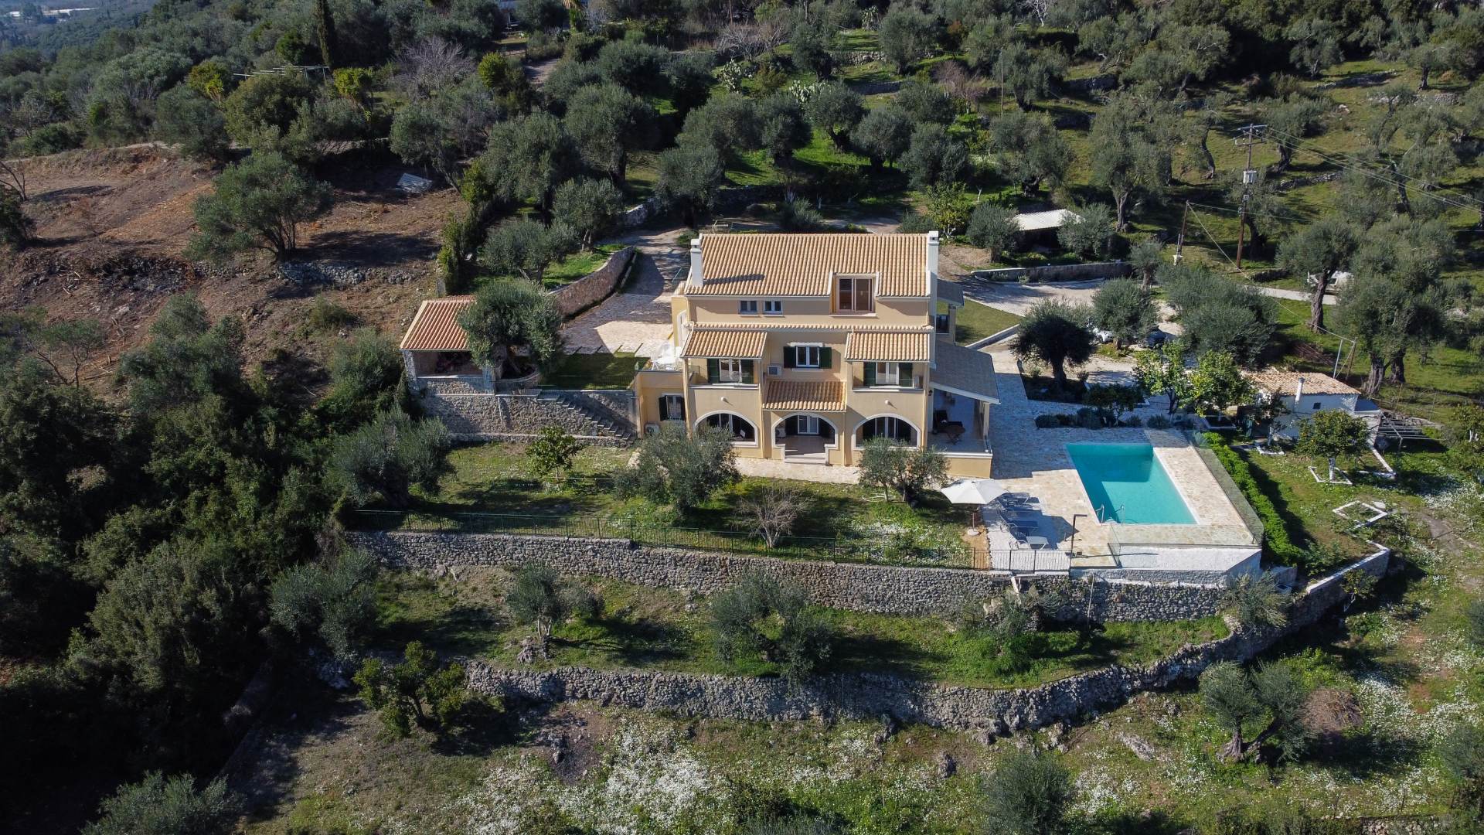
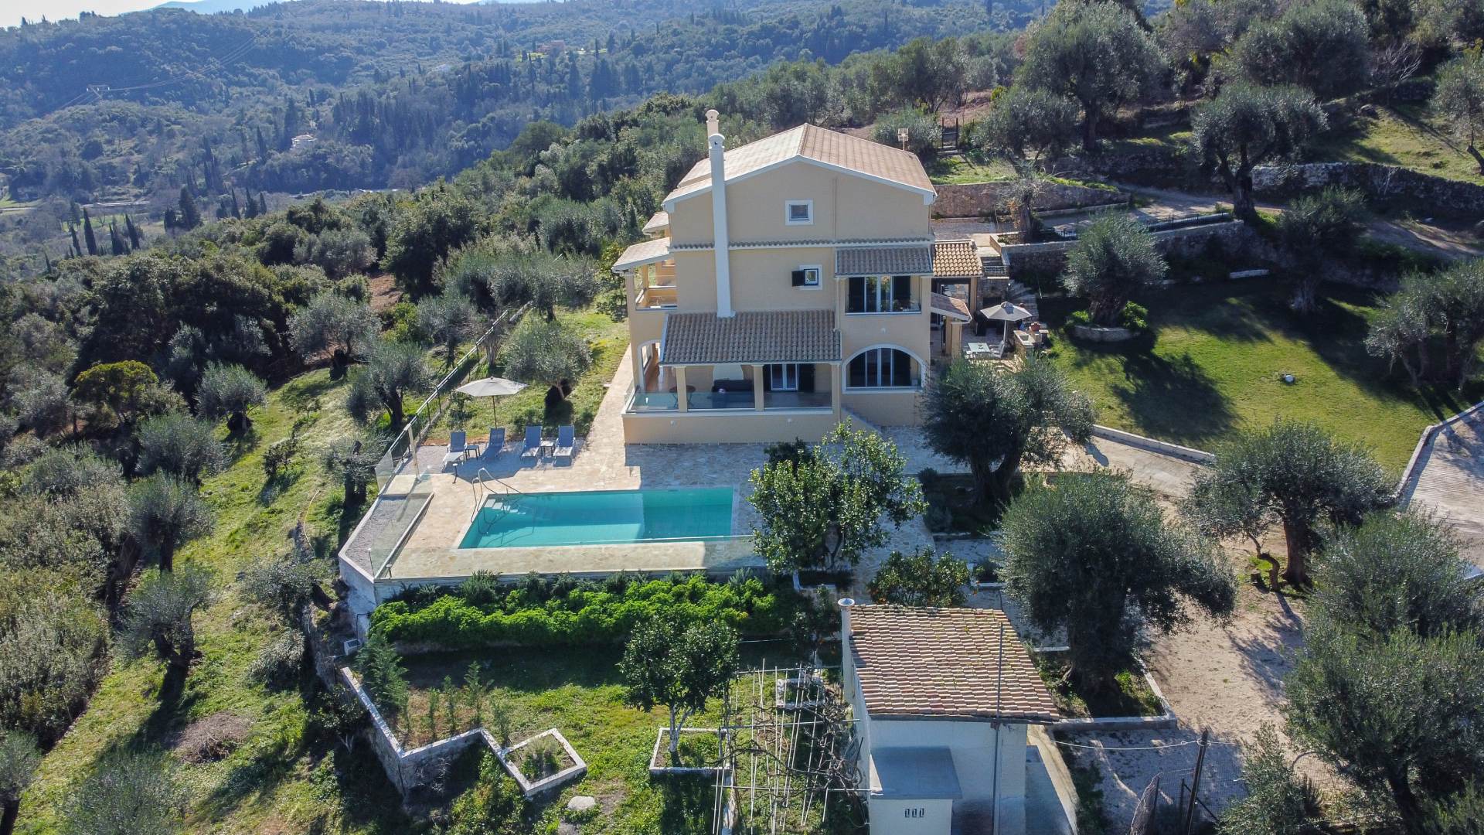
Chase Real Estate Corfu is pleased to present this impressive multi-unit estate in Kato Korakiana, set within approximately 6,500m² of beautifully landscaped private grounds. With four separate residential units, a large swimming pool, sea and countryside views and mature gardens filled with olive and fruit trees, the property offers an excellent combination of lifestyle appeal and investment potential.
Technical drawings indicate approximately 399m² across the ground, first and attic levels, subject to final technical confirmation. The estate has been arranged to provide four independent residences, allowing the apartments to be occupied or rented individually, while also providing the flexibility to operate the complete property for larger families, groups or retreats.
The Estate
The property currently comprises three established apartments together with an approximately 117.60m² upper attic level intended to become the fourth independent residence.
This configuration creates a flexible multi-unit property where each residence can retain its own independence while sharing the extensive gardens, swimming pool and outdoor facilities.
Once the upper level has been completed, the estate could provide a substantial overall accommodation capacity with multiple potential income streams.
Ground Floor
The ground floor contains two independent apartments.
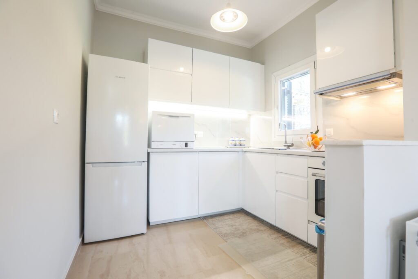
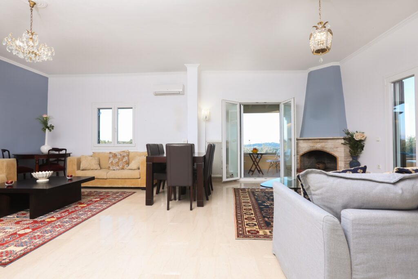
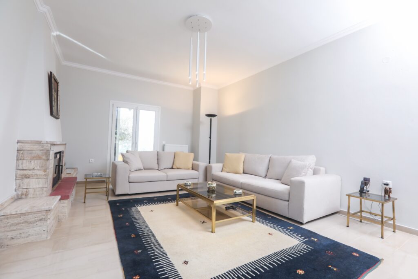
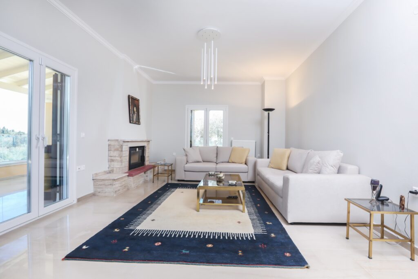
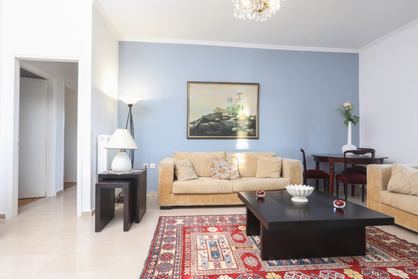
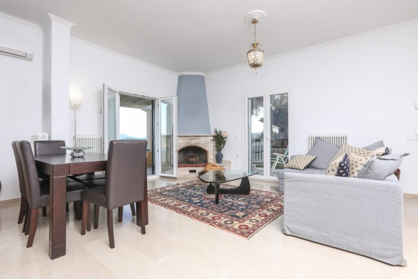
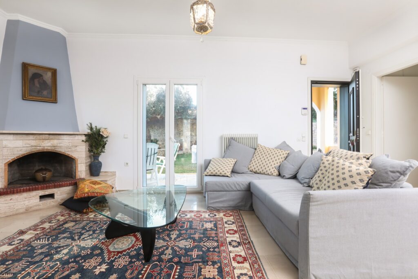
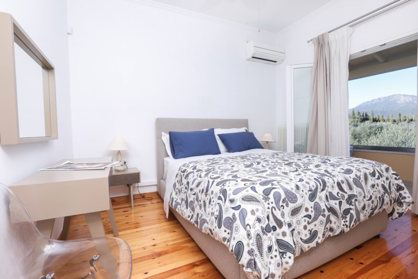
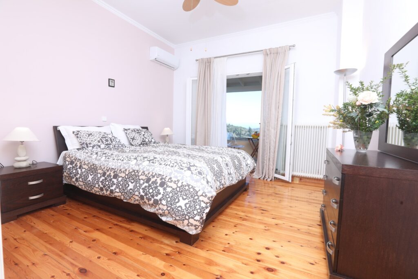
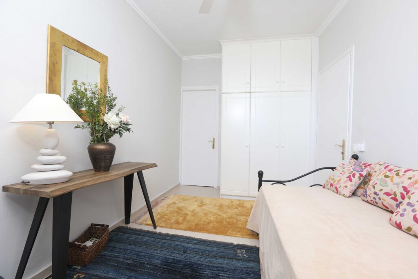
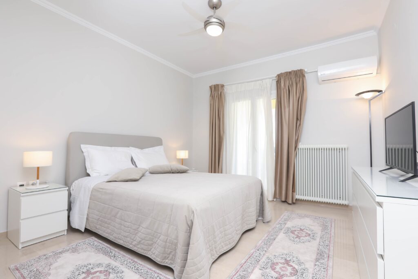
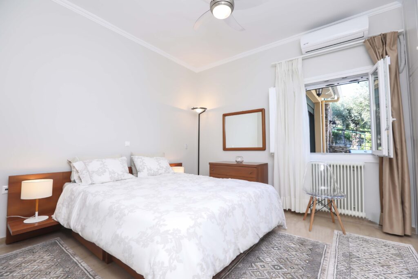
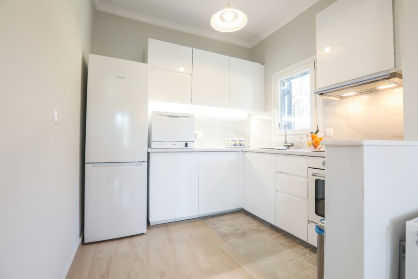
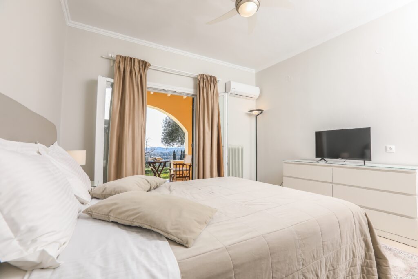
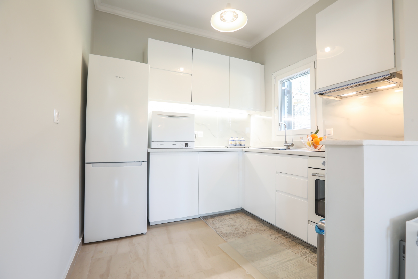
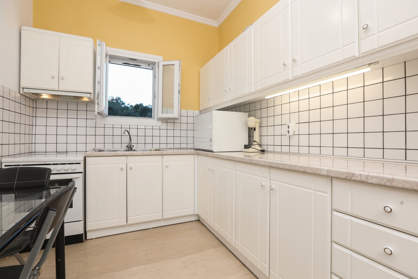
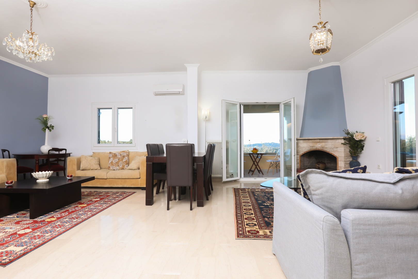
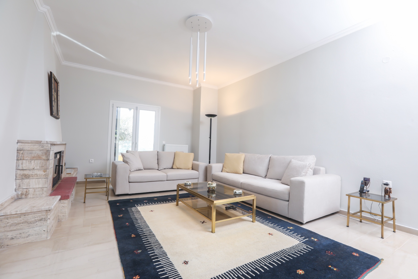
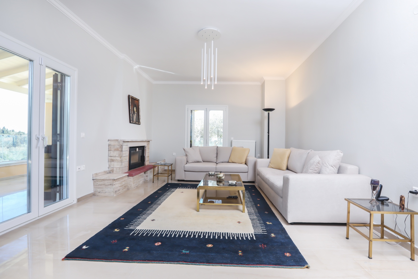
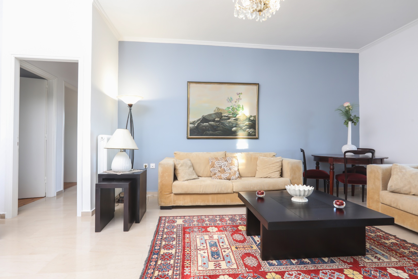
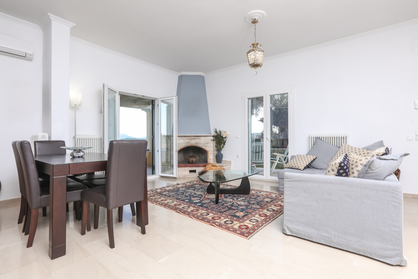
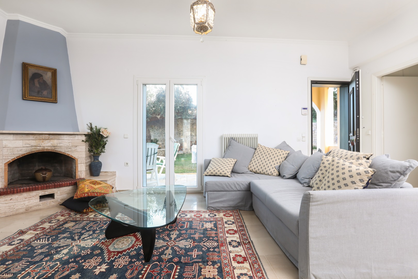
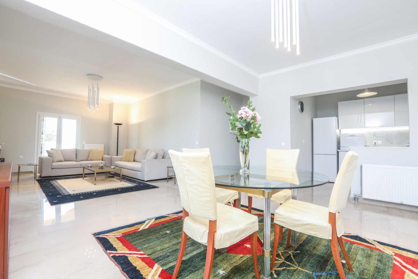
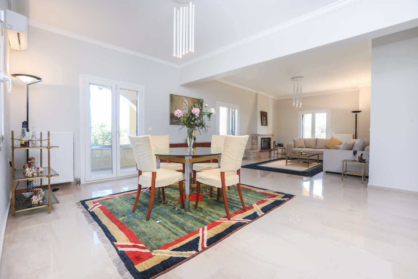
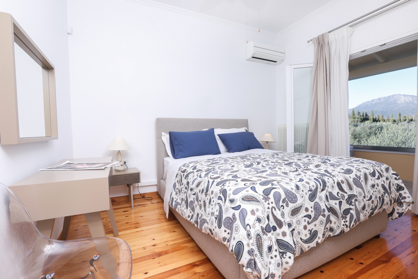
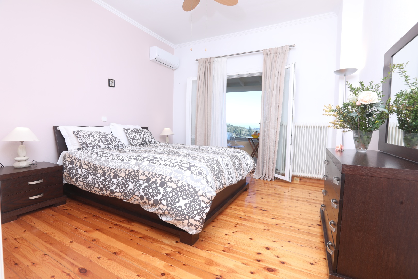
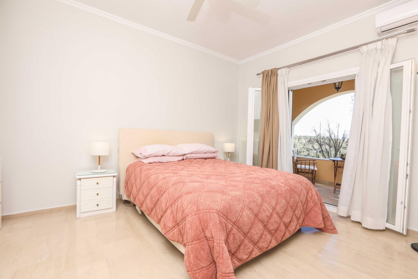
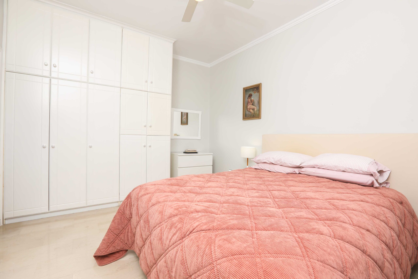
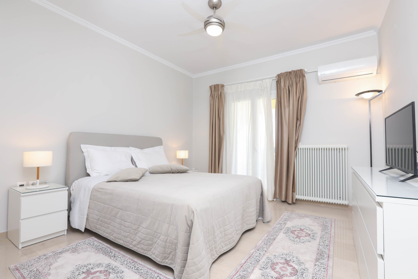
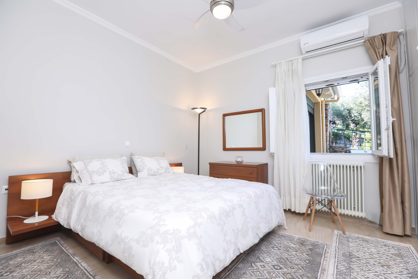
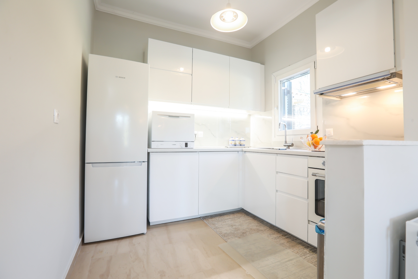
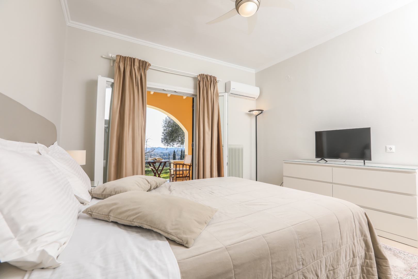
The larger apartment provides approximately 100m² of accommodation and comprises two bedrooms, a kitchen and a spacious open-plan living and dining area.
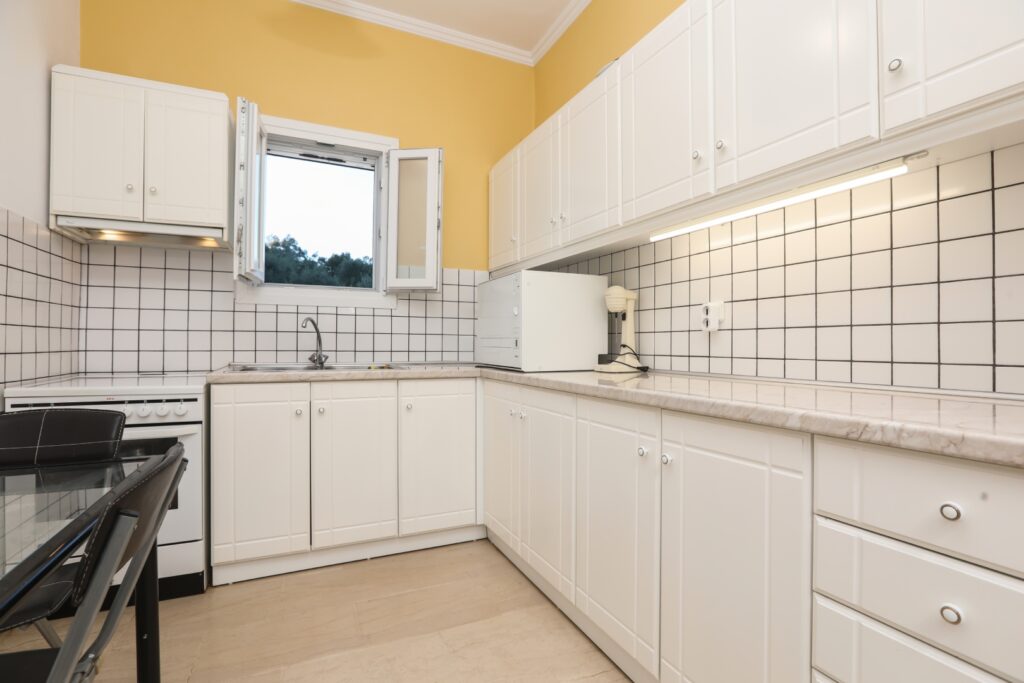
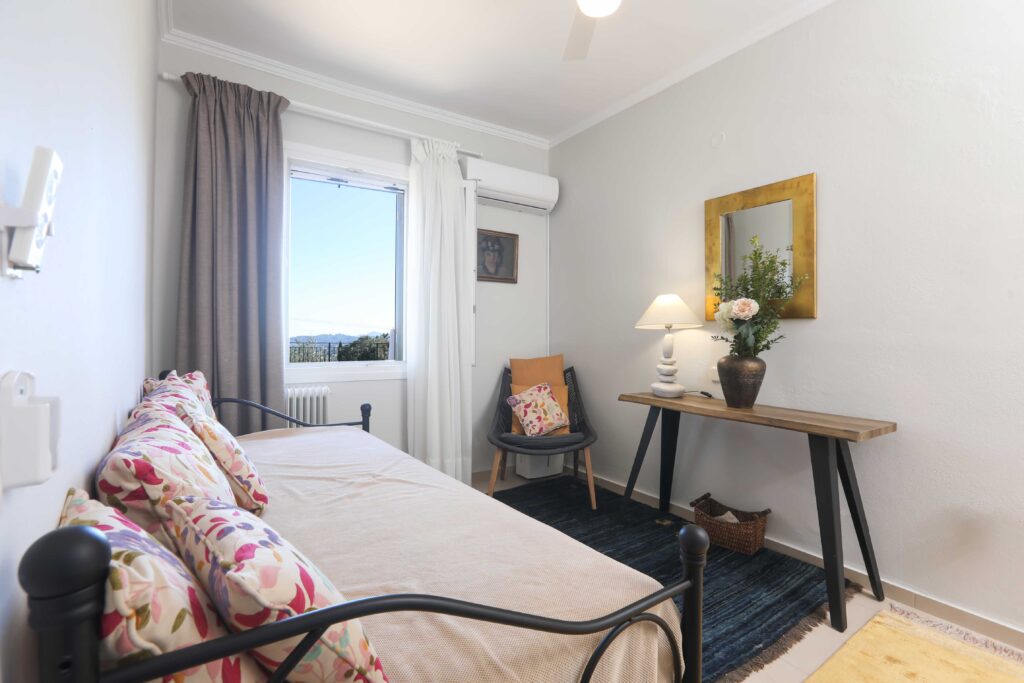
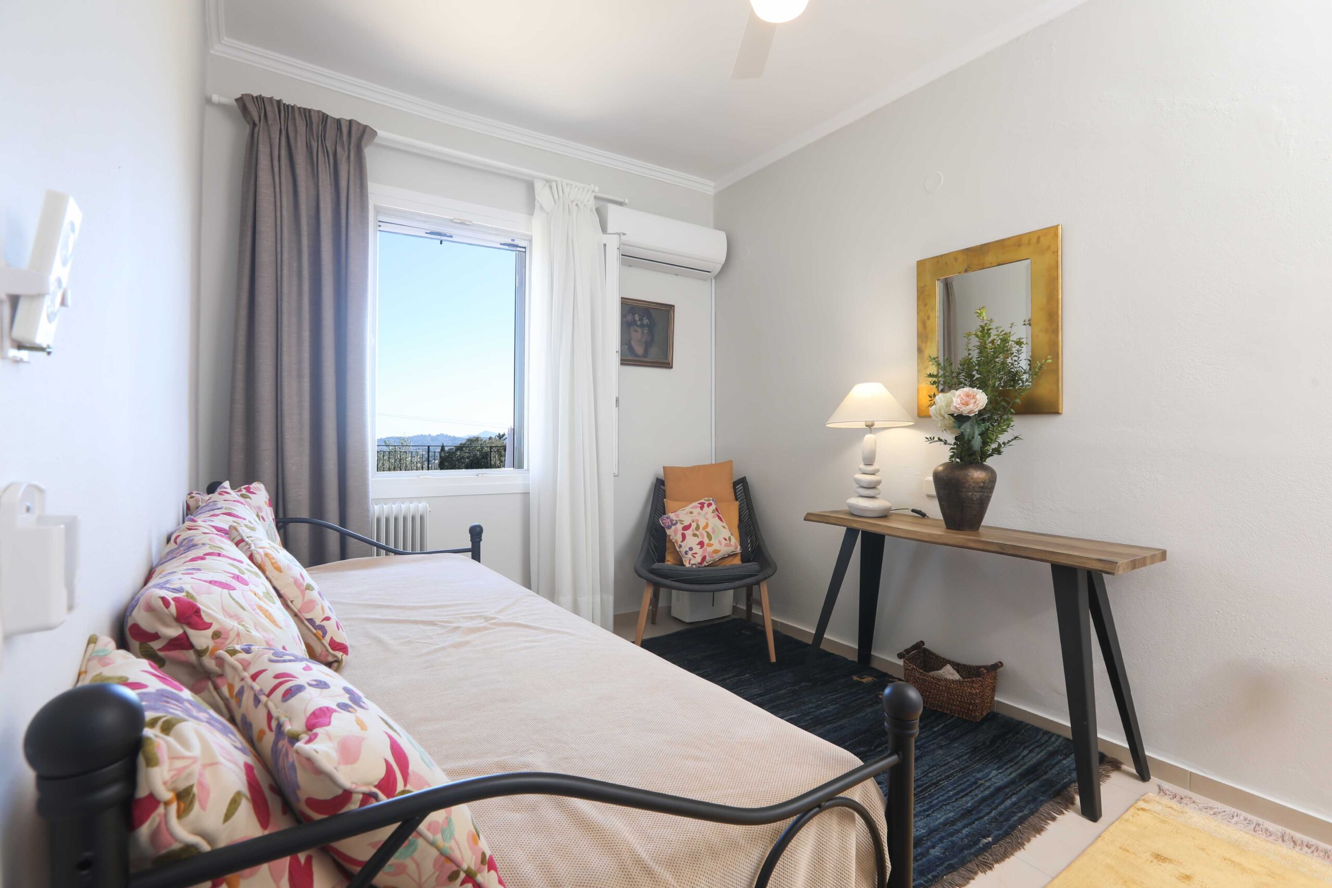
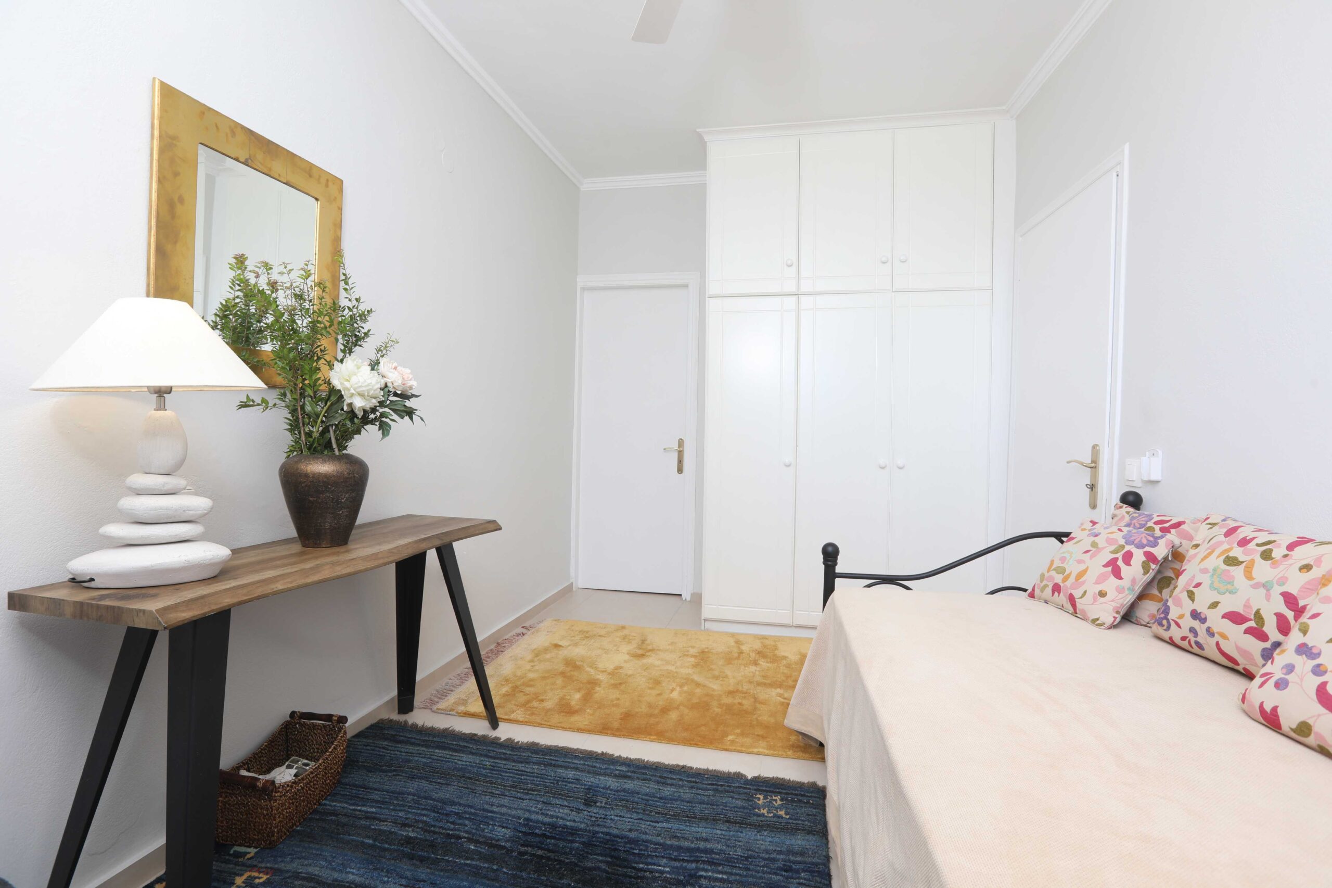
Alongside it is a second apartment of approximately 45m², comprising one bedroom together with its own kitchen and dining area. Its smaller configuration makes it particularly suitable for couples, individual guests or use as a private guest suite.
First Floor
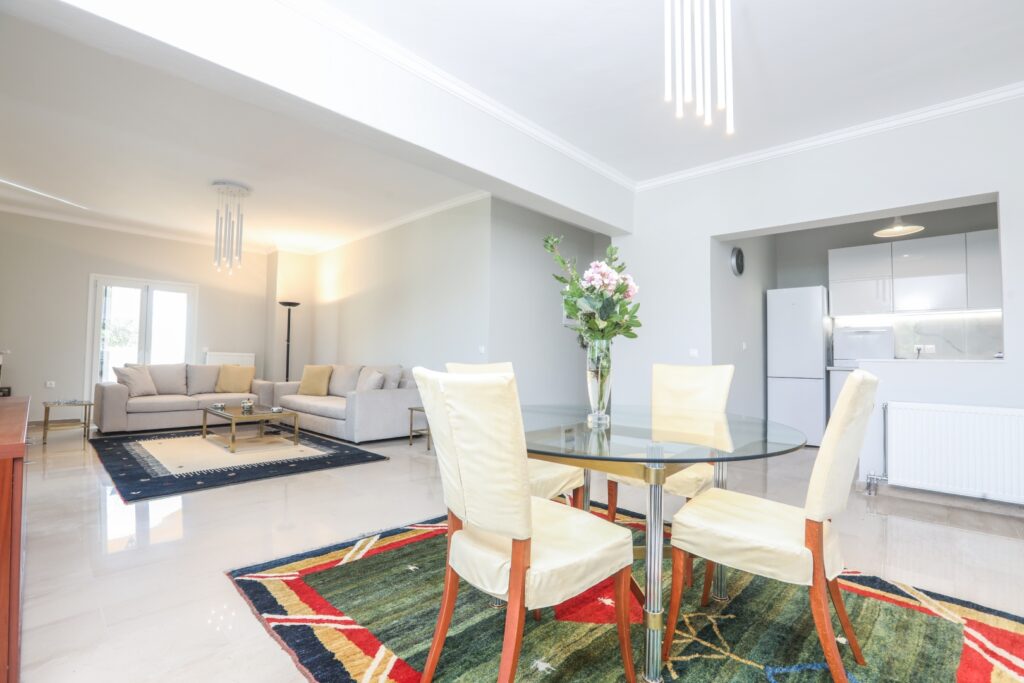
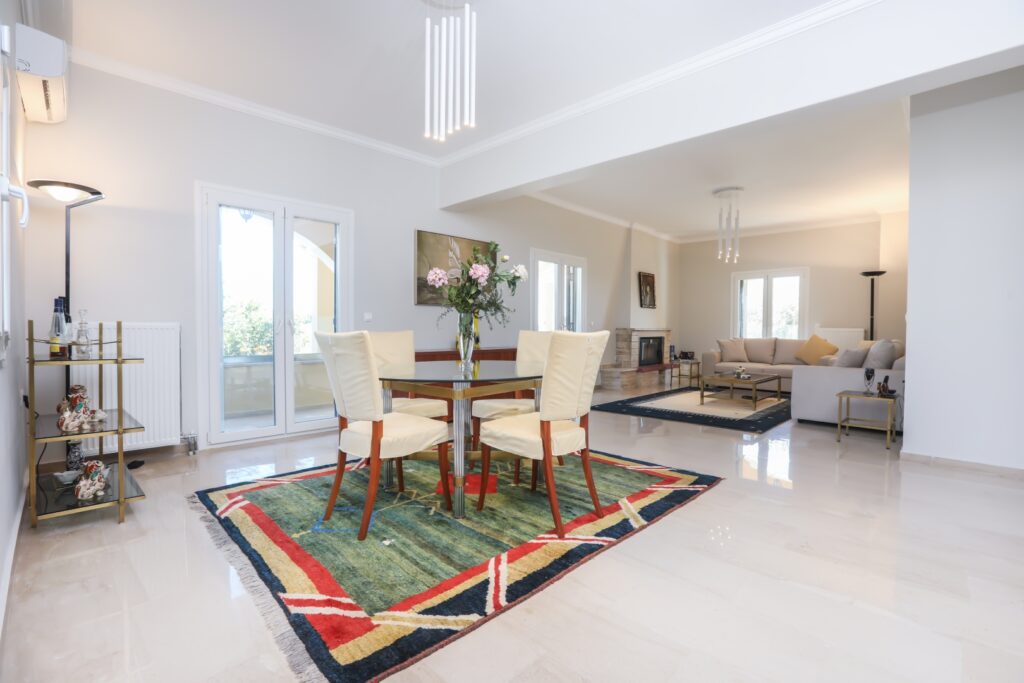
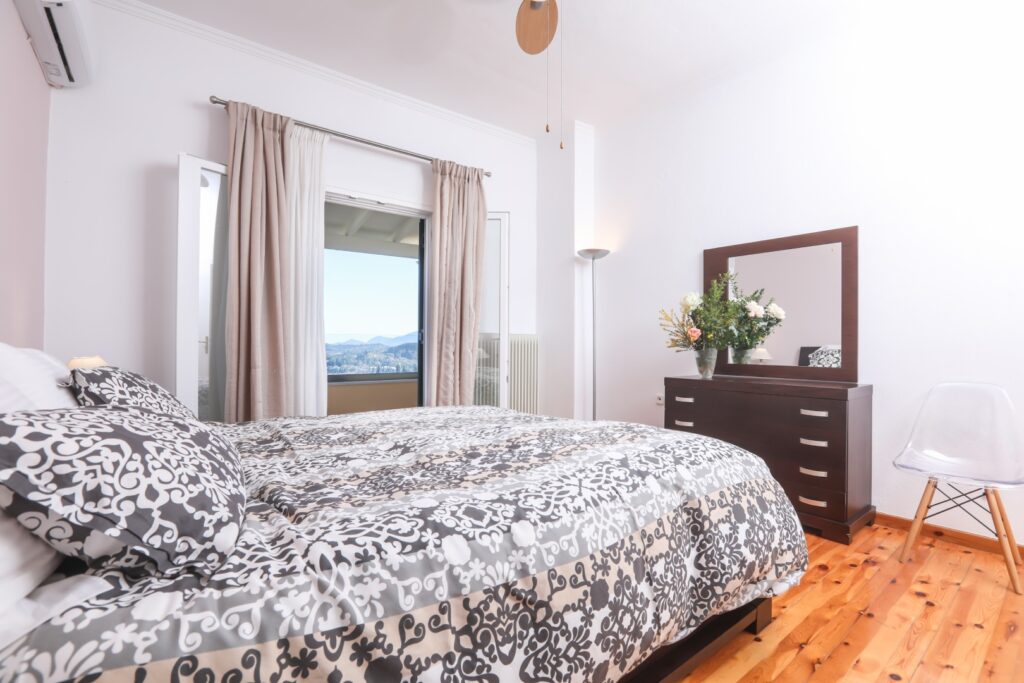
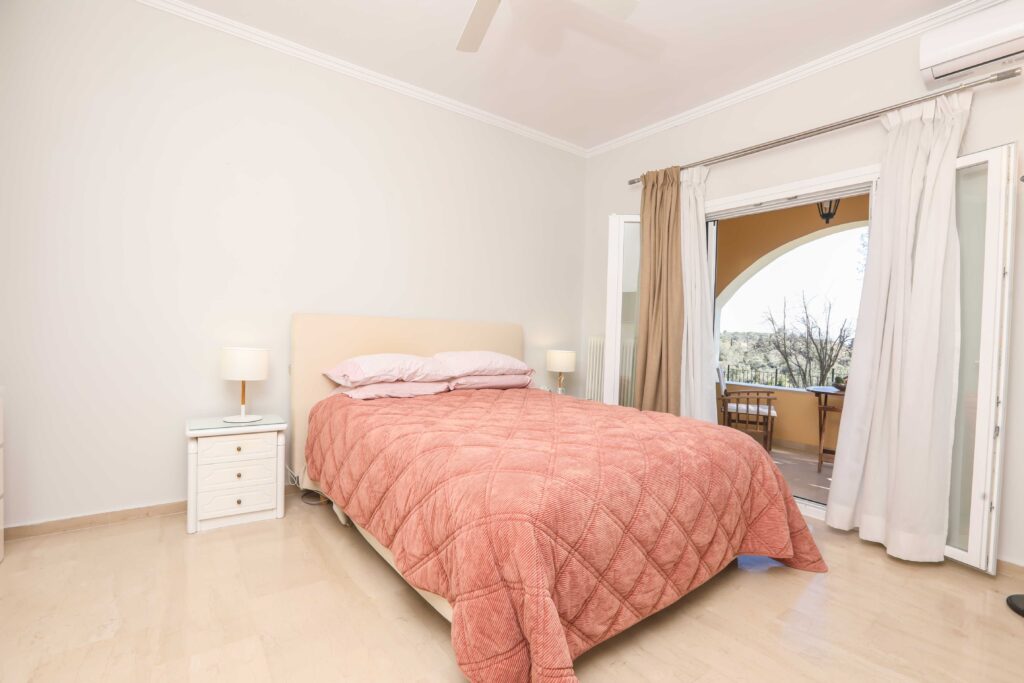
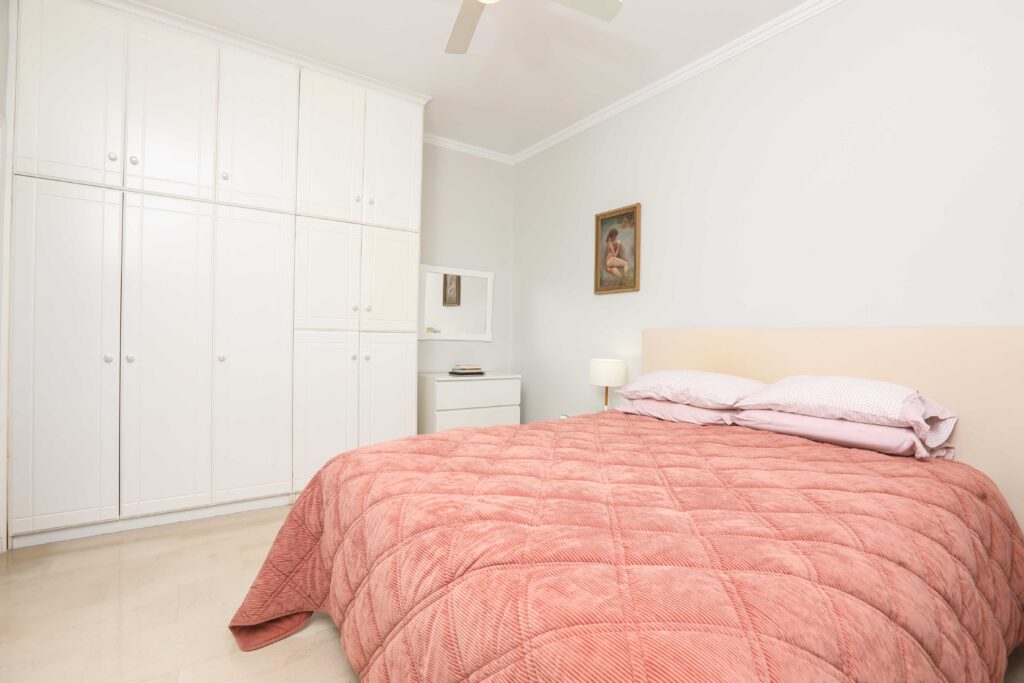
The first floor provides a generous apartment of approximately 120m².
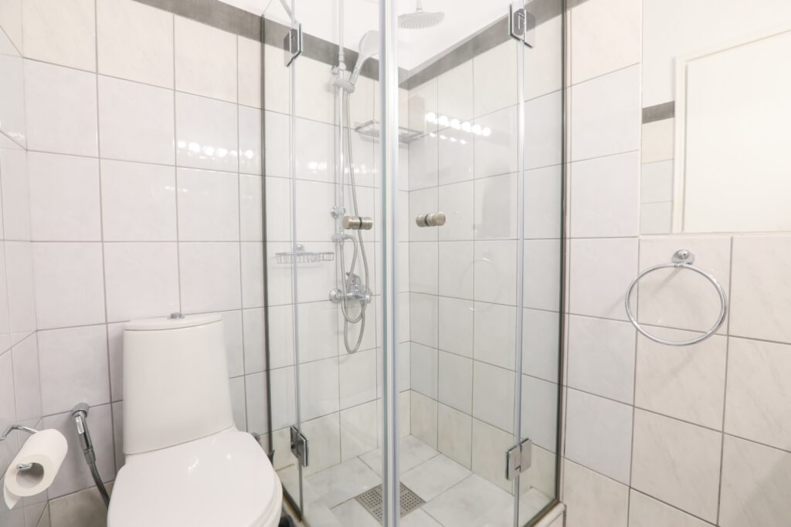
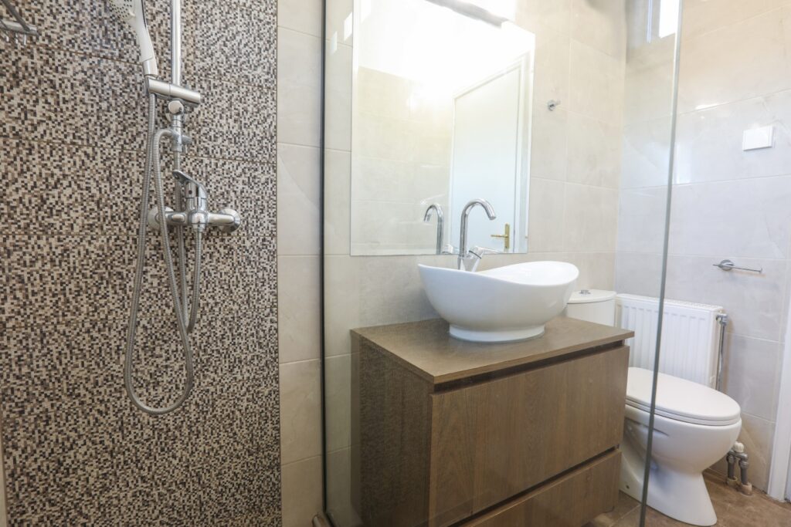
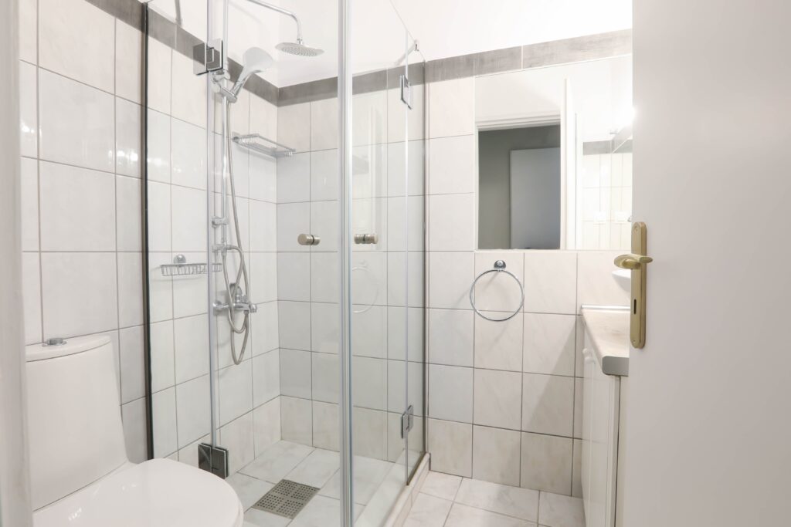
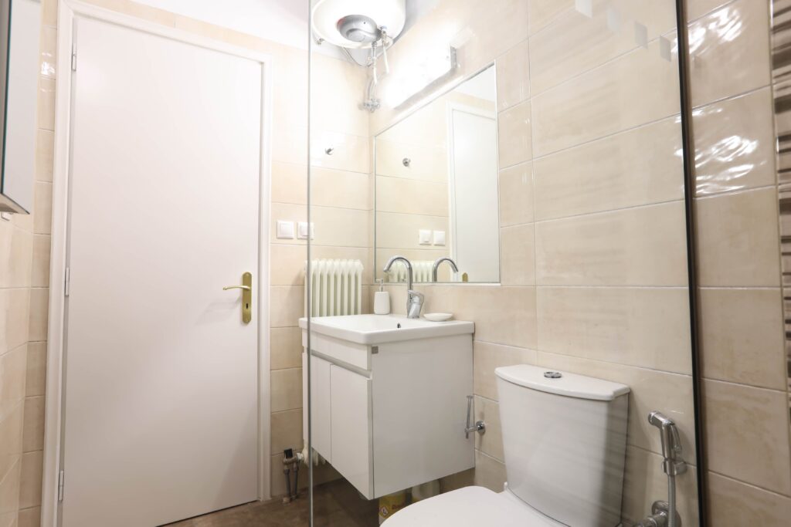
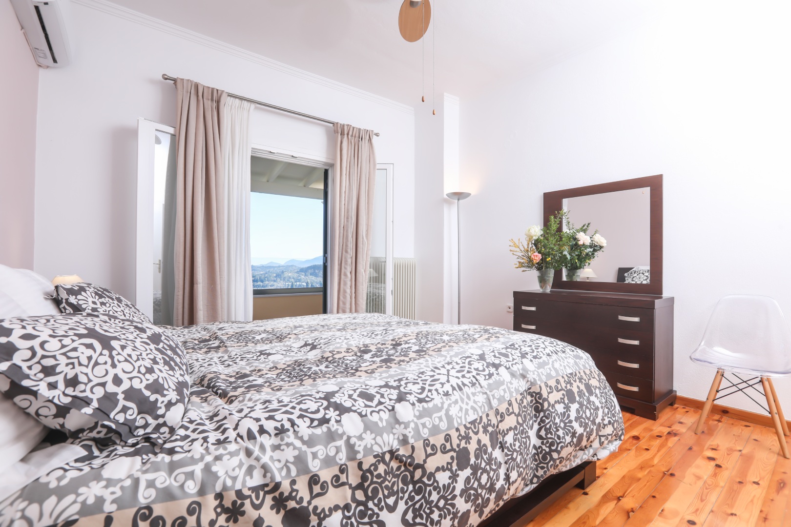
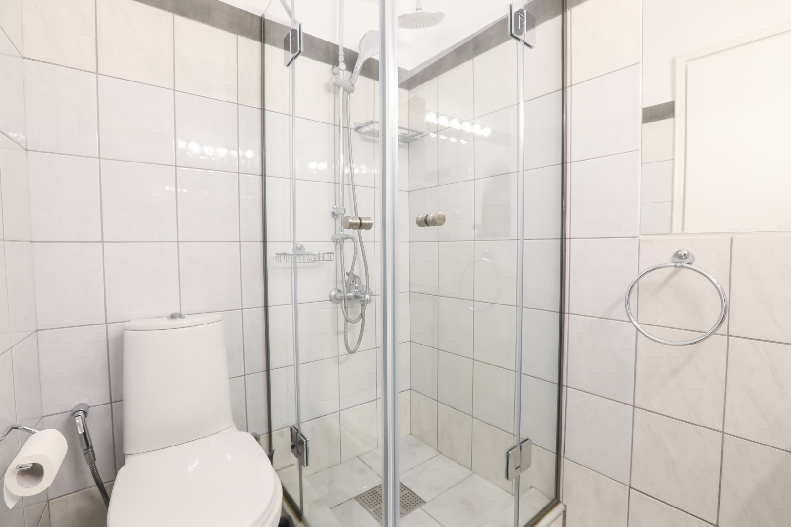
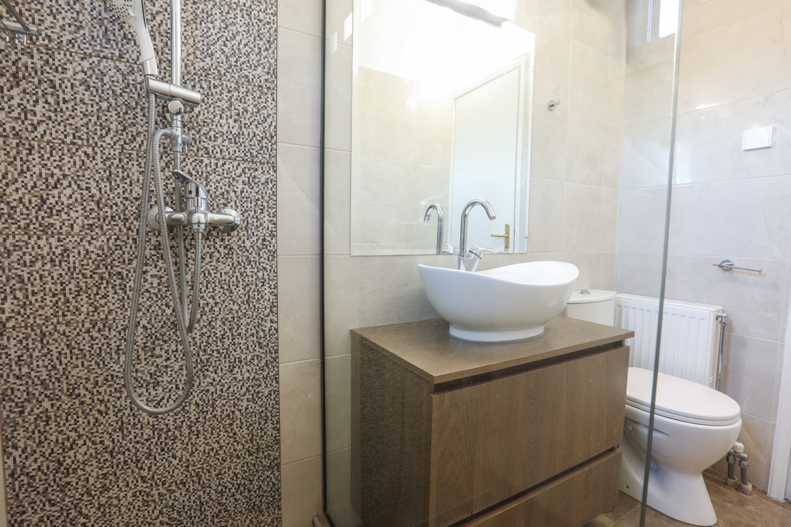
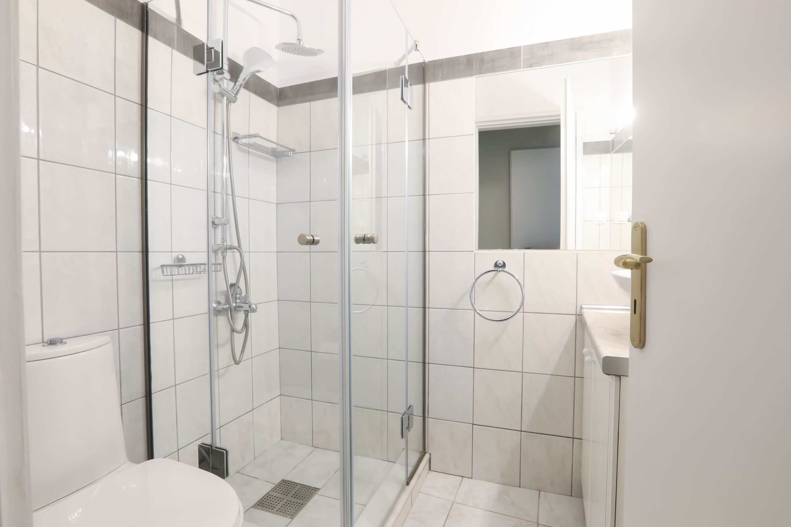
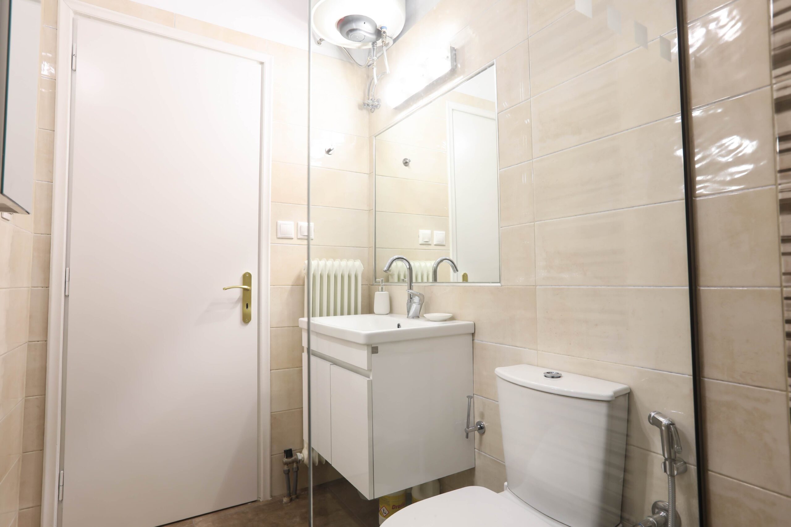
This residence comprises three bedrooms, a kitchen, bathroom and a large living and dining area, creating spacious accommodation suitable for families or larger groups.
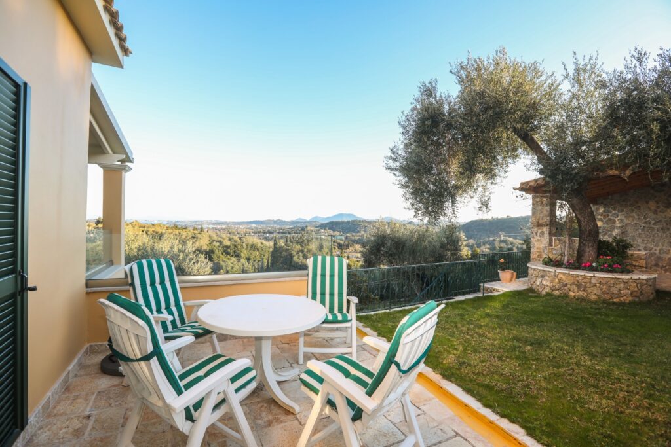
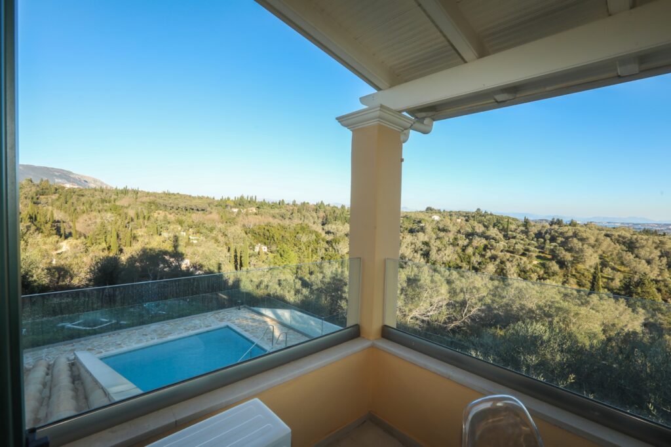
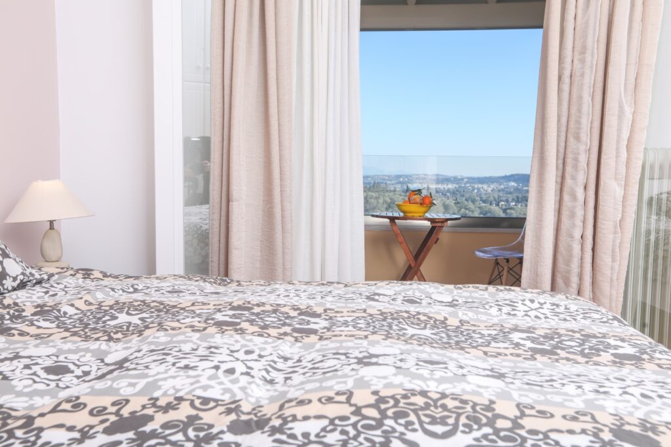
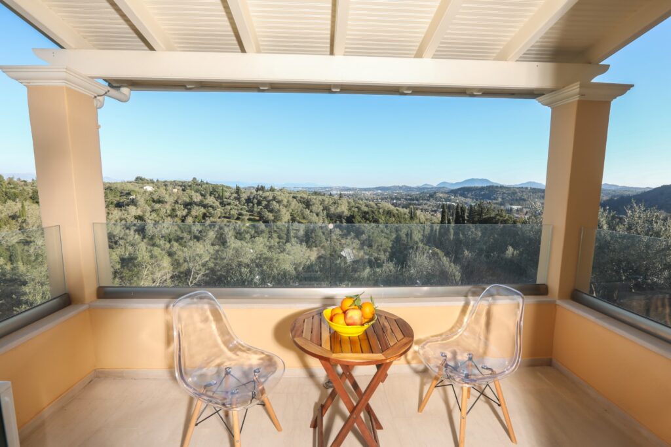
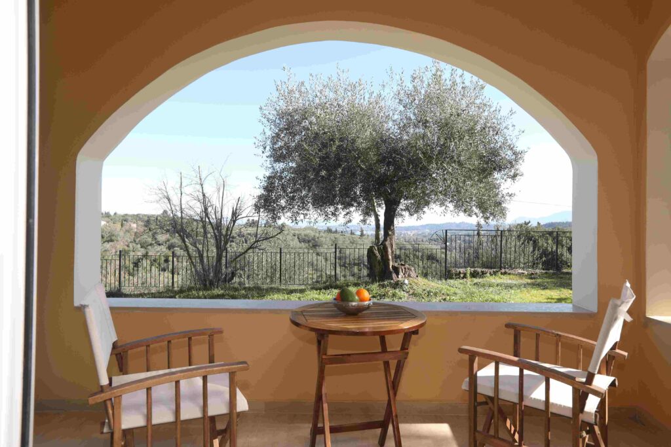
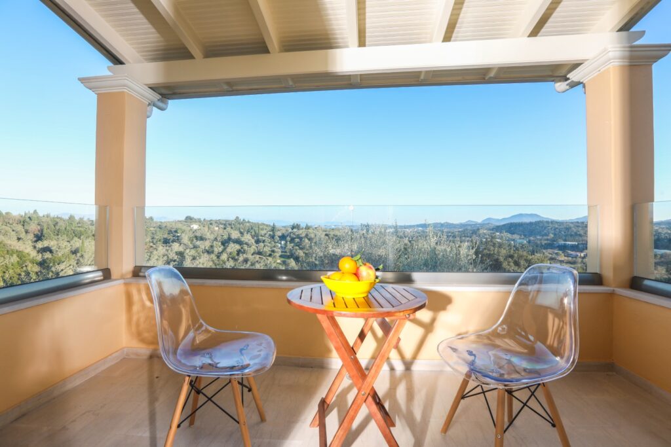
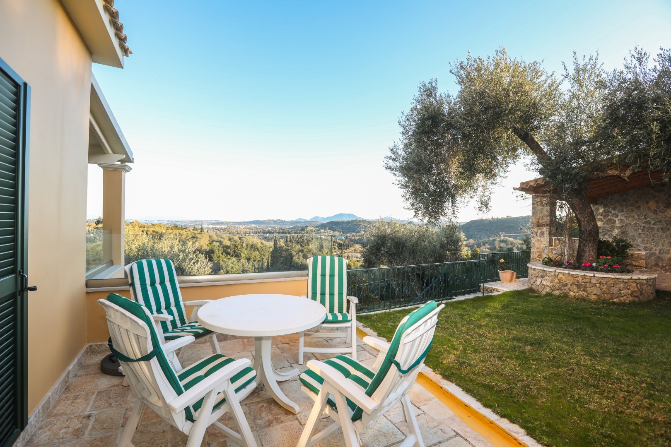
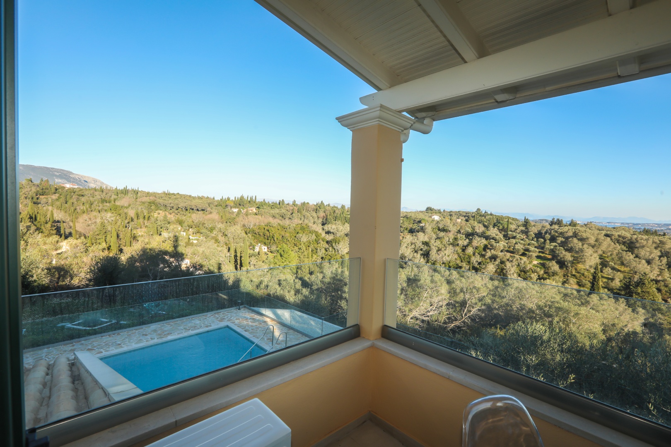
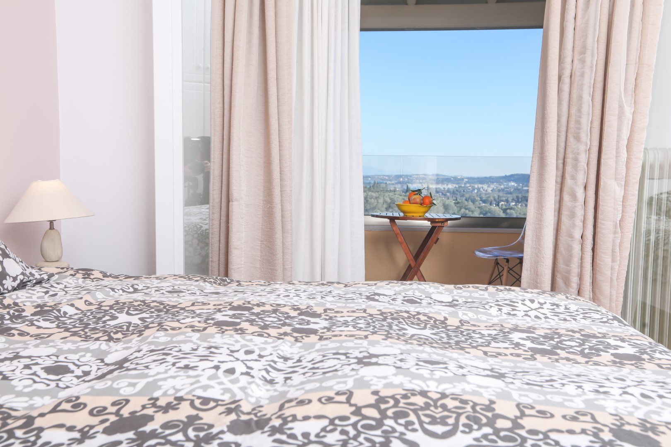
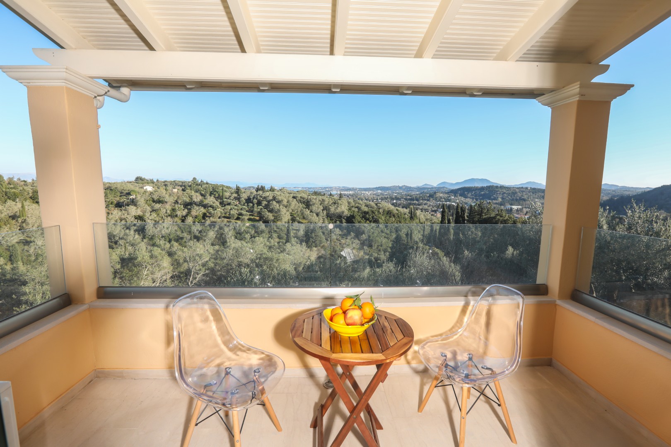
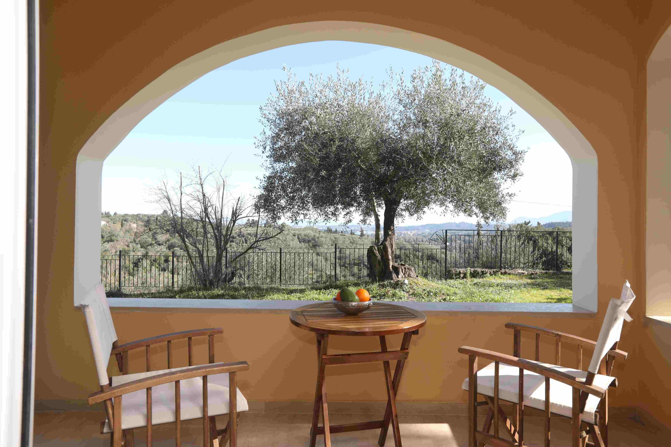
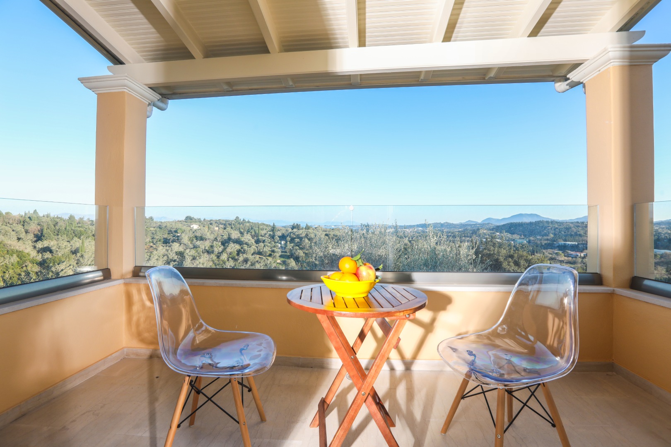
Balconies and semi-covered terraces extend the living areas outdoors and enjoy attractive views across the landscaped gardens, surrounding countryside and towards the sea.
Upper Apartment
The attic level extends to approximately 117.60m² and is intended to form the fourth independent apartment.
This level requires completion and fitting out before being introduced into the property's full accommodation offering.
Depending on the final layout and subject to the necessary technical approvals, the space could potentially accommodate a further two or three bedrooms together with its own living facilities.
Completing this level would allow all four units to operate independently and could significantly increase the overall guest capacity and rental potential of the estate.
Pool and Outdoor Living
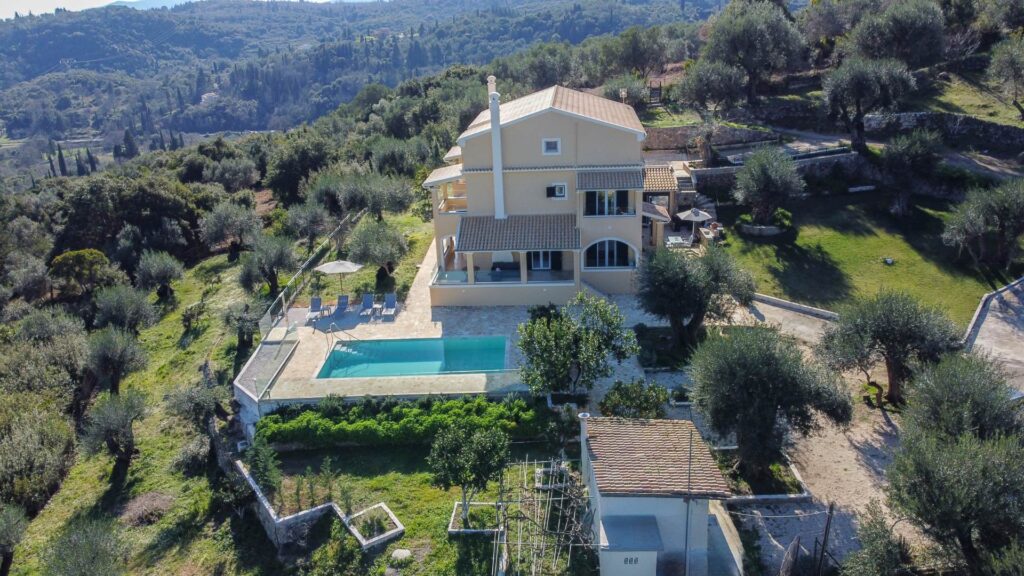
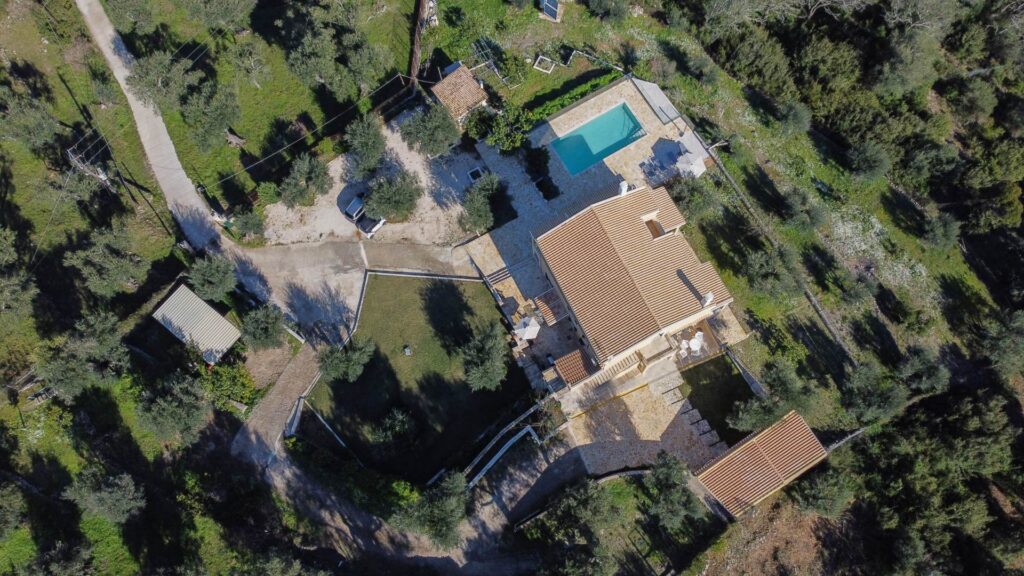
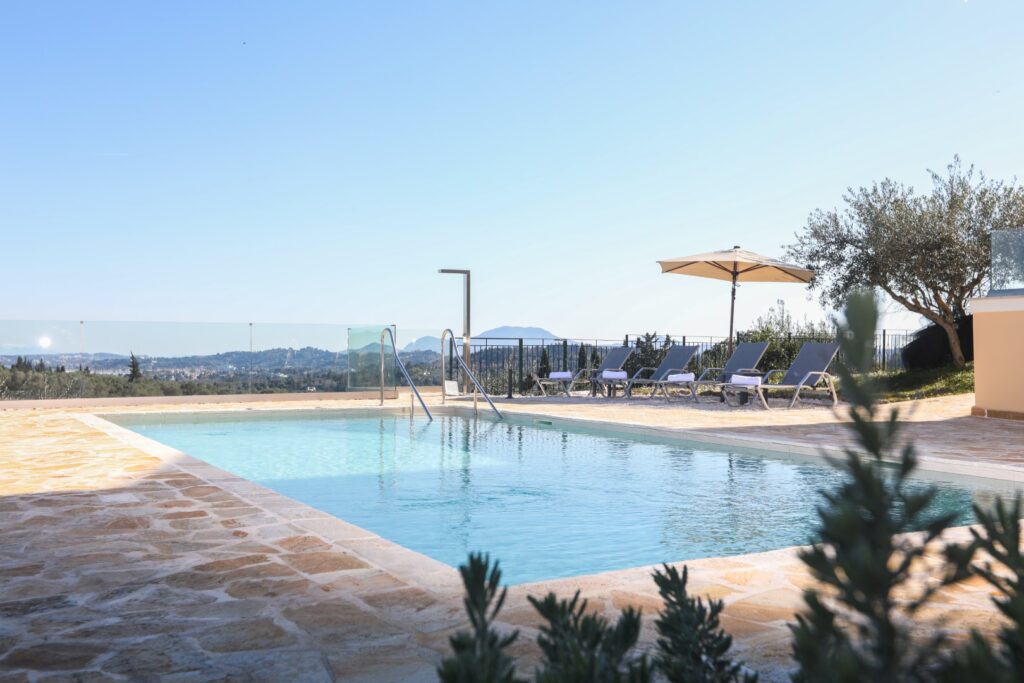
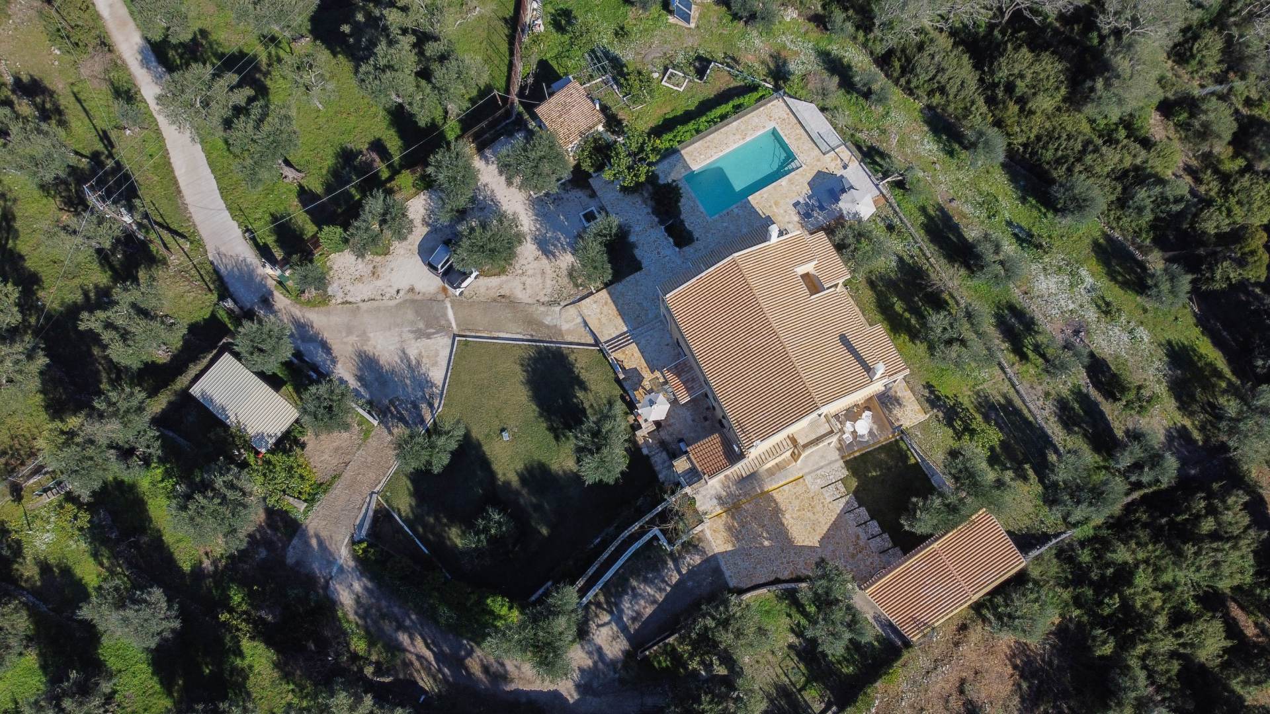
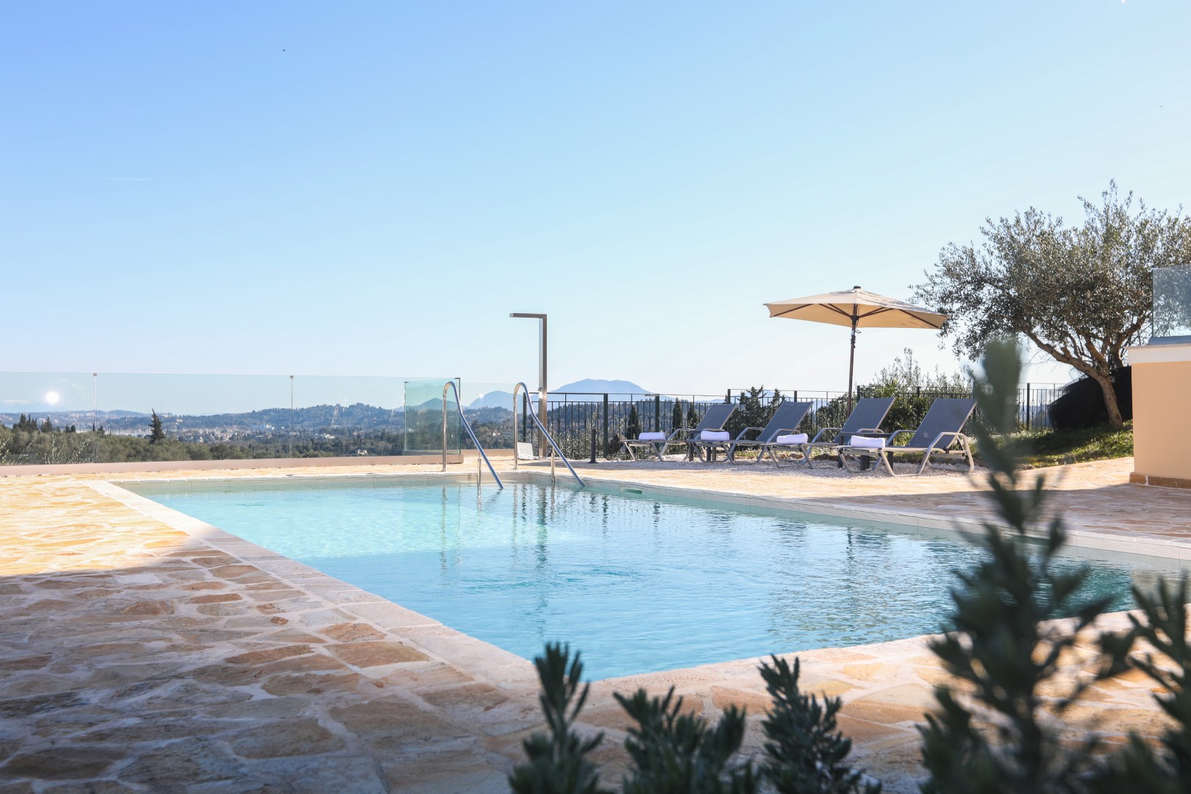
A large swimming pool and surrounding terraces form the centrepiece of the outdoor areas, providing an excellent shared leisure space for residents and guests.
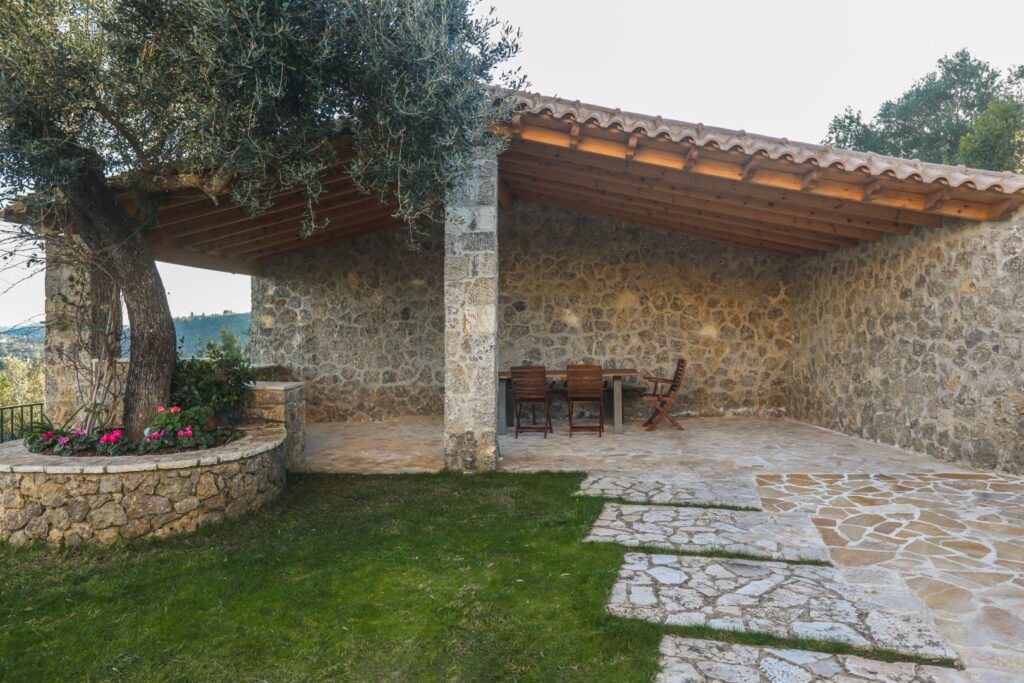
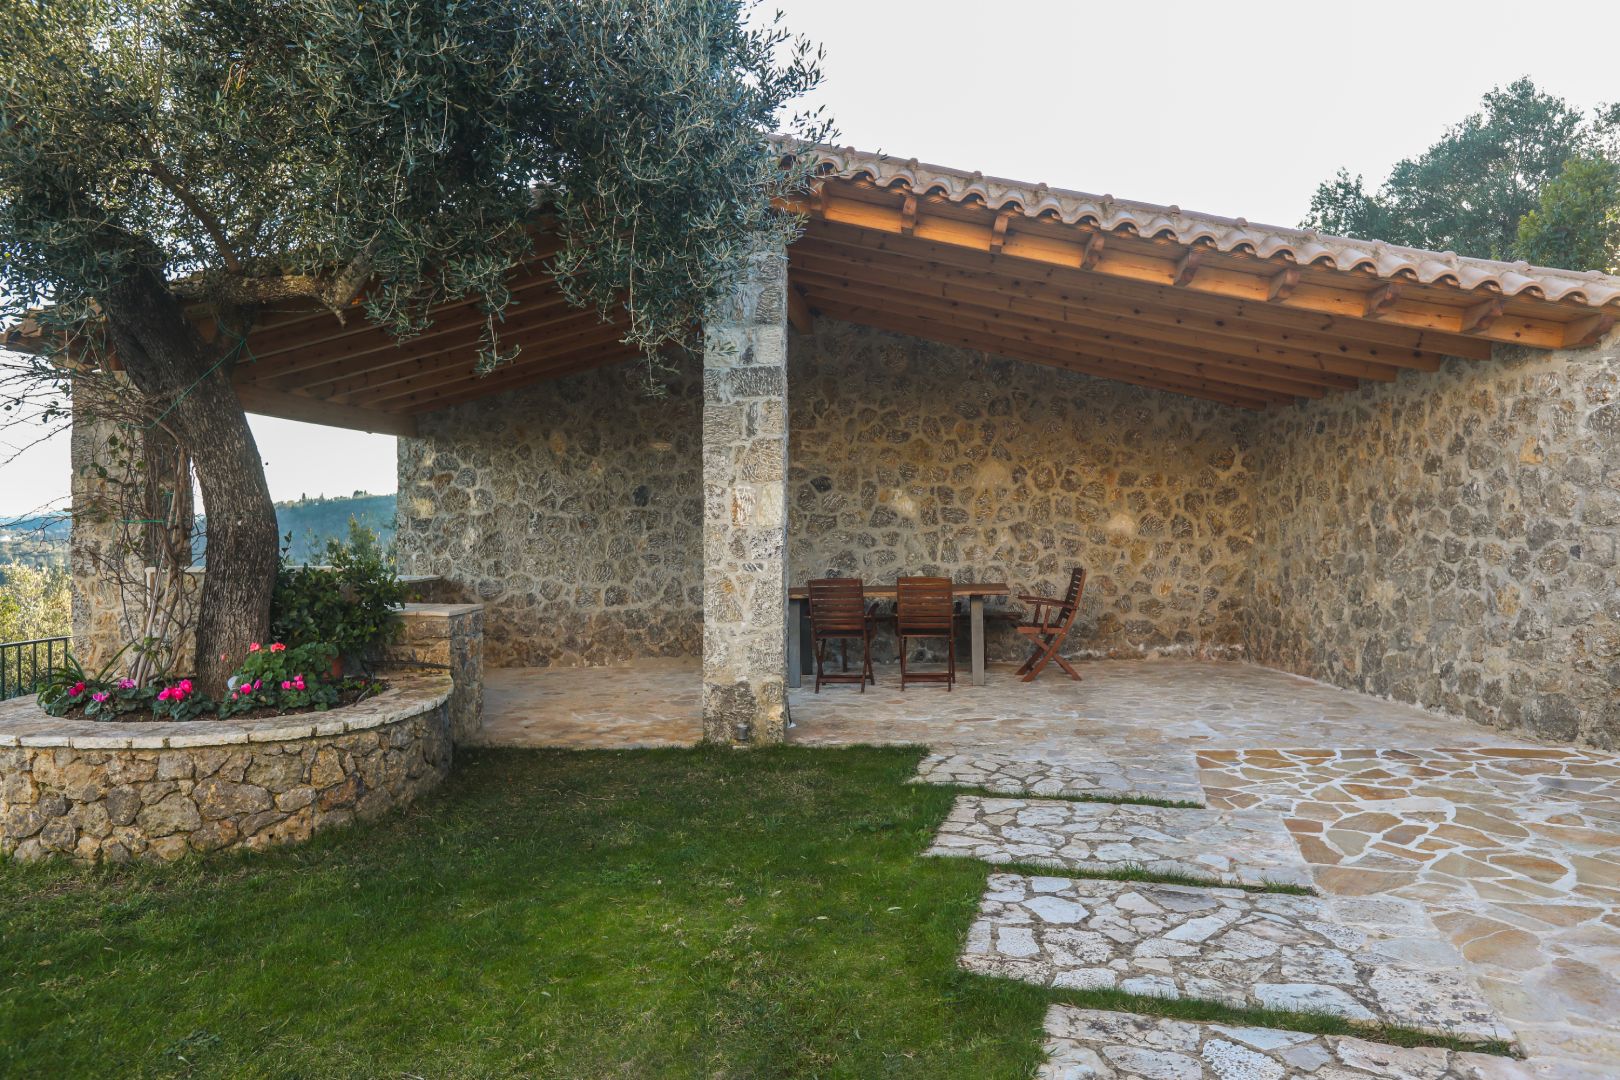
A sheltered barbecue and outdoor dining area complements the pool, while an outdoor kitchen and bathroom provide additional convenience for entertaining and extended summer living.
The scale of these communal areas makes them particularly well suited to a boutique holiday accommodation concept, allowing guests to enjoy substantial shared facilities while retaining the privacy of their individual apartments.
Gardens and Grounds
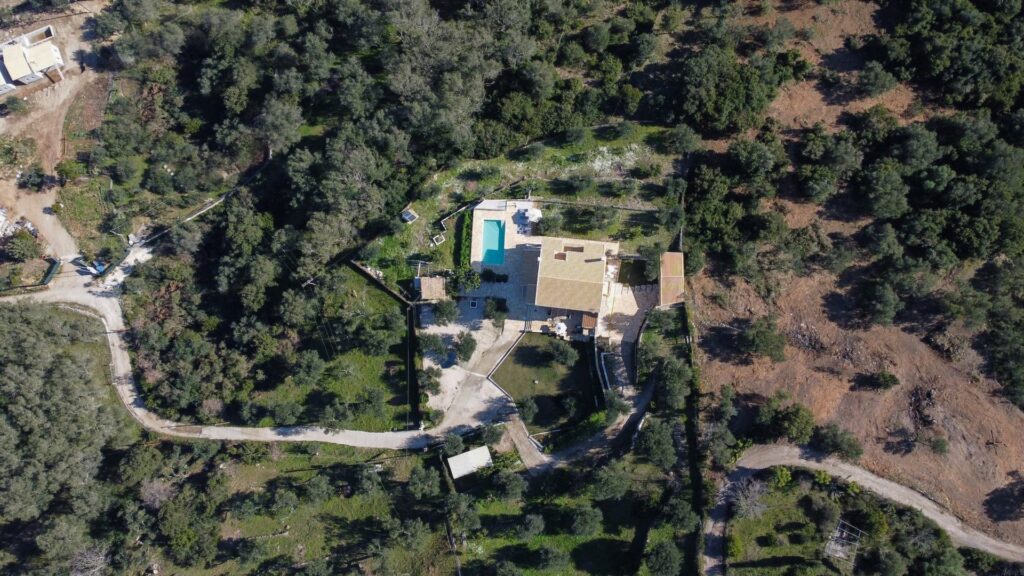
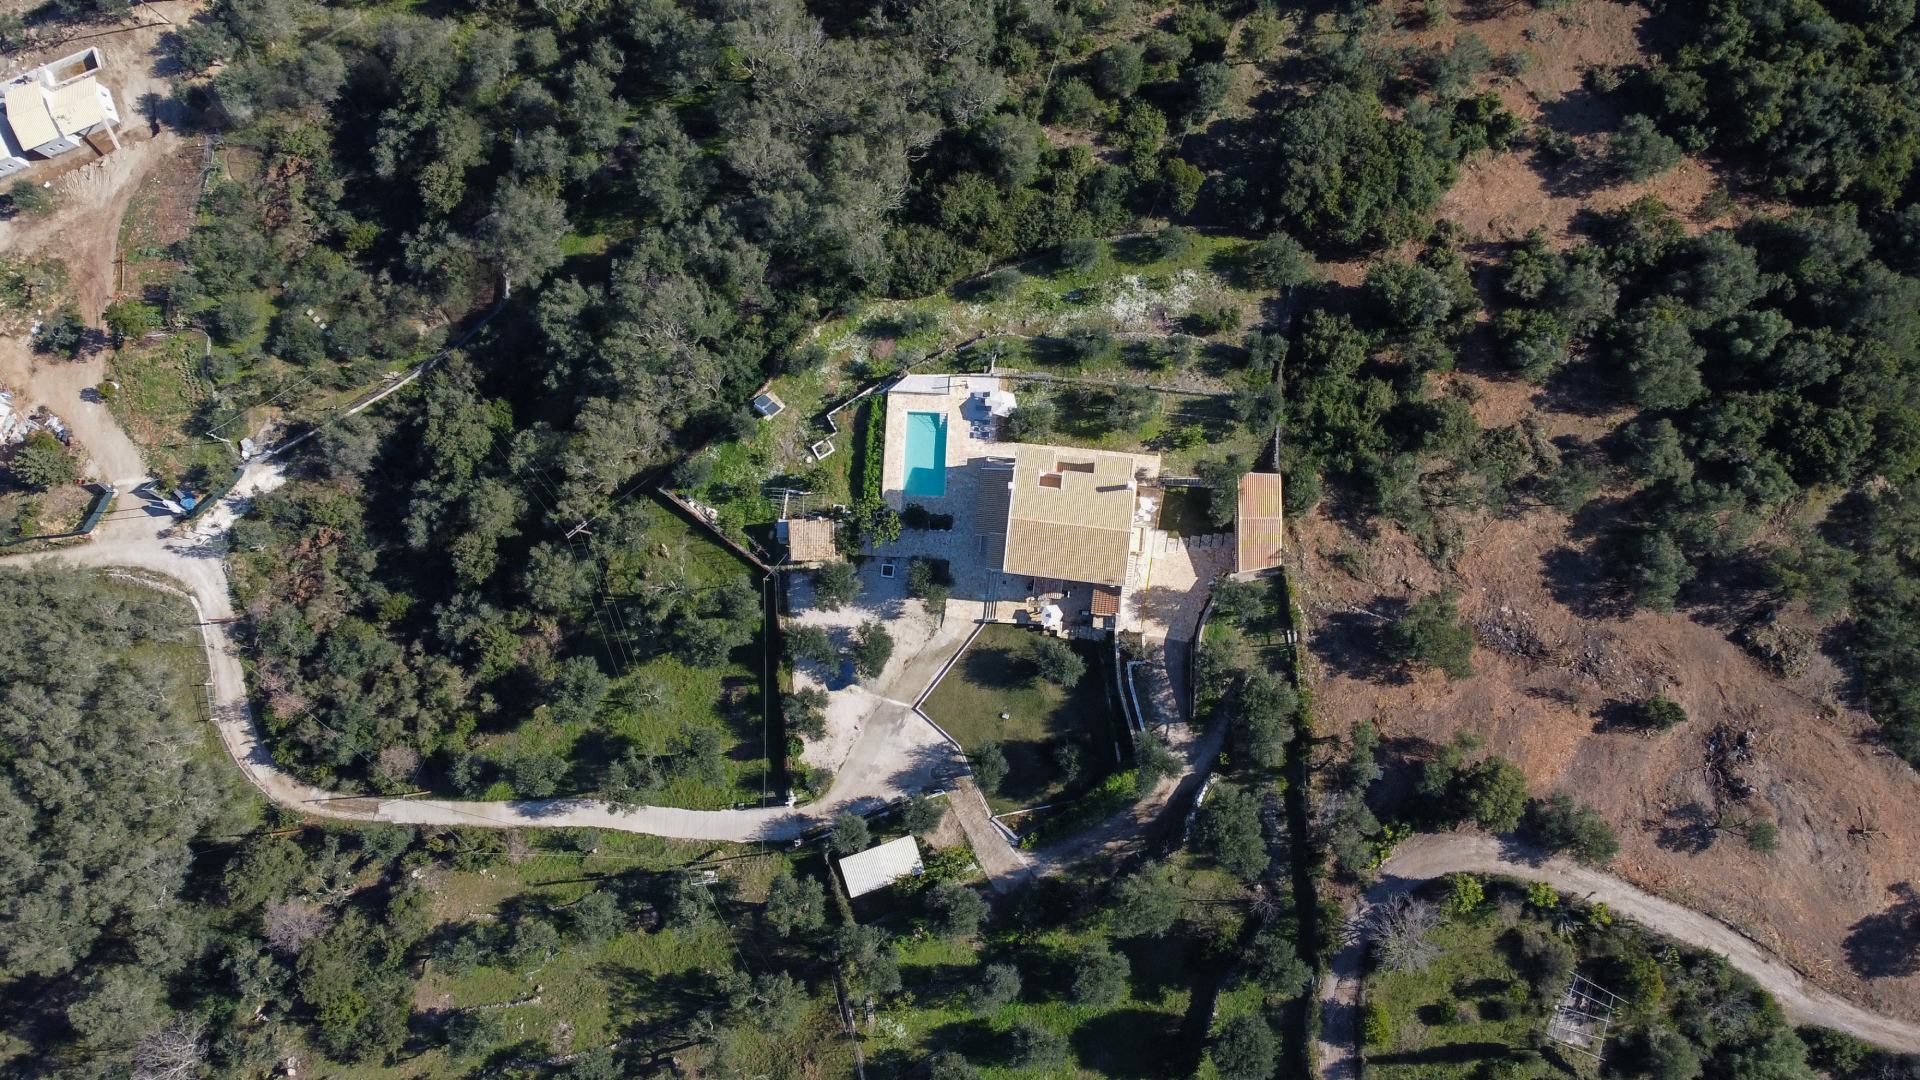
The approximately 6,500m² grounds give the property the atmosphere of a genuine Mediterranean estate.
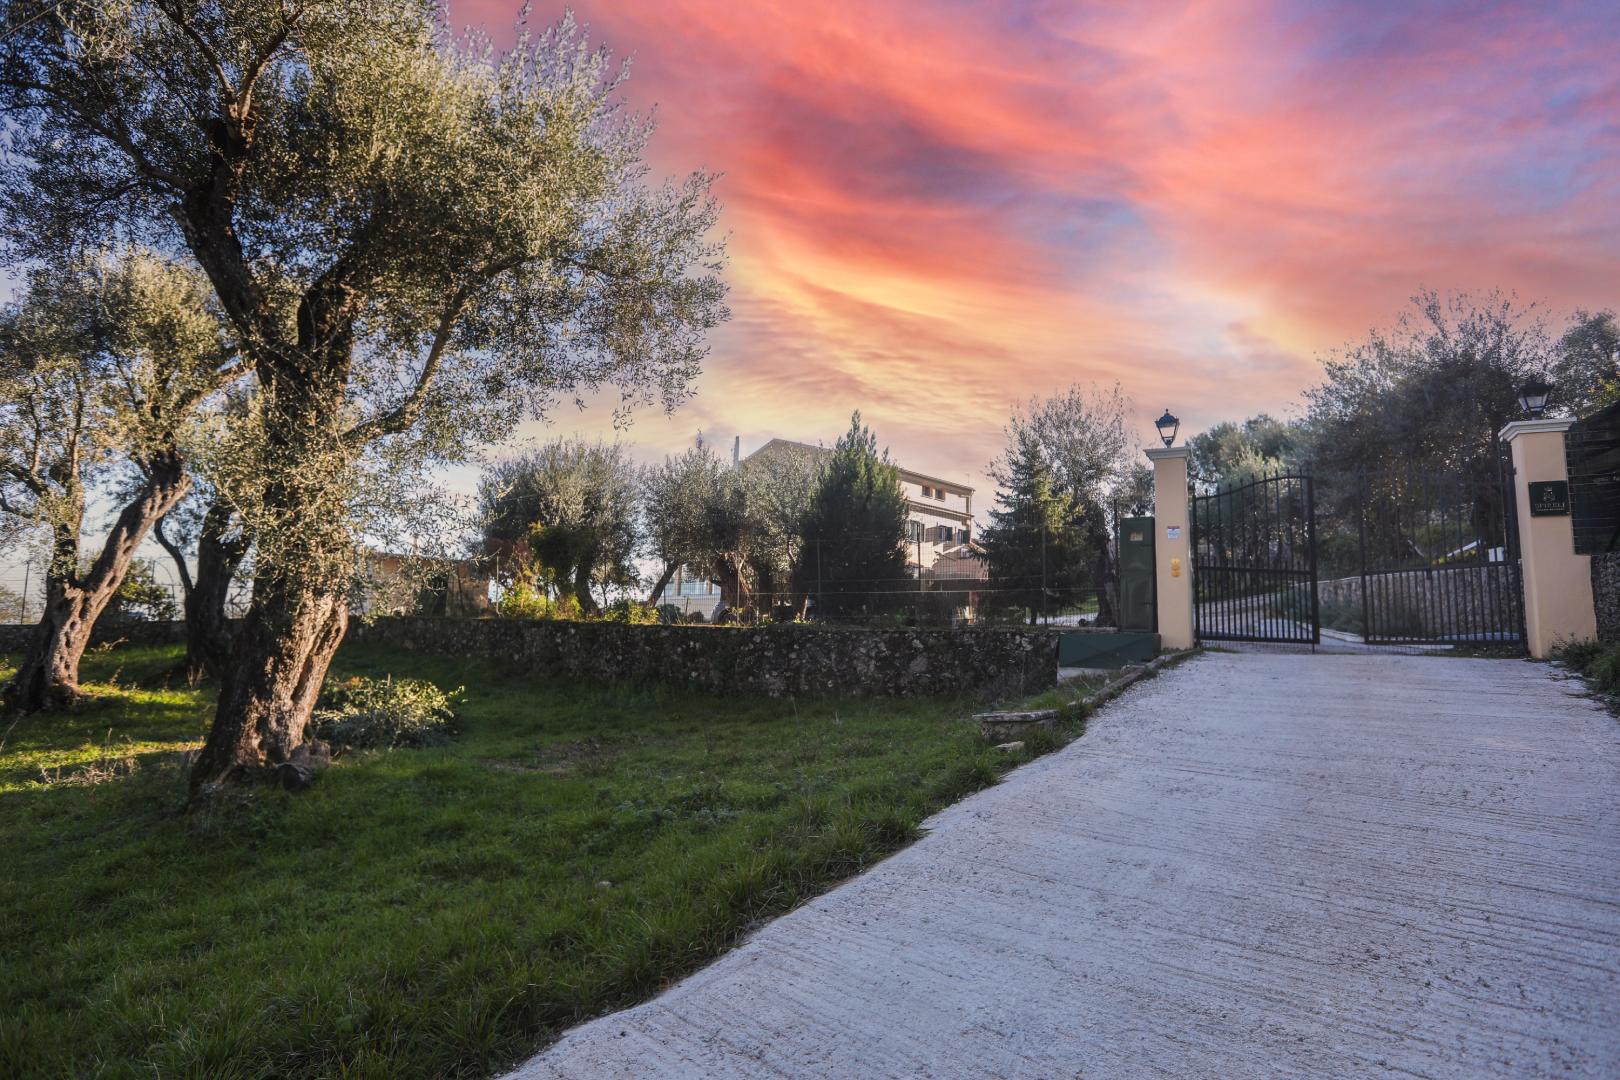
Mature olive trees, numerous fruit trees and established landscaping provide natural beauty, privacy and generous outdoor space throughout the property.
There is ample private parking for residents and guests, together with additional areas that could potentially be further landscaped or developed, subject to confirmation of any remaining building allowance and the necessary planning approvals.
Sea and Countryside Views
The property's position provides attractive views across the surrounding Corfiot countryside and towards the sea.
The combination of established gardens, mature trees, open views and extensive private grounds creates a peaceful environment while remaining conveniently close to the coast and major amenities.
The Location
Kato Korakiana is a traditional and well-connected Corfiot village close to the popular coastal areas of Dassia and Ipsos.
Beaches, restaurants, supermarkets, cafés and everyday amenities are only a short drive away, while Corfu Town, Corfu International Airport, the port and Gouvia Marina are all easily accessible.
This balance between a private countryside environment and convenient access to established tourist destinations makes the location particularly suitable for both residential and holiday-rental use.
Rental and Investment Potential
Once the approximately 117.60m² upper apartment has been completed and all four residences are professionally presented and managed, the estate could potentially generate gross rental income of approximately €100,000 per year.
This figure is an indicative projection rather than a guaranteed return and will depend on factors including the final accommodation configuration, seasonal occupancy, achieved nightly rates, marketing, management quality and operating conditions.
Offered through Chase Real Estate Corfu at €1,100,000, the property presents an opportunity to acquire a substantial multi-unit estate with existing accommodation, a swimming pool, extensive landscaped grounds and the potential to establish a distinctive boutique holiday-rental business.
Key Features
This substantial Kato Korakiana estate is offered at €1,100,000 and occupies approximately 6,500m² of beautifully landscaped private grounds, with technical drawings indicating approximately 399m² across three levels, subject to final confirmation. The property is arranged as four independent residential units, comprising an approximately 100m² two-bedroom apartment, an approximately 45m² one-bedroom apartment, an approximately 120m² three-bedroom apartment and an approximately 117.60m² upper apartment requiring completion, with potential for a further two or three bedrooms subject to the final layout and technical approval. The estate currently provides six existing bedrooms and benefits from a large swimming pool, spacious terraces, a sheltered barbecue and outdoor dining area, outdoor kitchen and bathroom, mature olive and fruit trees, ample private parking and attractive sea and countryside views. Once fully completed and professionally operated, potential gross rental income is estimated at approximately €100,000 per year, subject to occupancy, achieved rental rates, management and operating conditions.
Show all description
Location
- Distance from sea: Short drive to Ipsos and Dassia beaches
- Neighborhoods: East Corfu, Kato Korakiana, North Corfu
Amenities & Features
- Amenities:
- Features: