
Traditional 4-Bedroom Villa with Panoramic Sea Views, Extensive Private Grounds and Renovation Potential in Agios Markos, Corfu – €875,000
Basics
- Type: Country house, Detached home, Family home, For Sale, Residential, Sea View, Villa
- Status: Countryside views, For Sale, Large plot, Privacy
- Category: Holiday home, Investment, Luxury Villas, Renovation, Residential, Sea View
- Bedrooms: 4
- Bathrooms: 3
- Floors: 2
- Area, m²: 240 m²
- Lot size, m²: 3740 m²
- Condition: Good – Renovation Required
- Date added: Added 7 hours ago
Description
-
Description:
Traditional 4-Bedroom Villa with Panoramic Sea Views, Extensive Private Grounds and Renovation Potential in Agios Markos, Corfu – €875,000
Price: €875,000 | 240m² Living Area | 3,740m² Plot | 4 Bedrooms | 3 Bathrooms | 2 Residential Levels | Panoramic Sea Views
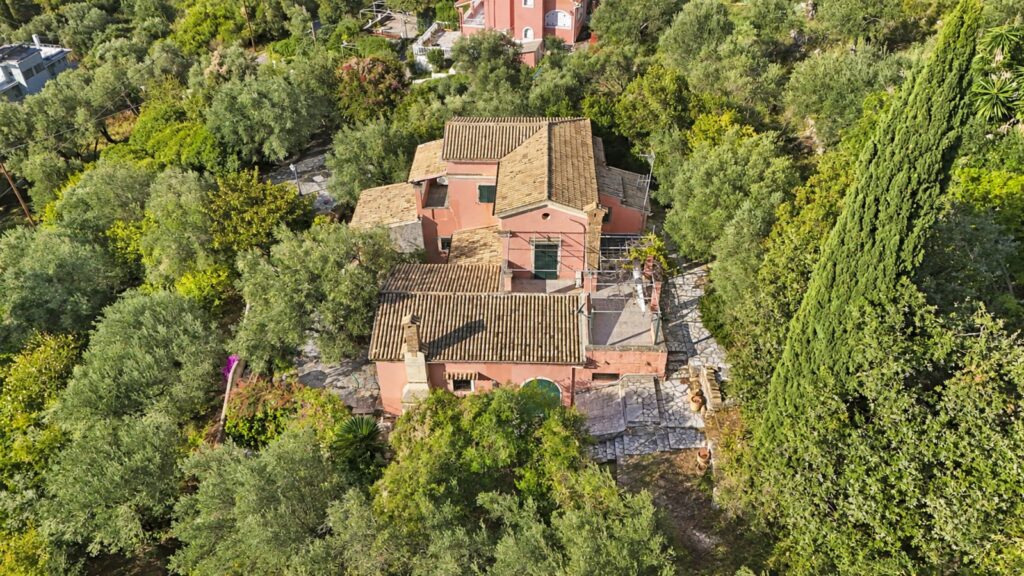
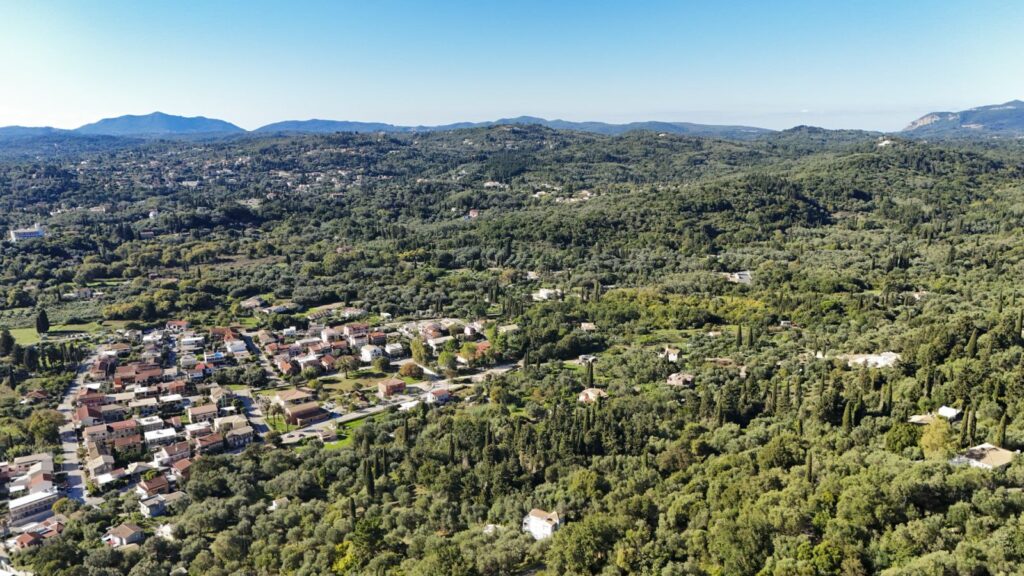
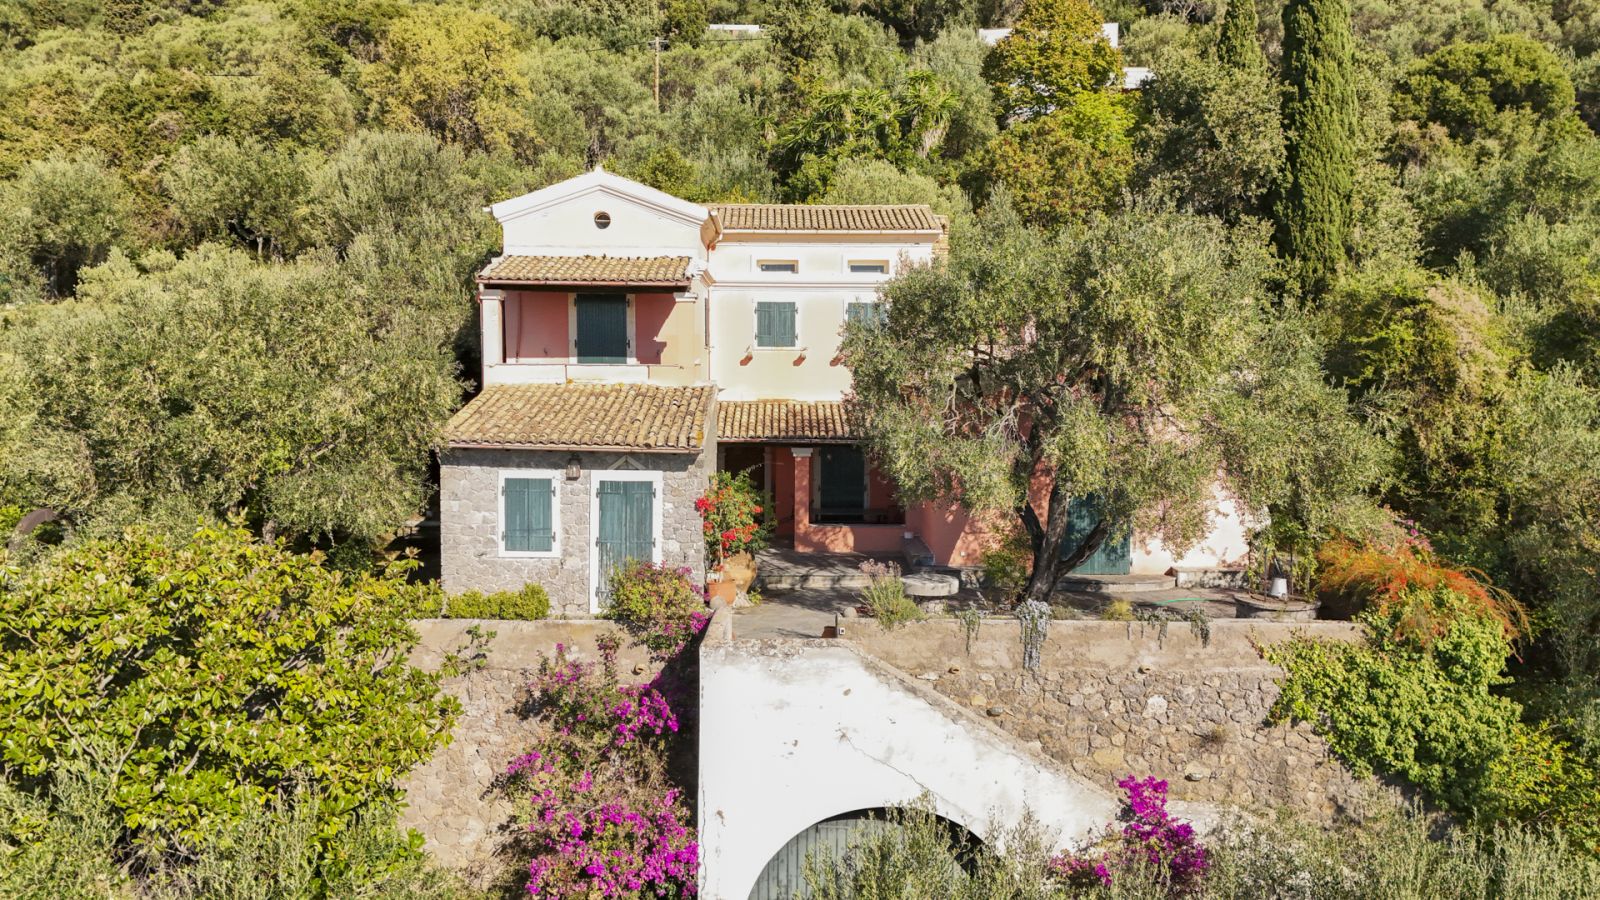
Chase Real Estate Corfu is delighted to present this distinctive traditional four-bedroom villa in the beautiful hillside village of Agios Markos, North-East Corfu. Offered for sale at €875,000, this characterful residence combines generous living accommodation, authentic Mediterranean architecture, extensive private grounds and spectacular panoramic sea views stretching along the coastline towards Corfu Town.
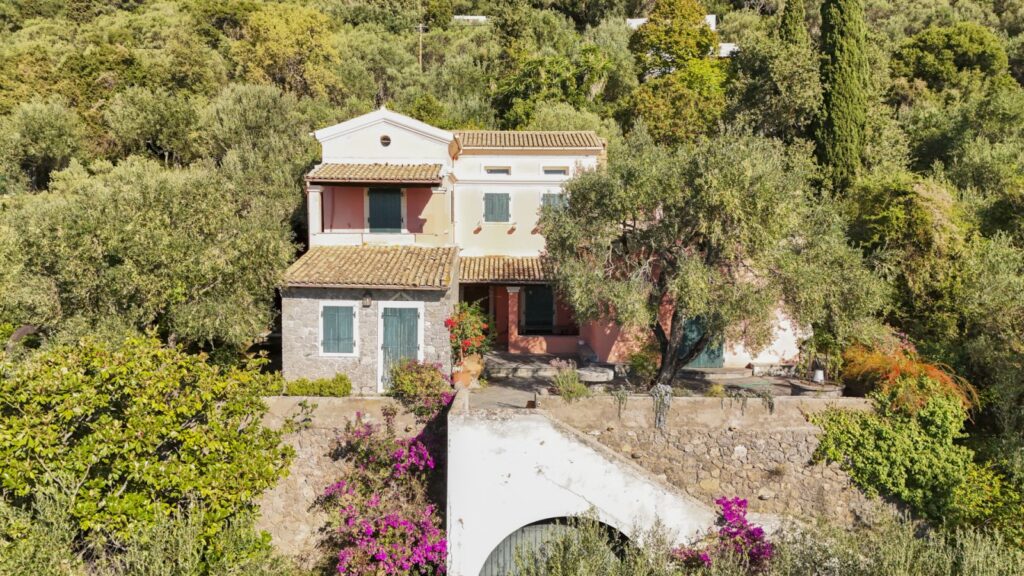
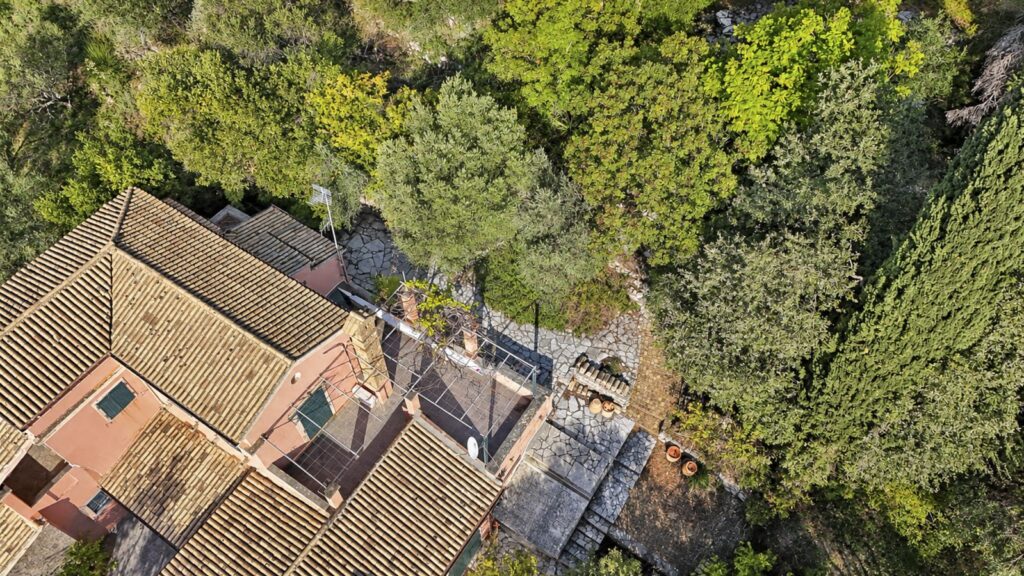
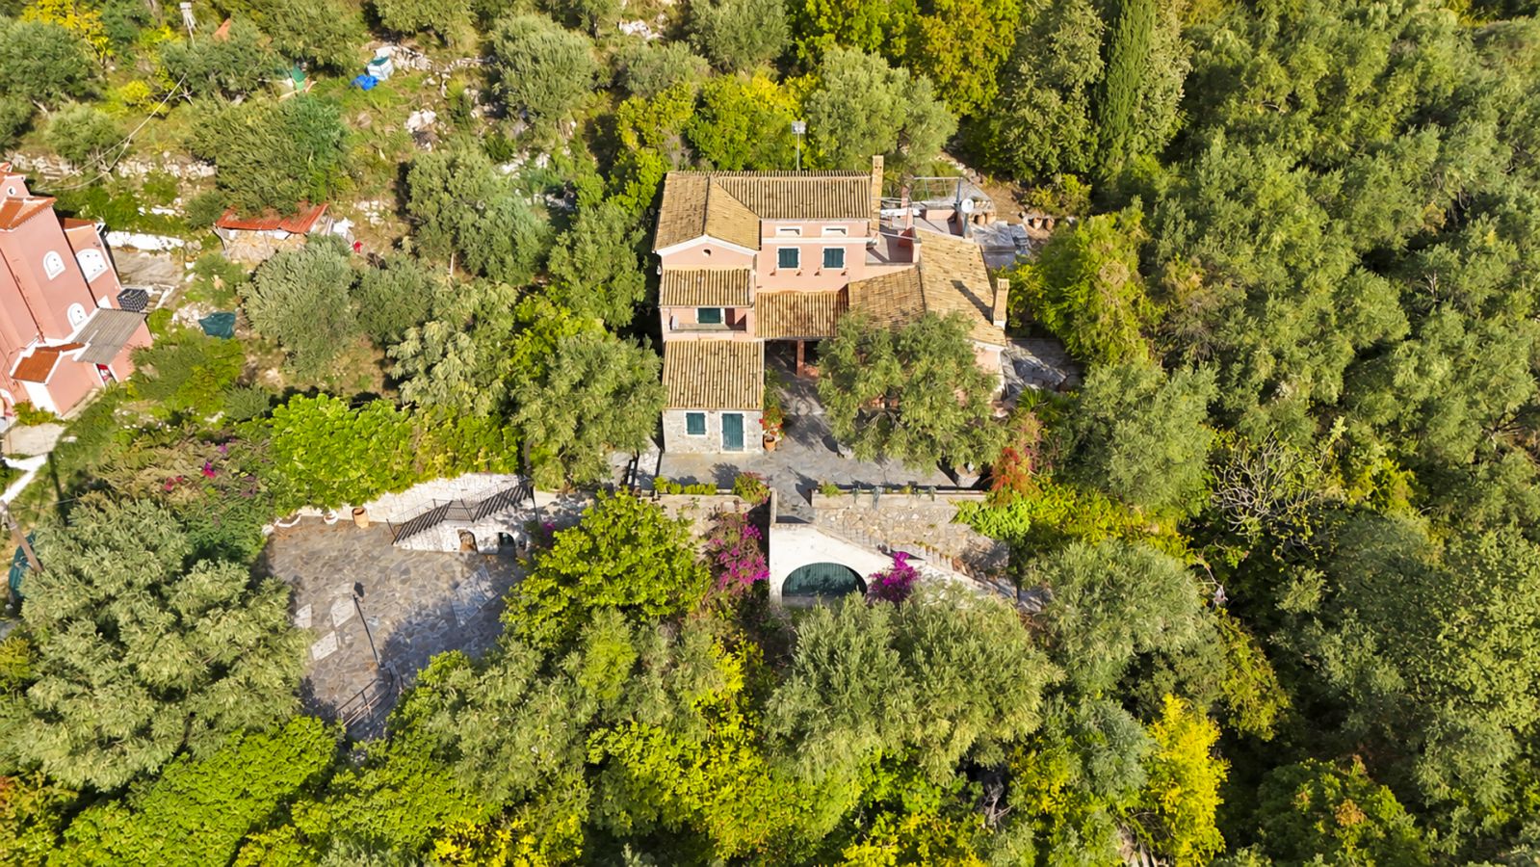
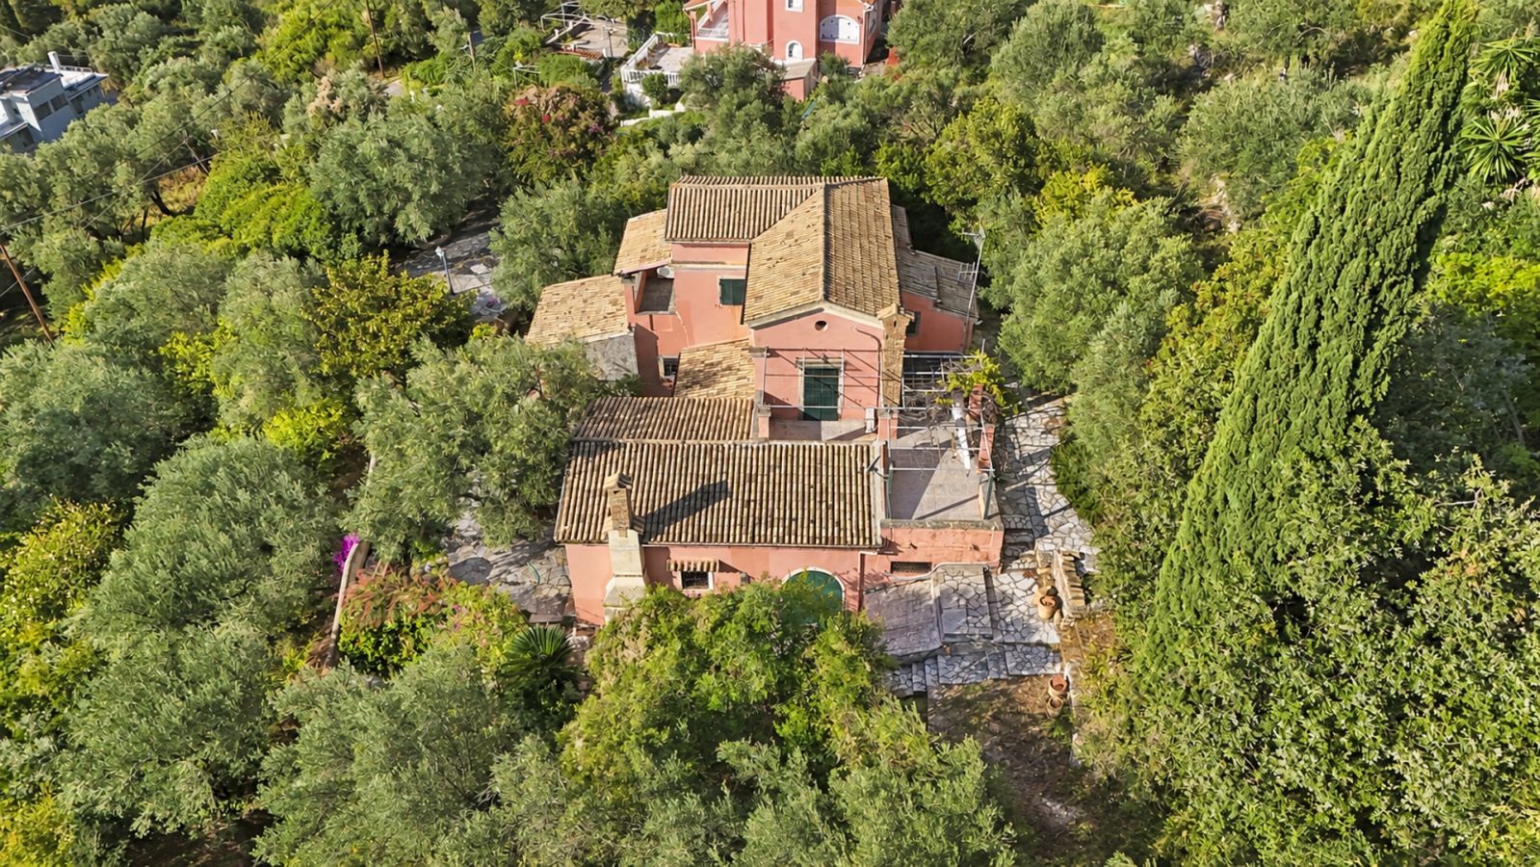
Occupying a substantial private plot of approximately 3,740m², the villa provides around 240m² of accommodation arranged across two residential levels, together with additional lower-level storage accessed externally. Originally constructed in the 1980s, the property was designed with an appreciation for traditional architecture, natural materials and spacious family living.
With four bedrooms, three bathrooms, multiple reception areas, a traditional kitchen, separate office and library, the property offers considerable flexibility for use as a permanent residence, holiday retreat or investment opportunity. Although the villa would benefit from renovation and modernisation, its impressive architectural features and exceptional setting provide an excellent foundation for creating a truly beautiful Mediterranean home.
Spacious Living Areas and Traditional Architecture
Upon entering the villa, visitors are immediately introduced to its distinctive character and generous proportions.
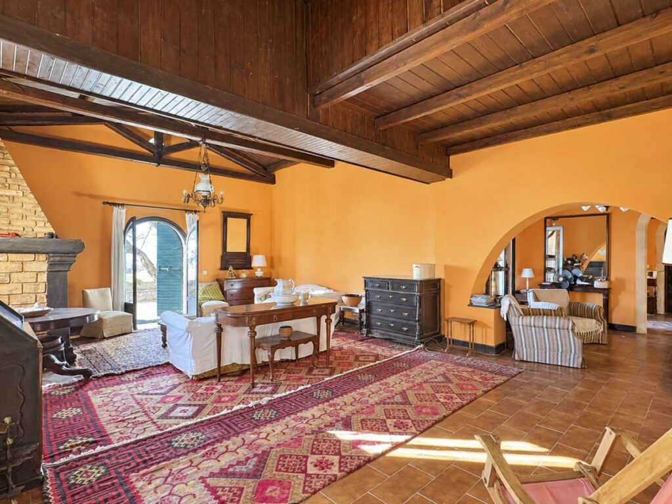
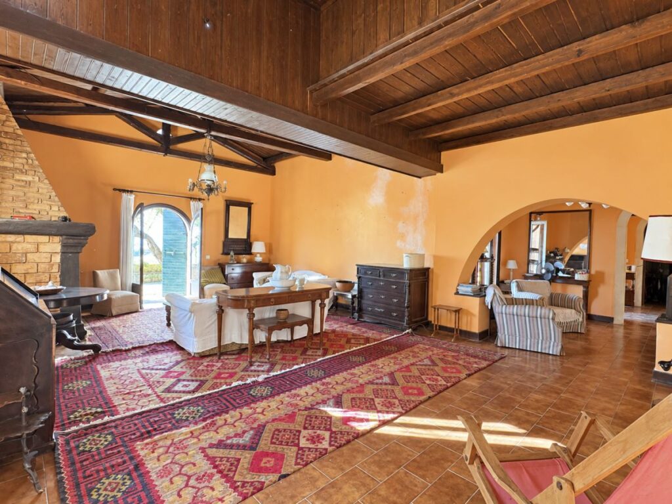
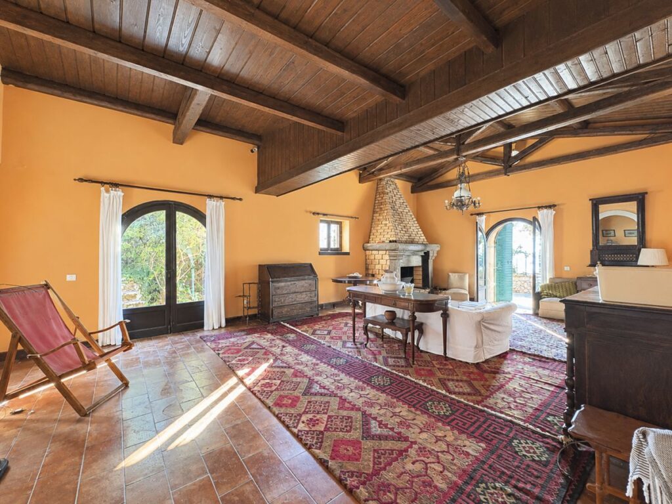
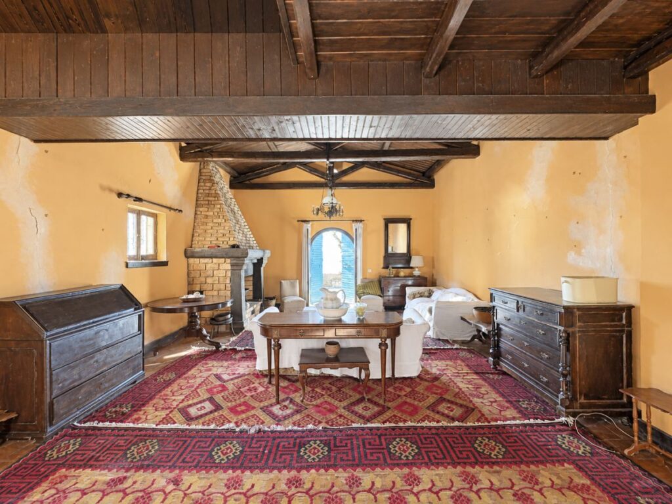
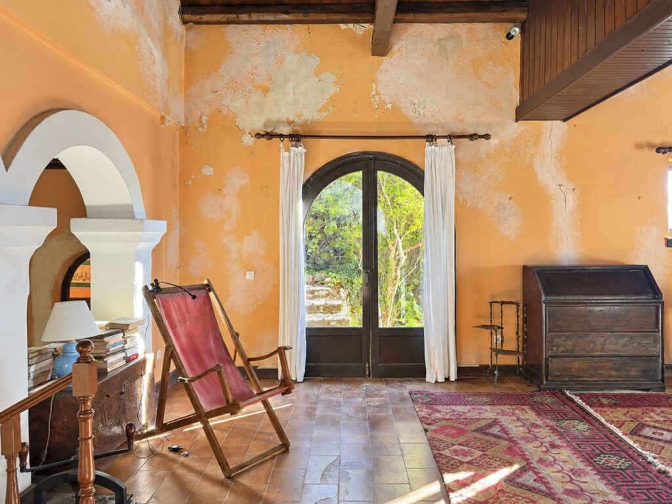
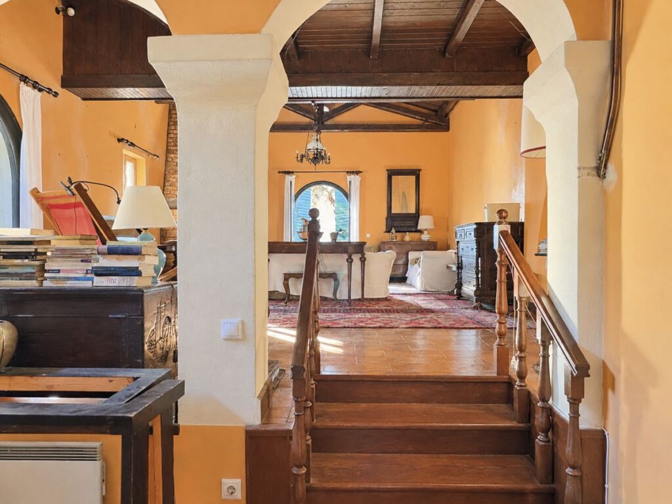
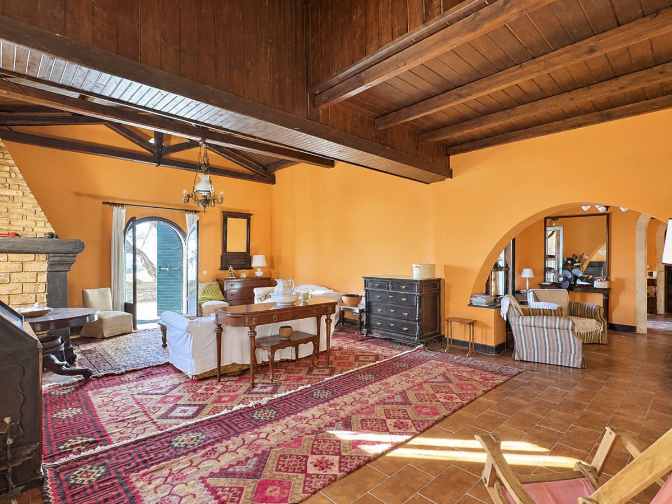
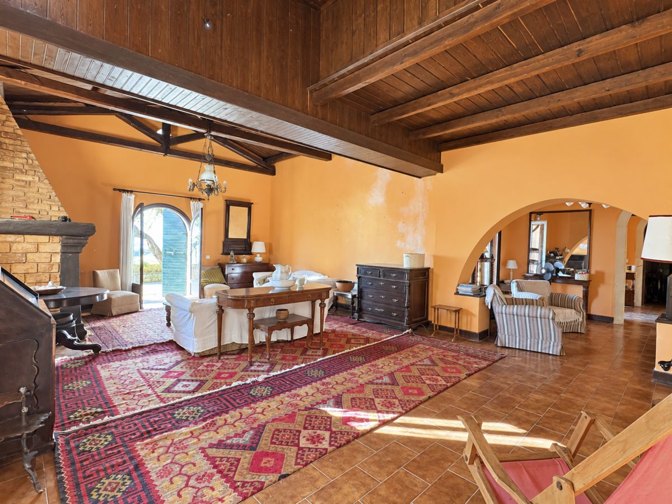
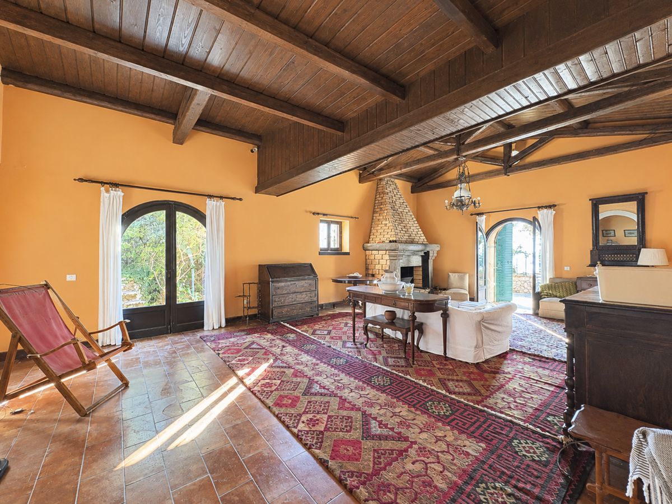
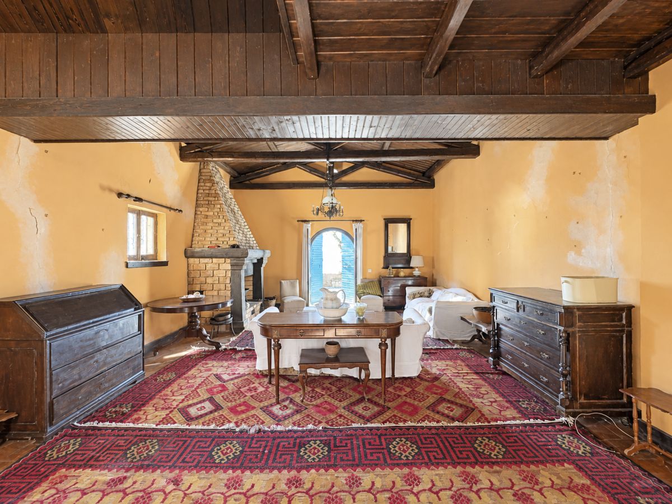
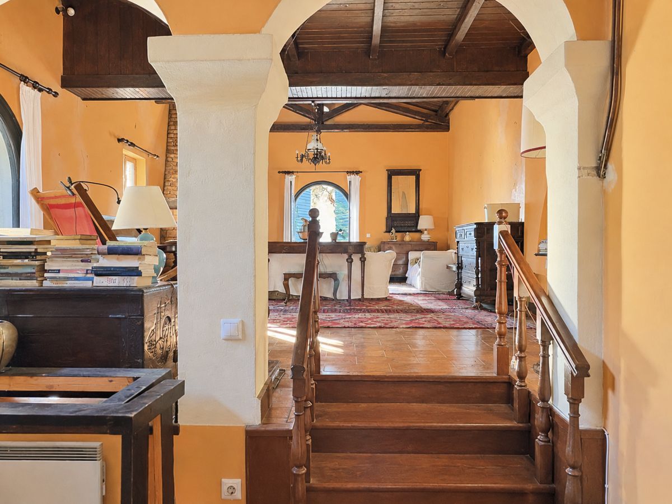
The main living room is undoubtedly one of the property's most impressive features, offering an exceptionally spacious reception area beneath high timber-clad ceilings with substantial exposed wooden beams.
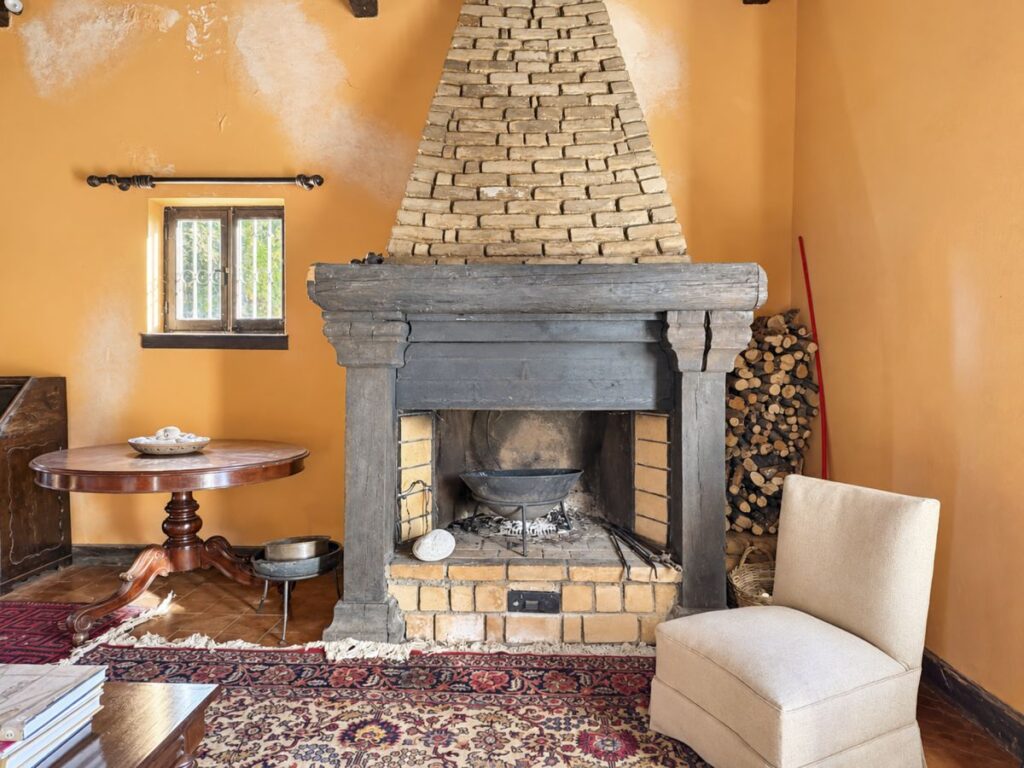
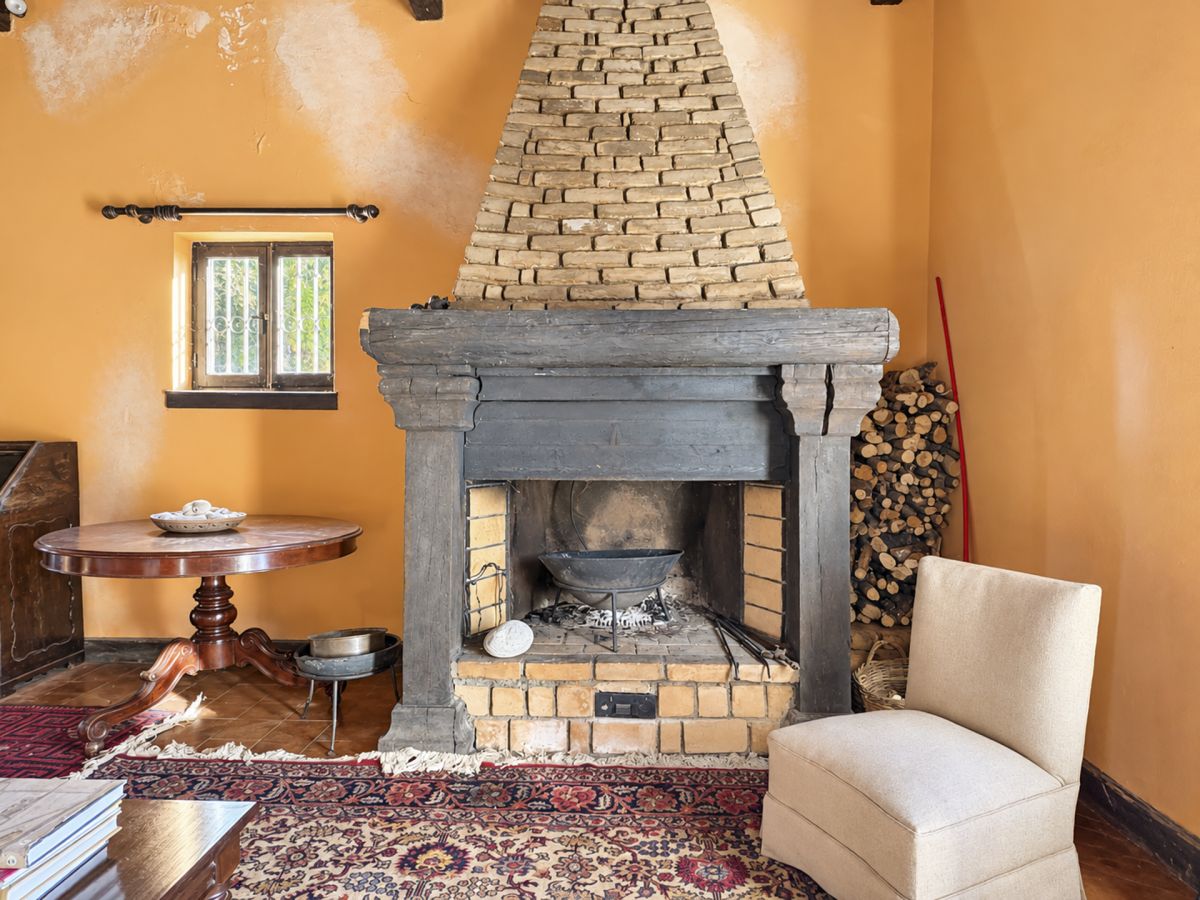
A magnificent traditional stone and brick fireplace forms the centrepiece of the room, creating a warm and welcoming atmosphere while reflecting the authentic architectural style of the residence.
The generous layout allows for several comfortable seating arrangements, making the room ideal for entertaining guests, family gatherings or relaxing throughout the year.
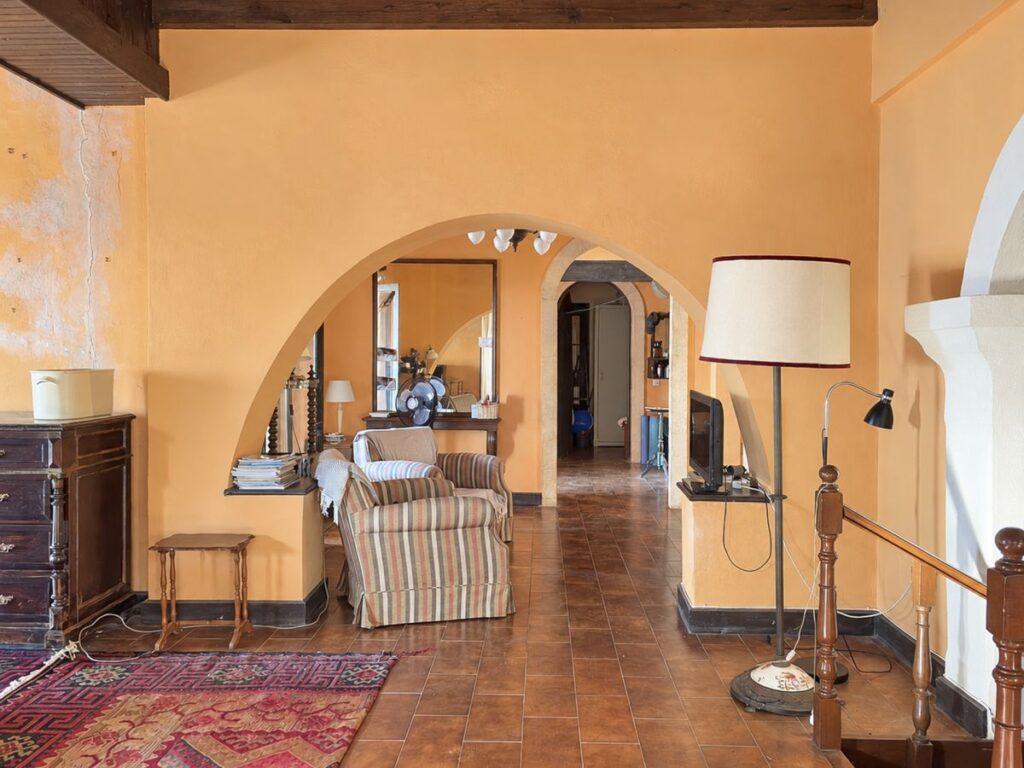
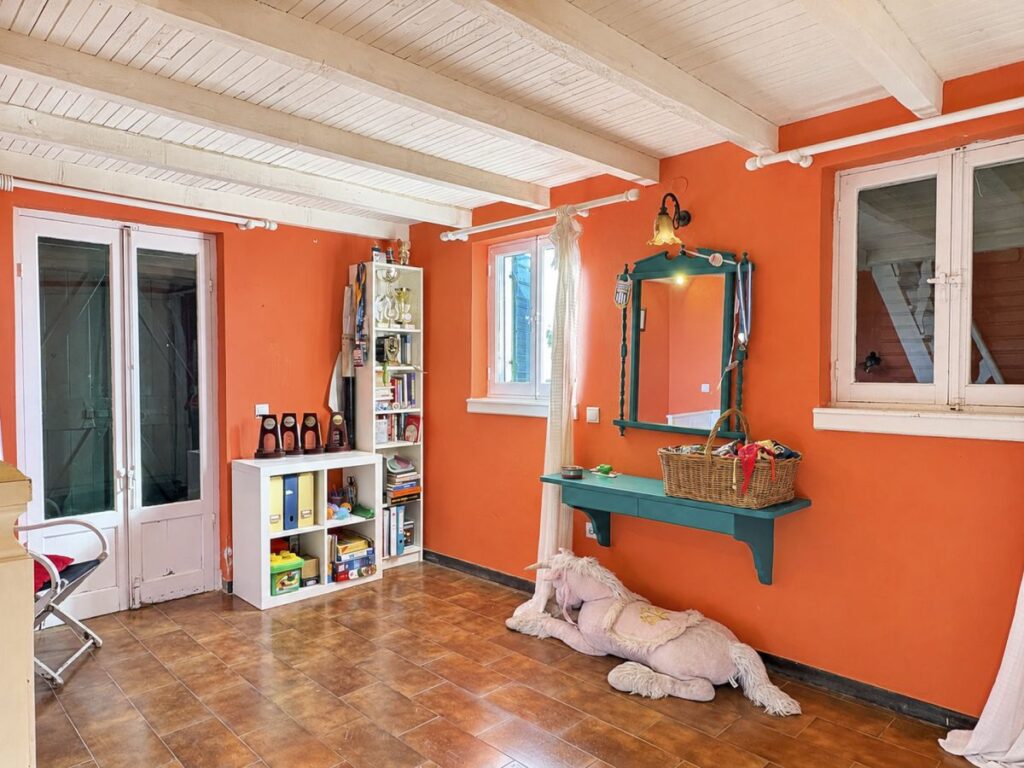
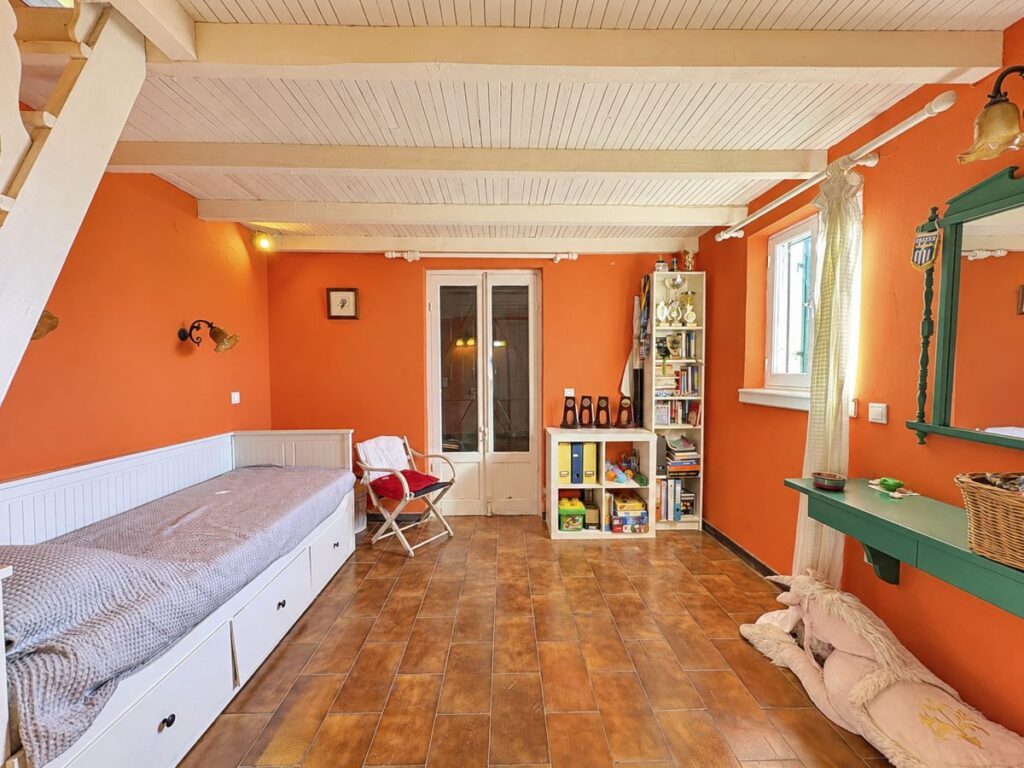
Traditional terracotta floor tiles, decorative rugs, antique wooden furniture and warm Mediterranean colours complement the original architectural details.
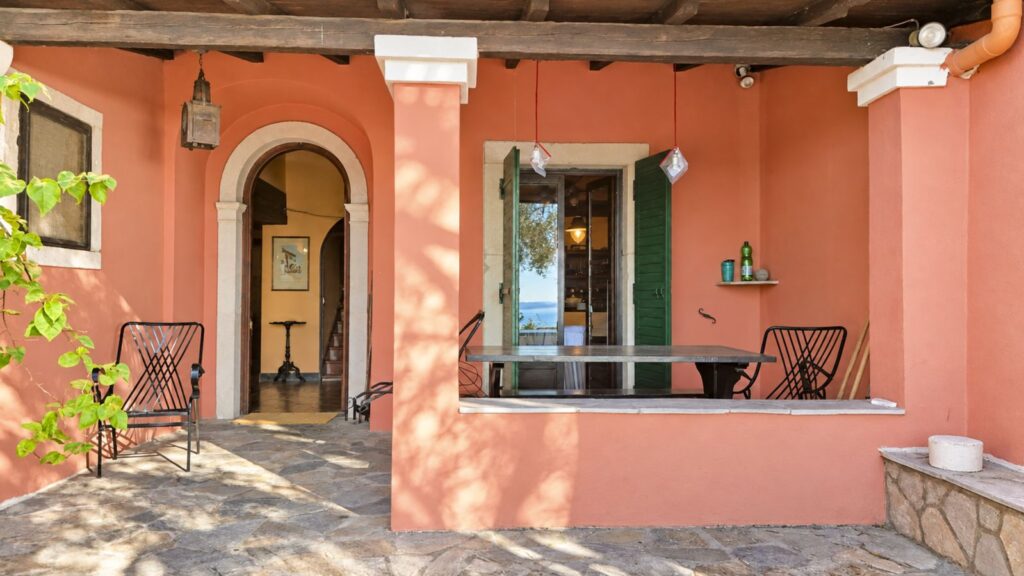
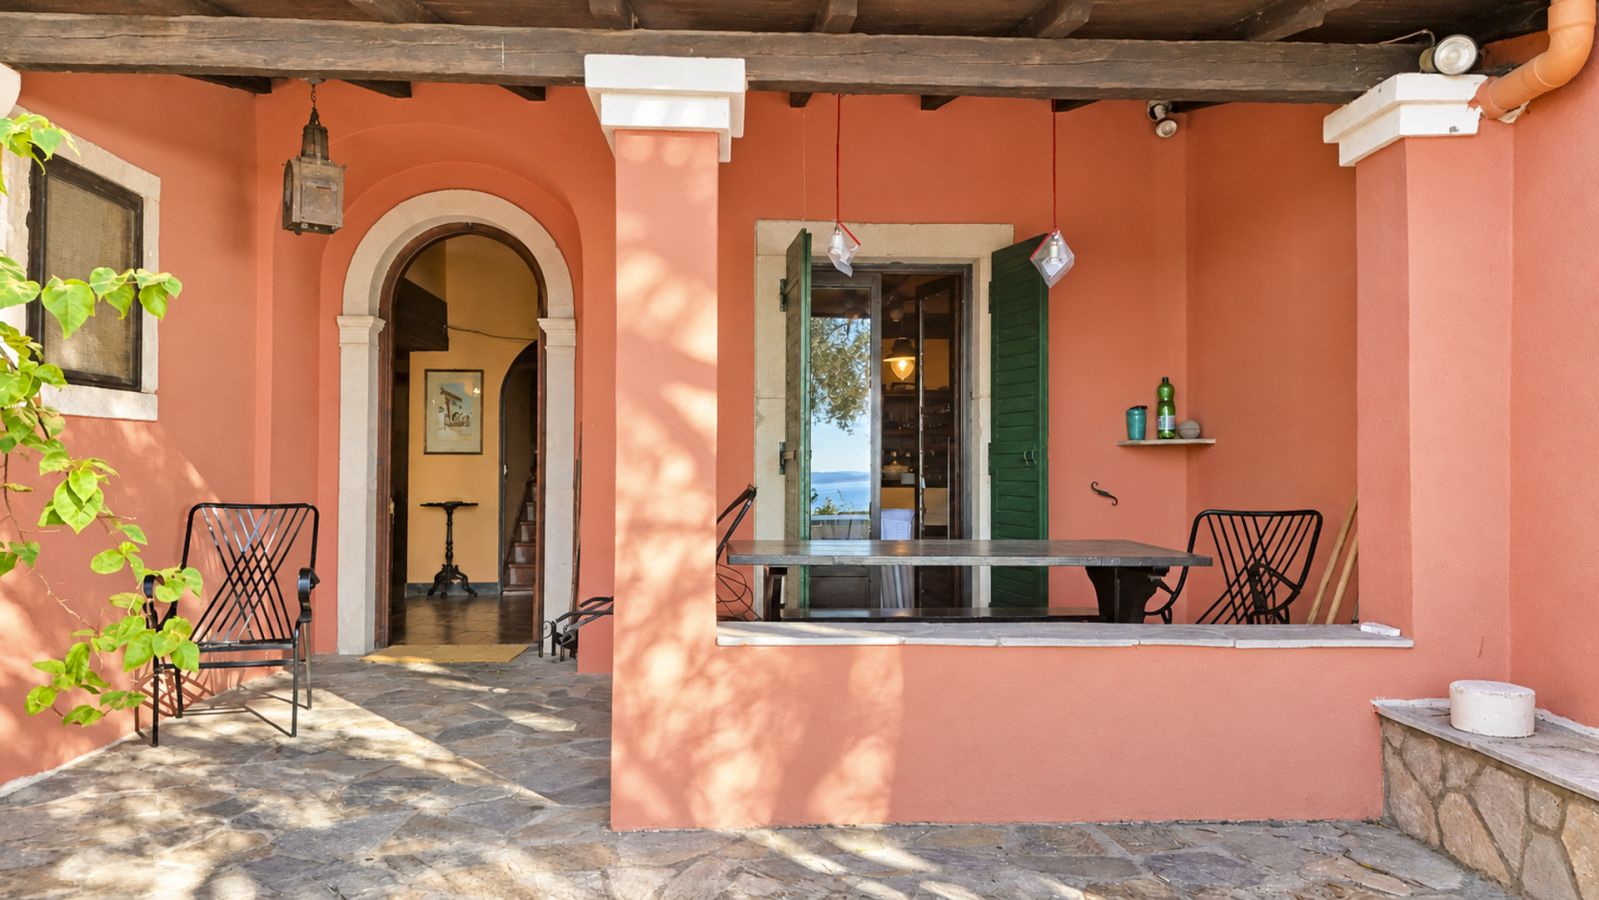
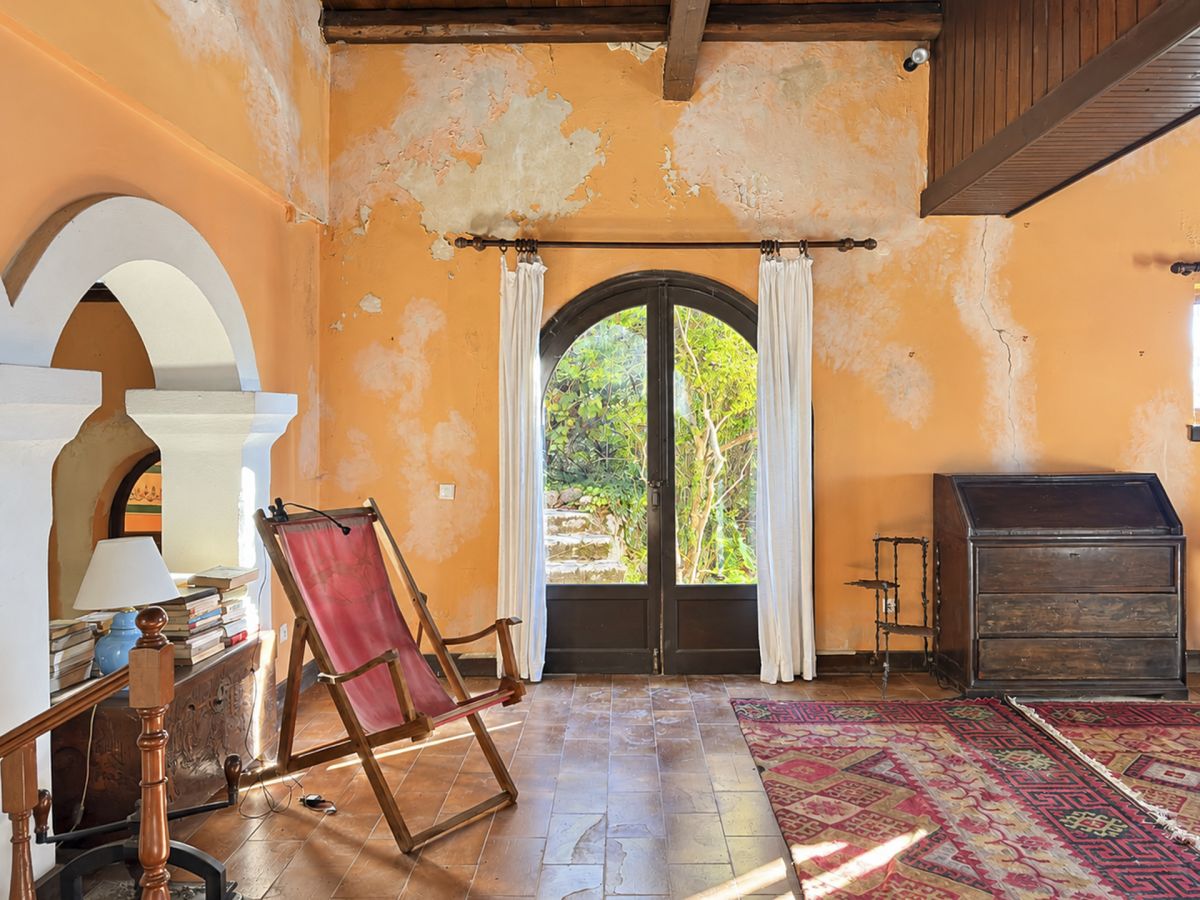
Large arched doors provide natural light and connect the living accommodation with the outdoor terraces and surrounding gardens.
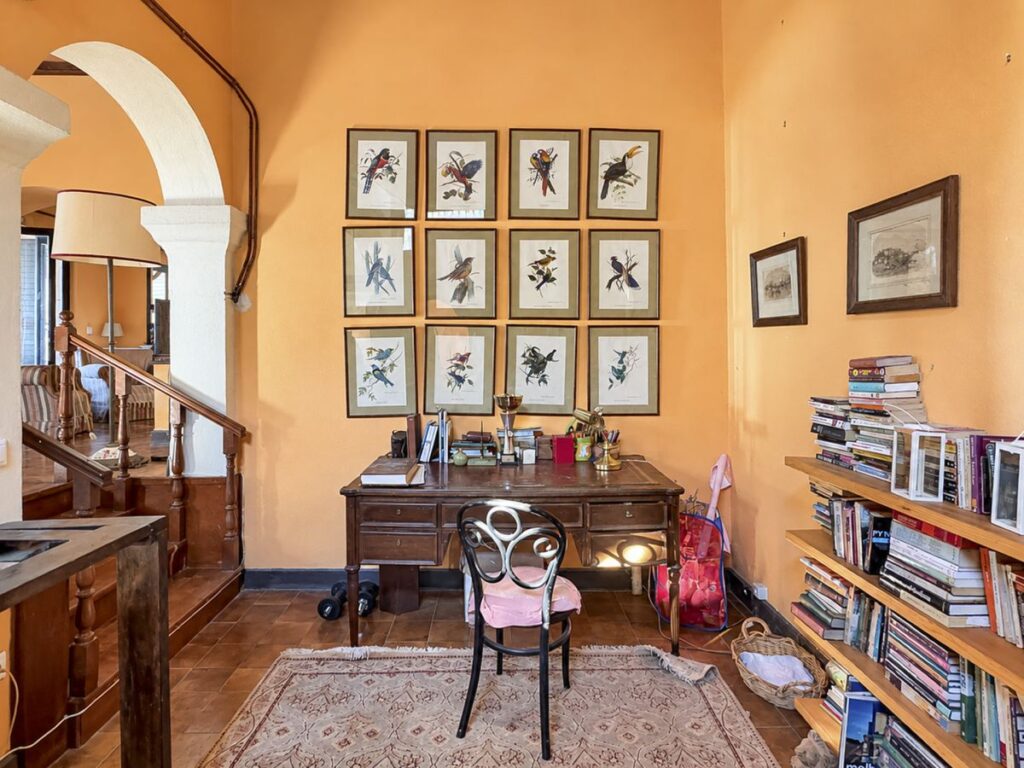
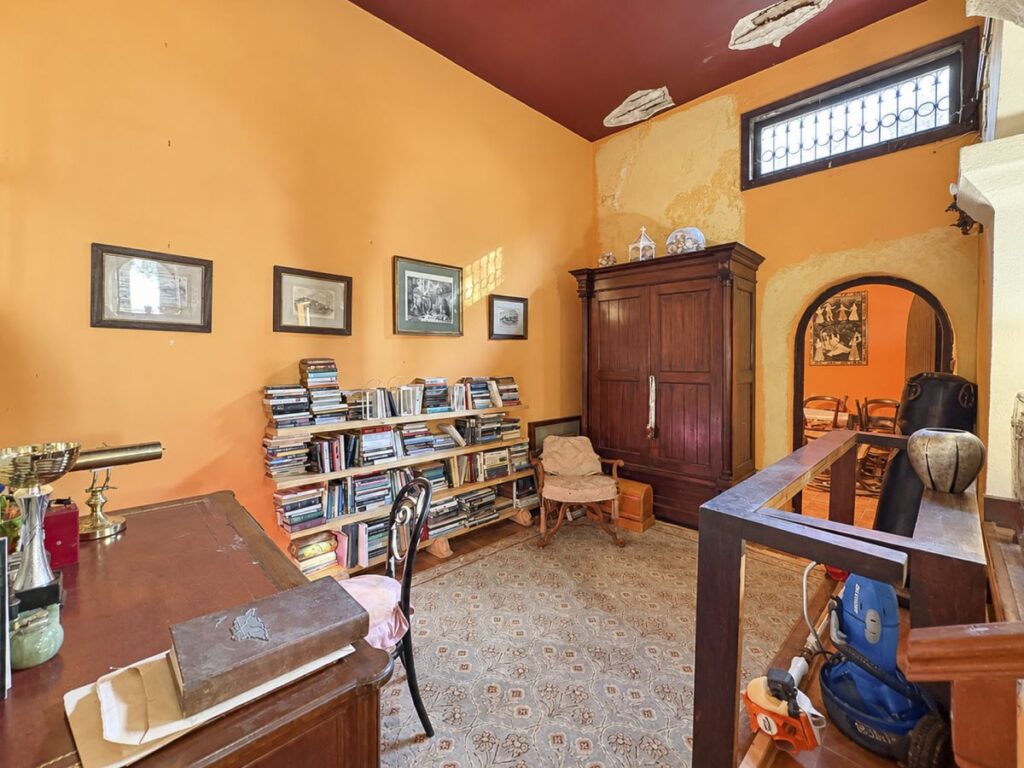
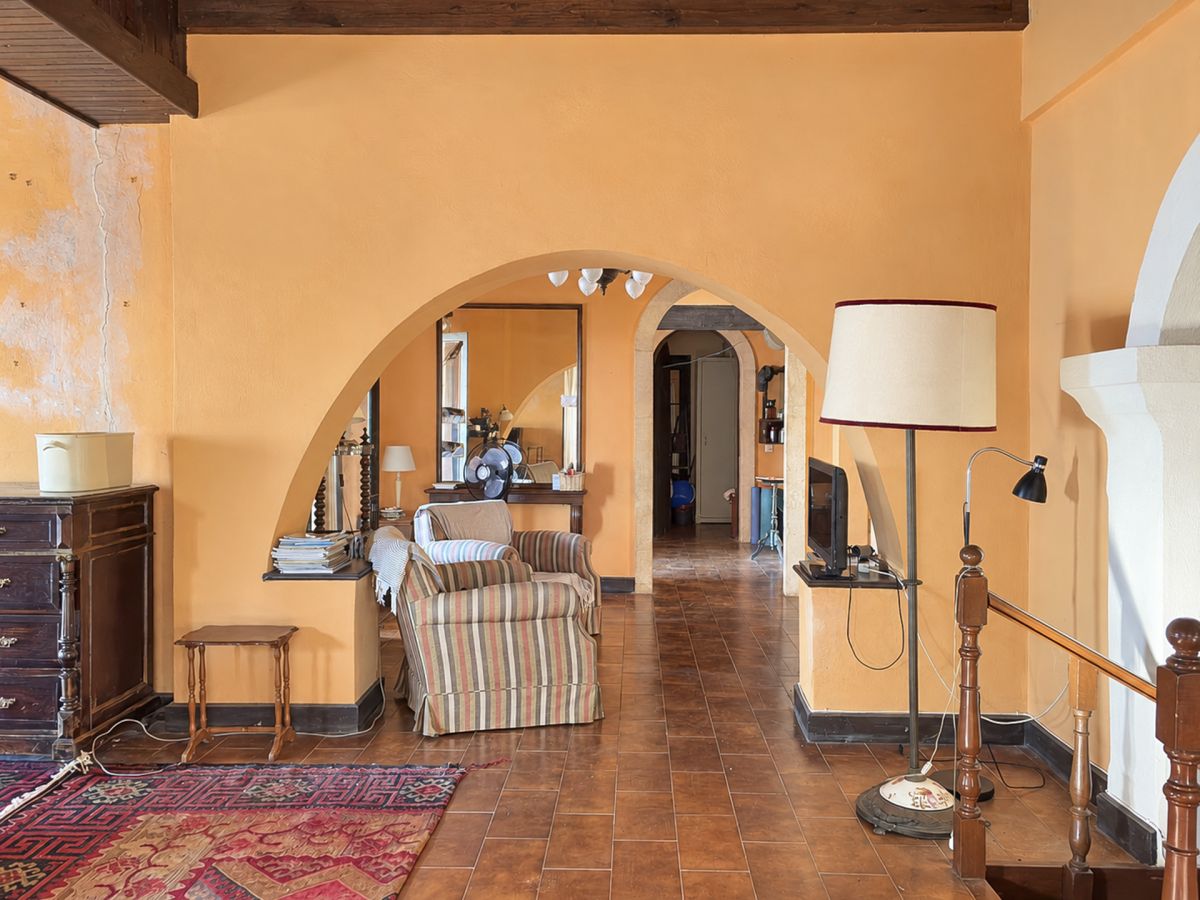
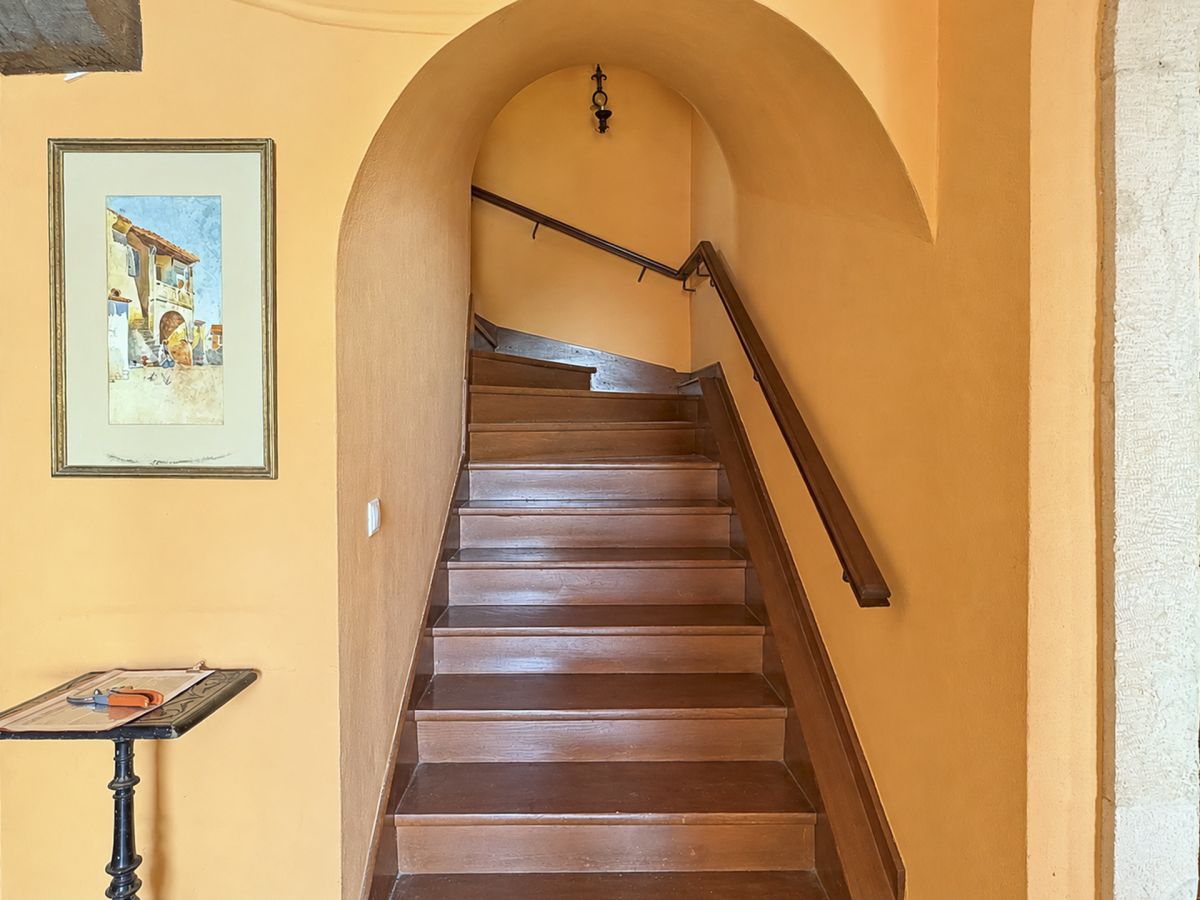
An attractive interior archway leads into an additional sitting area, creating a natural transition between the principal reception room and the adjoining accommodation.
This secondary space could be used as a television room, informal lounge or peaceful reading area, offering additional flexibility for family living.
The combination of exposed timber, traditional stonework and spacious interconnected rooms gives the villa a distinctive identity that could be beautifully preserved through sympathetic restoration.
Traditional Kitchen and Dining Accommodation
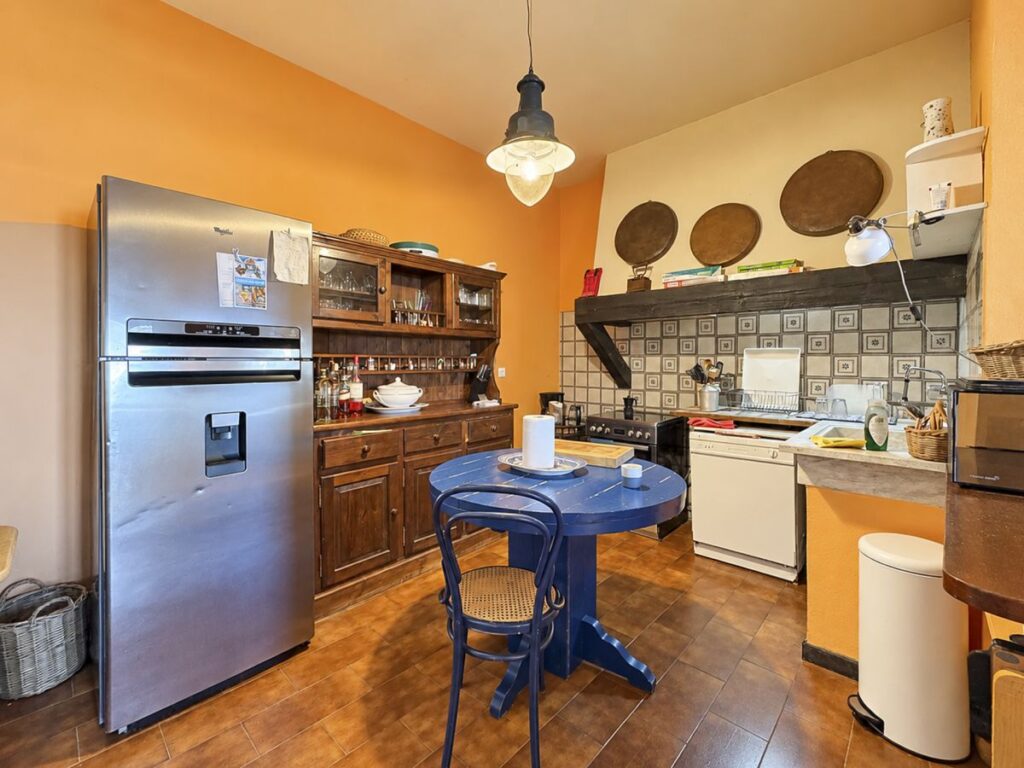
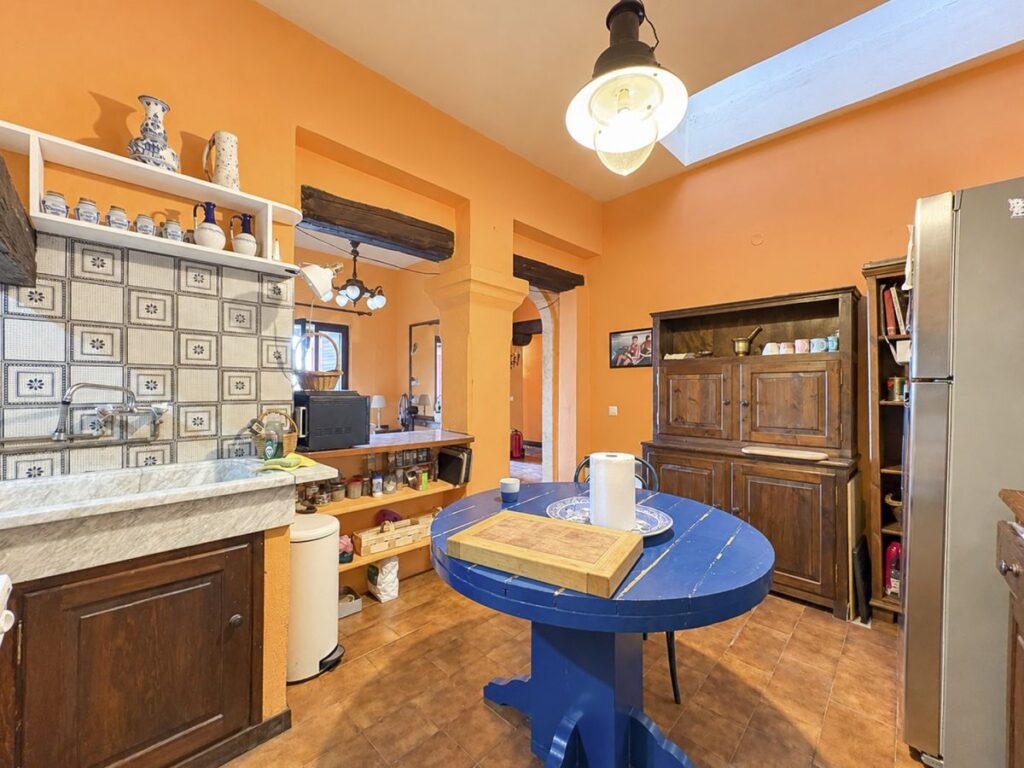
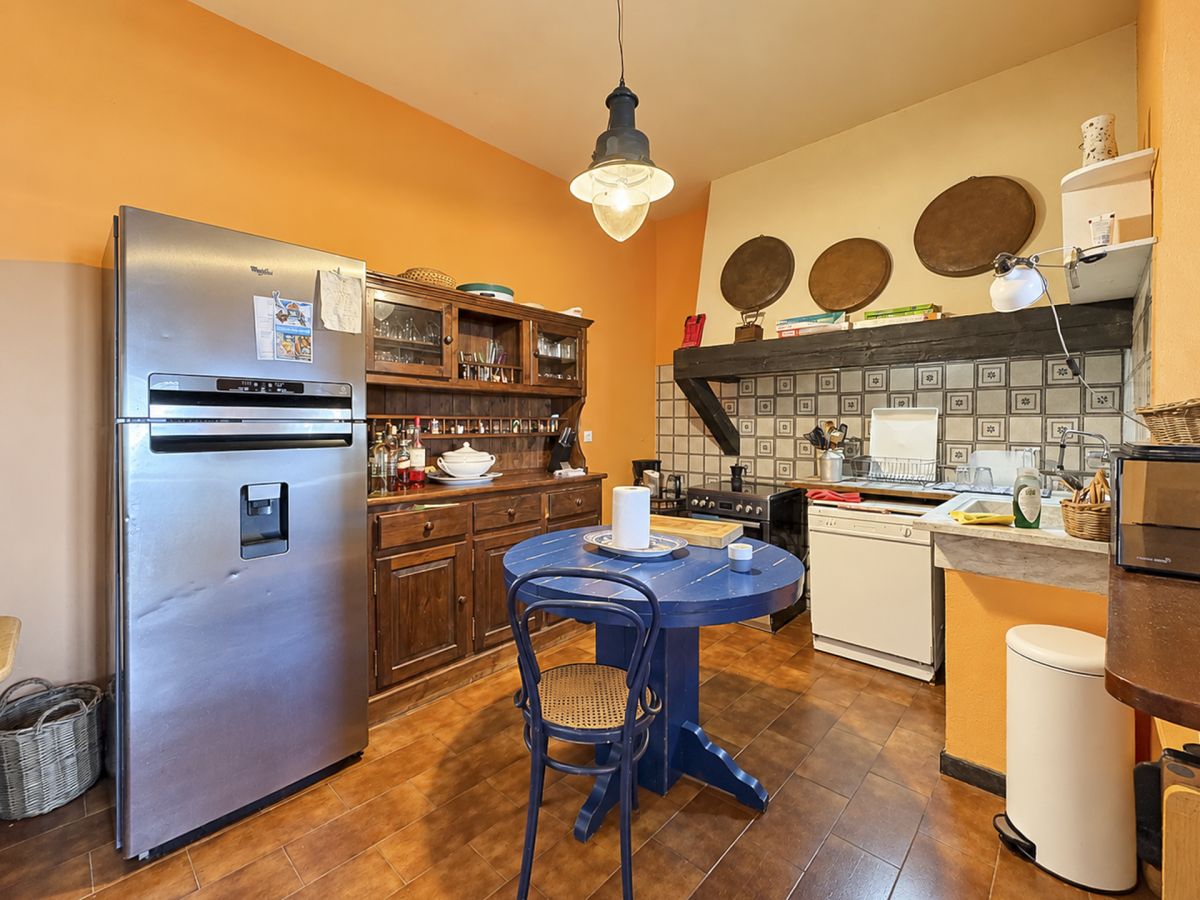
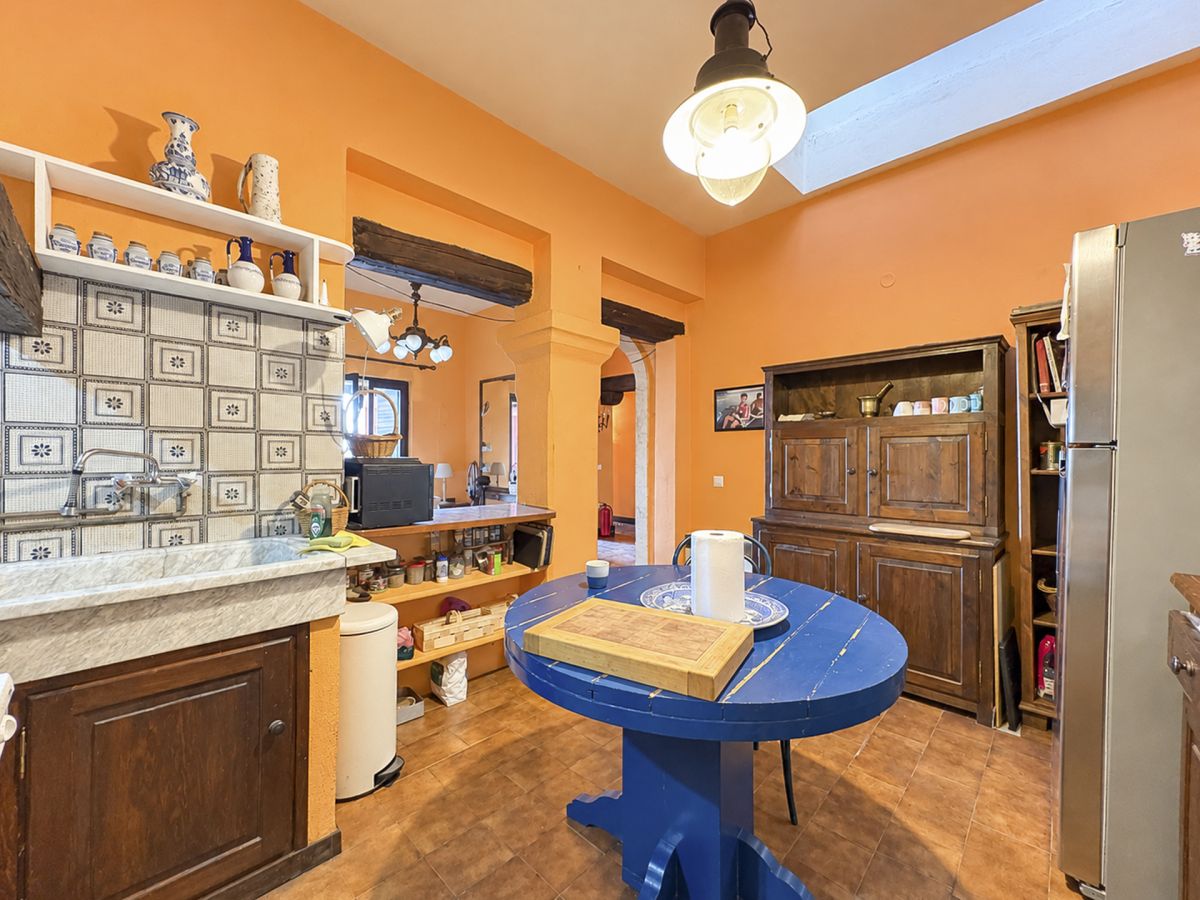
The villa includes a separate traditional kitchen featuring wooden cabinetry, decorative tiled splashbacks, generous work surfaces and space for everyday dining.
The existing kitchen retains a rustic Mediterranean atmosphere, with traditional furnishings and practical storage arrangements.
A dining table provides a comfortable setting for informal meals, while the adjoining accommodation offers opportunities to improve the overall connection between cooking, dining and entertaining spaces.
For buyers considering renovation, the kitchen presents an opportunity to introduce modern appliances, upgraded cabinetry, natural stone worktops and improved lighting while retaining the original character of the property.
A thoughtfully redesigned country-style kitchen would complement the timber ceilings, terracotta flooring and traditional architectural features found throughout the residence.
Four Bedrooms and Three Bathrooms
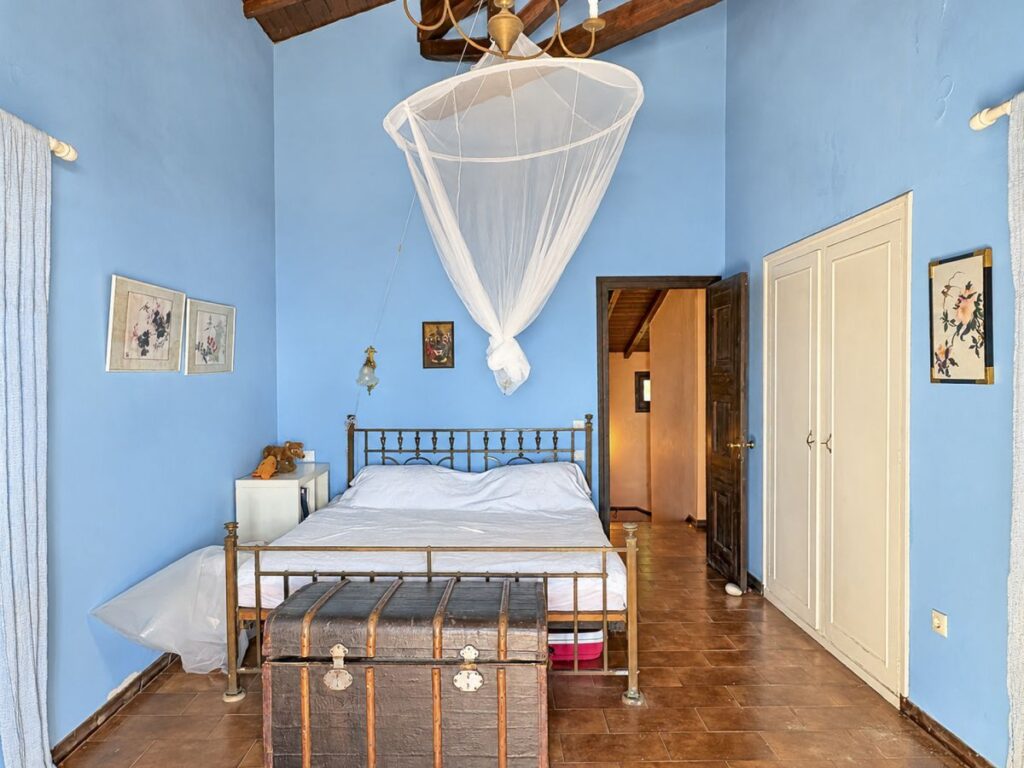
The villa provides four bedrooms and three bathrooms, offering comfortable accommodation for family members and visiting guests.
The bedrooms are distributed throughout the residential accommodation and benefit from the property's traditional architectural character.
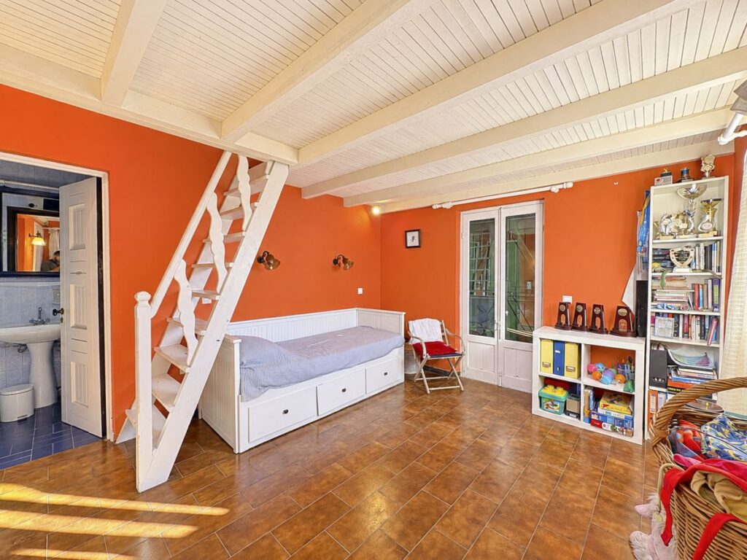
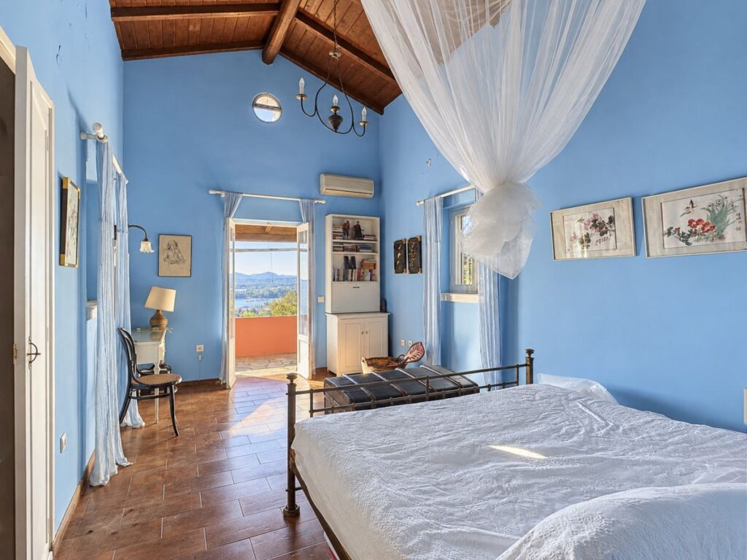
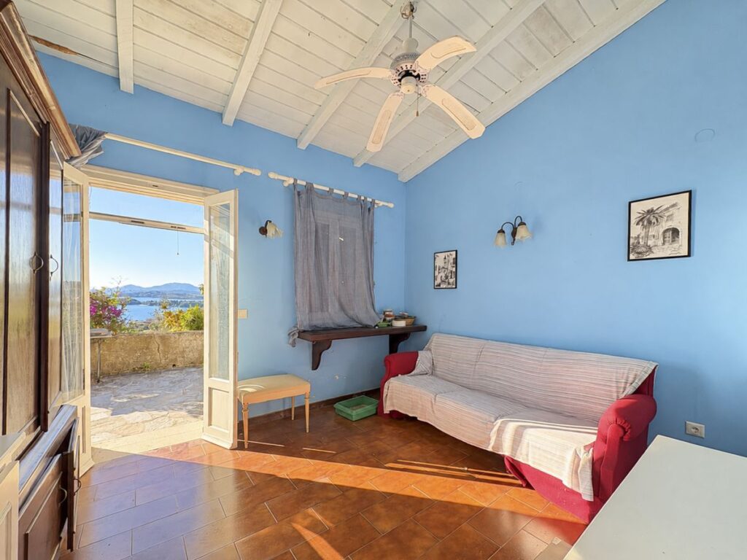
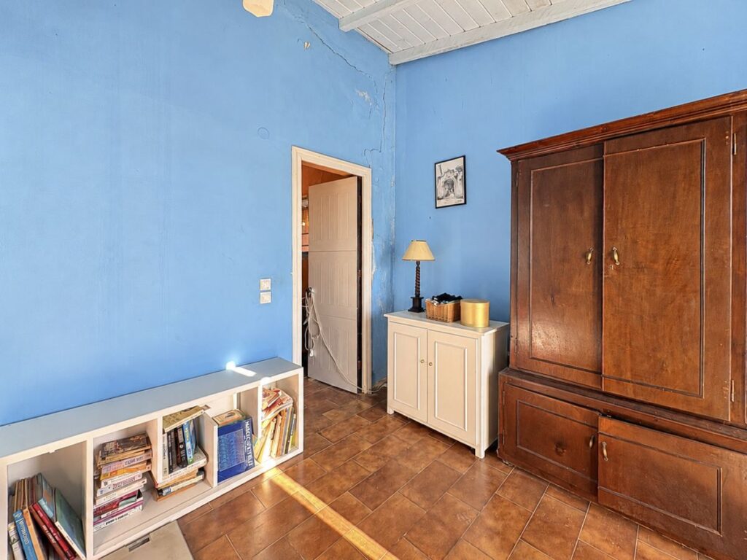
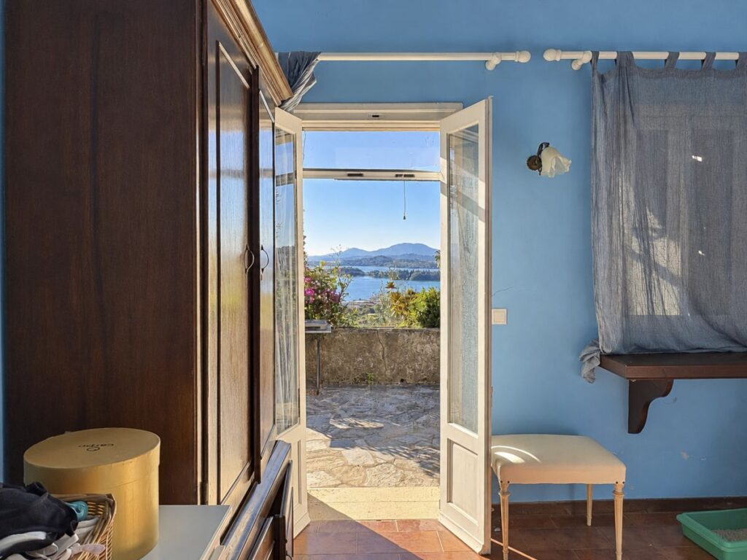
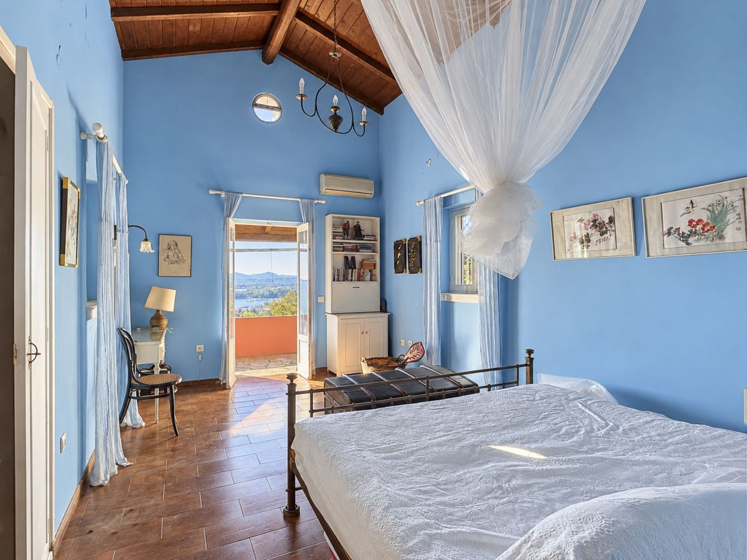
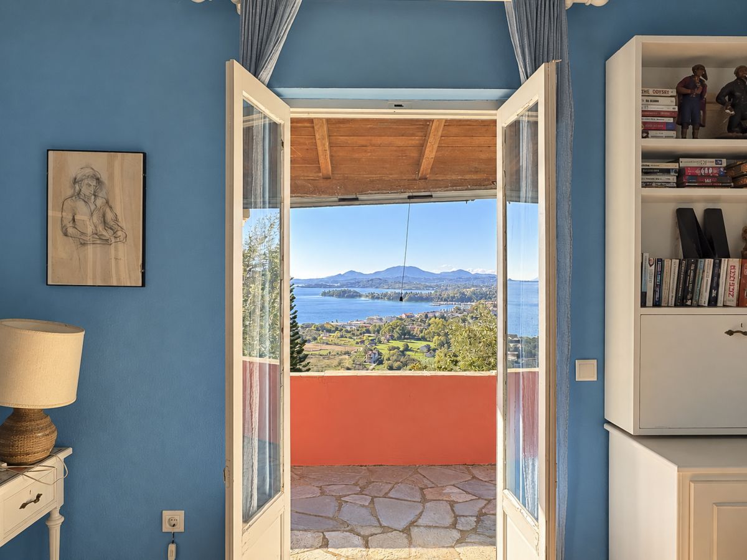
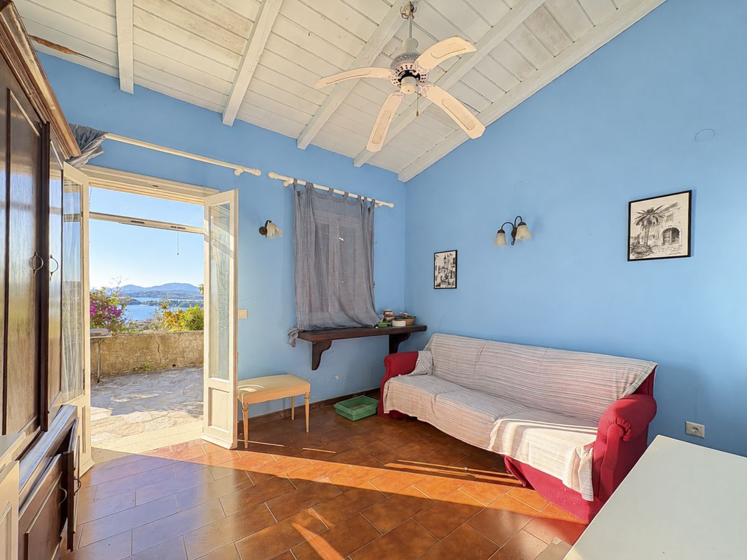
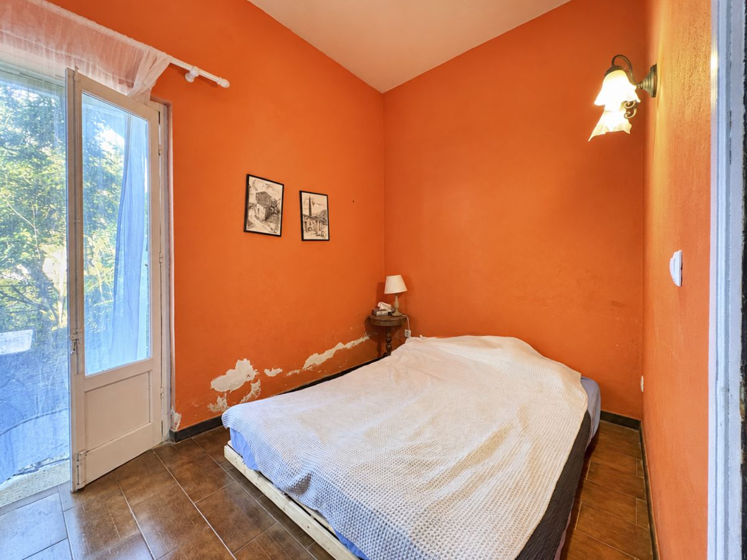
One particularly attractive room features soft blue walls, a white-painted timber ceiling and glazed double doors opening directly onto a stone-paved terrace.
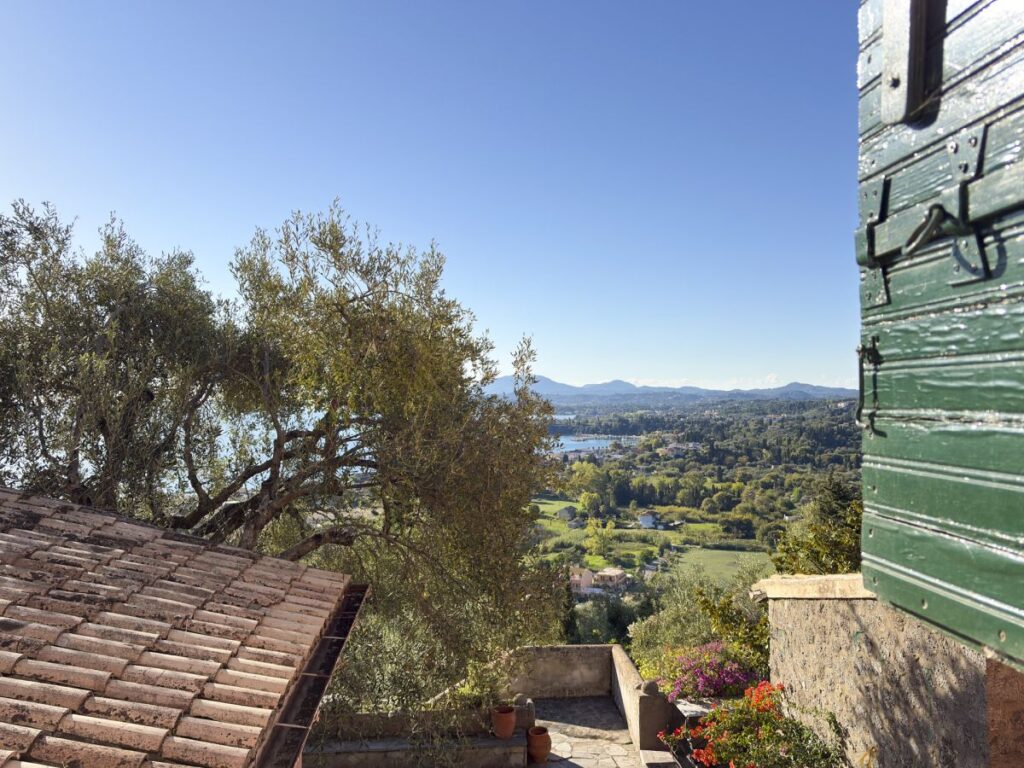
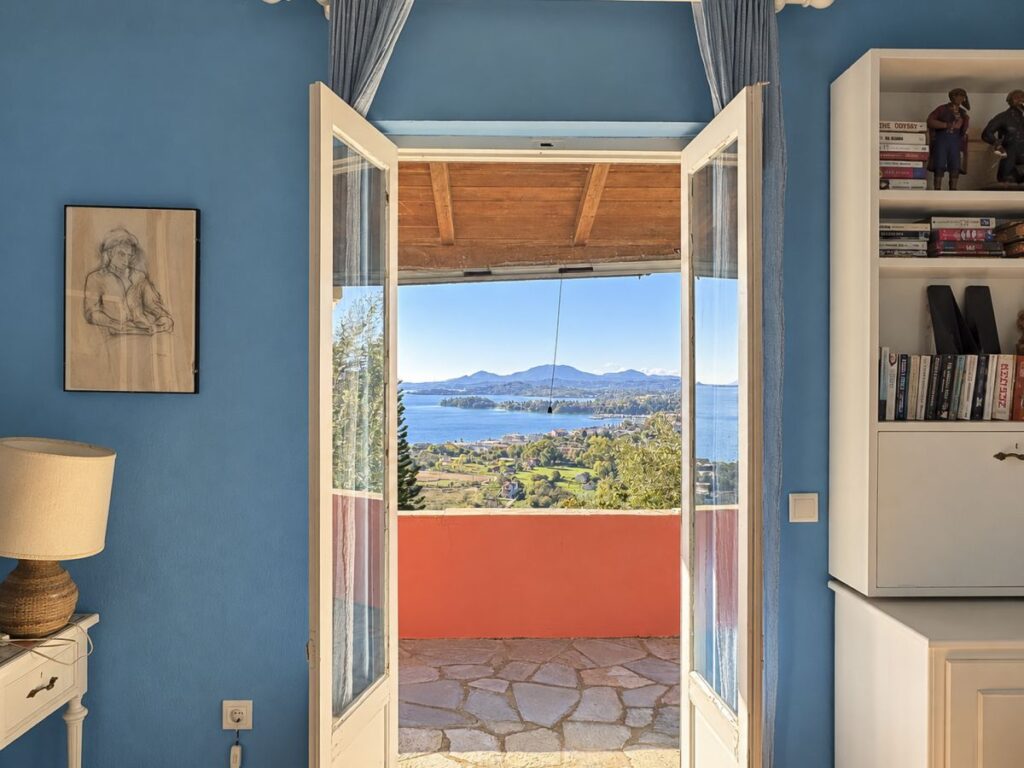
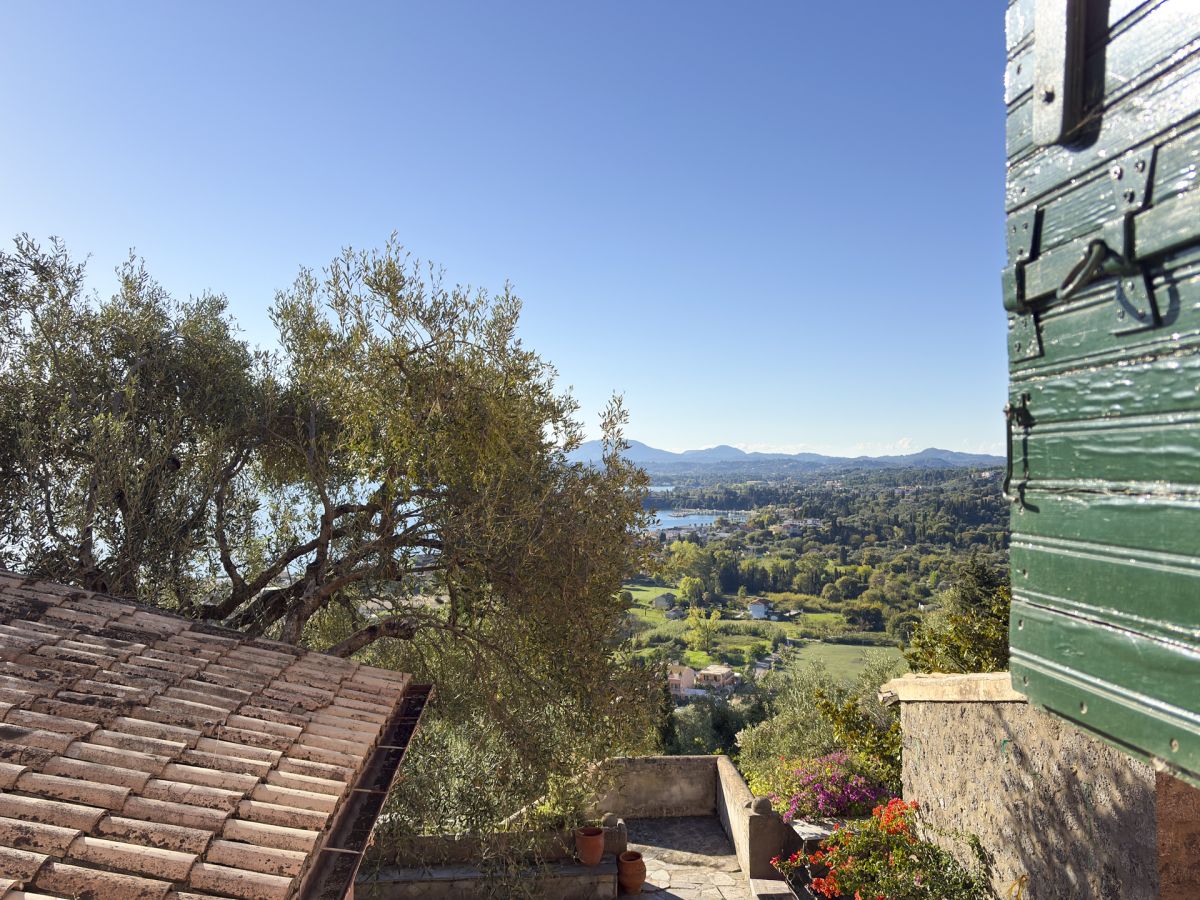
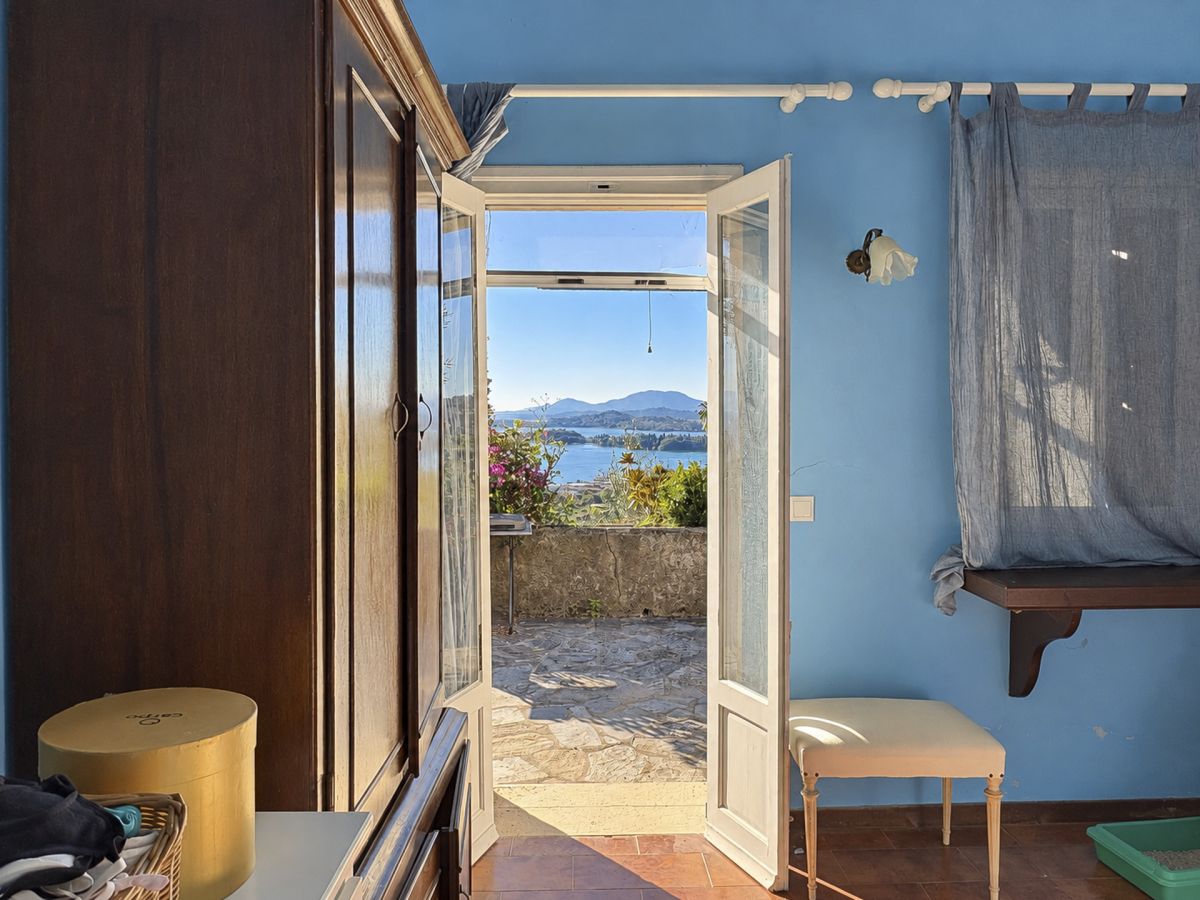
From this room, beautiful views extend across the surrounding landscape towards the sea and distant mountains, creating an appealing setting for a principal bedroom or private guest accommodation.
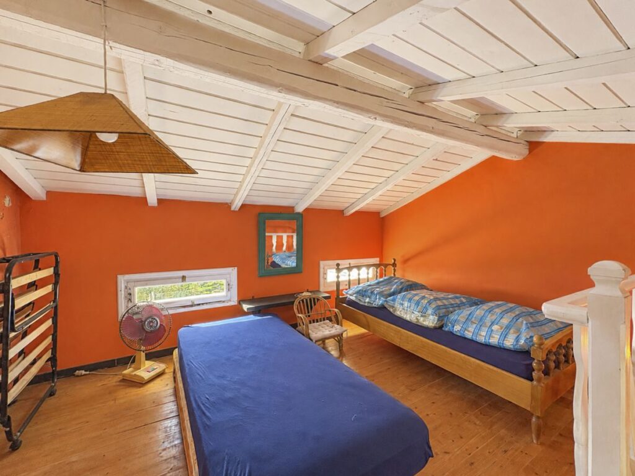
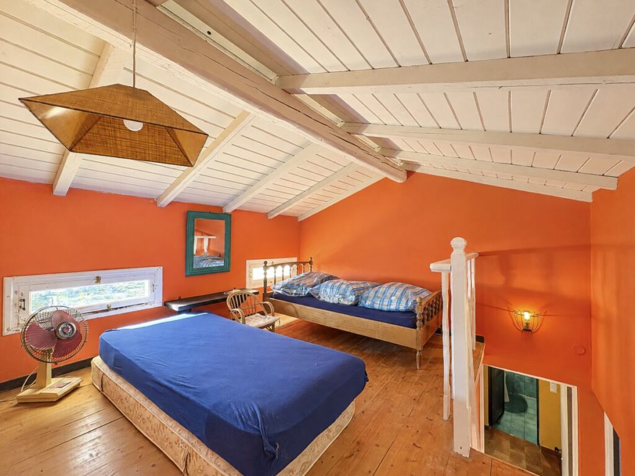
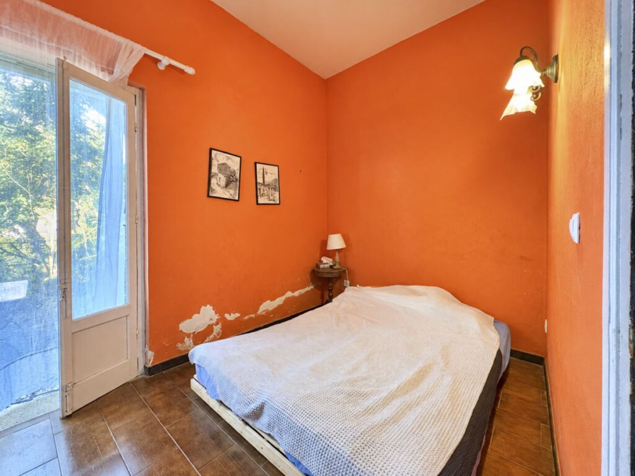
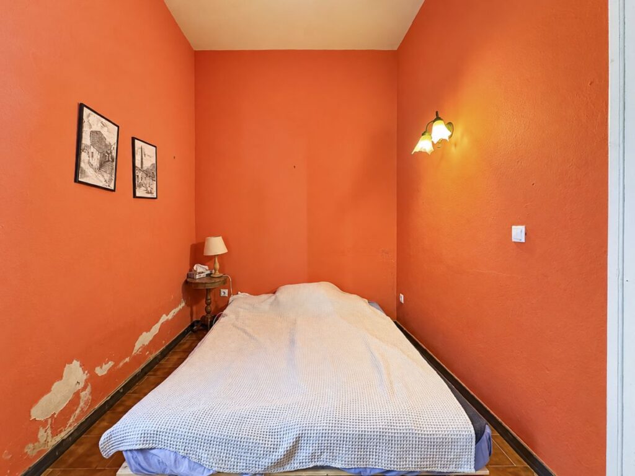
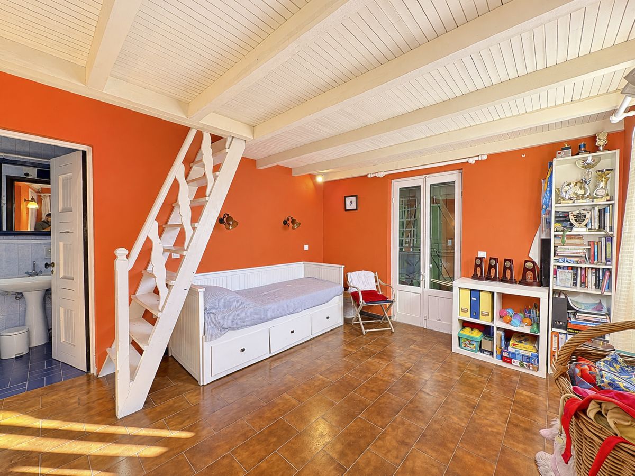
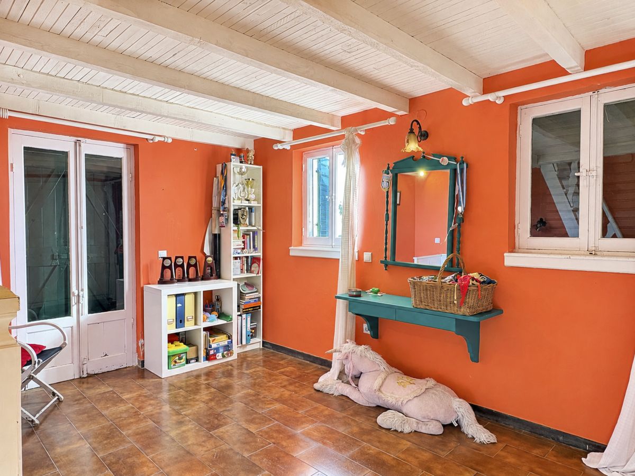
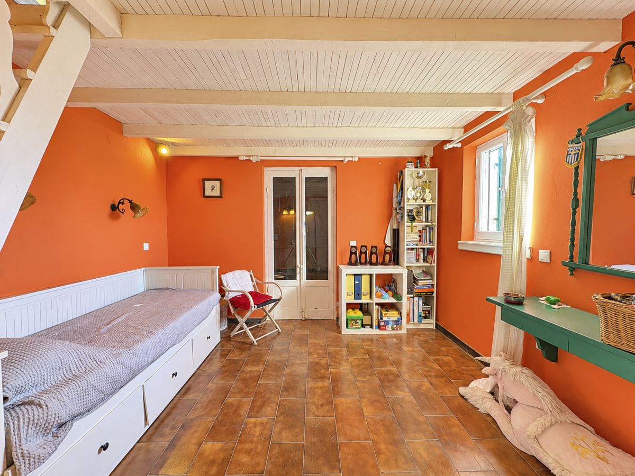
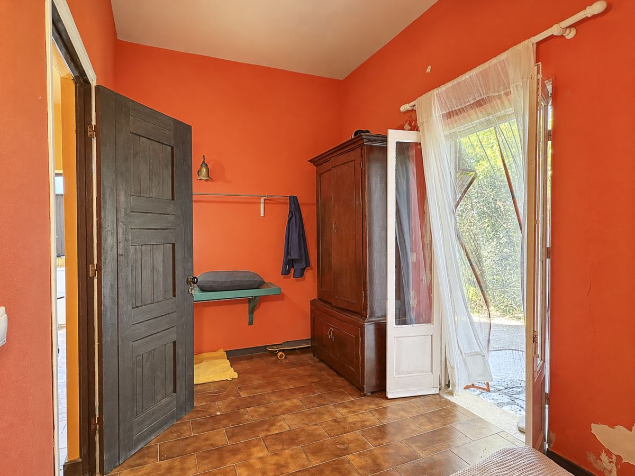
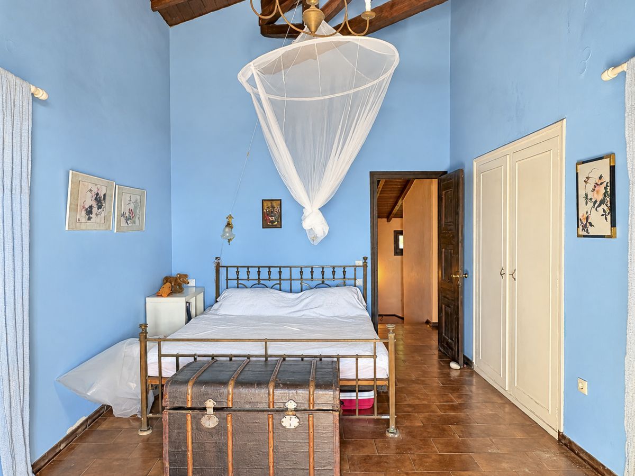
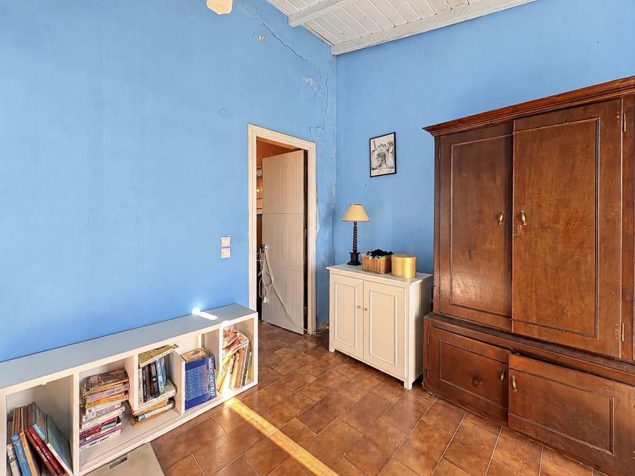
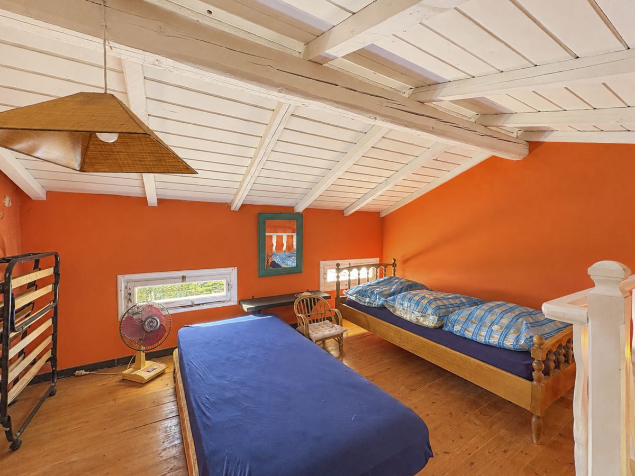
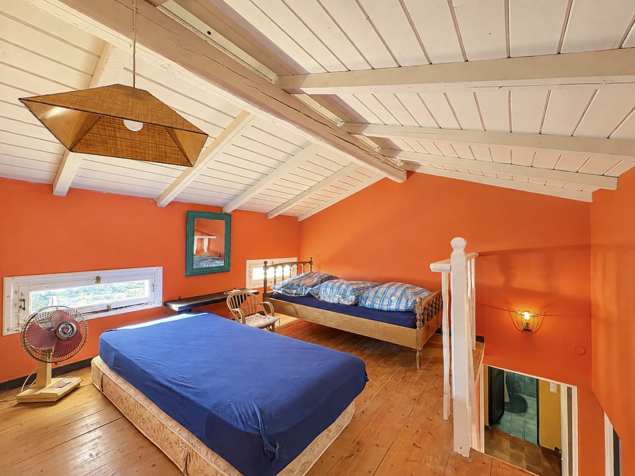
Additional rooms feature traditional timber ceilings, warm interior colours, terracotta flooring and windows allowing natural light into the accommodation.
The existing bedroom arrangement provides flexibility for a future owner to create individually designed sleeping spaces suited to permanent living or holiday use.
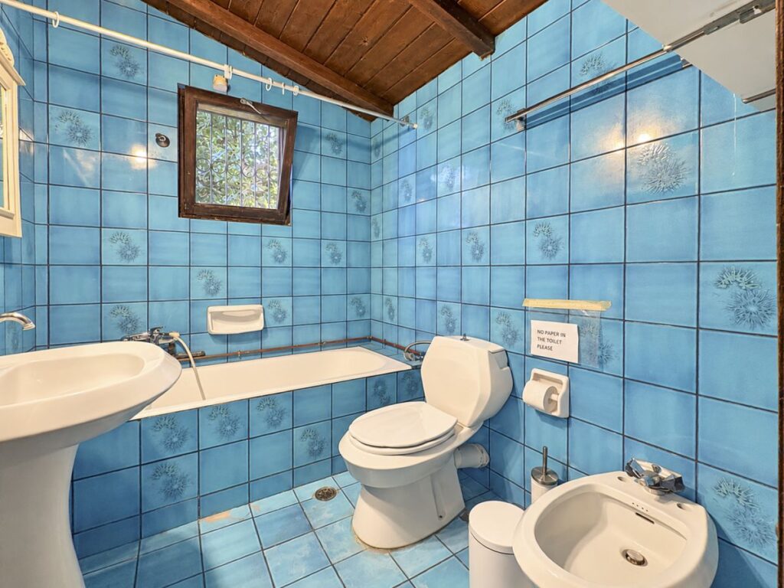
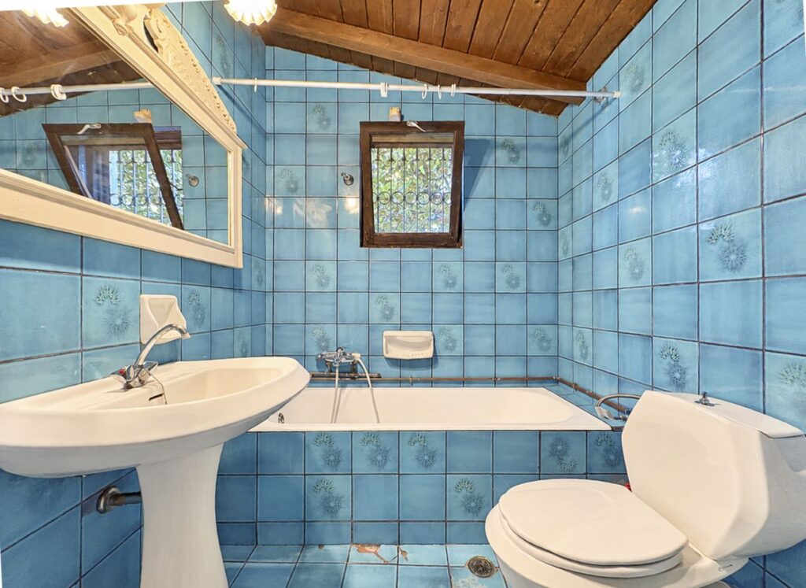
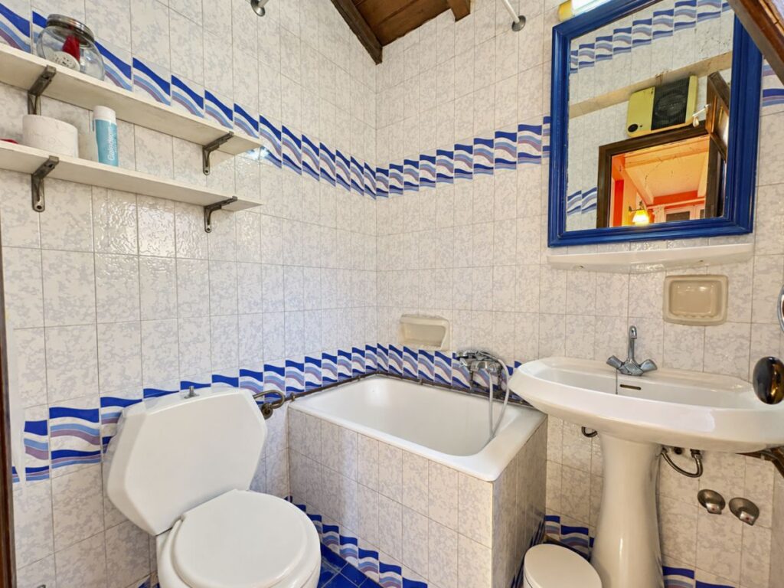
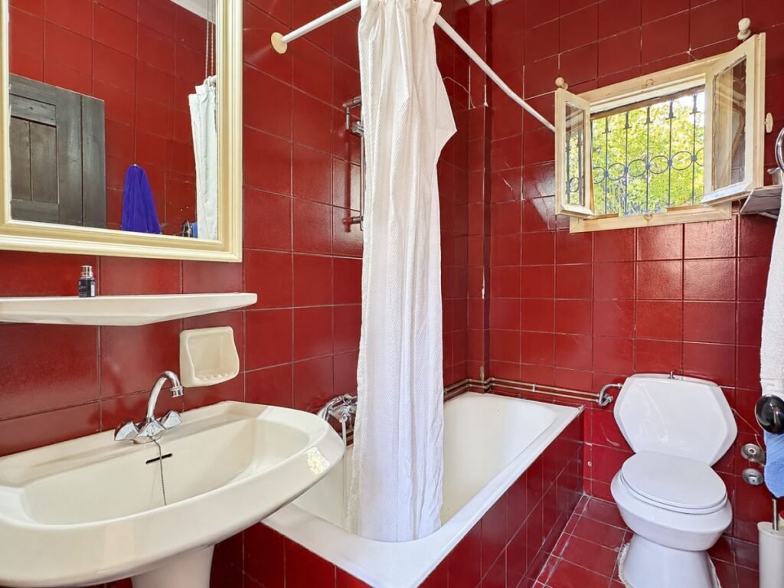
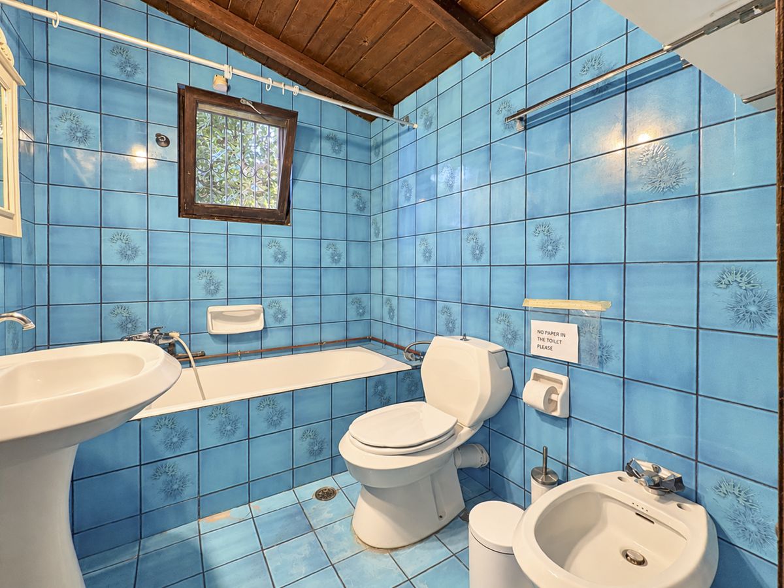
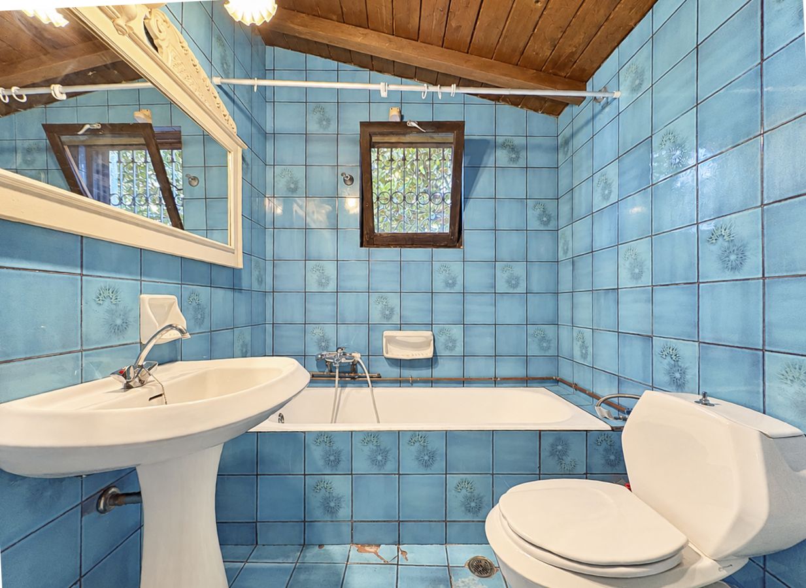
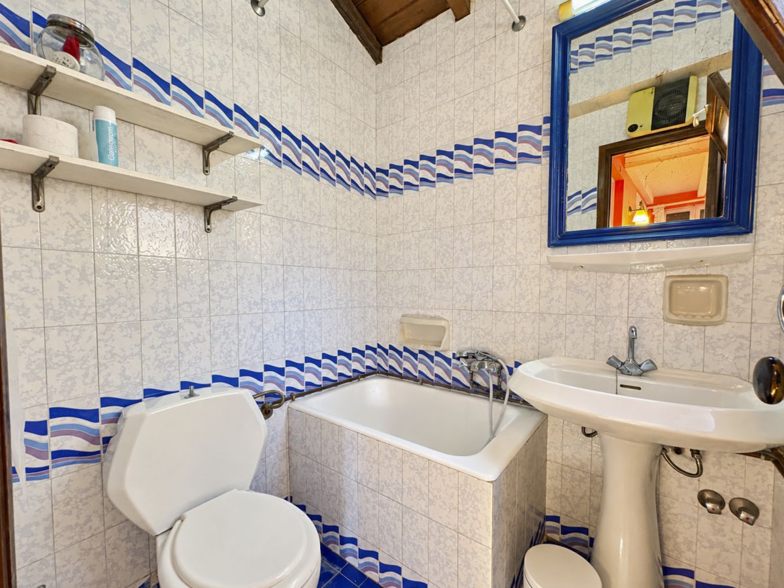
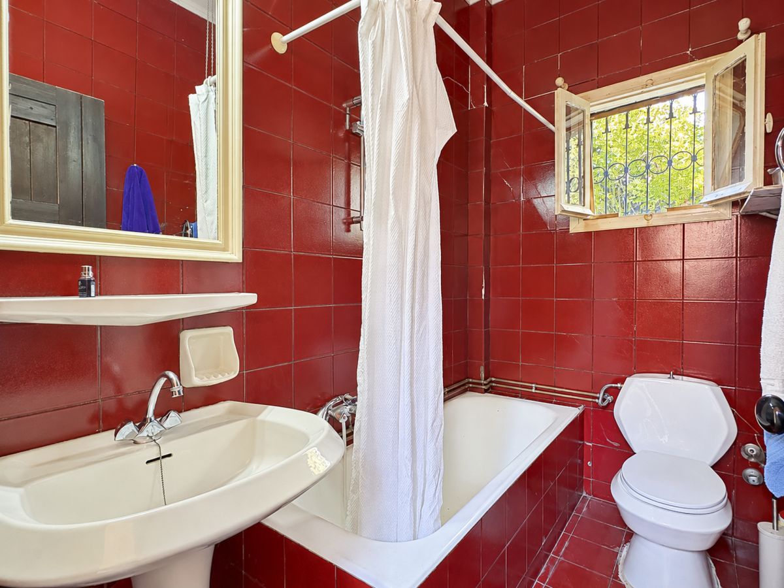
The three bathrooms offer practical facilities for the household and guests, with opportunities for modernisation as part of a wider refurbishment programme.
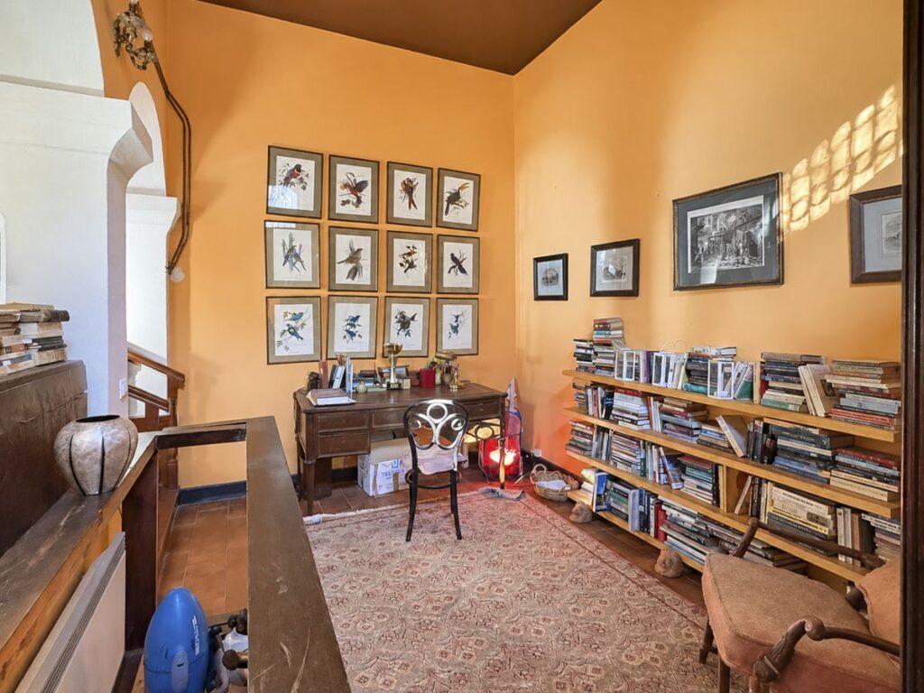
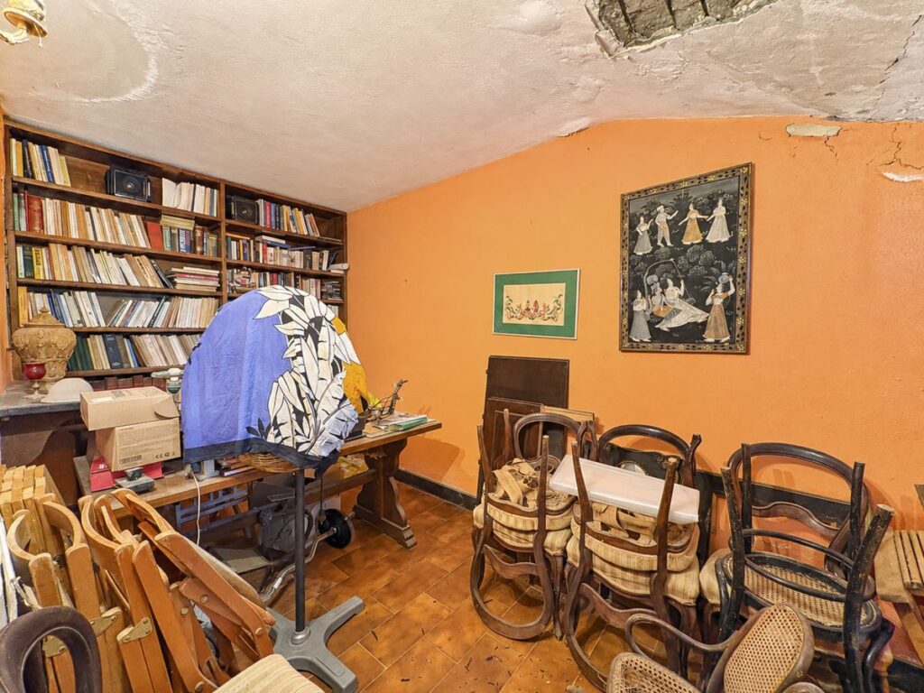
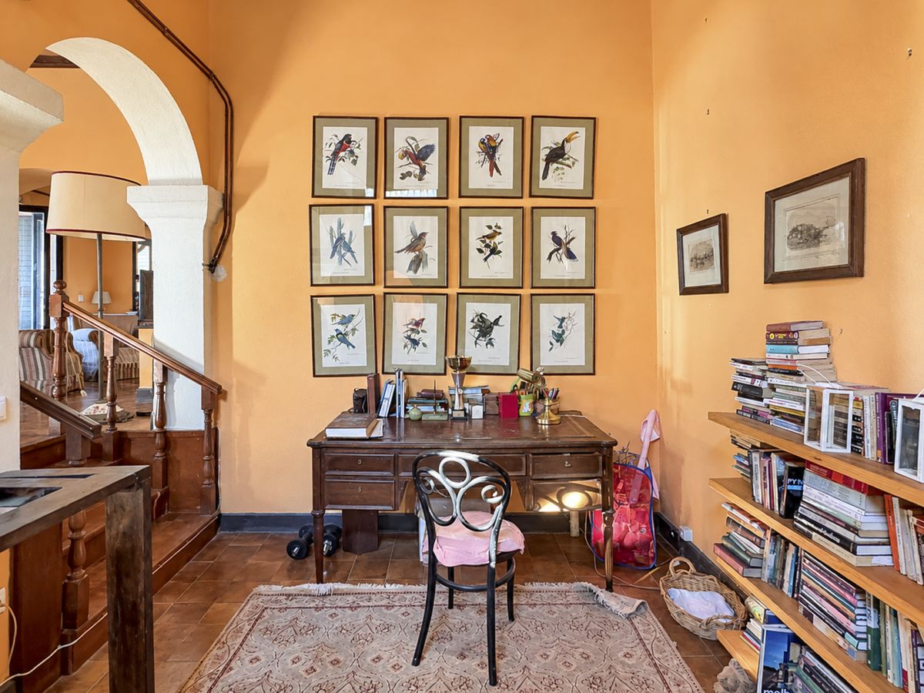
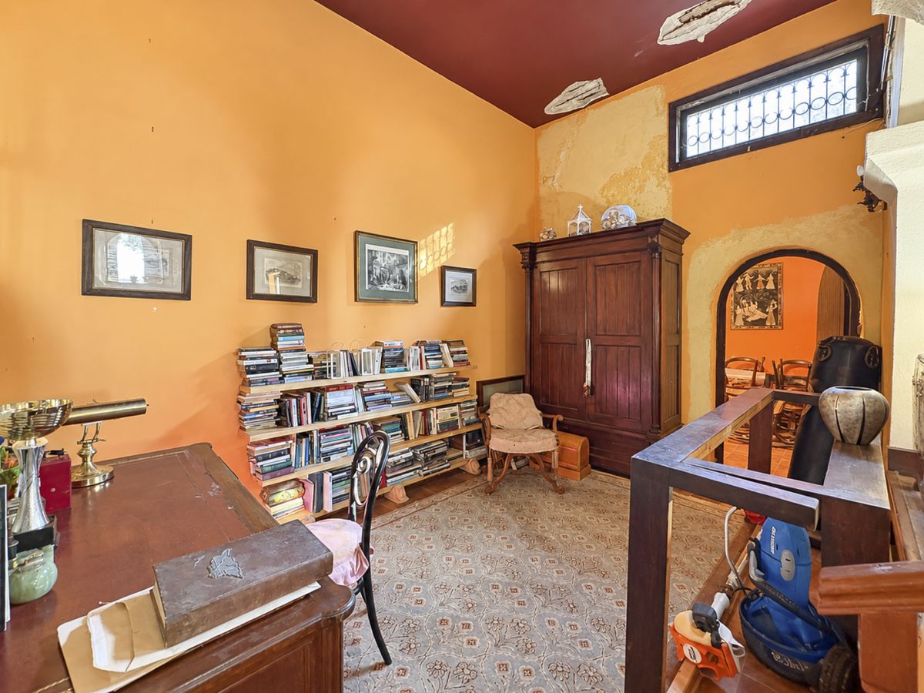
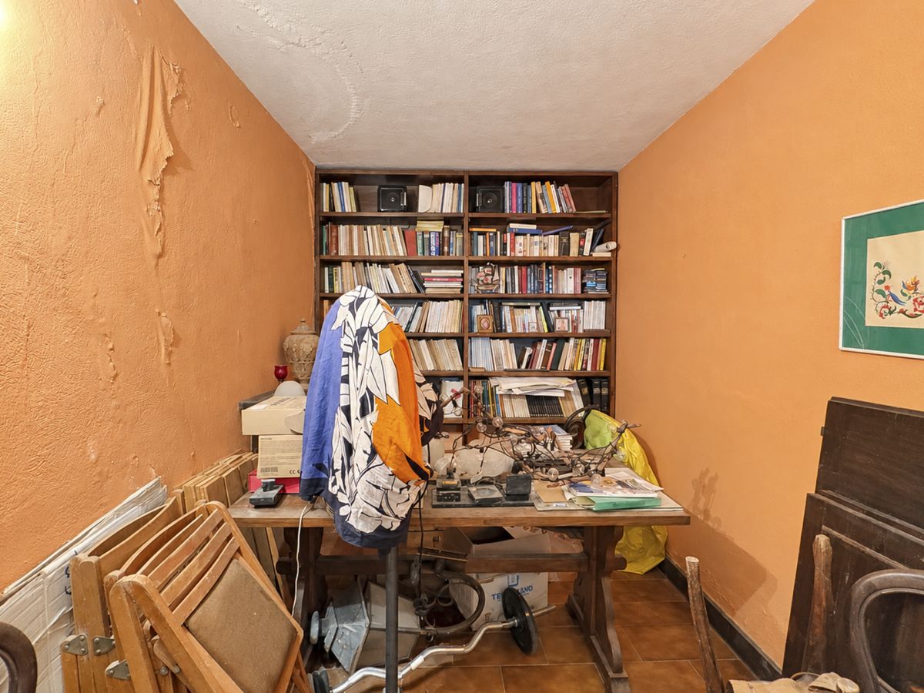
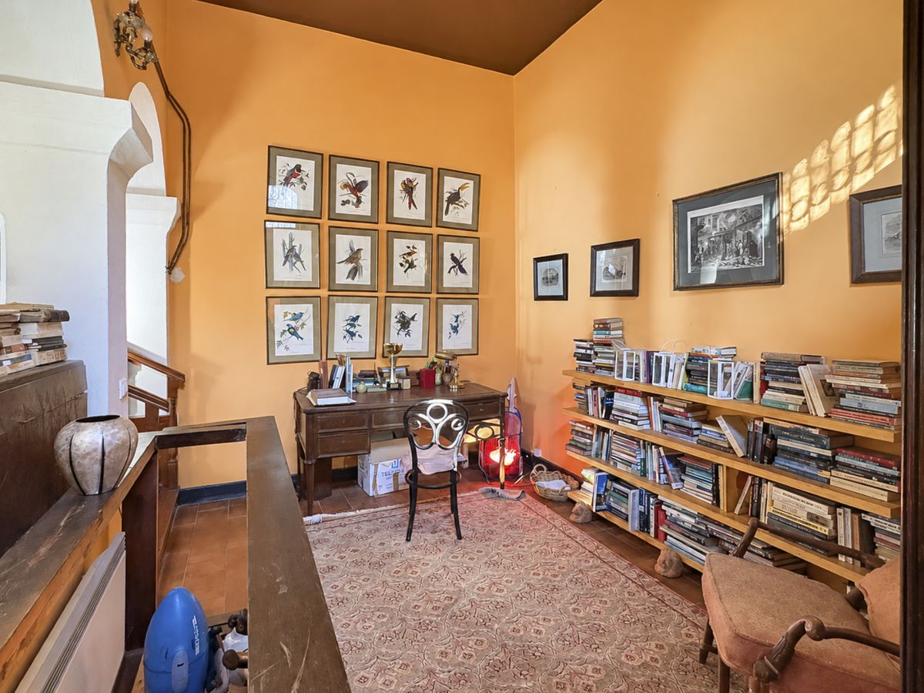
The property also benefits from a separate office and library, providing useful additional accommodation for remote working, reading or quiet relaxation.
These spaces could be retained in their current functions or adapted to suit the requirements of a future owner.
Extensive Private Grounds and Mediterranean Gardens
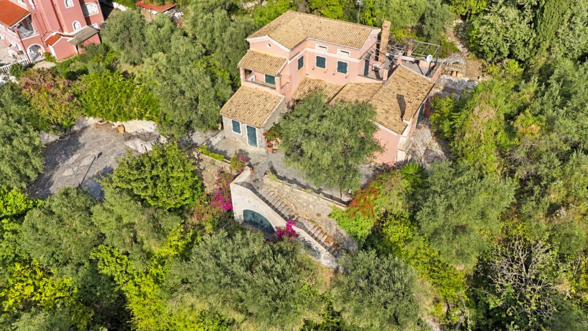
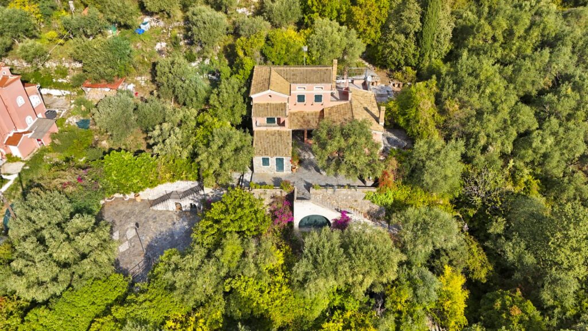
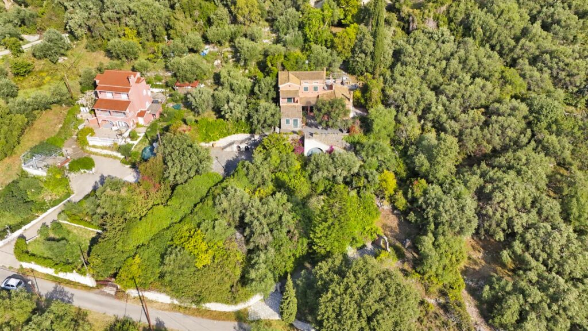
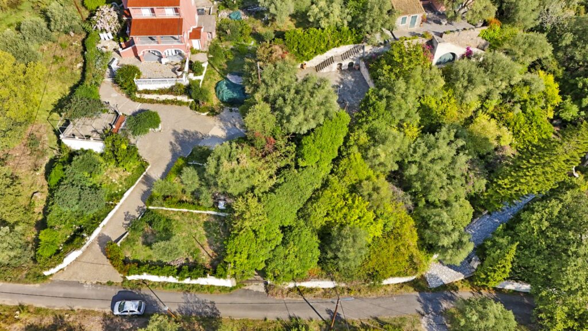
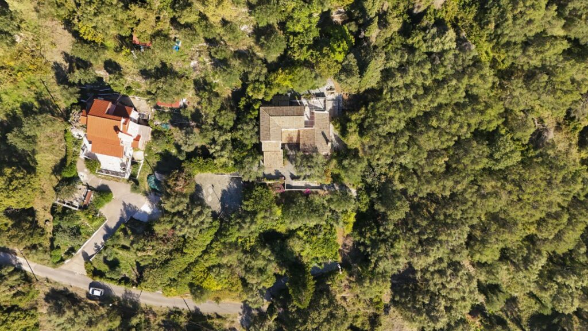
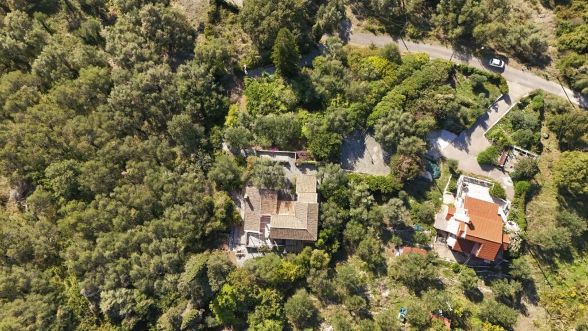
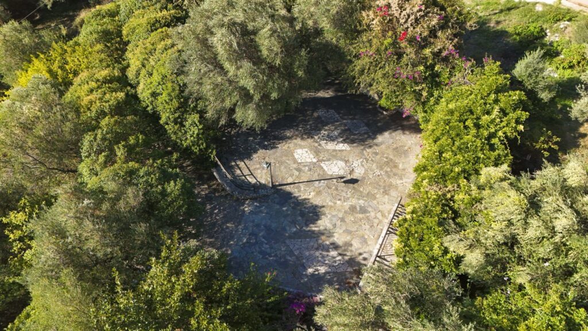
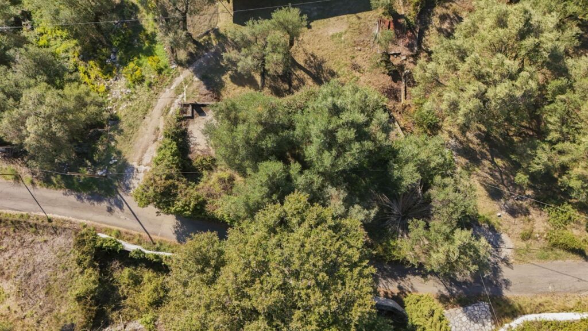
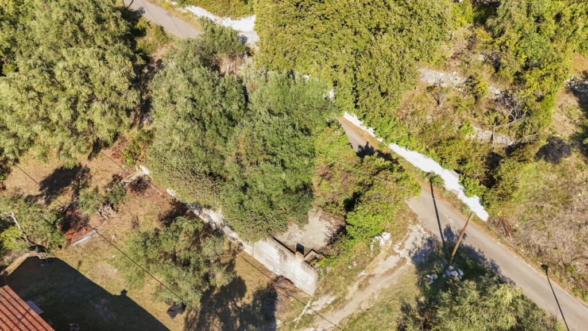
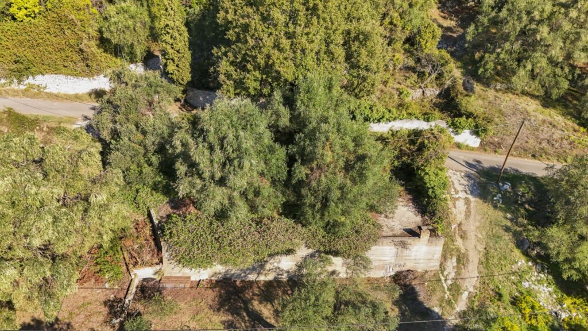
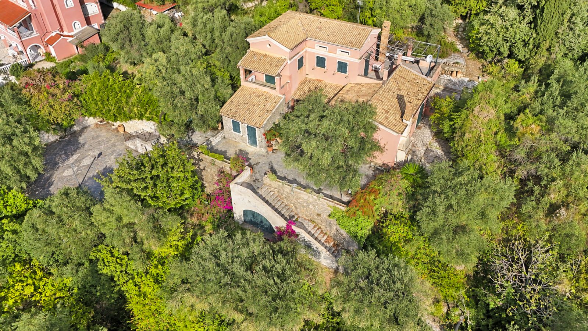
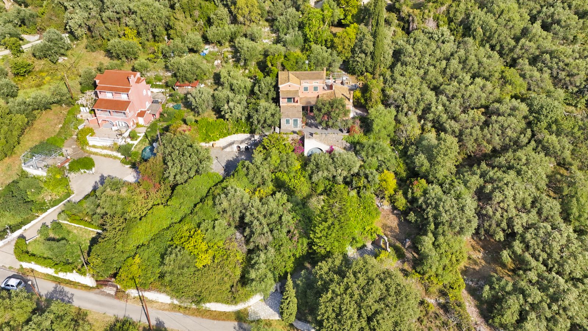
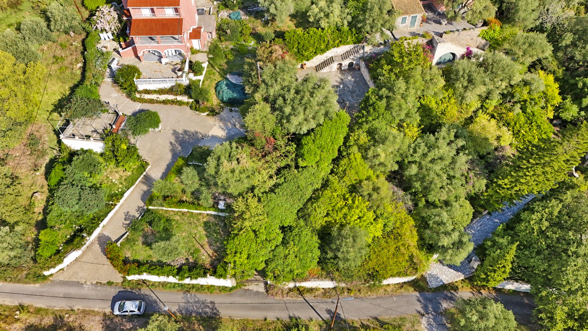
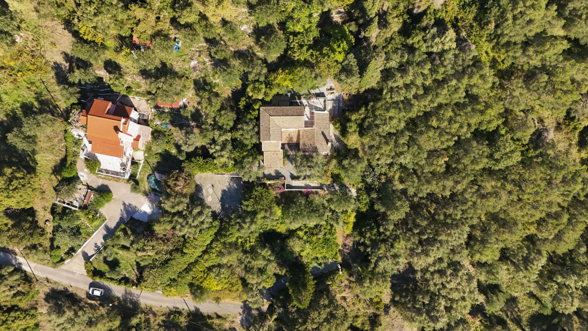
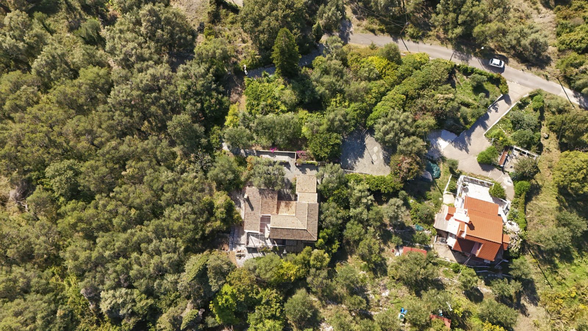
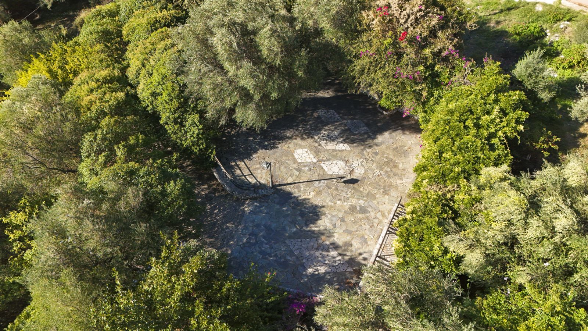
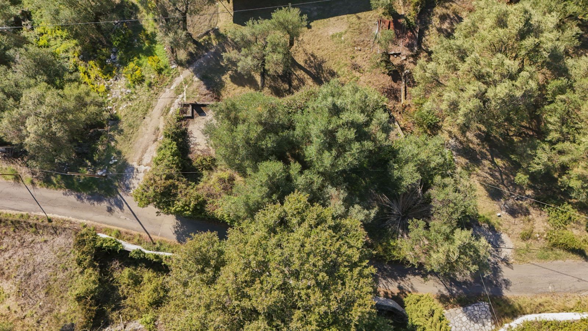
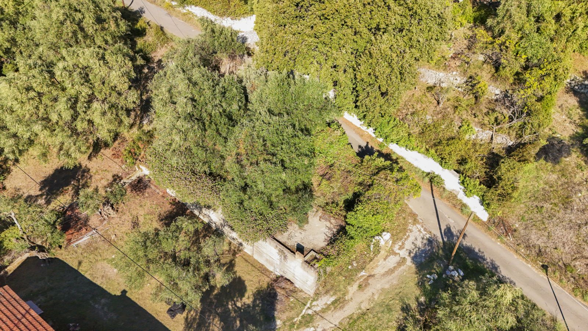
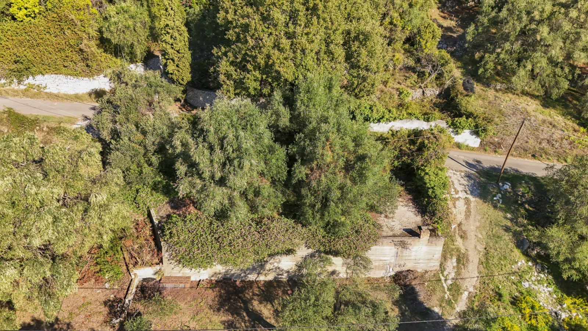
The villa stands within approximately 3,740m² of private grounds, offering an attractive combination of space, privacy and established Mediterranean surroundings.
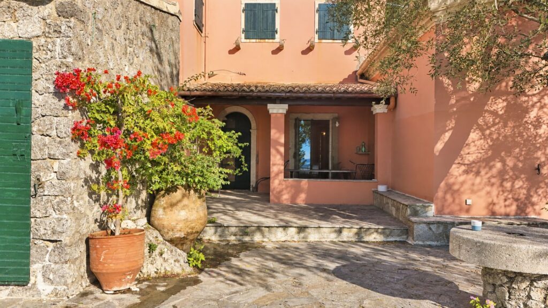
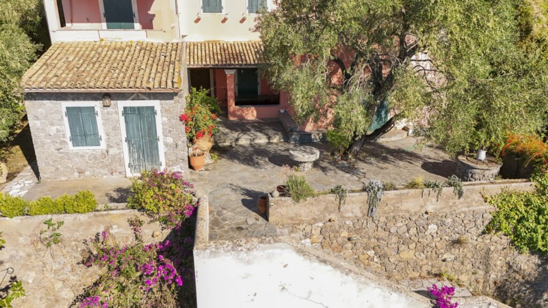
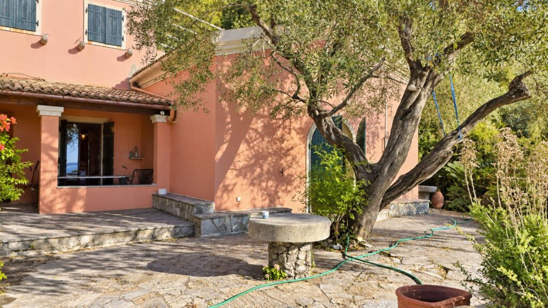
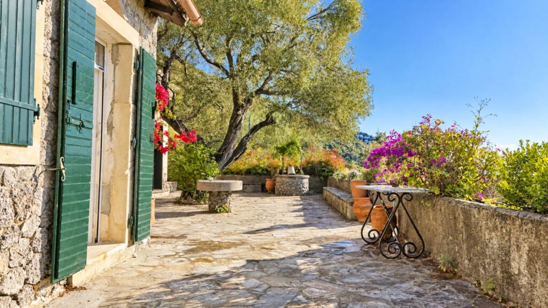
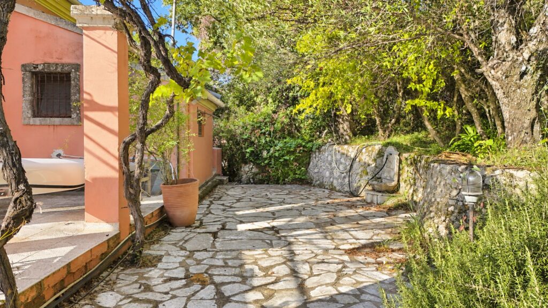
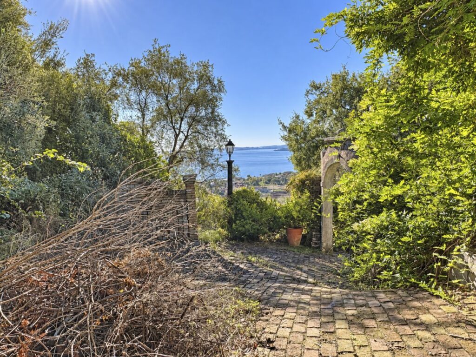
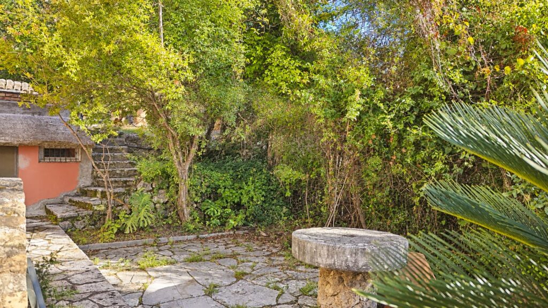
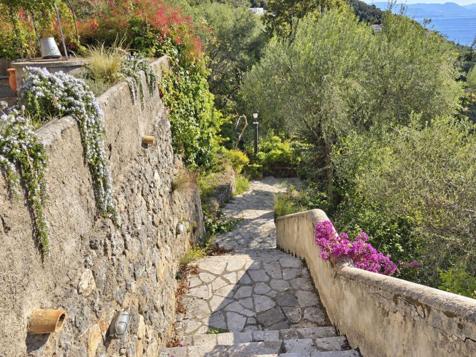
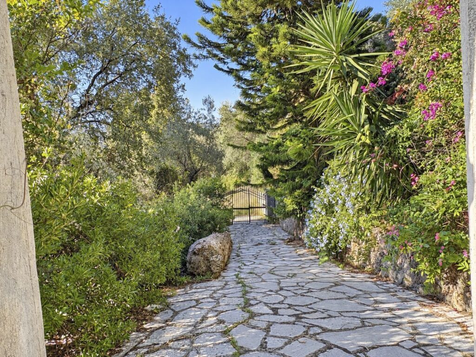
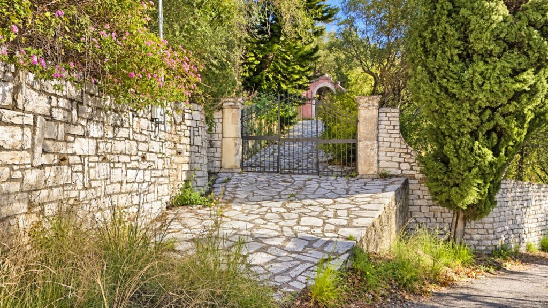
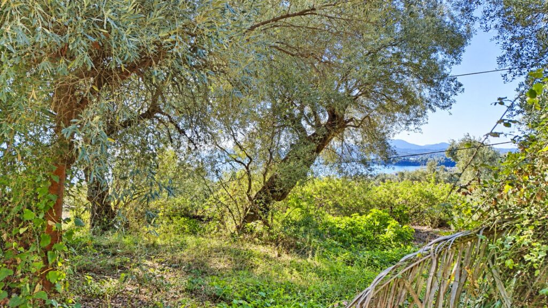
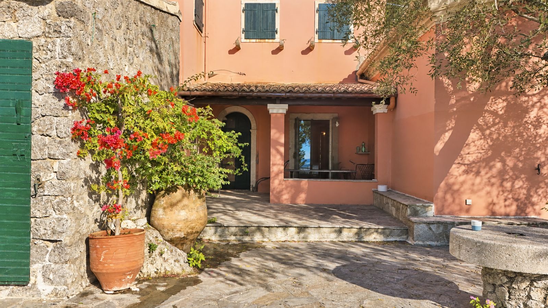
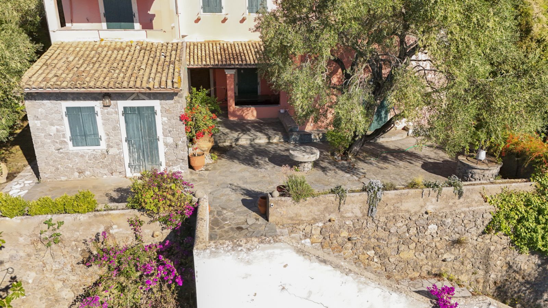
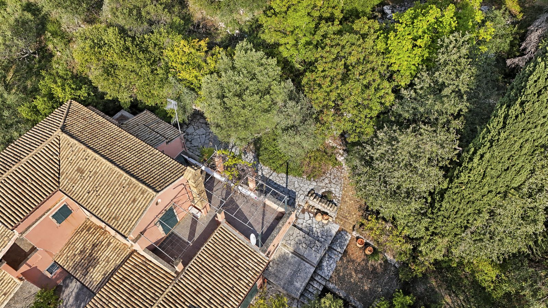
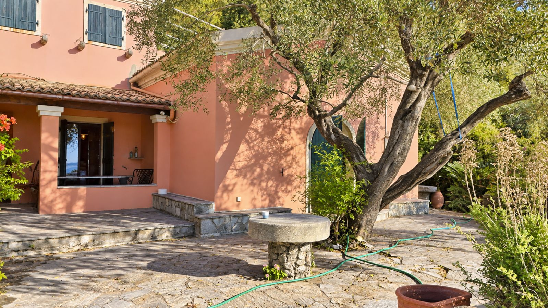
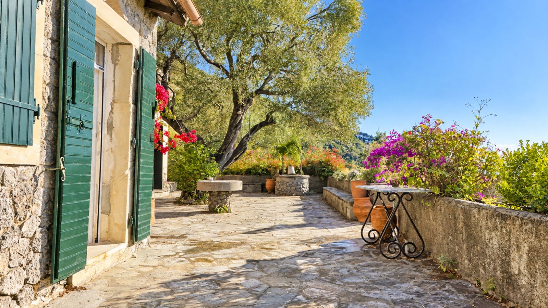
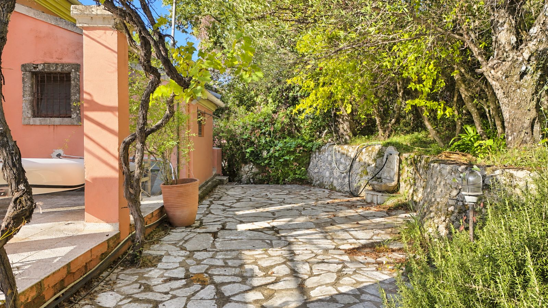
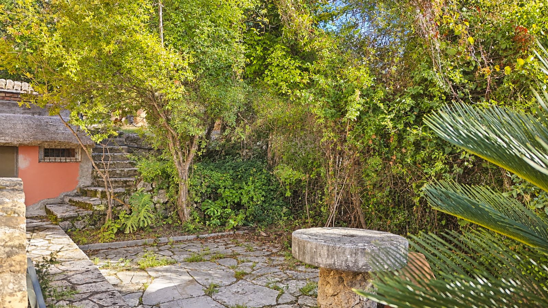
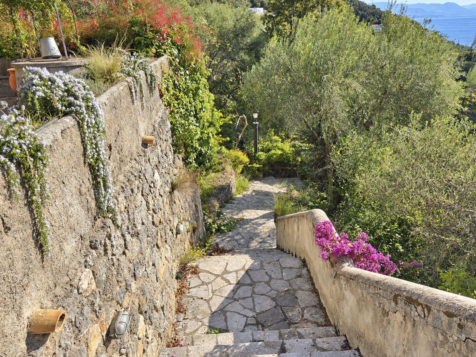
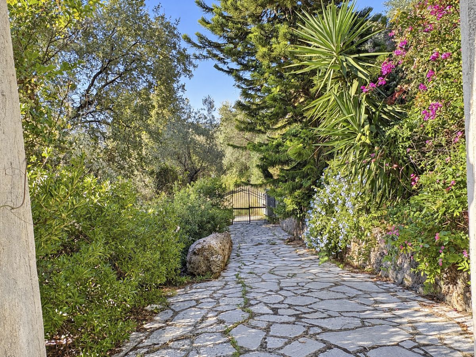
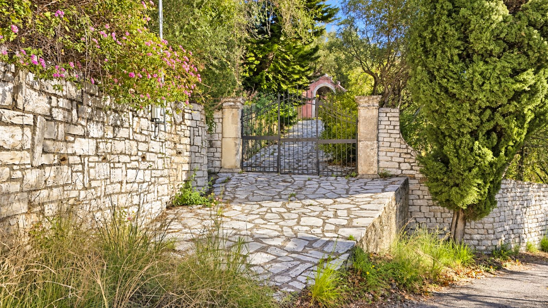
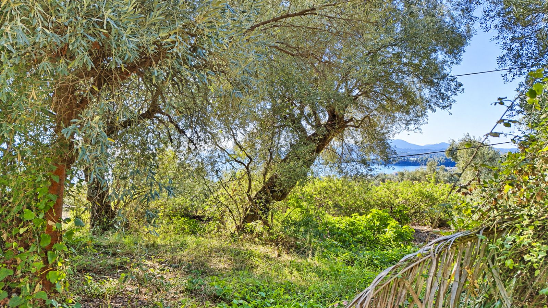
The gardens include mature olive trees, established greenery and traditional stone boundary walls, contributing to the property's authentic Corfiot atmosphere.
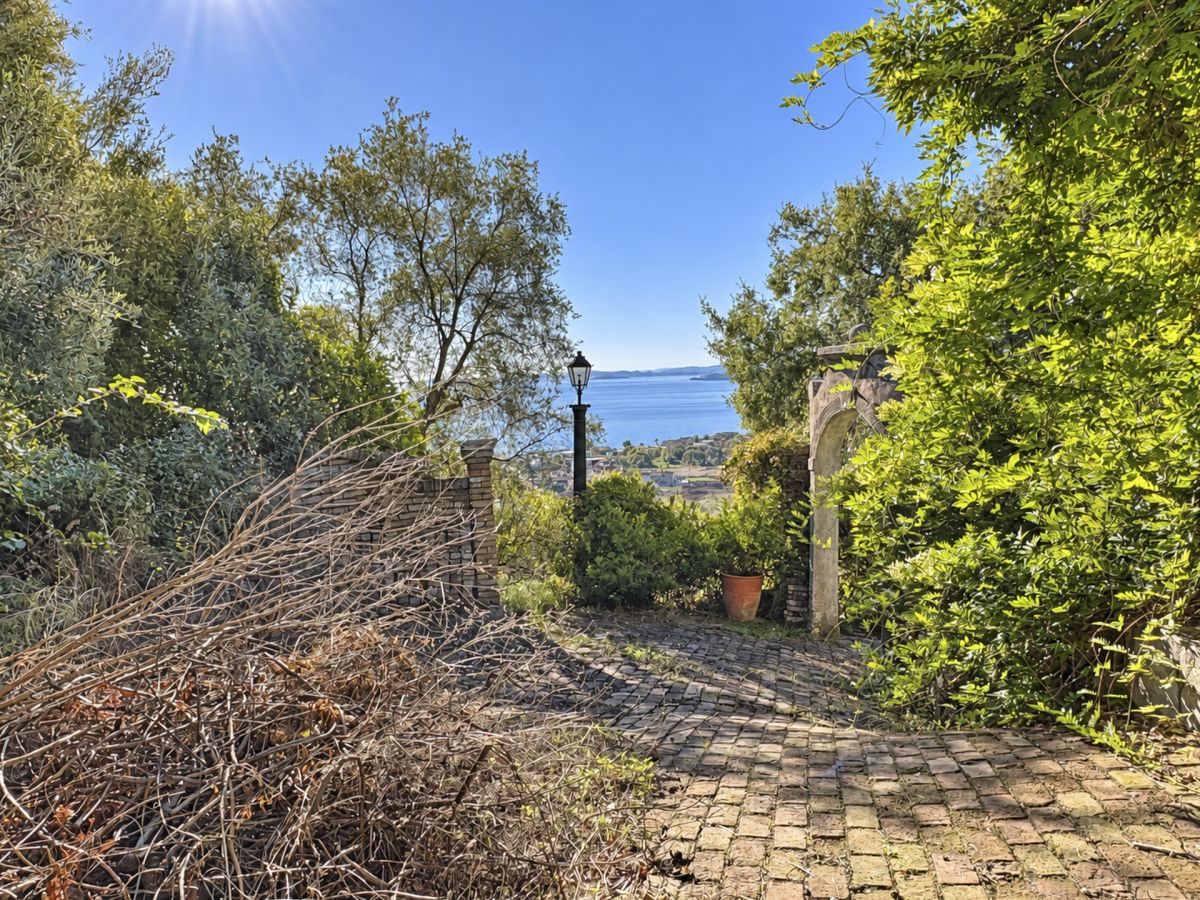
A private gated entrance leads into the grounds, with driveway access and ample space for parking.
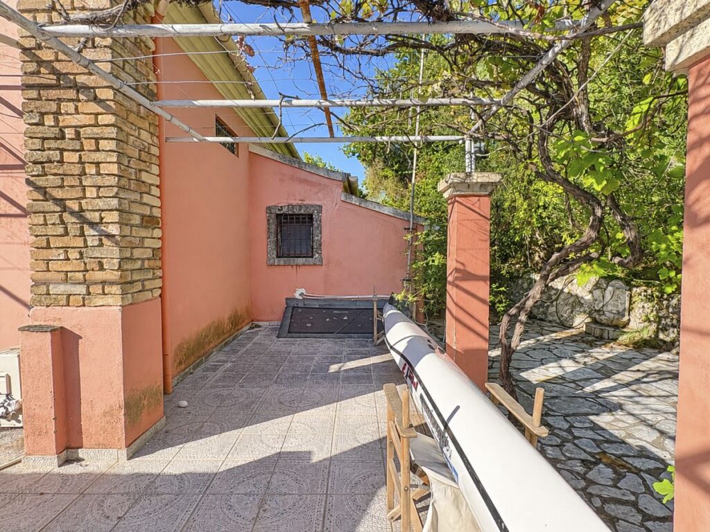
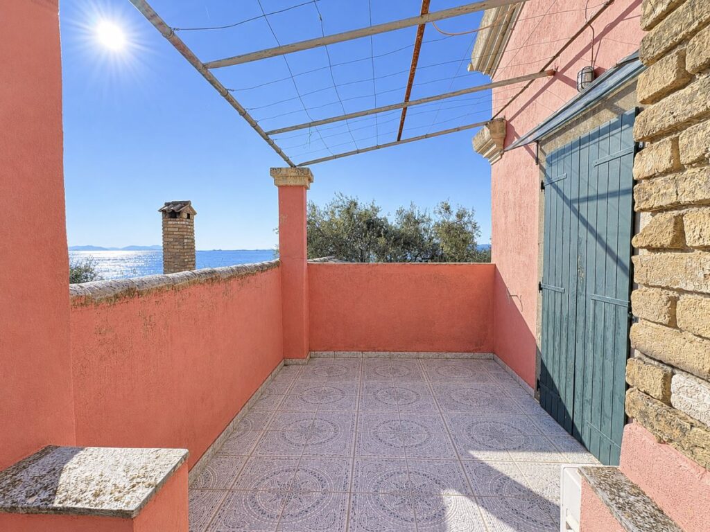
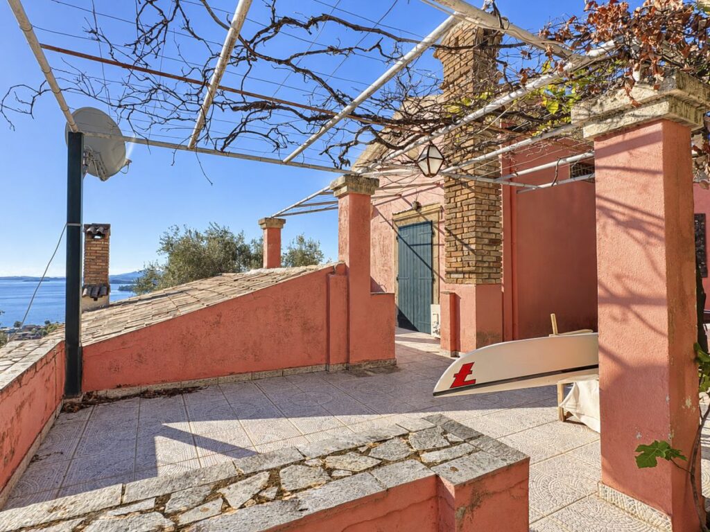
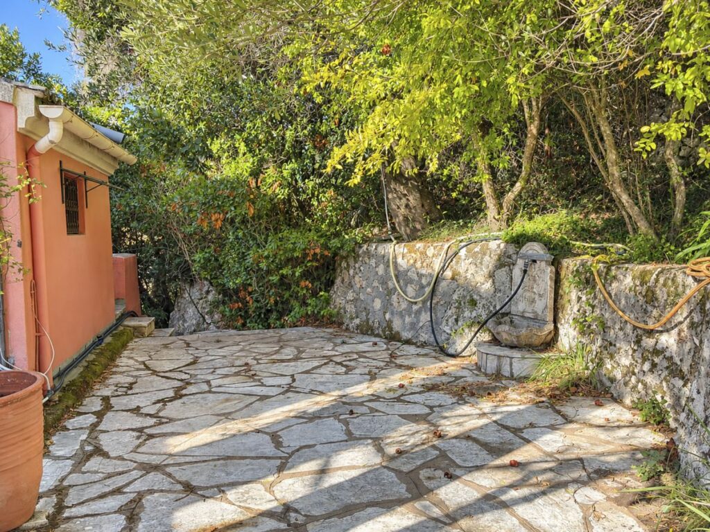
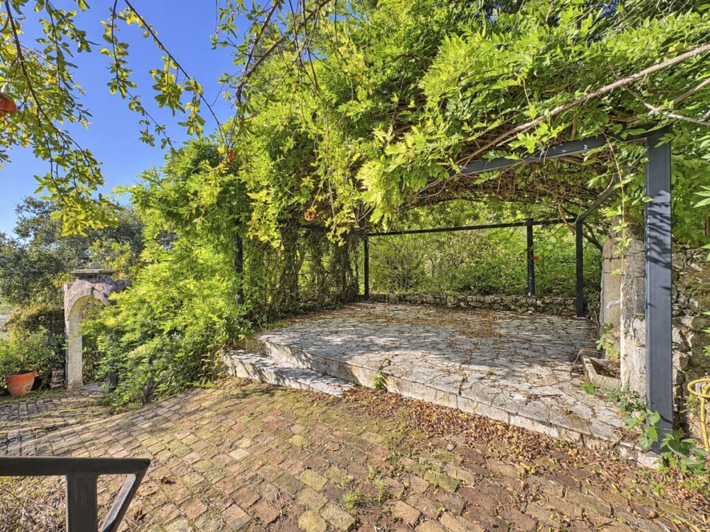
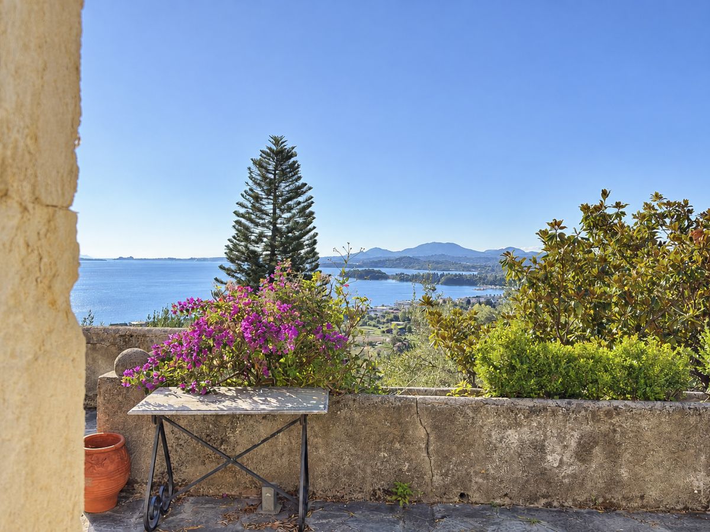
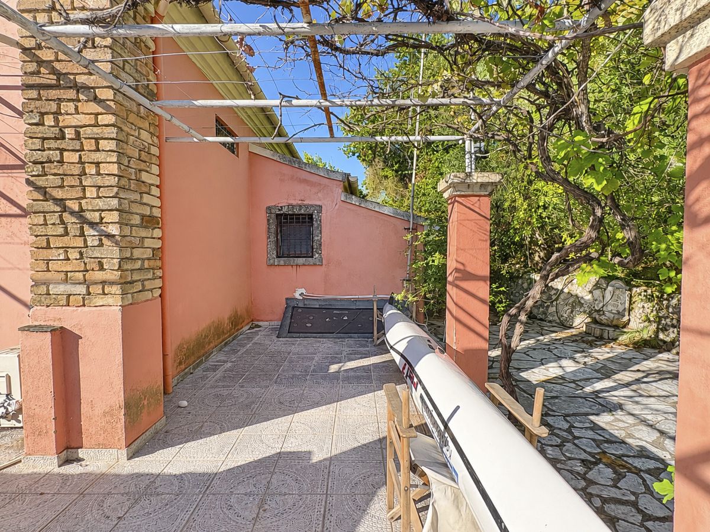
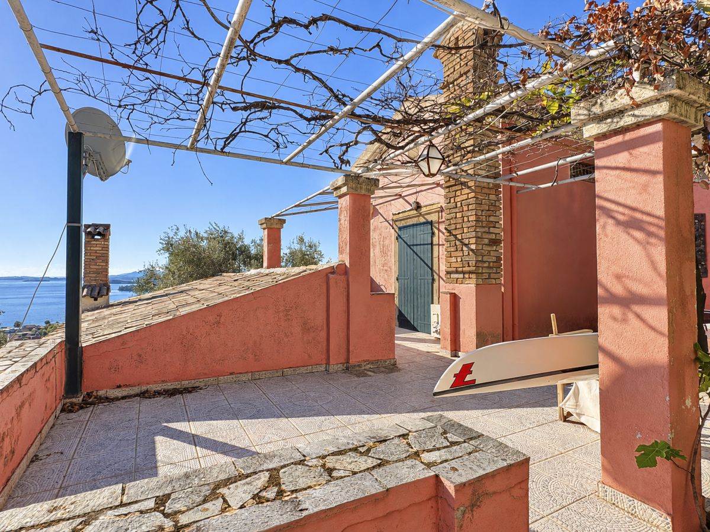
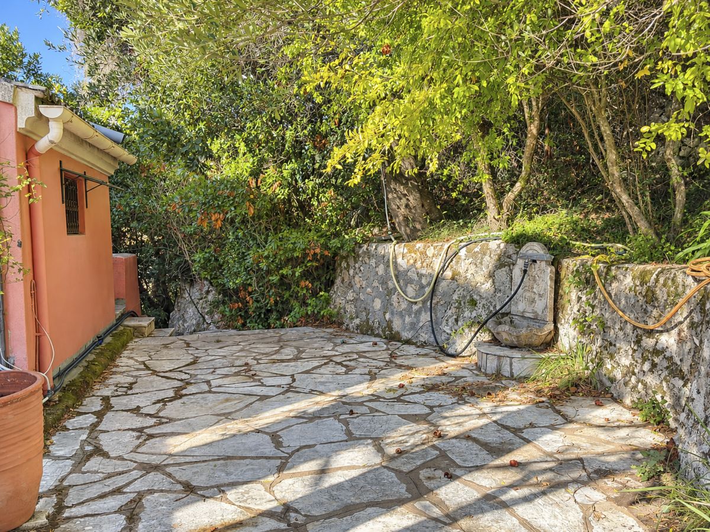
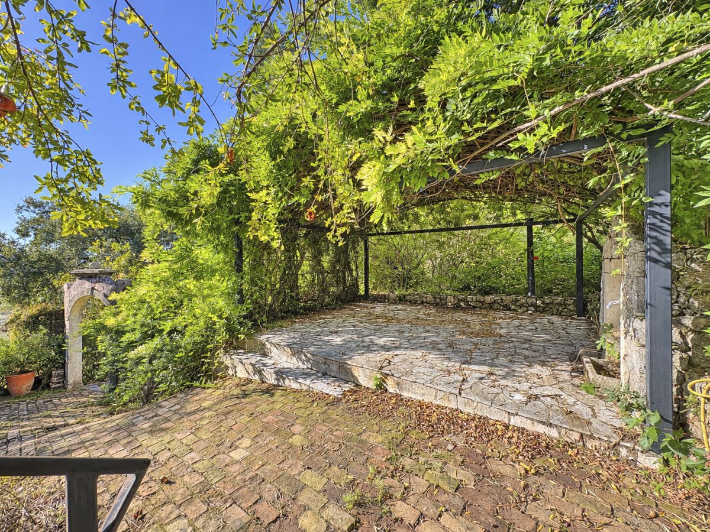
Stone-paved courtyards and terraces surround parts of the residence, providing opportunities for outdoor seating, dining and relaxation.
The existing outdoor areas could be enhanced through landscaping, the introduction of shaded entertaining spaces and the creation of attractive garden seating areas.
The generous plot also offers potential for the installation of a private swimming pool, subject to the necessary planning permissions and technical approvals.
A swimming pool surrounded by Mediterranean planting and comfortable sunbathing terraces could significantly enhance the property's outdoor lifestyle appeal.
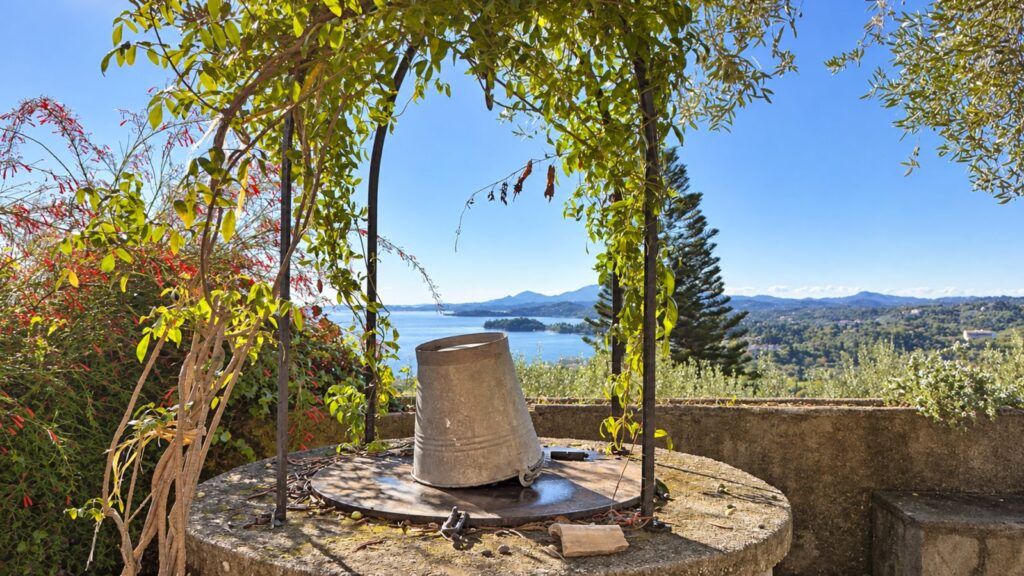
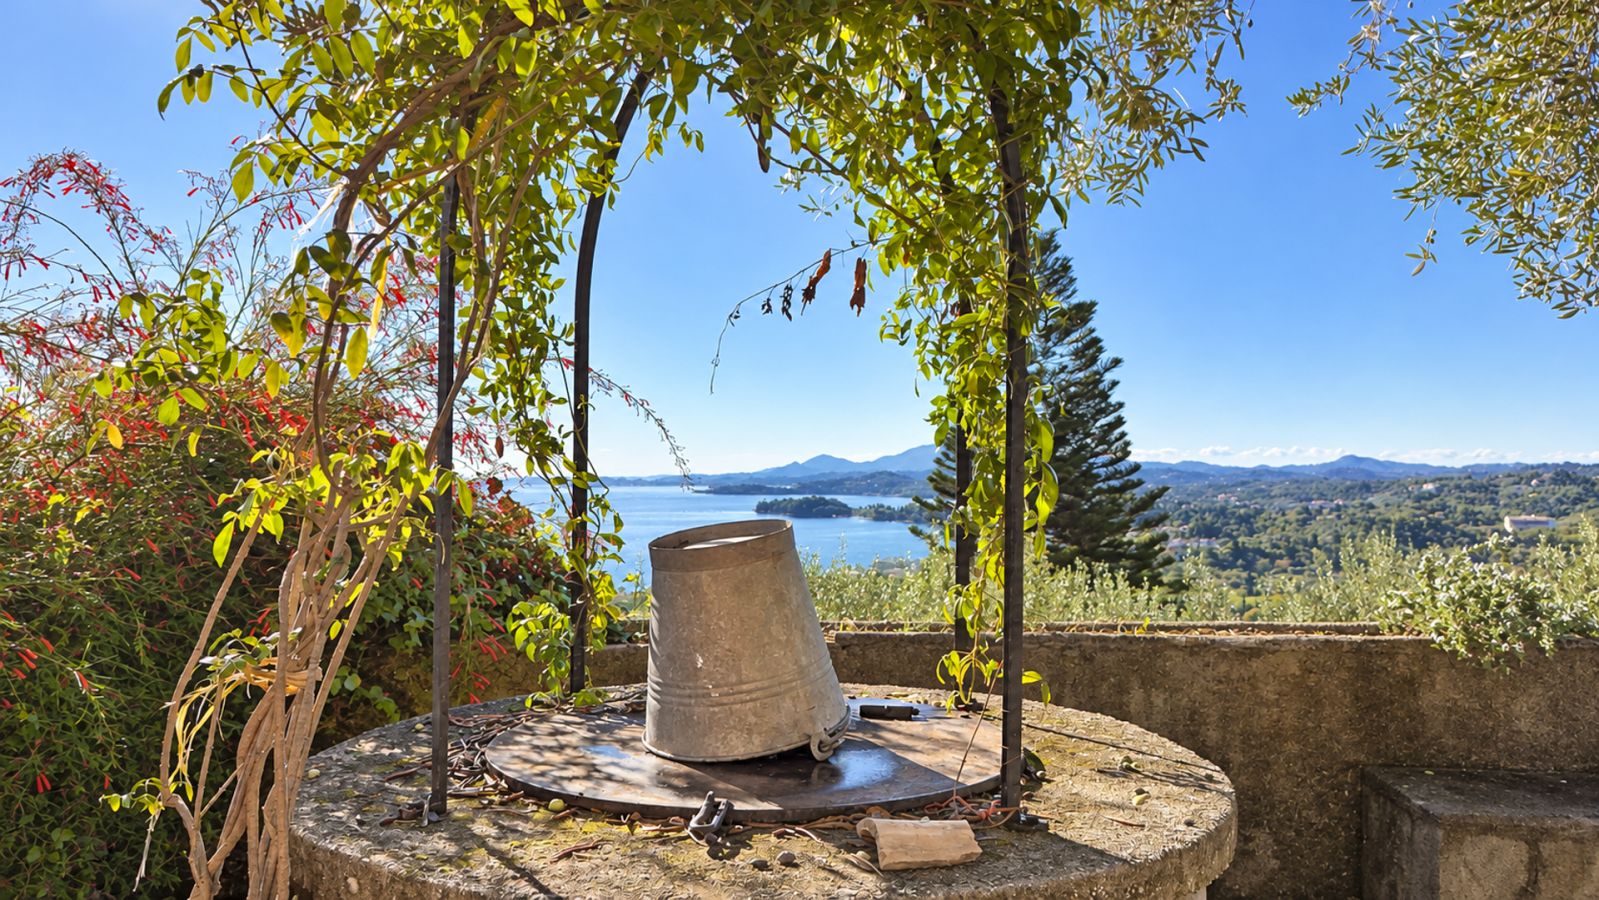
The grounds also include a private water well, providing an additional practical feature.
For buyers who value privacy, established gardens and the opportunity to create a personalised outdoor environment, the extensive plot represents one of the property's most appealing characteristics.
Panoramic Sea Views and Outdoor Living
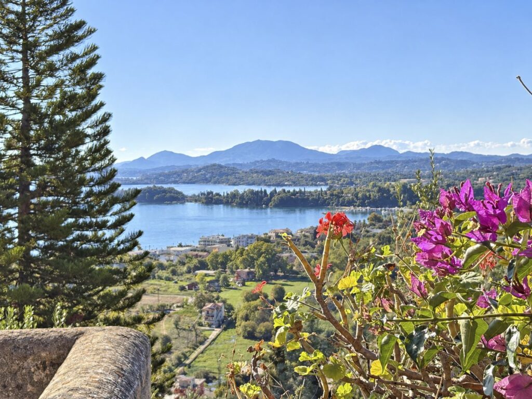
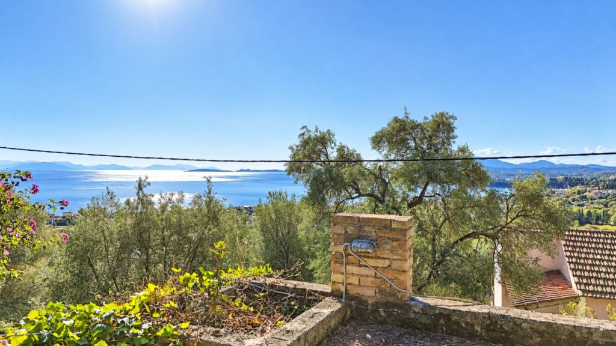
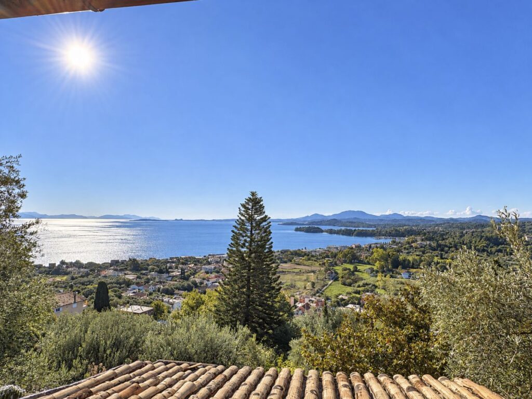
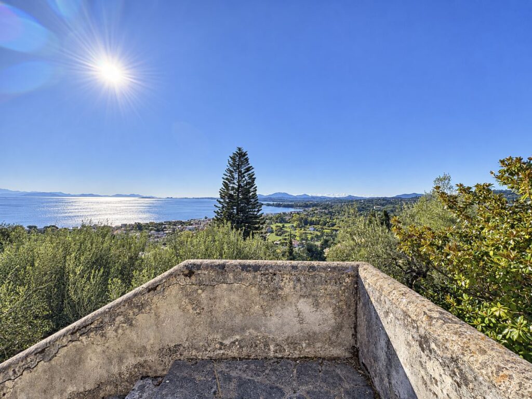
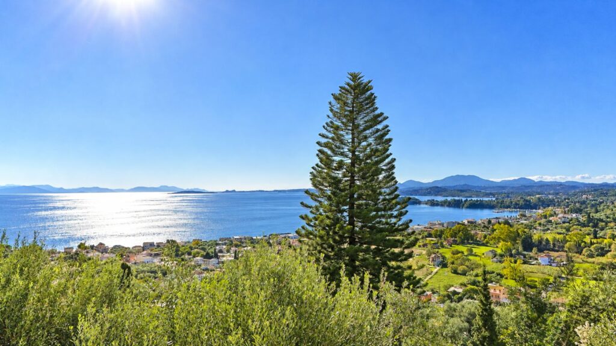
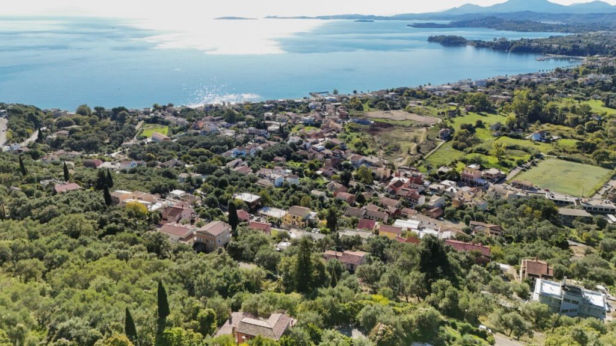
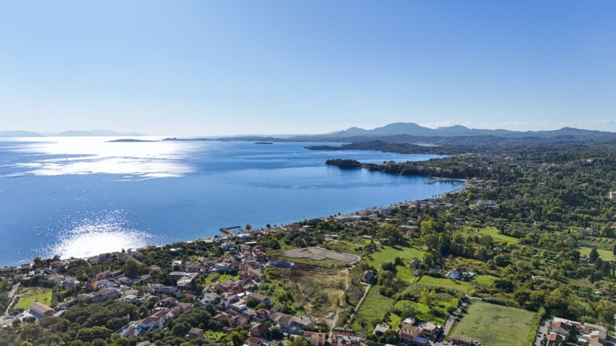
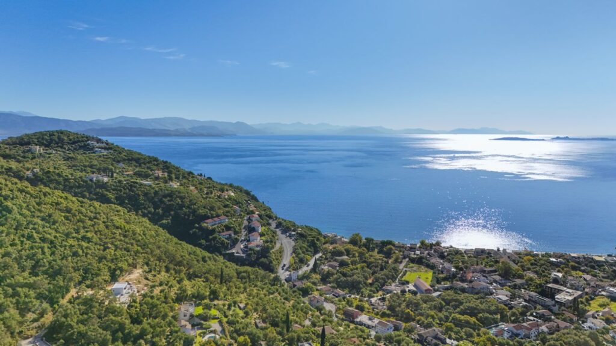
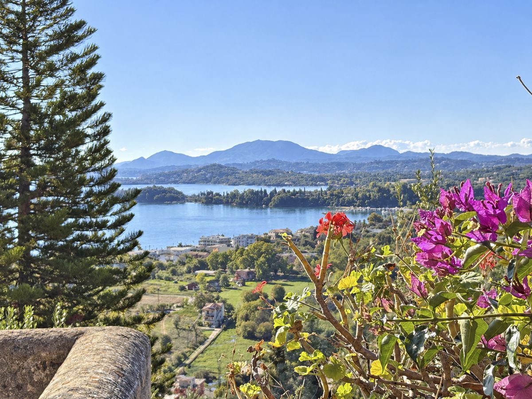
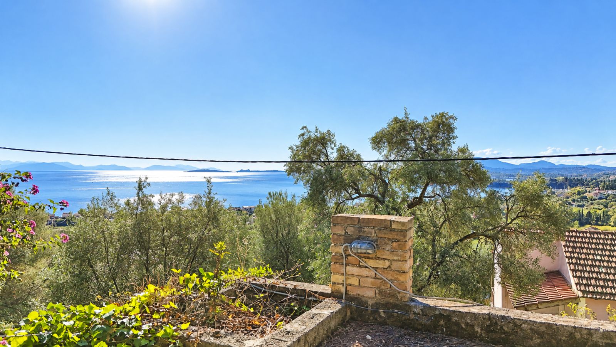
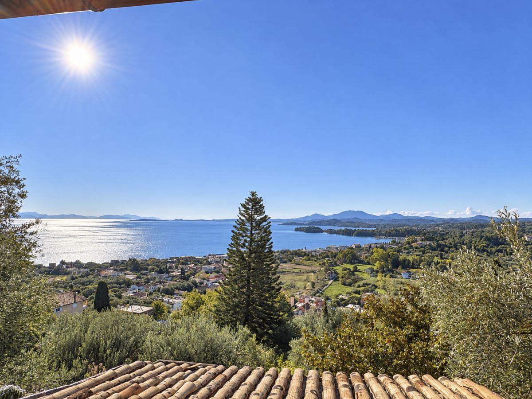
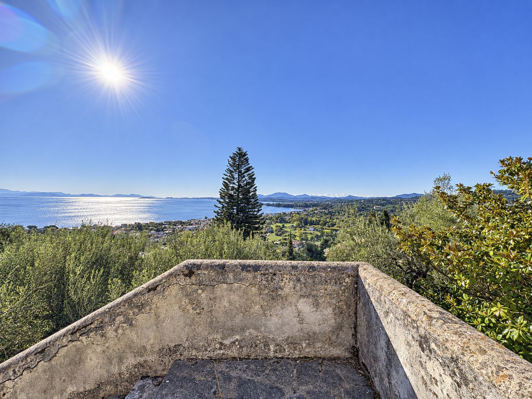
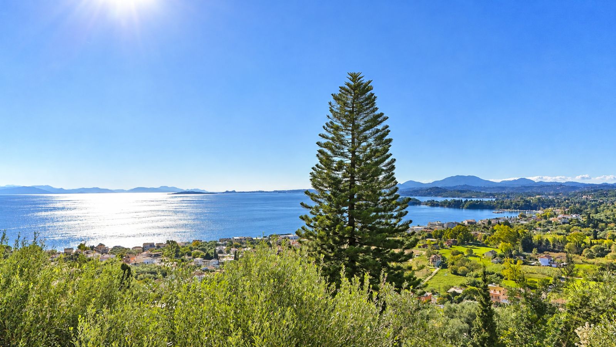
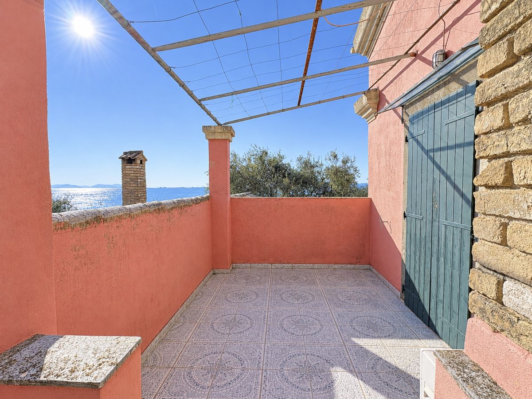
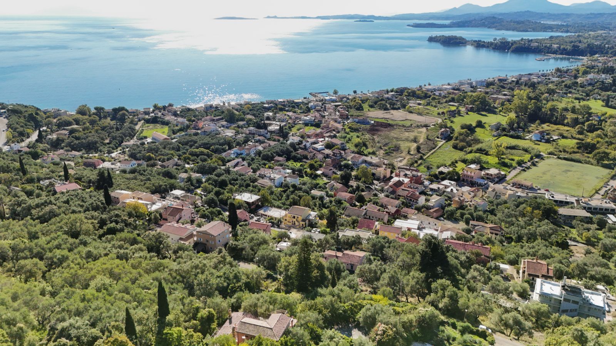
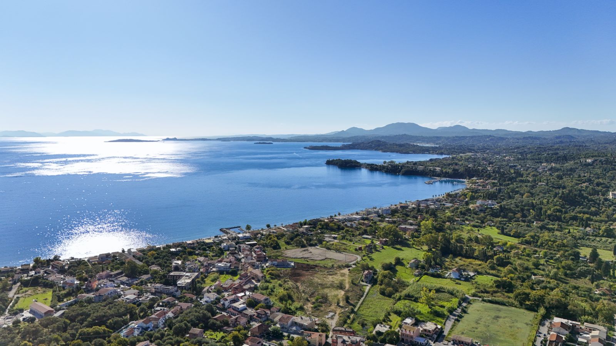
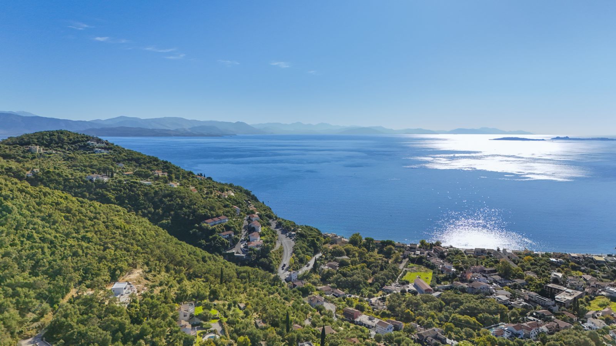
One of the villa's outstanding features is its beautiful elevated position and panoramic outlook across the surrounding coastline.
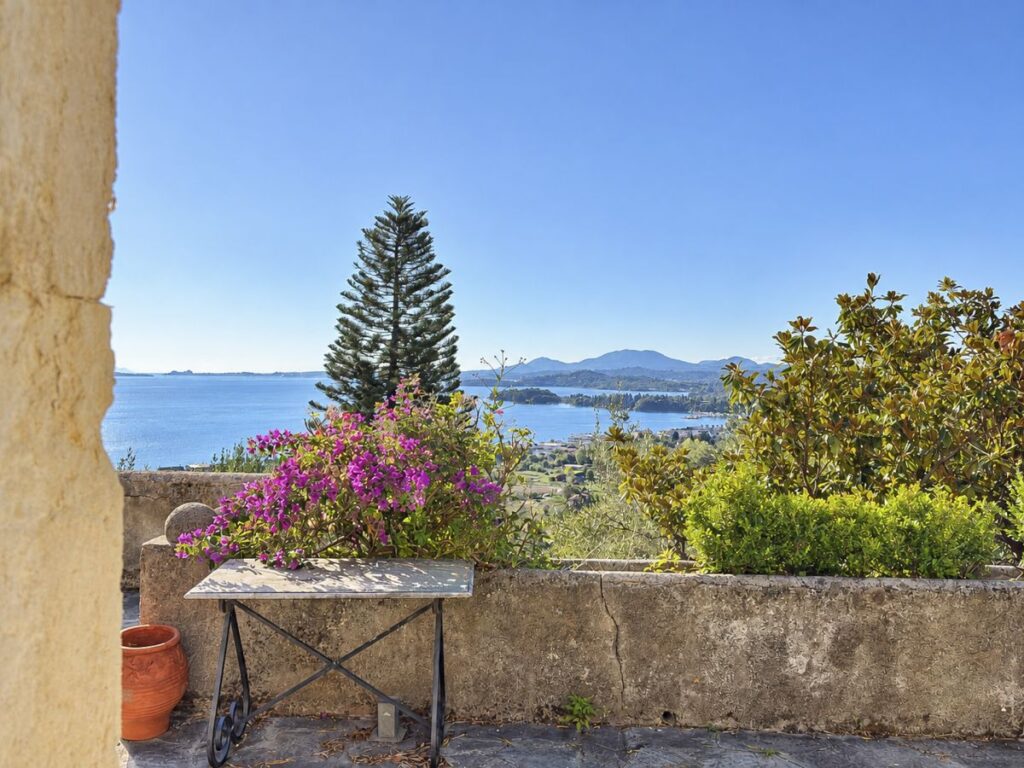
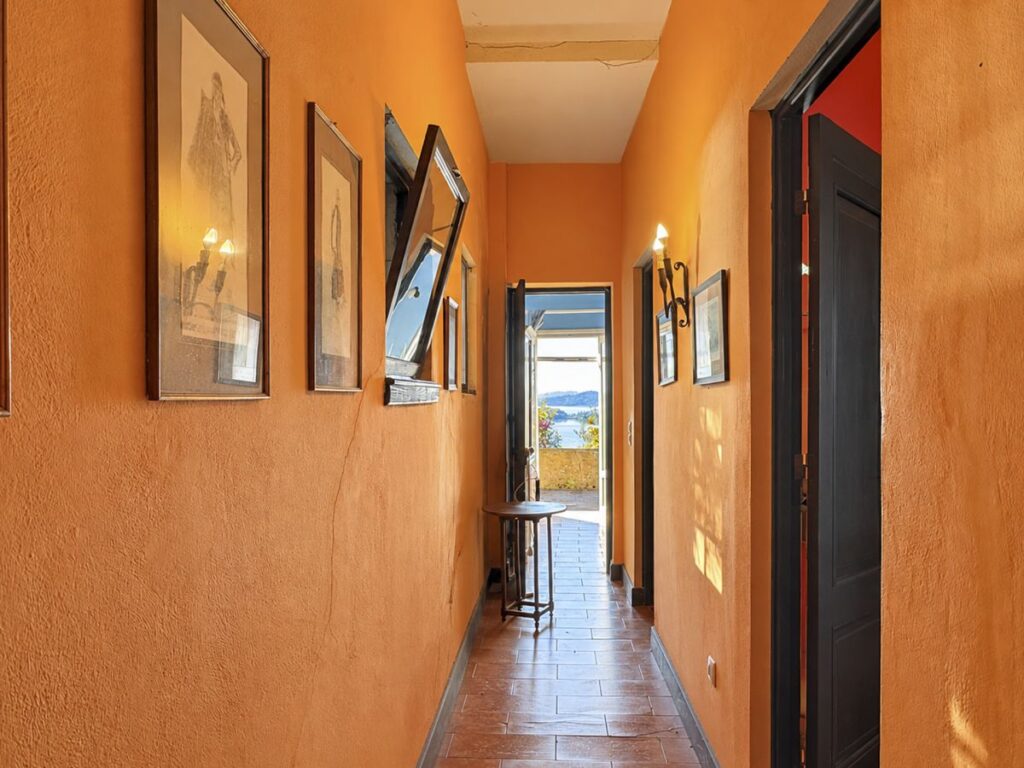
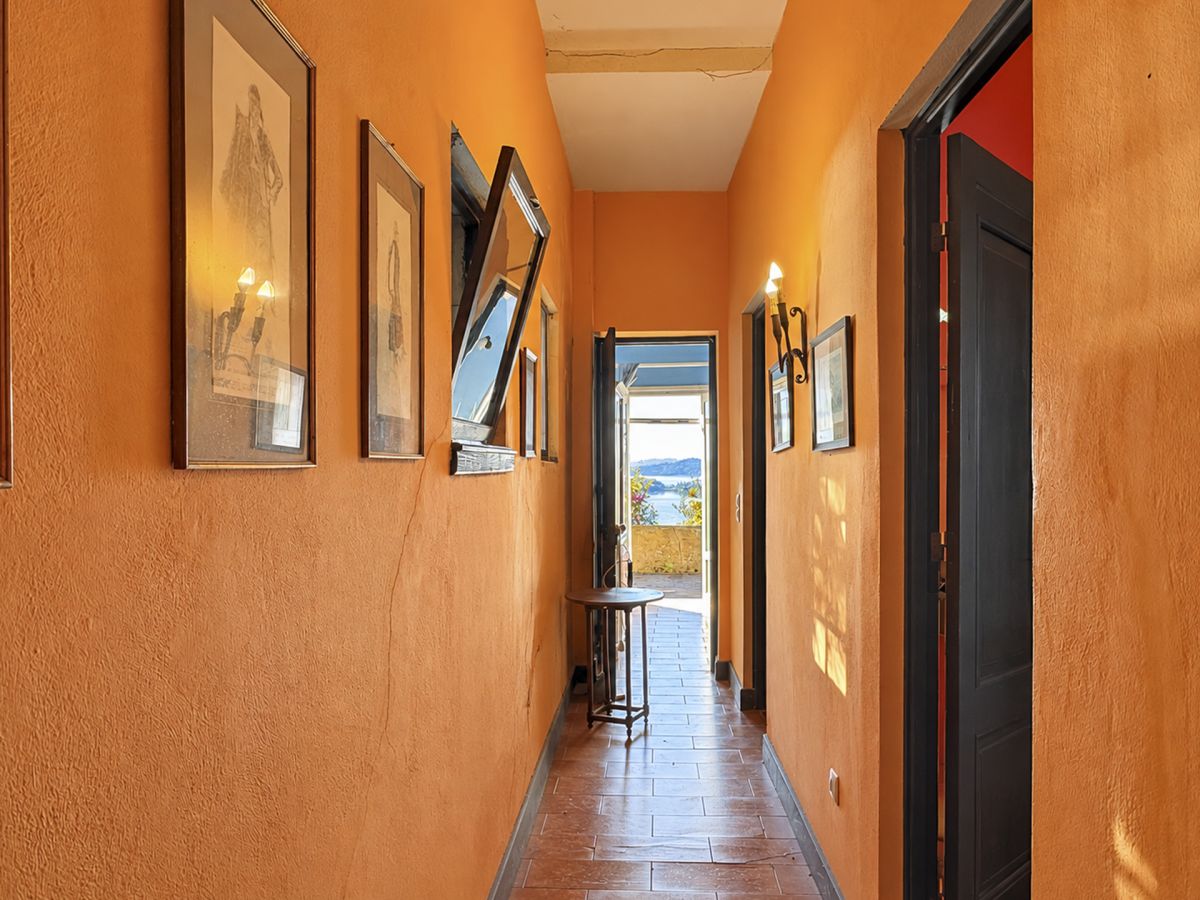
From the sea-facing rooms and outdoor terraces, views extend towards Corfu Town, with the blue waters of the Ionian Sea and distant mountainous landscape creating an impressive Mediterranean backdrop.
The combination of greenery, traditional architecture and expansive coastal scenery gives the property a peaceful and attractive atmosphere.
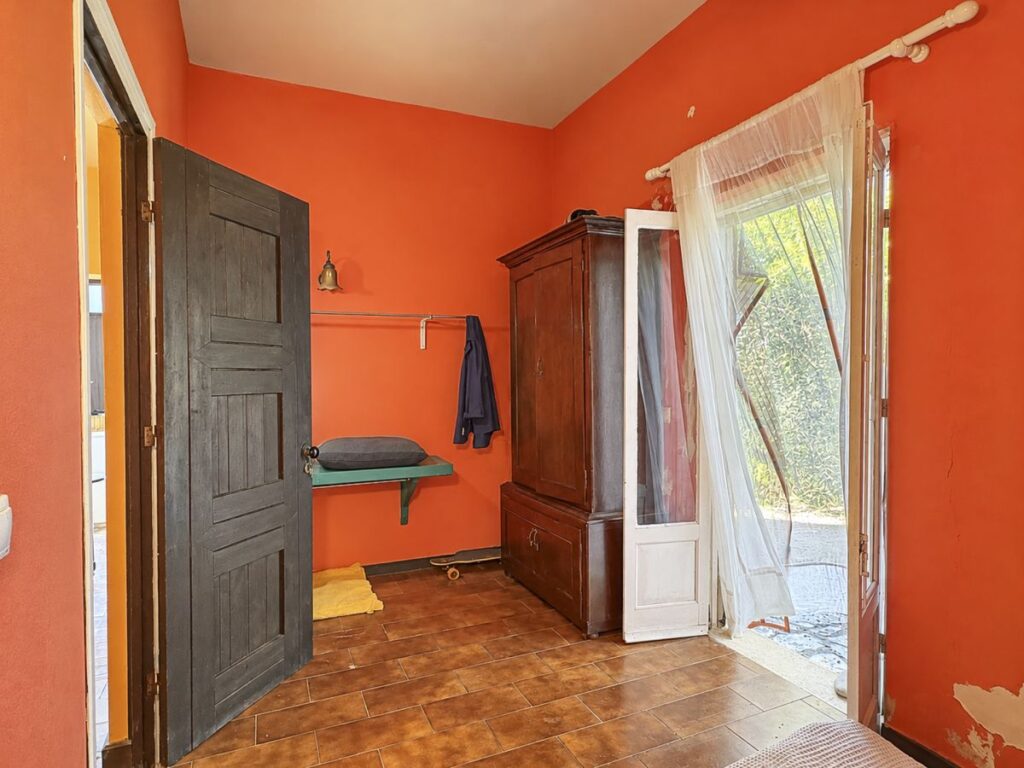
Glazed doors provide direct connections between selected interior rooms and the outdoor terraces, allowing residents to enjoy the surrounding landscape throughout the day.
These areas could be transformed into inviting outdoor living spaces, incorporating comfortable seating, shaded dining areas and carefully designed landscaping.
Whether enjoying a quiet morning overlooking the sea or entertaining guests during the warmer months, the property's terraces and gardens offer considerable potential for an exceptional outdoor lifestyle.
Renovation and Modernisation Potential
Although the villa retains numerous attractive original features, it would benefit from refurbishment and modernisation to bring the accommodation in line with contemporary expectations.
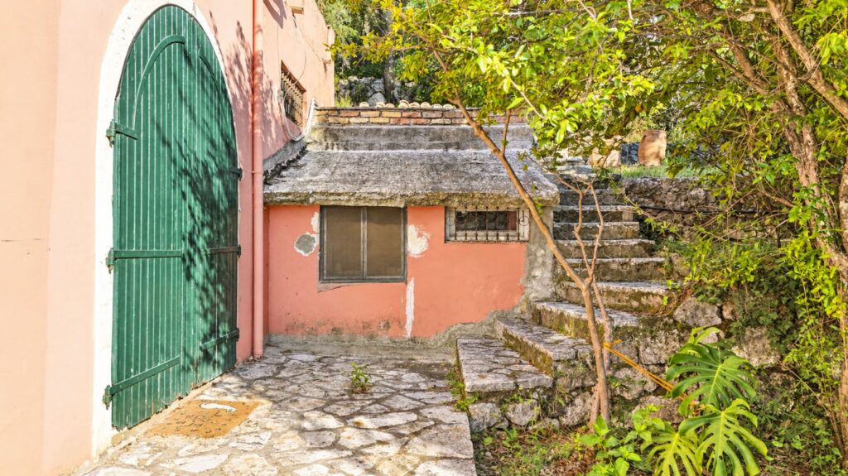
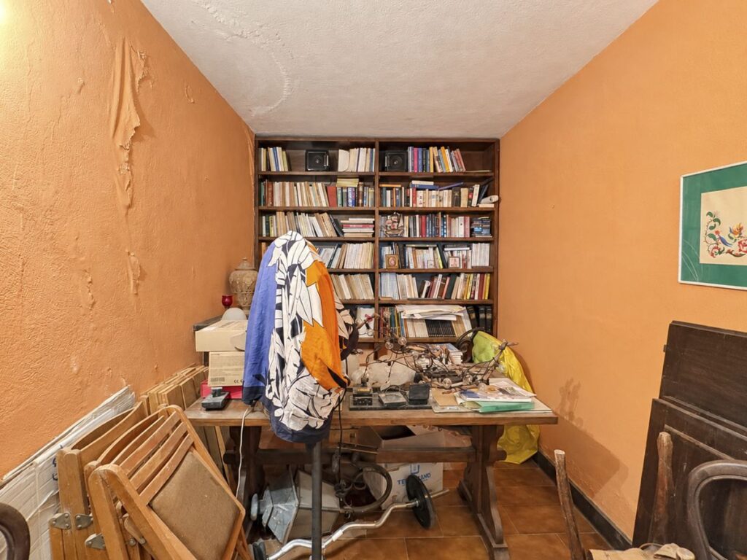
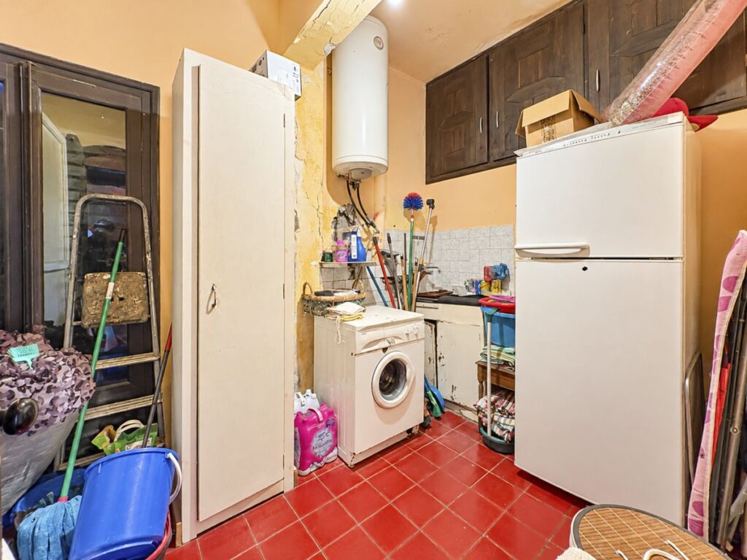
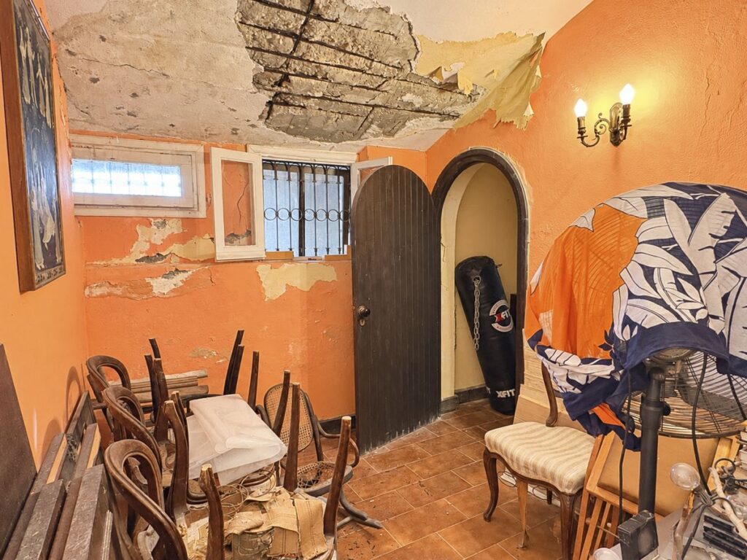
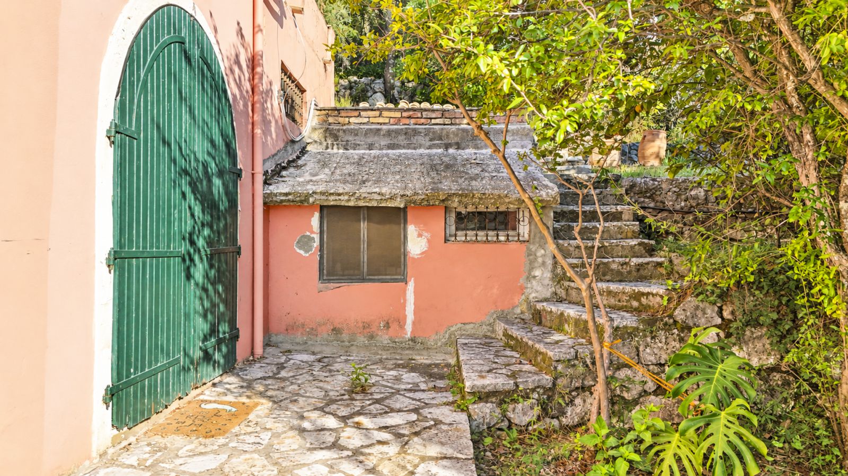
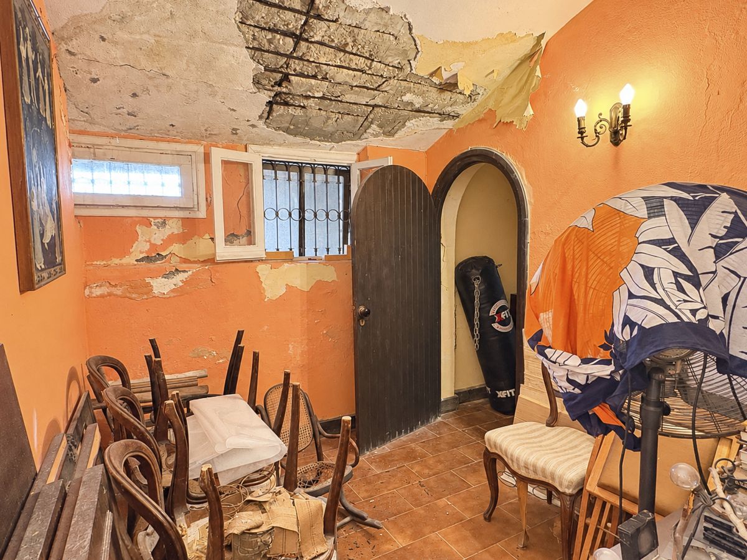
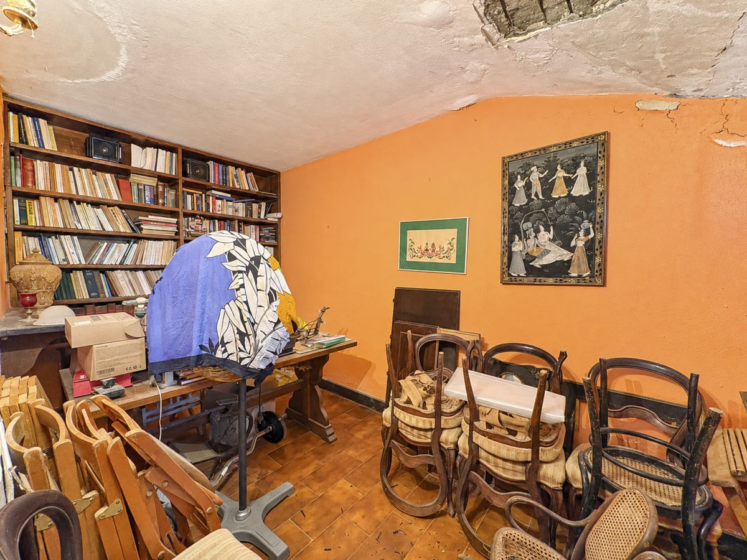
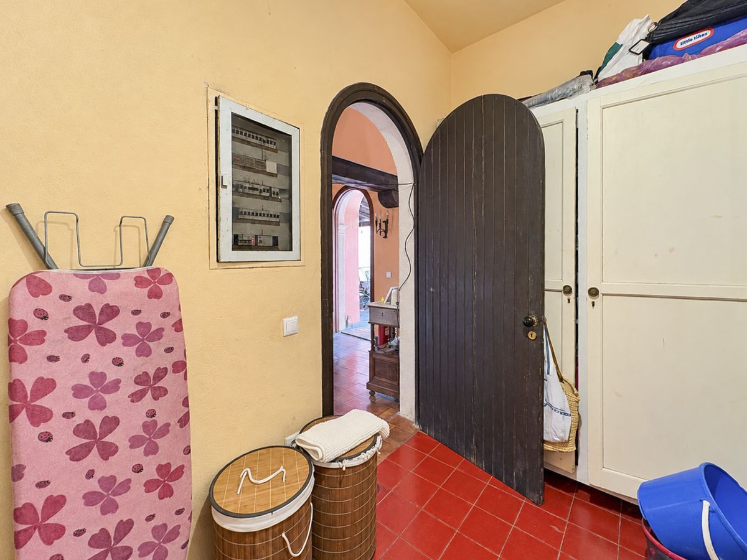
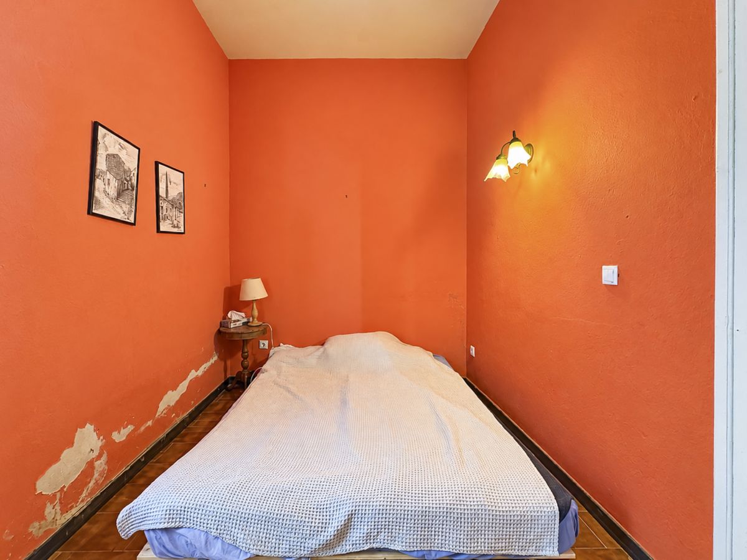
The photographs show areas where interior plasterwork and decorative finishes require attention, and buyers should undertake the appropriate technical inspections to establish the condition of the building and any necessary repairs.
Potential improvements could include modernising the kitchen and bathrooms, upgrading electrical and plumbing installations, improving heating and cooling systems and refreshing the interior decoration.
The generous room proportions also provide opportunities to reconsider elements of the internal layout, subject to structural assessments and any necessary permissions.
Importantly, the villa's traditional features offer an excellent foundation for sympathetic restoration.
Preserving the impressive timber ceilings, exposed beams, substantial fireplace, interior arches and terracotta flooring could allow a future owner to create a beautiful balance between authentic Mediterranean character and contemporary comfort.
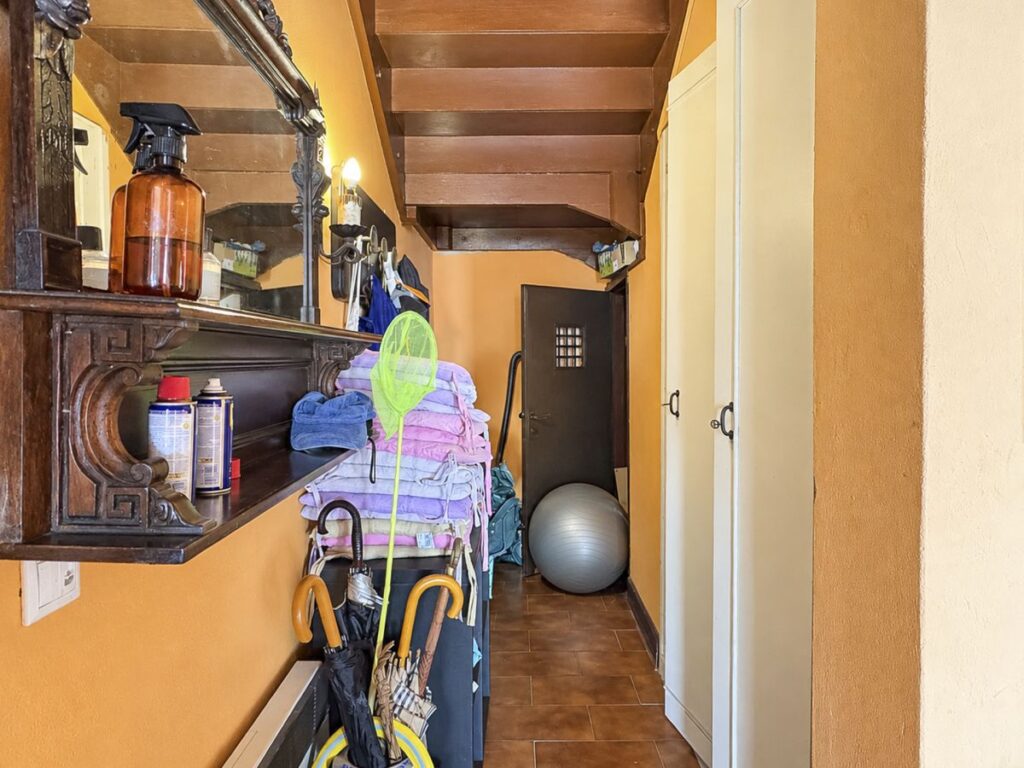
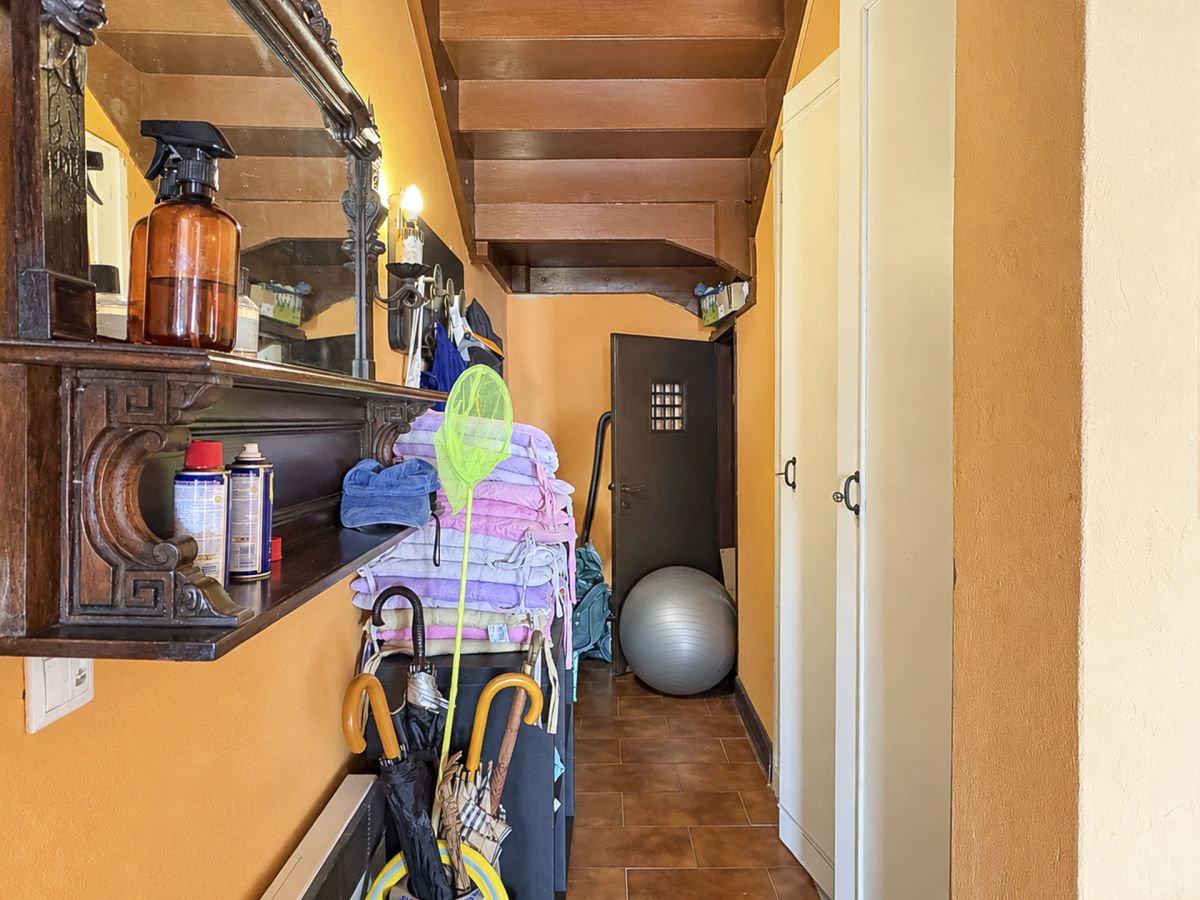
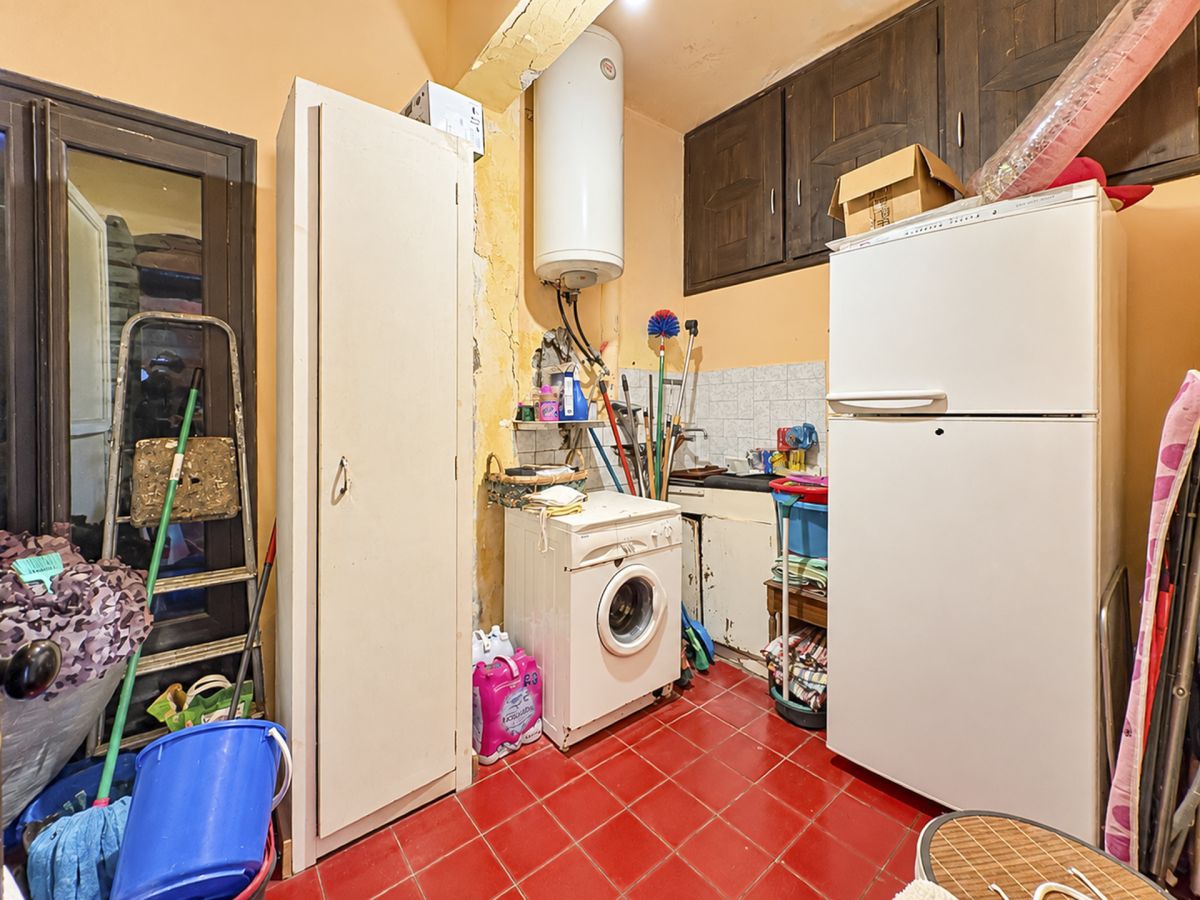
The additional lower-level storage provides practical space separate from the principal residential accommodation.
Agios Markos – North-East Corfu
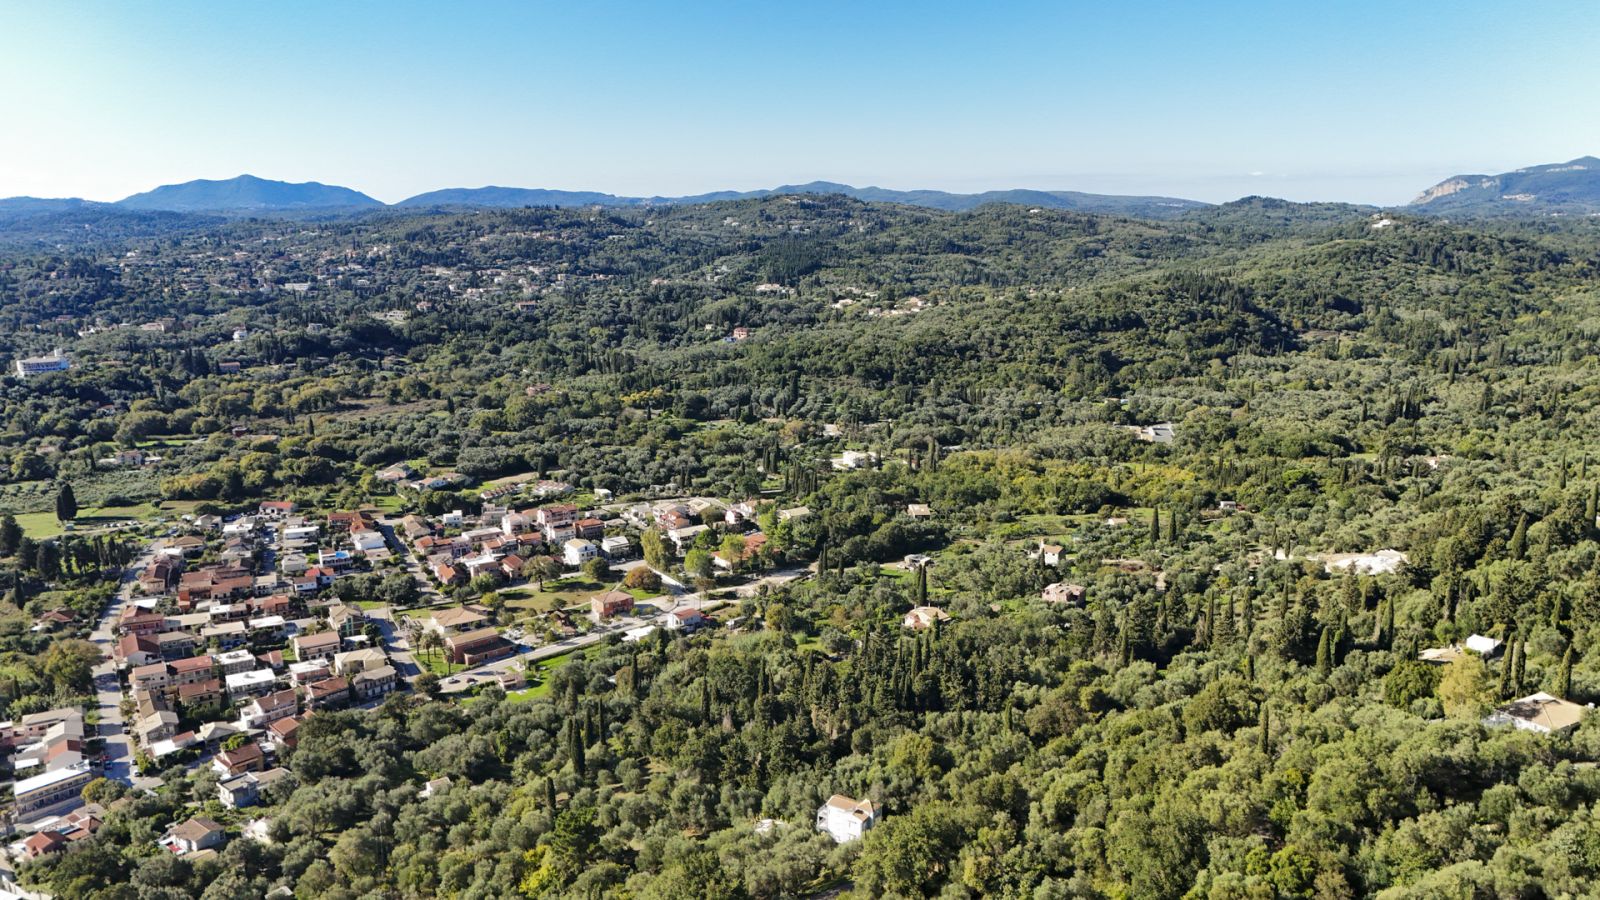
The property is situated in Agios Markos, a traditional hillside village in North-East Corfu, known for its peaceful atmosphere, established stone buildings and attractive views across the surrounding countryside and coastline.
The location offers a desirable balance between privacy and convenient access to nearby amenities.
The popular coastal areas of Ipsos, Dassia and the wider north-east coastline are within driving distance, providing beaches, waterfront restaurants, cafés and everyday facilities.
Corfu Town, with its historic architecture, shopping, restaurants and cultural attractions, is also accessible by car.
Corfu International Airport is approximately 20–30 minutes away, depending on traffic and the precise route.
This setting makes the villa attractive to buyers seeking a peaceful permanent residence or holiday home while remaining connected to the island's principal services and attractions.
An Exceptional Opportunity to Create a Traditional Mediterranean Home
Offered at €875,000, this distinctive four-bedroom, three-bathroom villa presents an opportunity to acquire a characterful property with generous accommodation, extensive private grounds and spectacular panoramic sea views.
Its traditional architecture, substantial fireplace, exposed timber ceilings, flexible interior layout and established Mediterranean gardens provide a wonderful foundation for renovation.
With approximately 240m² of living accommodation and a private plot of 3,740m², the property offers space, individuality and the potential to create an elegant family residence or holiday retreat.
For buyers seeking authentic Corfu character, beautiful coastal views and the opportunity to restore a traditional villa to its full potential, this Agios Markos property represents a compelling opportunity.
Key Features:
- Asking Price: €875,000
- Location: Agios Markos, North-East Corfu
- Traditional Detached Villa
- Approximately 240m² Living Accommodation
- 3,740m² Private Plot
- 4 Bedrooms
- 3 Bathrooms
- 2 Residential Levels
- Additional Lower-Level Storage with External Access
- Constructed in the 1980s
- Panoramic Sea Views Towards Corfu Town
- Spacious Main Living Room
- Impressive Traditional Stone and Brick Fireplace
- High Timber Ceilings and Exposed Wooden Beams
- Separate Traditional Kitchen
- Additional Sitting Areas
- Separate Office and Library
- Traditional Terracotta Flooring
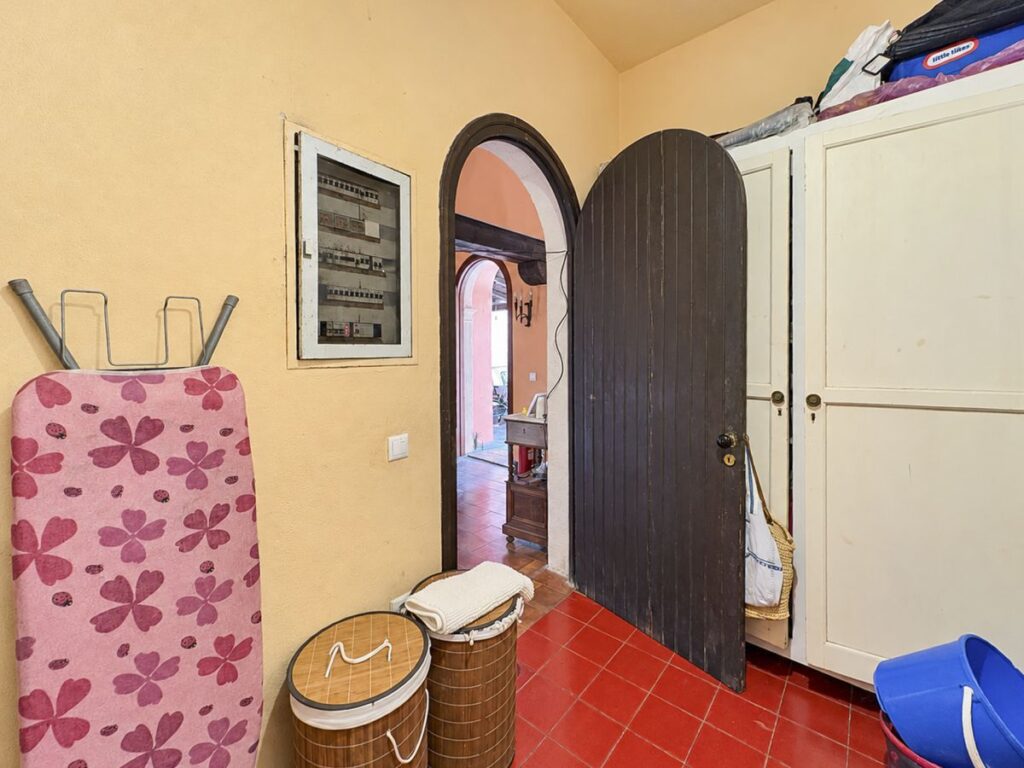
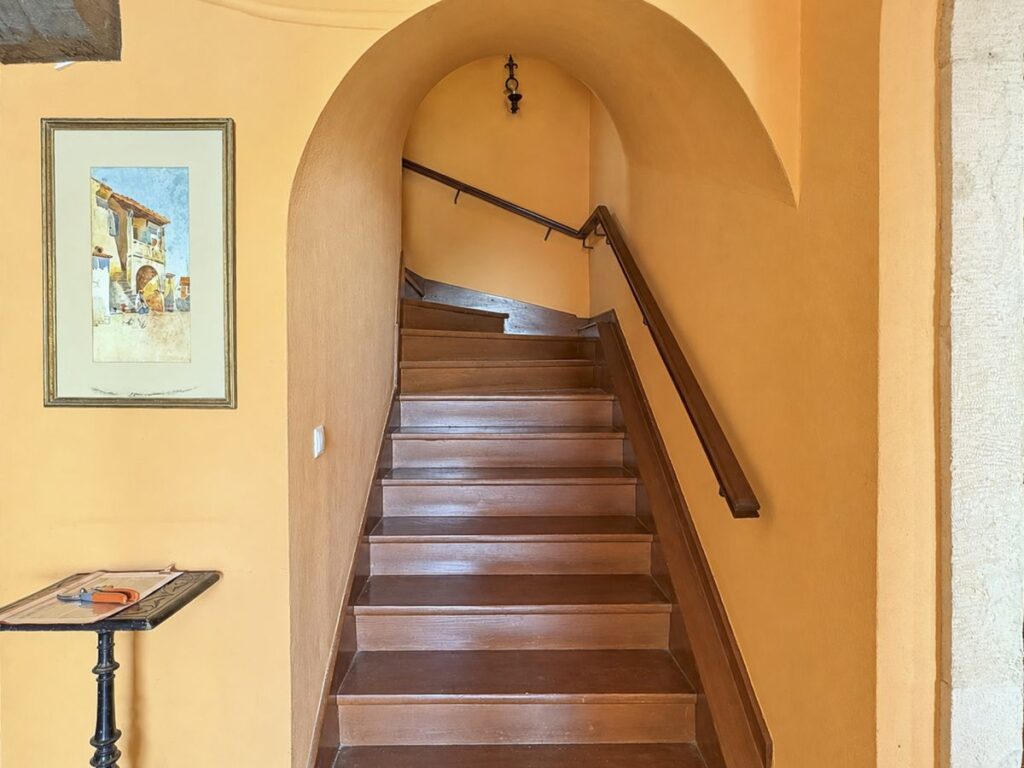
- Characterful Interior Archways
- Stone-Paved Outdoor Terraces and Courtyards
- Mature Olive Trees and Mediterranean Gardens
- Private Gated Entrance
- Ample Private Parking
- Private Water Well
- Swimming Pool Potential, Subject to Permissions
- Extensive Renovation and Modernisation Potential
- Peaceful Elevated Hillside Setting
- Convenient Access to Ipsos and Dassia
- Approximately 20–30 Minutes from Corfu International Airport
Location
- Neighborhoods: North-East Corfu
Building Details
- Exterior material: Rendered and painted masonry walls
- Parking: Ample parking, Gated private parking, Gated road access, On site parking, Private driveway and parking area, Private parking, Road access
Video
- Video:
Amenities & Features
- Amenities:
- Features: