
Hillside Plot with Mountain Views & Building License in Giannades, Corfu





Basics
- Property Id:: 9680
- Type: Plot
- Status: For Sale
- Category: Investment, Land
- Lot size, m²: 18000 m²
- Condition: Ready to build
- Swimming pool: No
- Date added: Added 5 months ago
Description
-
Description:
18,000 m² Plot | Mountain Views | Approved Building License | 432 m² Luxury Villa Project
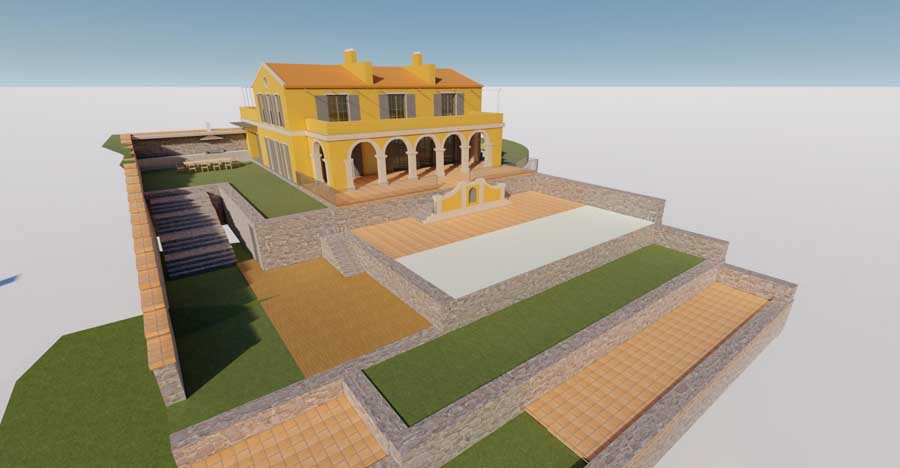
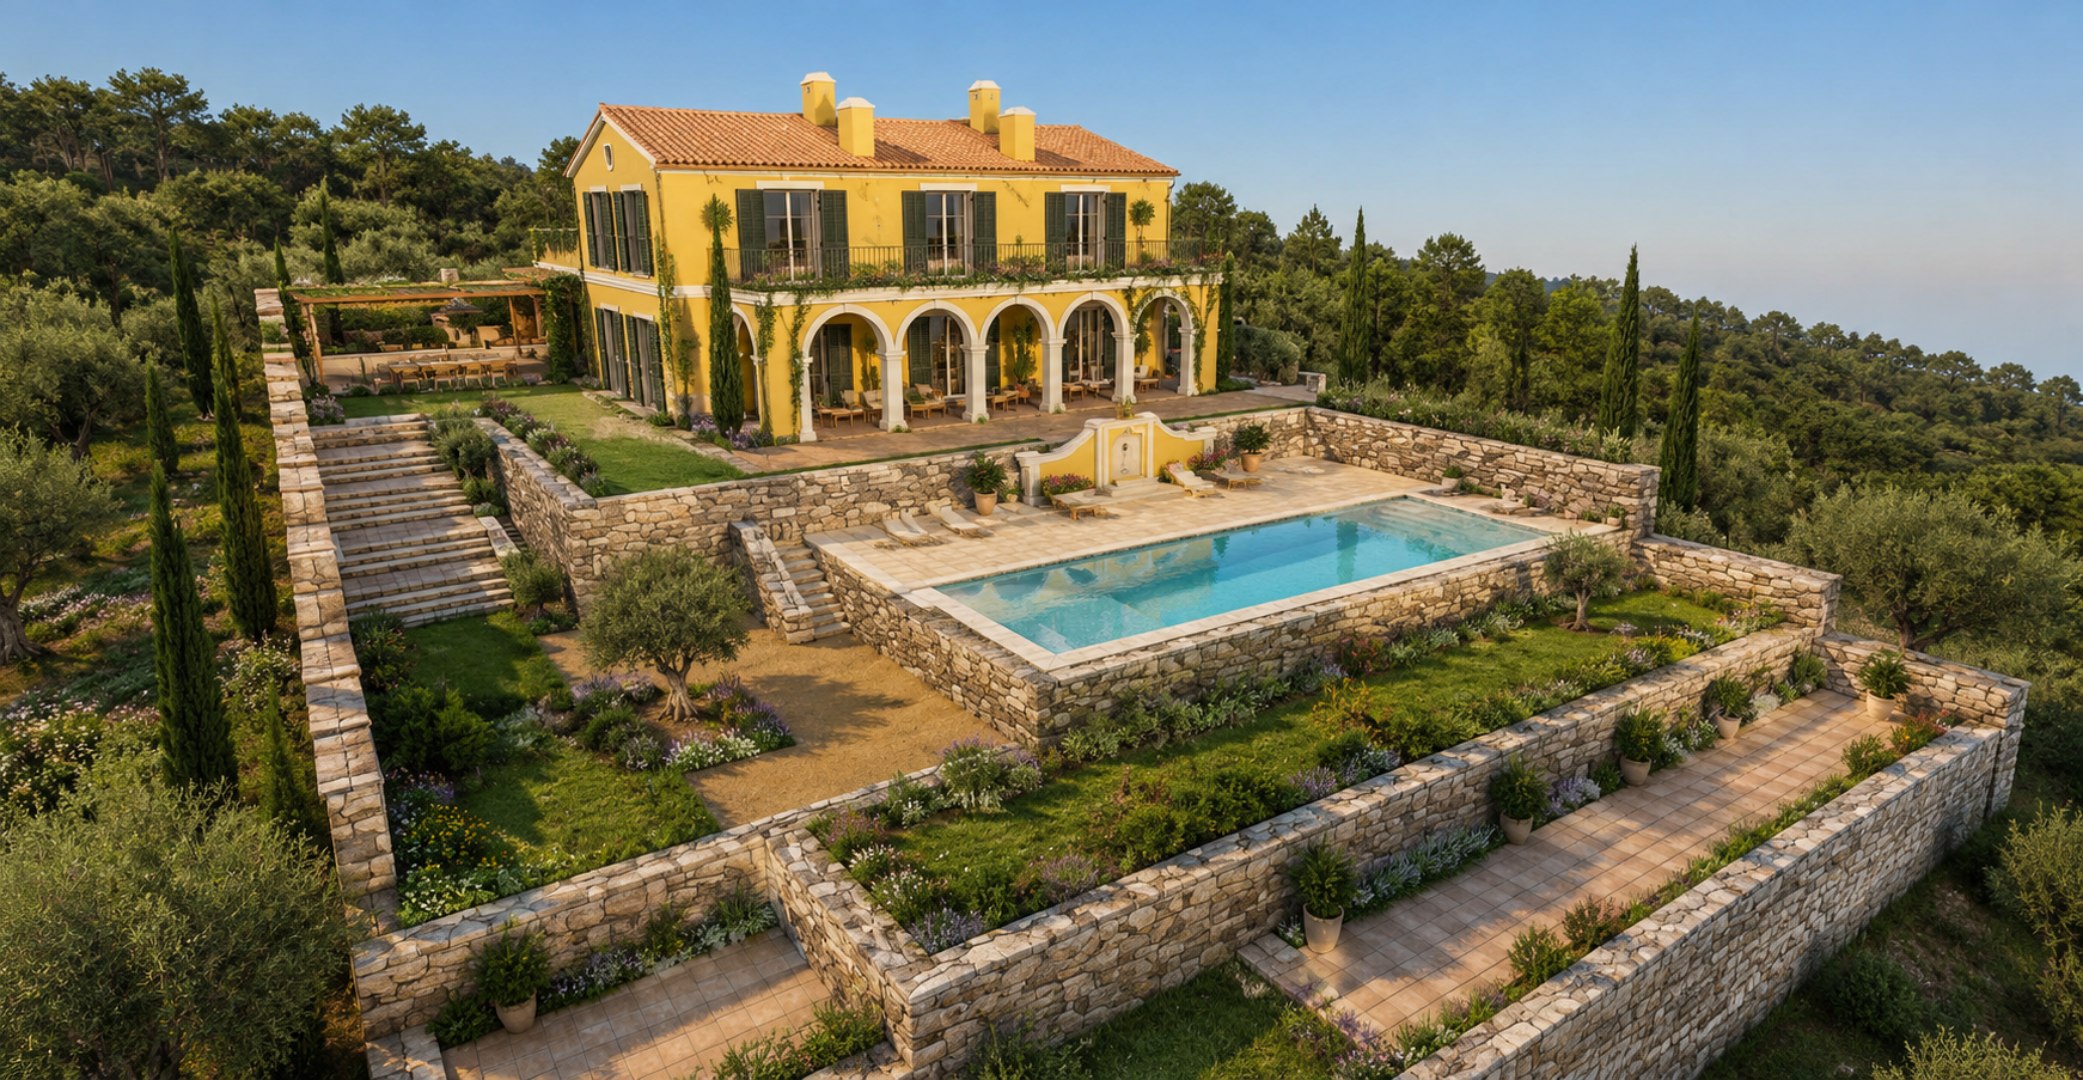
Set on an elevated hillside in Giannades, West Corfu, this 18,000 square metre plot combines exceptional scale with a fully approved building permit for a 432 square metre villa project distributed across three levels. Valley and mountain views extend unobstructed from the elevated position, mature olive trees and open clearings define the natural landscape, and road access is already in place. At €149,000 for 18,000 square metres of land with a complete, approved construction package, this represents one of the more compelling large-plot opportunities currently available in Corfu, offered through Chase Real Estate.
Plot Overview
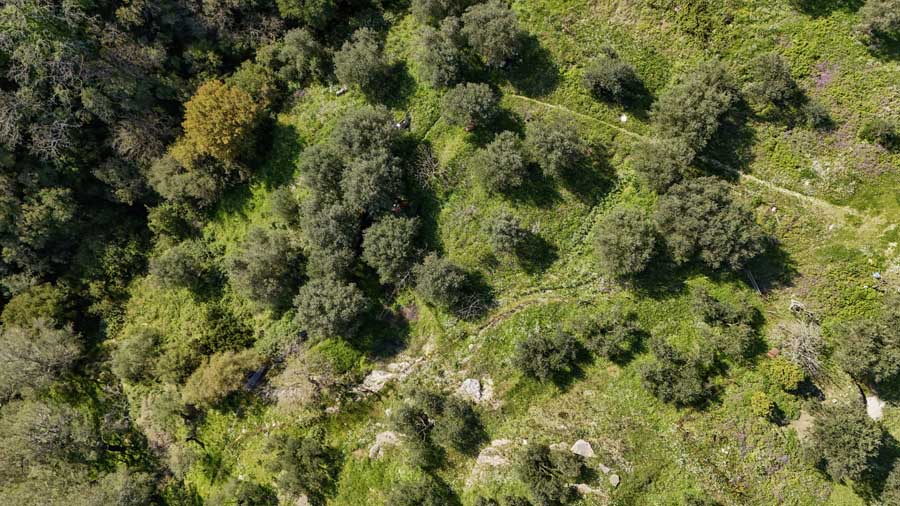
This hillside land for sale in Giannades, Corfu, covers 18,000 square metres of elevated terrain surrounded by olive trees, rolling hills and open countryside. The scale of the plot is a defining asset, providing generous space for the approved villa, extensive landscaped gardens, a pool area positioned to take advantage of the views, outdoor terraces and seating areas, and large sections of natural land that can be left as open green space around the built footprint, a scale that is genuinely rare among approved building plots on the island.
The natural terrain combines open clearings with clusters of mature trees, giving flexibility in how the outdoor areas are shaped and landscaped once construction begins. Road access is already in place, connecting the plot to local villages and the broader road network of the island.Approved Building Permit: 432 Square Metres Across Three Levels
The plot comes with a fully approved building permit for a total construction of 432.53 square metres, already distributed and approved across multiple structures and levels. The breakdown comprises a ground floor of 121.59 square metres, a first floor of 92.76 square metres, a basement of 181.34 square metres, a pool mechanical room of 22.23 square metres and an external WC of 14.61 square metres.
The ground and first floors form the main living areas of the villa, providing a combined above-ground footprint of over 214 square metres for living rooms, bedrooms, bathrooms, kitchen and terraces. The basement at 181.34 square metres is the largest single element of the approved build and offers significant flexibility, suited to storage, a leisure and entertainment space, utility rooms, or a combination of uses depending on the owner's vision. The pool mechanical room and external WC are already accounted for within the approved plans, removing the need to seek separate permissions for these elements, a detail that meaningfully simplifies the path from purchase to construction.Views and Setting
The elevated hillside position of the plot delivers wide, unobstructed views across the valley and toward the mountains of the Corfu interior. The surrounding landscape is green and natural, with olive groves, open hillside and scattered traditional and newer residential buildings visible in the distance. The immediate setting is quiet and private, with the character of the wider Giannades area providing a genuine sense of being set apart from the more developed parts of the island.
The Location
Giannades is a traditional village in the west of Corfu, set in the green interior of the island with easy access to the west coast beaches and the broader road network connecting to Corfu Town and other parts of the island. The village and surrounding area offer a quiet, authentic Corfiot setting with local services and amenities accessible within a short drive.
Investment Potential
A plot of this scale, already carrying a fully approved three-level building permit spanning over 430 square metres, represents an unusually complete package at this price point. The size of the land alone sets it apart from the majority of approved building plots on the island, most of which offer considerably less room for landscaping, outdoor amenities and long-term privacy around the finished home. For buyers planning a substantial private residence, the combination of scale, elevation and approved permit removes much of the planning uncertainty typically associated with large hillside projects, while the sheer size of the plot leaves considerable scope for future additions or further landscaping over time. Chase Real Estate regards this as one of the more significant large-plot opportunities currently available in West Corfu.
Key Features
This plot extends to 18,000 square metres in Giannades, West Corfu, with a fully approved building permit for a total construction of 432.53 square metres, comprising a ground floor of 121.59 square metres, a first floor of 92.76 square metres, a basement of 181.34 square metres, a pool mechanical room of 22.23 square metres and an external WC of 14.61 square metres. The plot occupies an elevated hillside position with valley and mountain views, mature olive trees and road access already in place. It is offered through Chase Real Estate at €149,000.
Show all description
Location
- Distance from sea: Short drive
- Neighborhoods: Giannades
Video
- Video:
Amenities & Features
- Amenities:
- Features: