
Licensed Development Plot with Approved Villa Project in Giannades, Corfu – €299,000
Basics
- Property Id:: 25915
- Type: Plot
- Status: For Sale
- Category: Development, Investment, Residential
- Lot size, m²: 16875 m²
- Date added: Added 2 months ago
Description
-
Description:
Price: €299,000 | Plot: 16,875m² | Maximum Buildable Area: Approx. 292m² | Existing Building Permit | Approved Villa Project | Basement: 181.34m² | Swimming Pool Facilities | Sea View Potential
Chase Real Estate Corfu is pleased to present this substantial development plot of approximately 16,875m² in Giannades, Corfu. The property benefits from an existing building permit and allows for maximum construction of approximately 291.89m², providing an attractive opportunity for the development of a substantial private villa surrounded by extensive natural grounds. The current approved project already includes a multi-level residence, a large basement and supporting pool facilities, while a future owner retains the possibility of amending the existing plans and redesigning the residence within the applicable building allowance.
The Land
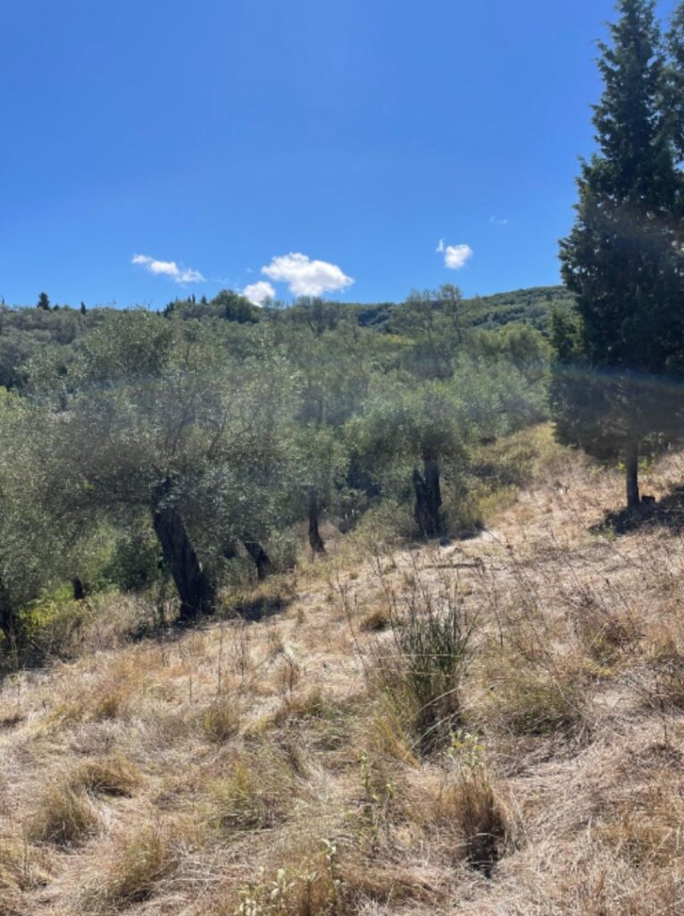
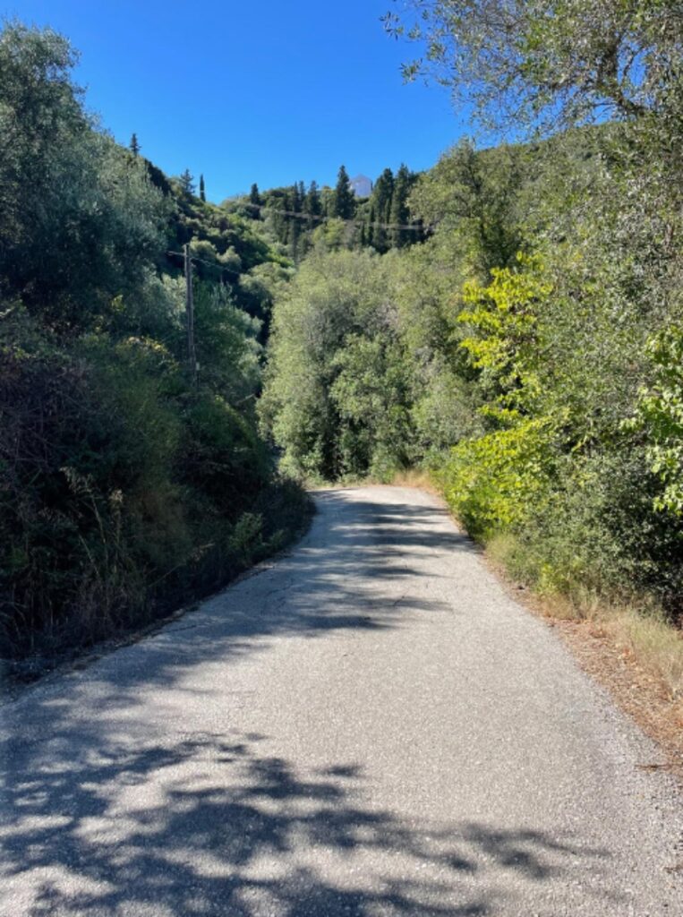
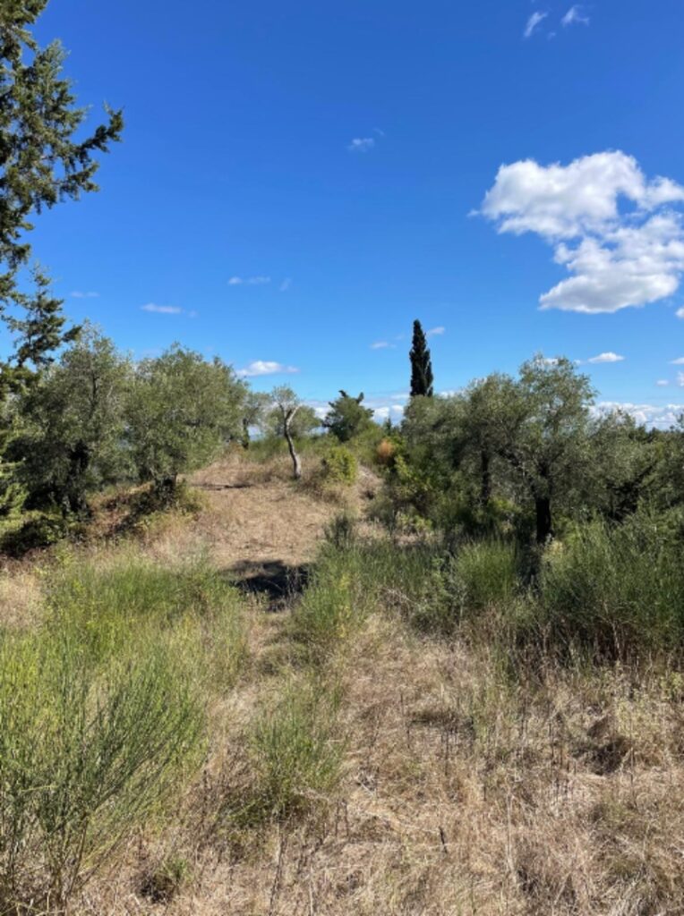
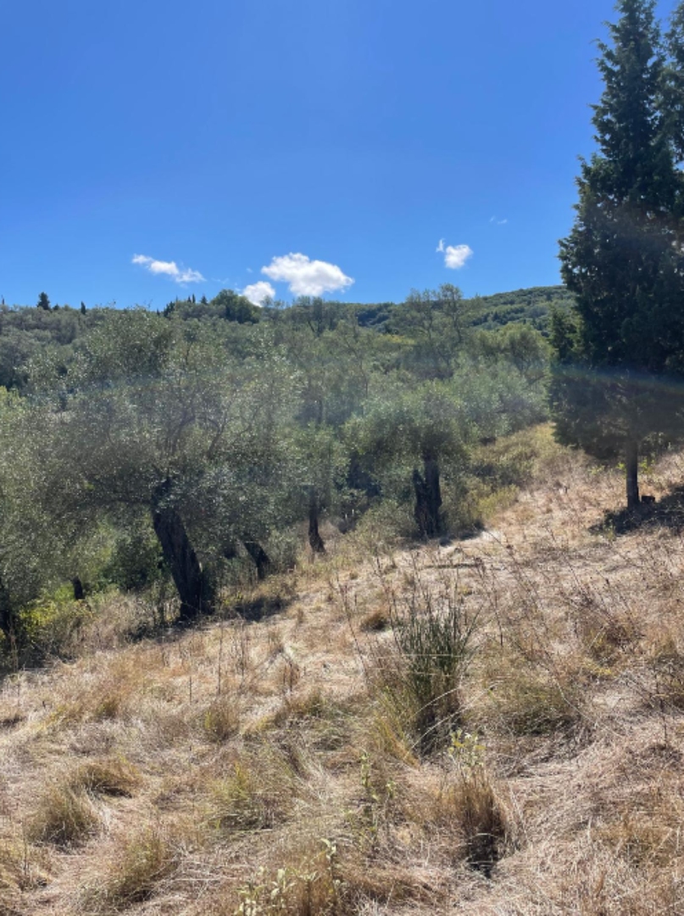
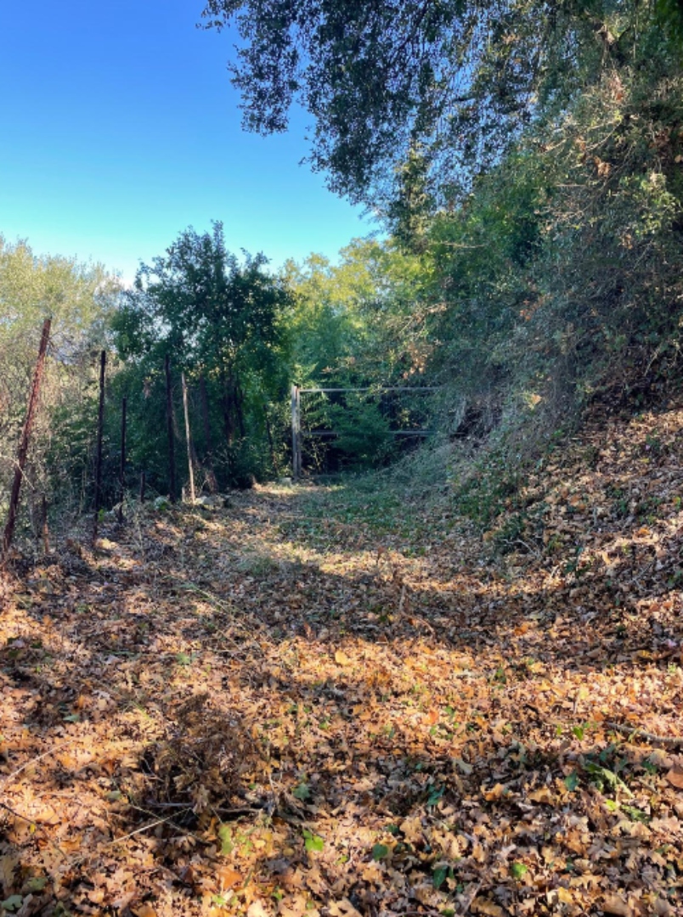
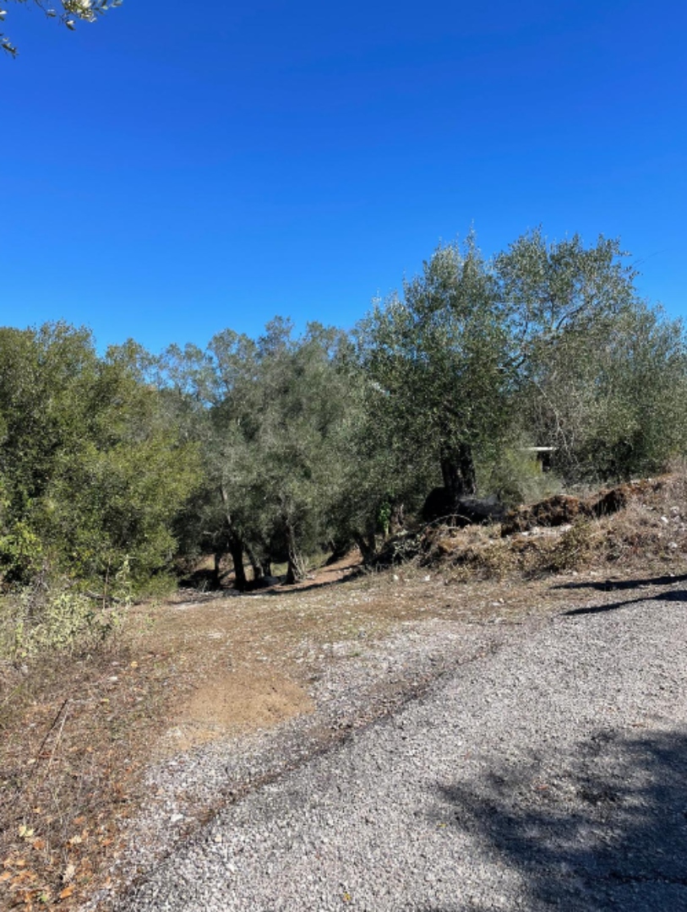
The property extends to approximately 16,875.39m², providing a particularly generous setting for a private residential development.
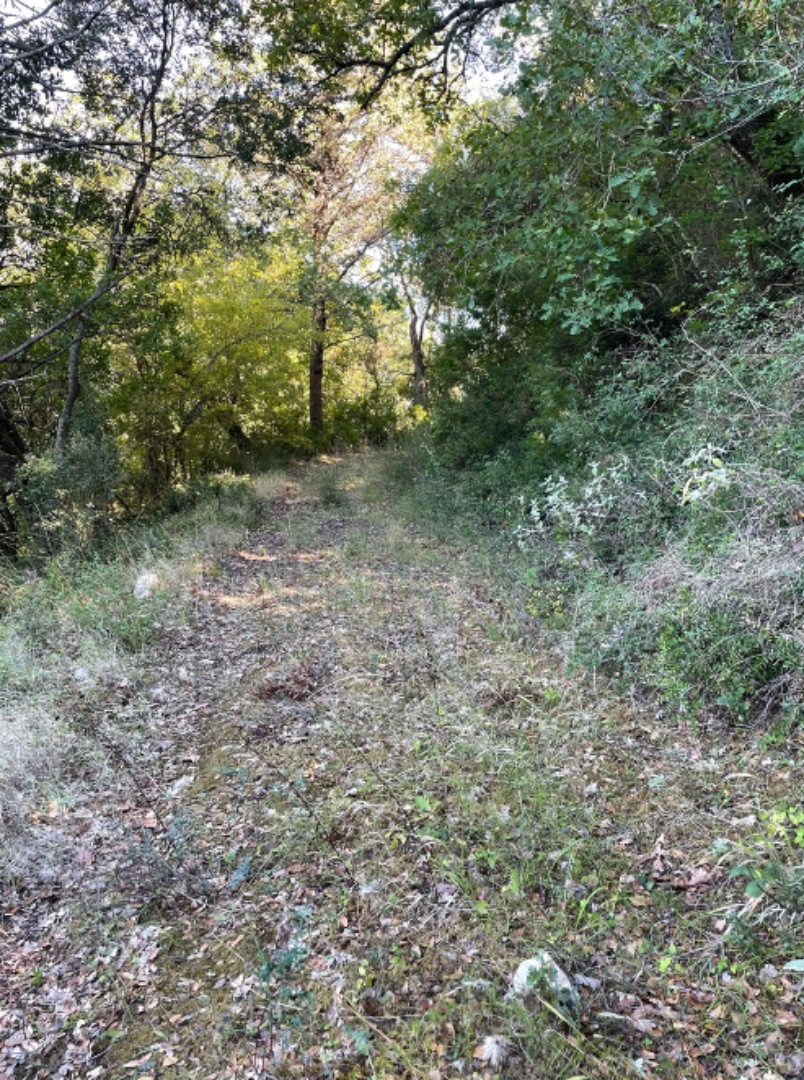
Of the total land area, approximately 5,109.89m² is designated as forest land and is therefore non-buildable. The remaining land supports the existing permitted development, with a maximum permissible construction area of approximately 291.89m².
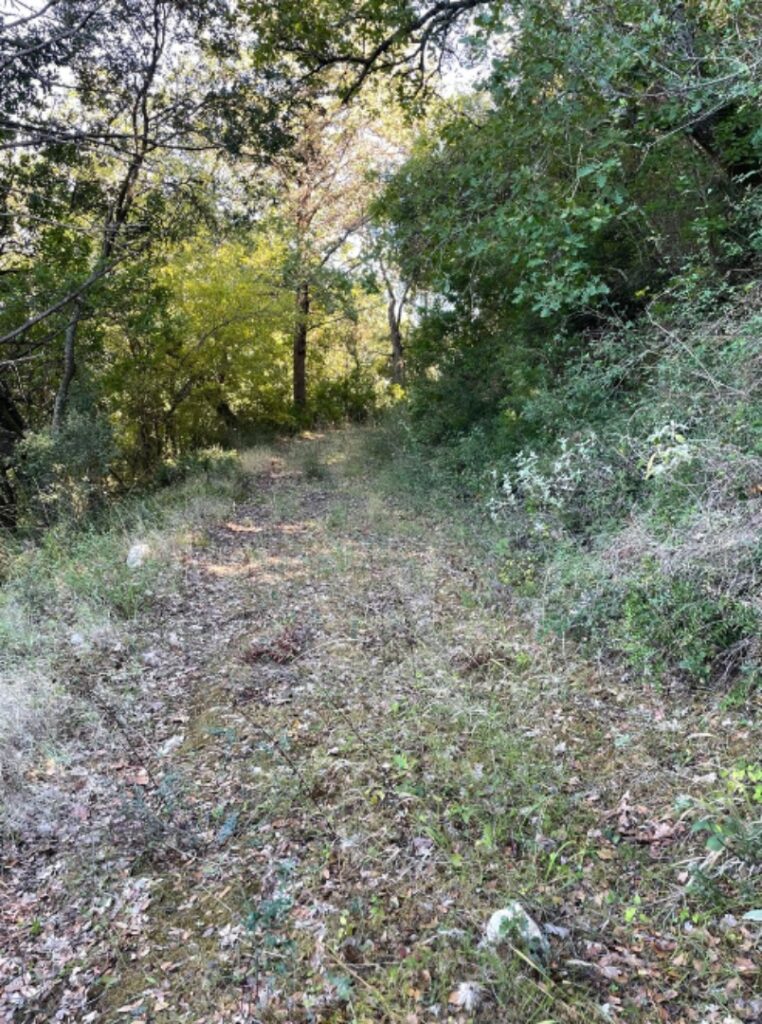
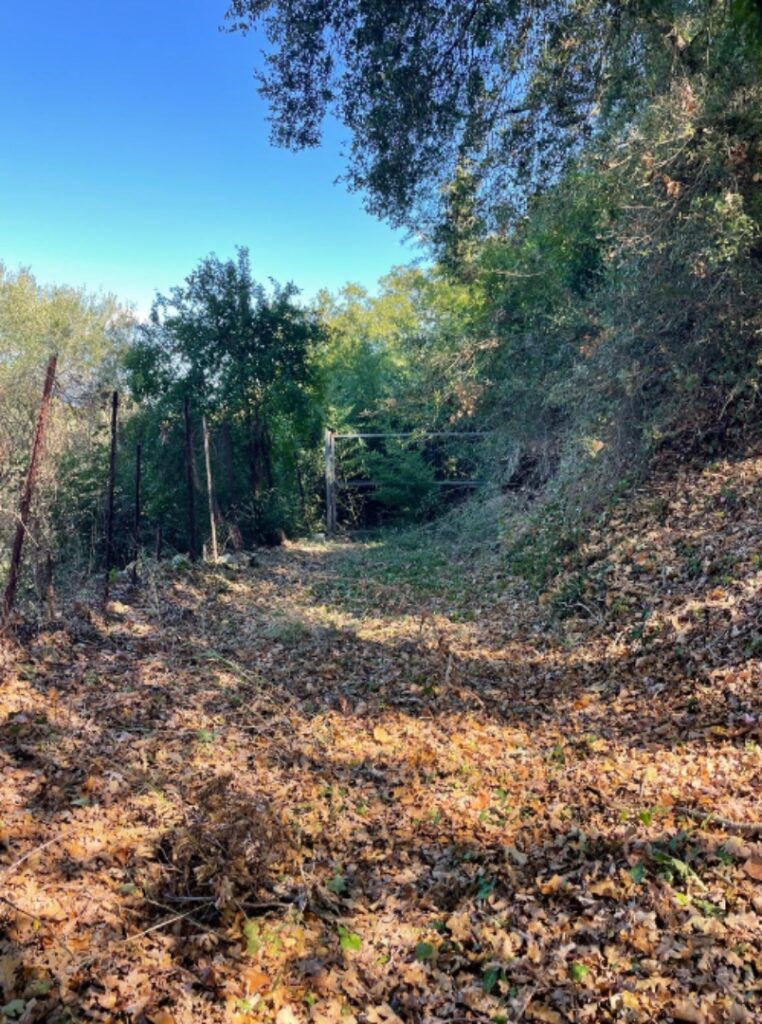
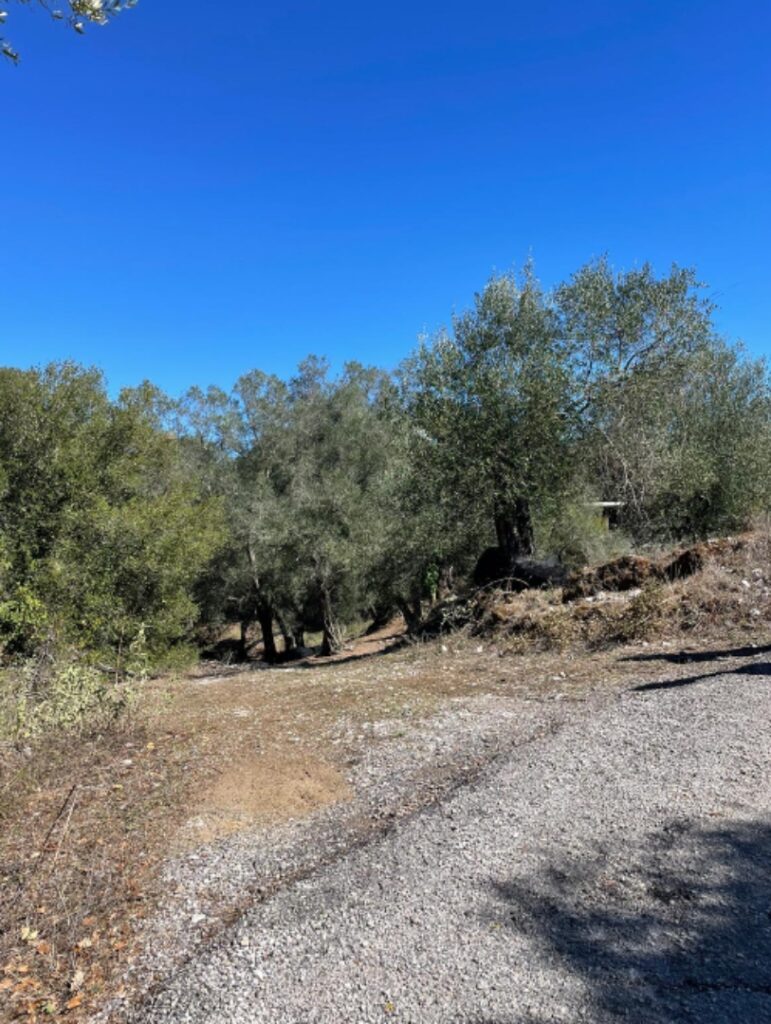
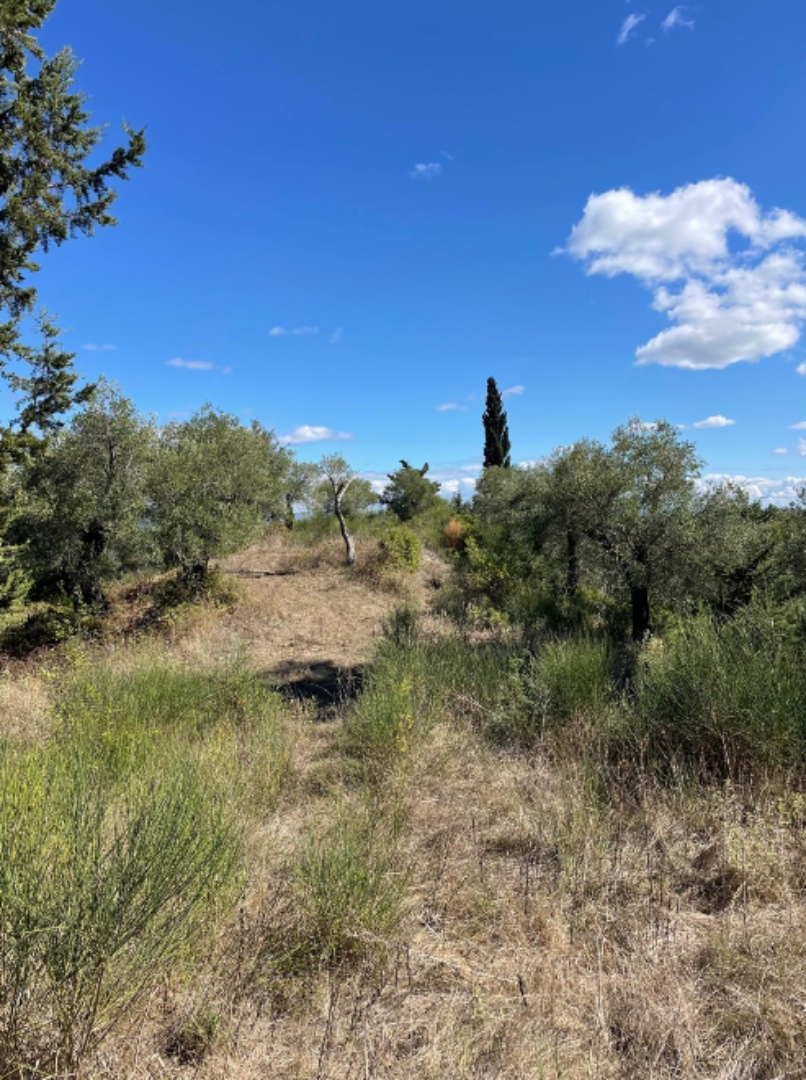
The scale of the overall plot provides considerable privacy around the future residence, with extensive space for landscaping, gardens, terraces and outdoor recreational areas.
Its natural surroundings make the property particularly suitable for a buyer looking to create a private Corfu residence with a strong connection to the surrounding countryside.
Existing Building Permit
One of the principal advantages of the property is the existing building permit, which secures an approved development project on the land.
The current plans provide for a substantial residence arranged across multiple levels.
The approved ground floor extends to approximately 121.59m², while the first floor provides a further 92.76m².
An external WC of approximately 14.61m² and a swimming pool machinery room of approximately 22.23m² are also included within the approved plans.
The total counted building area under the existing project is approximately 251.19m².
Certain architectural elements, including specific staircase areas, are excluded from the official surface calculation, meaning the practical usable area of the proposed residence may be slightly greater than the declared counted construction area.
Basement and Additional Areas
An important element of the existing design is the substantial basement level of approximately 181.34m².
According to the information provided, this basement is not included within the principal buildable allowance, creating a considerable amount of additional supporting space within the overall project.
This could provide valuable flexibility for storage, technical areas and other ancillary uses in accordance with the approved plans and applicable regulations.
The project also includes dedicated swimming pool machinery facilities, providing the technical infrastructure required for the proposed pool installation.
Together, the main residence, basement and supporting areas create a considerably larger overall development than the headline counted building area alone may initially suggest.
Development Flexibility
While an approved project is already in place, a future purchaser is not necessarily limited to completing the residence exactly as currently designed.
The existing permit provides an established basis for development, while the buyer may have the opportunity to amend the plans and redesign the future residence within the maximum permissible construction allowance of approximately 291.89m².
This creates an attractive balance between having an existing licensed project and retaining flexibility to adapt the architecture, internal configuration and overall design to suit individual requirements.
Any amendments to the existing permit and final construction areas would need to be reviewed and approved by the purchaser's appointed engineer and the relevant authorities.
Preliminary enquiries regarding electricity indicate that connection to the public grid is feasible without requiring a major extension of the public electricity network.
Some internal works within the property will be required before the final connection can be completed.
The land has intentionally remained unconnected while it is not in active use, avoiding unnecessary fixed electricity charges before construction begins.
This allows a future owner to arrange the connection at the appropriate stage of the development.
The Location
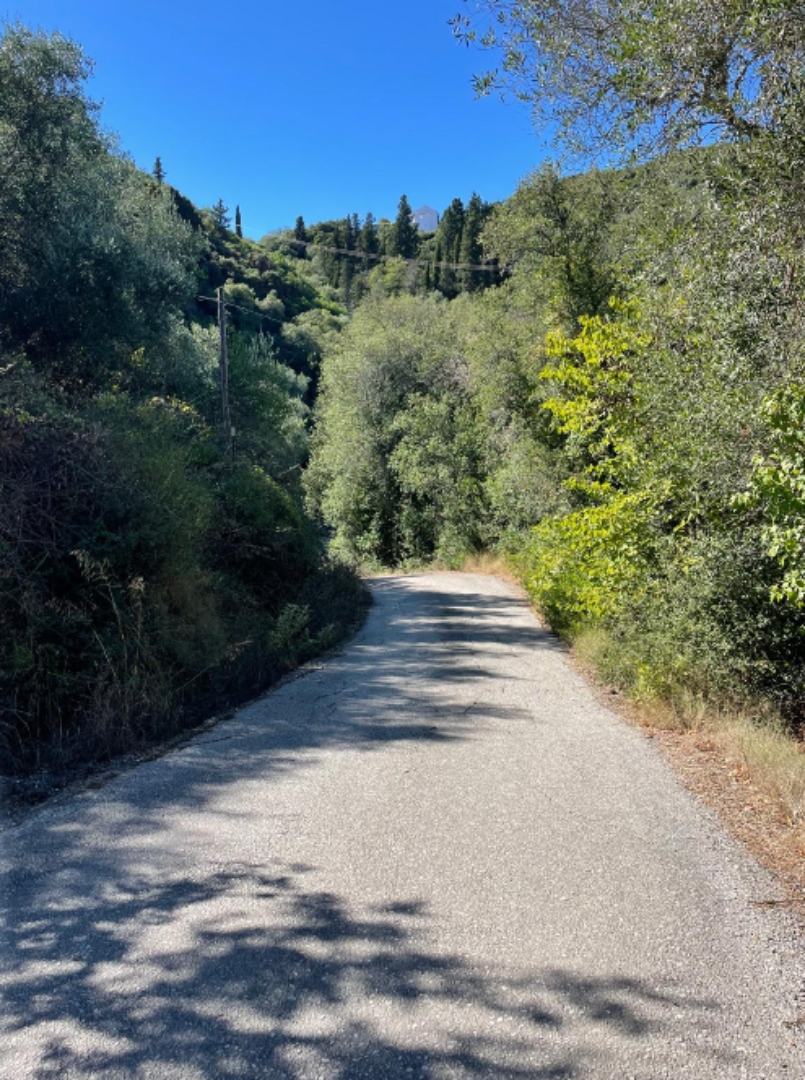
Giannades is a traditional village in Central-West Corfu, surrounded by the green countryside and natural landscape characteristic of this part of the island.
The wider area provides a peaceful residential environment away from the island's busier tourist centres while remaining connected by road to Corfu Town, the west coast and surrounding villages.
For buyers looking to create a substantial private residence, the combination of extensive land and natural surroundings provides a particularly attractive degree of privacy.
The property's setting also offers the potential to create a villa that takes advantage of the surrounding landscape and potential sea views, depending on the final positioning and design of the residence.
Development and Investment Potential
Offered through Chase Real Estate Corfu at €299,000, the property represents an interesting opportunity for buyers seeking a large plot where the initial development process has already progressed significantly.
Rather than acquiring undeveloped land and beginning the planning process from the start, the future owner benefits from an existing permit and approved architectural project.
At the same time, the maximum permissible construction of approximately 291.89m² provides scope to potentially revise and expand upon the current 251.19m² counted design, subject to the appropriate approvals.
The substantial 16,875m² land area, large approved basement, pool infrastructure and potential to adapt the existing project make the property suitable for the creation of a significant private villa or high-quality holiday residence.
Key Features
This development opportunity in Giannades, Corfu comprises approximately 16,875.39m² of land and is offered at €299,000. The property allows for maximum permissible construction of approximately 291.89m² and already benefits from an existing building permit. The current approved project provides approximately 251.19m² of counted construction, including a 121.59m² ground floor, 92.76m² first floor, 14.61m² external WC and 22.23m² swimming pool machinery room, together with a substantial 181.34m² basement which, according to the information provided, is not included within the principal building allowance. Approximately 5,109.89m² of the overall land is forest-designated and non-buildable. The existing permit may potentially be amended to create a redesigned residence within the maximum permitted construction allowance, subject to the necessary technical and planning approvals. Electricity connection is available nearby, and the property provides an excellent opportunity to create a substantial private villa surrounded by extensive natural grounds. The property is offered through Chase Real Estate Corfu.
Show all description
Location
- Neighborhoods: Giannades, West Corfu
Video
- Video:
Amenities & Features
- Features: