
Luxury 4-Bedroom Residence with 210m² Basement Garage, Elevator and Large Balconies in Poulades – €850,000

















Basics
- Property Id:: 19649
- Type: House
- Status: For Sale
- Category: Investment, Residential
- Bedrooms: 4
- Bathrooms: 3
- Area, m²: 450 m²
- Lot size, m²: 7000 m²
- Condition: Light renovation
- Date added: Added 3 months ago
Description
-
Description:
Price: €850,000 | Main Building: Approx. 464m² | Basement: Approx. 210m² | Total Including Basement: Approx. 674m² | Plot: 7,000m² | 4 Bedrooms | 2 Bathrooms + Guest WC | Elevator | Underfloor Heating | Large Balconies | Panoramic Countryside Views
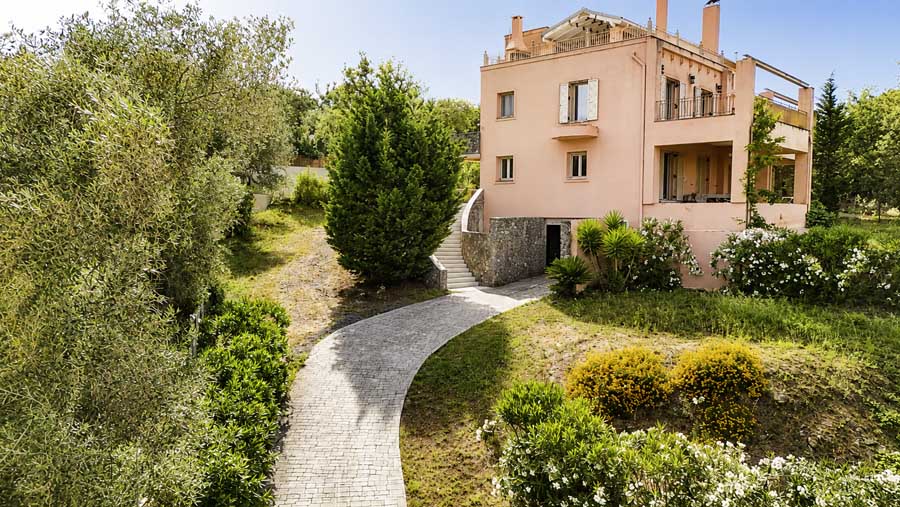
Chase Real Estate Corfu is pleased to present this substantial detached residence in Poulades, positioned approximately 1.5km from Diellas with direct access from the main road. The property provides approximately 464m² across the ground floor, first floor and attic, together with an additional 210m² basement, creating approximately 674m² of total constructed space including the basement. Set on a 7,000m² plot, with exclusive use of approximately 1,500m², the residence combines exceptionally generous internal accommodation with large balconies, an elevator, underfloor heating and extensive garage and storage facilities.
Property Dimensions
The property is arranged across multiple levels with the following approximate areas:
Attic: 111m²
First Floor: 180m²
Ground Floor: 173m²
Total Above-Ground Area: 464m²
Basement: 210m²
Total Including Basement: Approx. 674m²These substantial dimensions make this a particularly spacious property with considerable flexibility for family living, guest accommodation, storage and other uses.
Bedroom Accommodation
The residential accommodation includes four large bedrooms and two bathrooms.
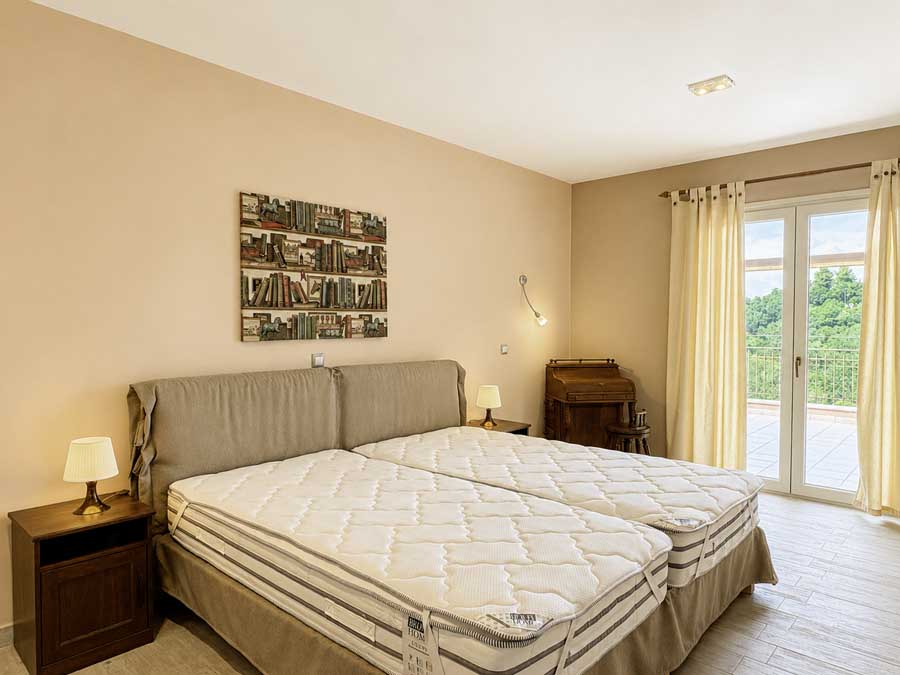
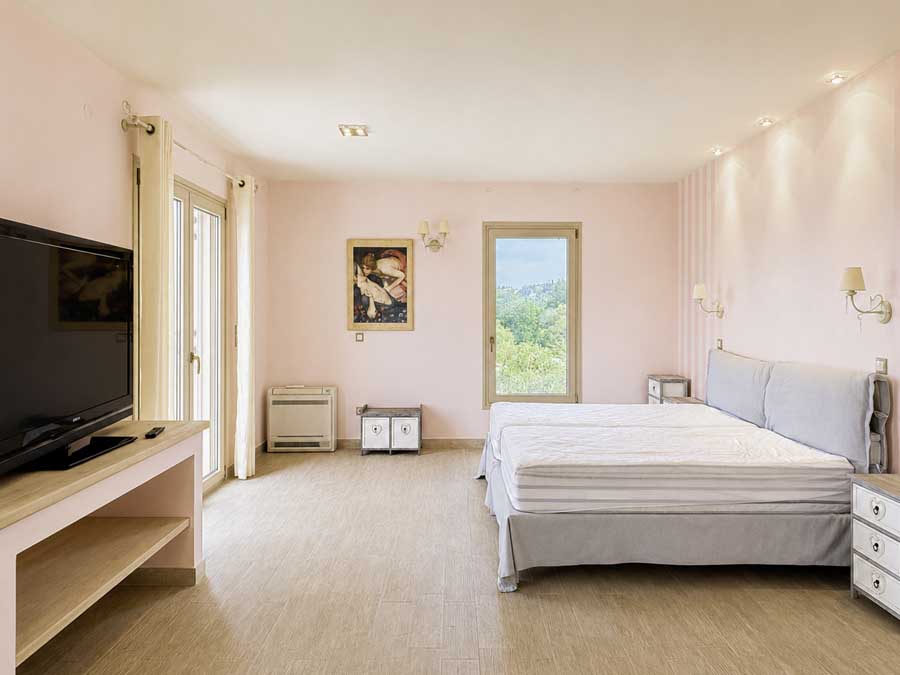
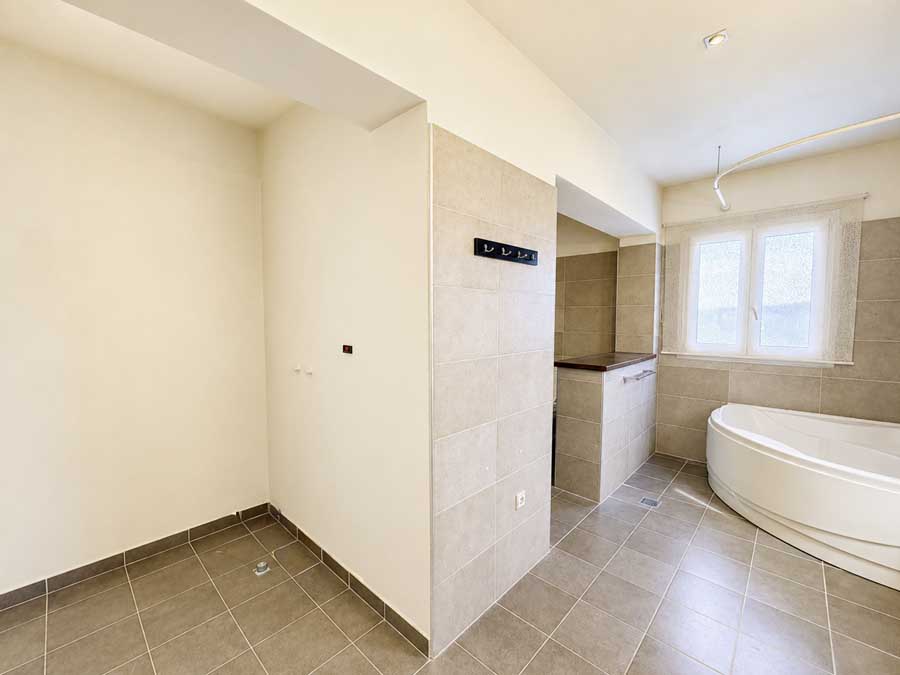
A standout feature is the impressive master suite, extending to approximately 62m². The suite incorporates its own fireplace, a walk-in wardrobe and a spacious bathroom benefiting from natural light through two windows.
Three sets of French doors connect the master suite directly with an approximately 33m² private balcony, creating a substantial outdoor extension to the bedroom and allowing the surrounding countryside views to be enjoyed directly from the suite.
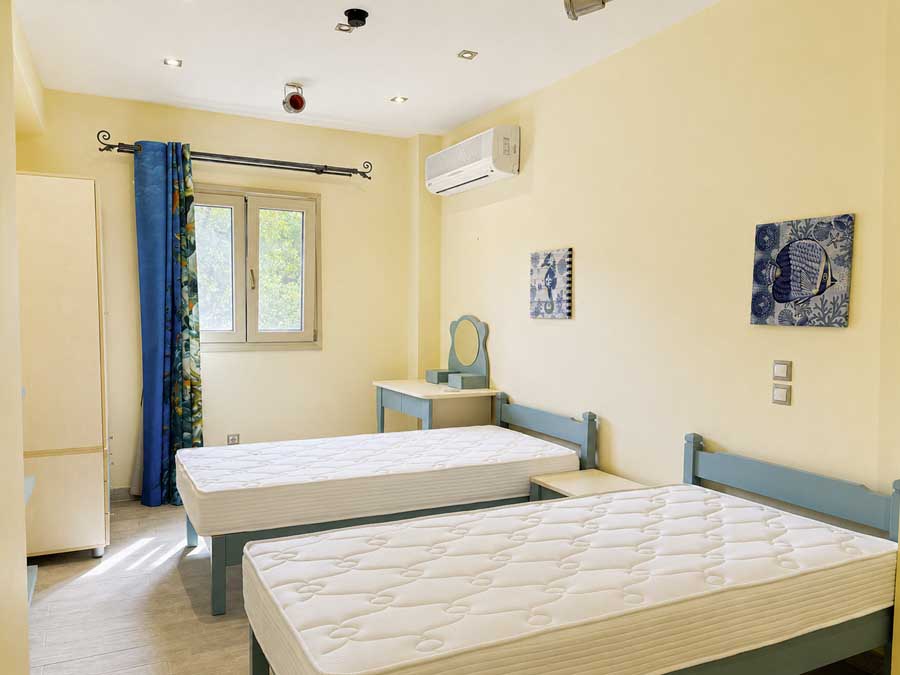
The remaining bedrooms are also generously proportioned and arranged to provide comfortable accommodation for family members and guests.
Living Areas
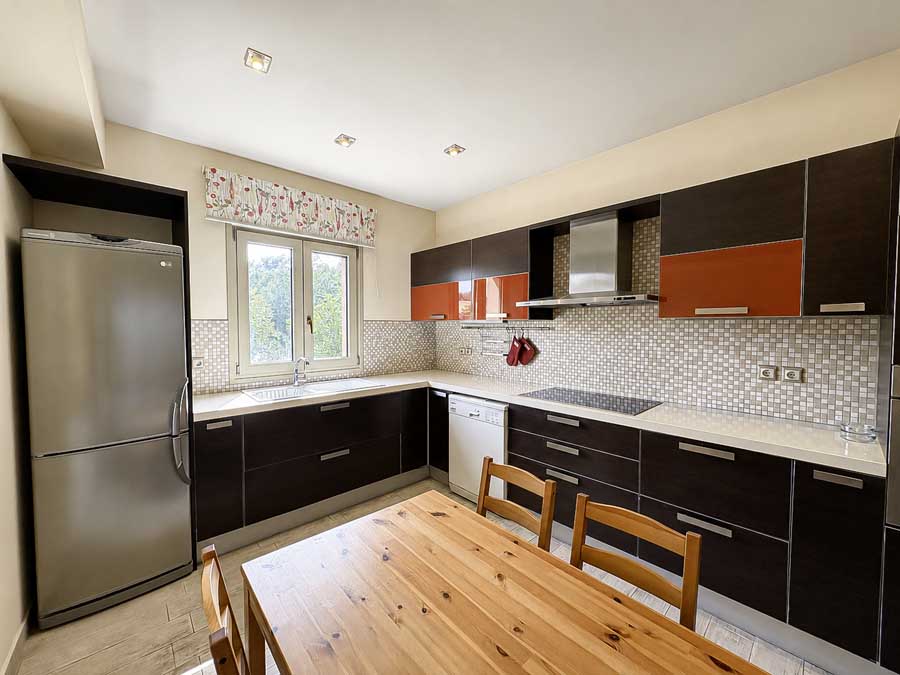
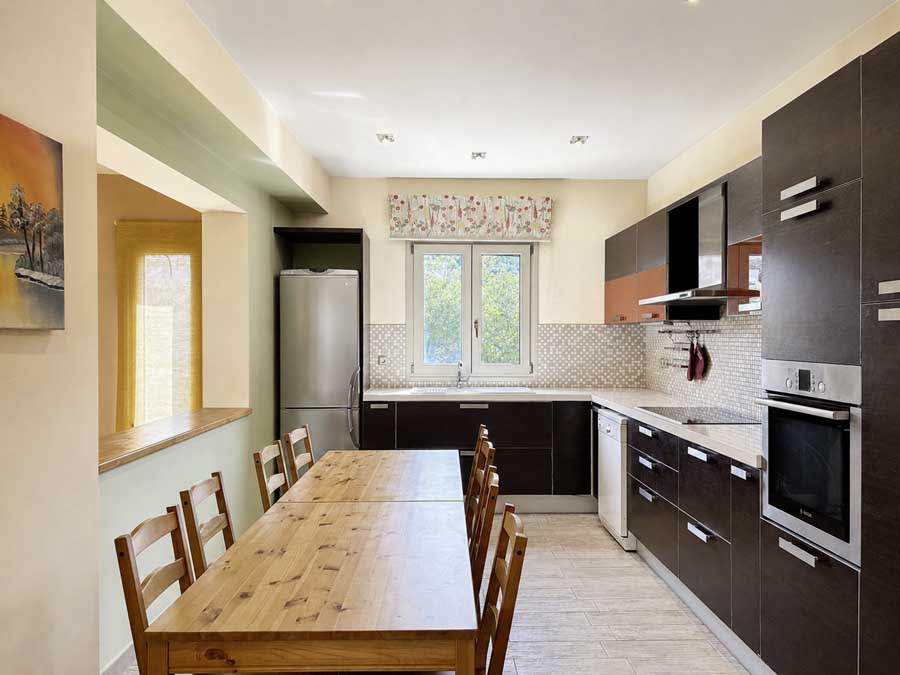
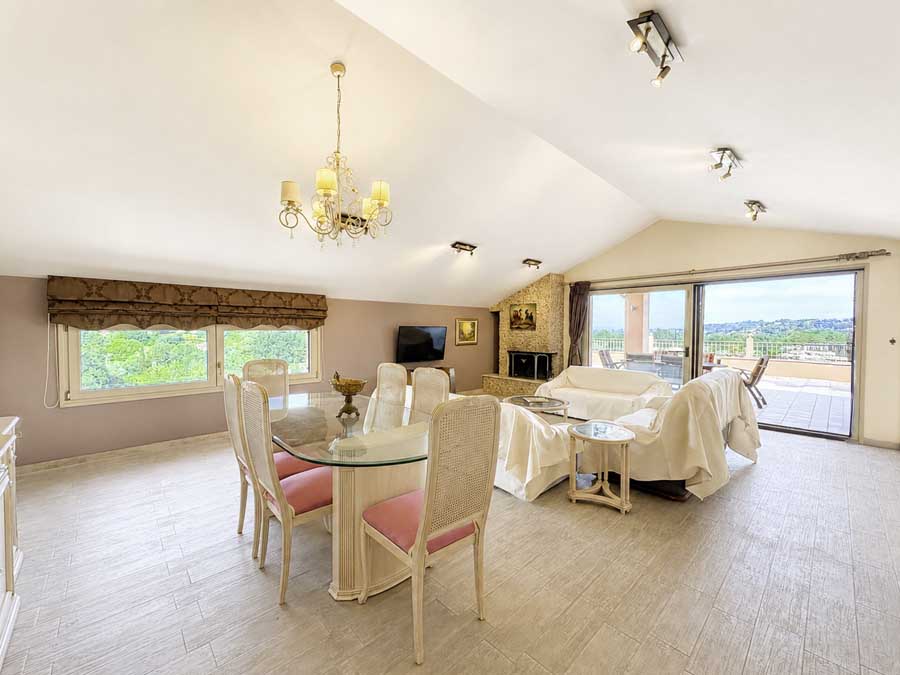
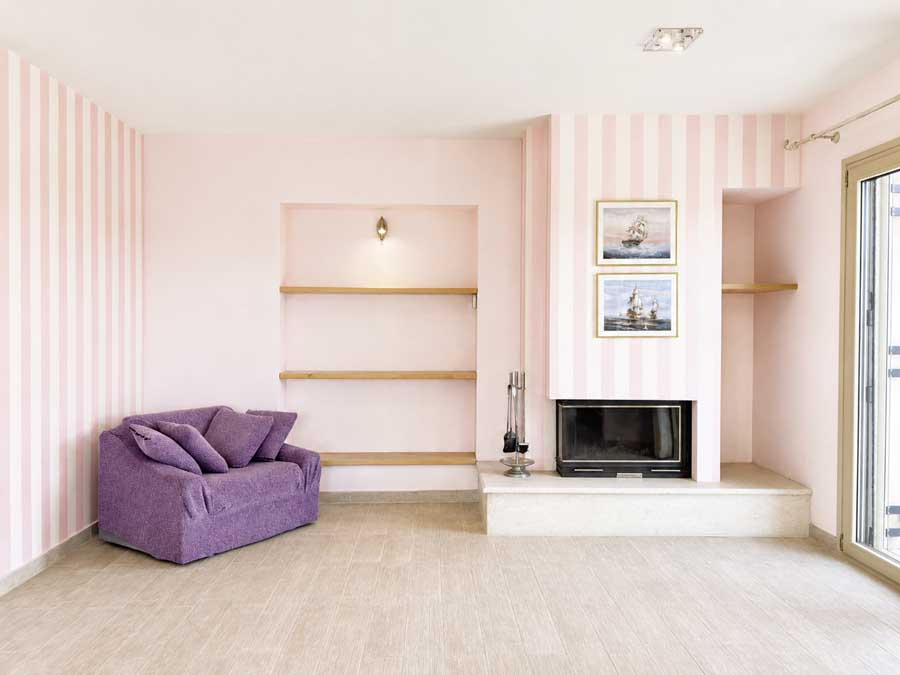
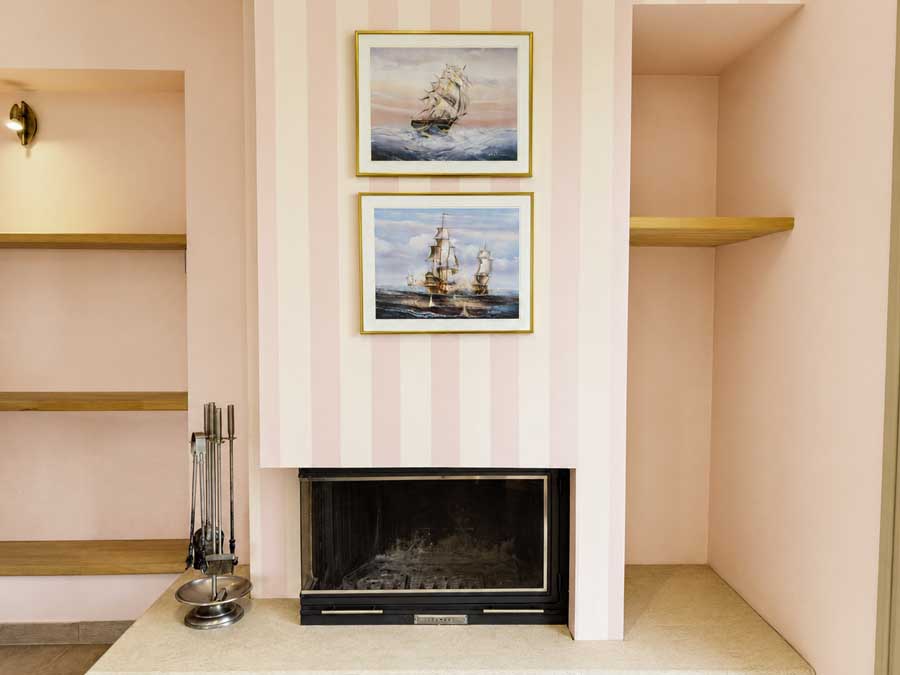
The principal living areas include a kitchen, dining area and spacious living room with fireplace, together with a guest WC and integrated storage.
Large openings connect the interior with an impressive approximately 62m² balcony incorporating a BBQ area.
The scale of this terrace creates an excellent outdoor entertaining environment with sufficient space for dining, seating and relaxation while enjoying the property's elevated countryside outlook.
Natural light and the connection between the interior and exterior spaces are important characteristics of the home's design.
Ground Floor
The ground floor extends to approximately 173m², replacing the previously stated 147m² measurement.
This substantial area provides additional independent and auxiliary accommodation and offers considerable flexibility depending on the future owner's requirements.
The scale of this level, combined with the principal residential floors above and the basement below, contributes to the property's overall above-ground area of approximately 464m².
The property also incorporates an approximately 111m² attic level.
This additional space further increases the flexibility of the residence and forms part of the approximately 464m² total area across the ground floor, first floor and attic.
Together, these levels create a considerably larger property than the previously stated 240m² main residence.
210m² Basement Garage and Storage
In addition to the approximately 464m² above-ground area, the property benefits from a substantial 210m² basement.
The basement provides extensive garage and storage capacity and is accessed through an electric garage door.
With approximately 210m² available at basement level, there is considerable space for vehicles, equipment and general storage, making this a particularly practical feature for a residence of this scale.
Including the basement, the property provides approximately 674m² of total constructed space.
Construction and Technical Features
The residence has been constructed with particular attention to insulation, seismic resistance and the quality of its plumbing and electrical installations.
Underfloor heating is installed throughout, with individual temperature controls on each level, allowing greater control over heating and year-round comfort.
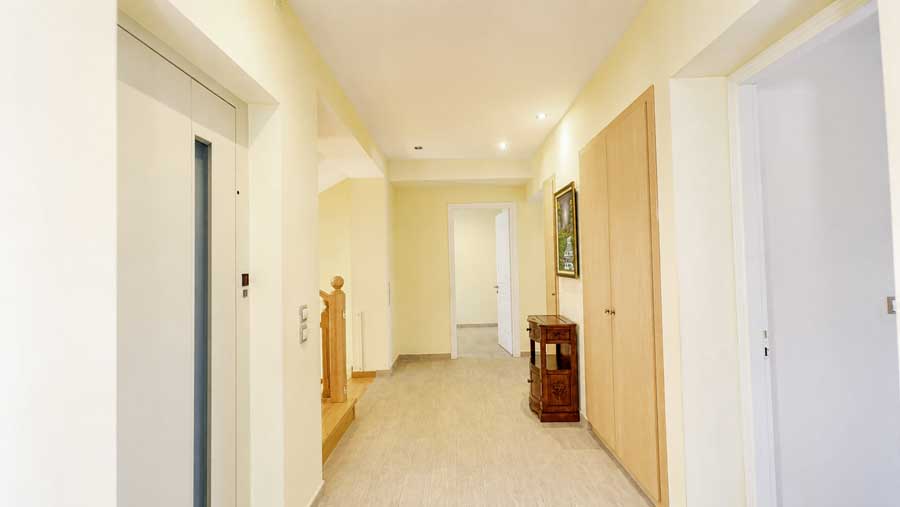
An elevator serves the property, making movement between the different levels considerably easier.
Additional features include a solid beech wood staircase, solar water heating system and a legal borehole providing an additional water source.
Both the main entrance gate and garage door are electrically operated.
Plot and Outdoor Space
The residence stands on a substantial plot of approximately 7,000m² and benefits from the exclusive use of approximately 1,500m².
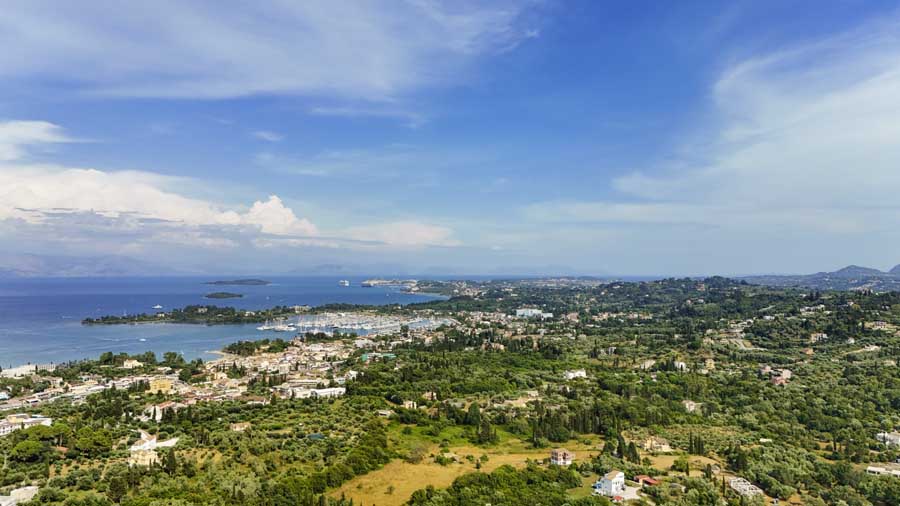
The elevated position provides wide, open views across the surrounding countryside, while the generous exterior areas create a sense of privacy around the residence.
The approximately 62m² principal balcony with BBQ area and approximately 33m² master-bedroom balcony provide particularly substantial outdoor living spaces and take advantage of the property's outlook.
The Location
The property is situated in Poulades, a convenient Central Corfu location offering a quieter residential environment while maintaining straightforward access to surrounding amenities and the wider island.
Diellas is approximately 1.5km away, providing convenient access to everyday shopping, while direct access from the main road makes the property practical for year-round living.
Its central position also makes Poulades an attractive base for reaching Corfu Town, Gouvia and other areas of the island.
Investment Potential
Offered through Chase Real Estate Corfu at €850,000, this property is particularly notable for its scale.
With approximately 464m² across the ground floor, first floor and attic, plus a further 210m² basement, the residence provides approximately 674m² of total constructed space.
The combination of four bedrooms, substantial additional accommodation, extensive garage and storage space, large balconies and a 7,000m² plot creates considerable flexibility for a future owner.
The property could function as a substantial permanent family residence or private Corfu home, with its different levels and generous dimensions providing opportunities for a variety of configurations according to the owner's requirements.
Key Features
This substantial detached residence in Poulades is offered at €850,000 and comprises approximately 111m² of attic space, 180m² on the first floor and 173m² on the ground floor, totalling approximately 464m², plus a further 210m² basement garage and storage area for approximately 674m² in total including the basement. The property stands on a 7,000m² plot with exclusive use of approximately 1,500m² and provides four large bedrooms, two bathrooms plus guest WC, an approximately 62m² master suite with walk-in wardrobe and fireplace, two fireplaces in total, an elevator, underfloor heating with individual temperature controls, a 62m² main balcony with BBQ area and a 33m² private master-bedroom balcony. Further features include a solar water heater, legal borehole, solid beech wood staircase, electric entrance gate, electric garage door and panoramic countryside views.
Show all description
Building Details
- Parking: 265m² garage, electric gates
Video
- Video:
Amenities & Features
- Amenities:
- Features: