
Detached House with Two Independent Residences and Additional Building Potential, Corfu


Basics
- Property Id:: 23573
- Type: House
- Status: For Sale
- Category: Investment, Residential
- Bedrooms: 2
- Bathrooms: 1
- Area, m²: 174 m²
- Lot size, m²: 407 m²
- Condition: Move-in ready
- Date added: Added 23 hours ago
Description
-
Description:
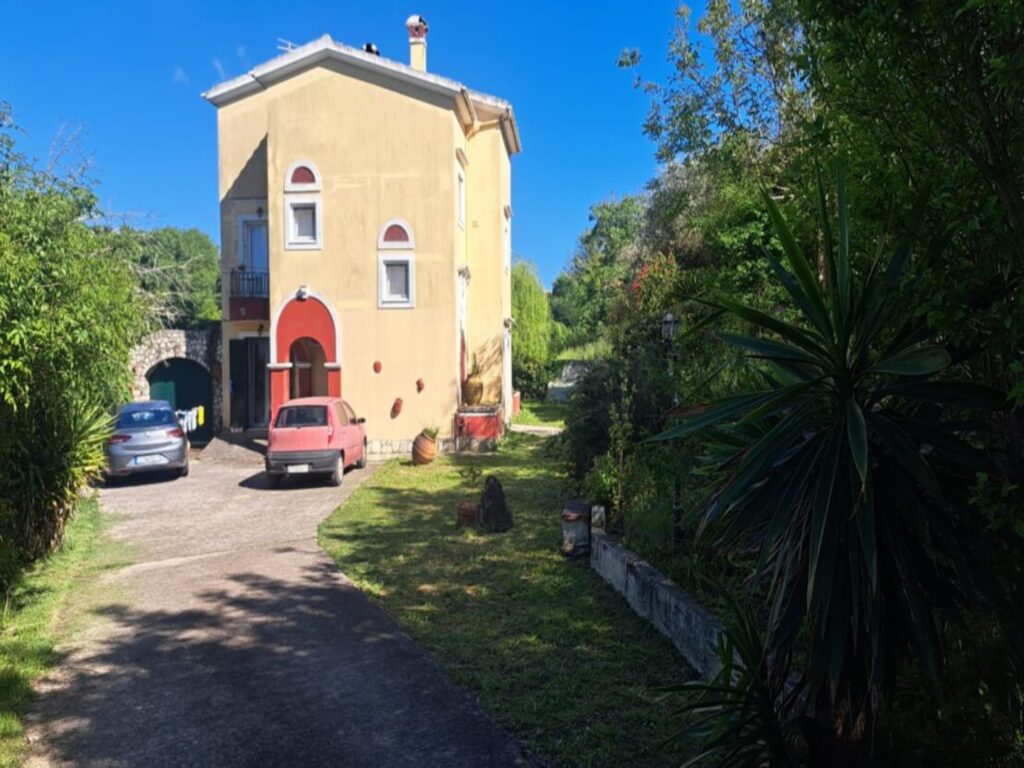
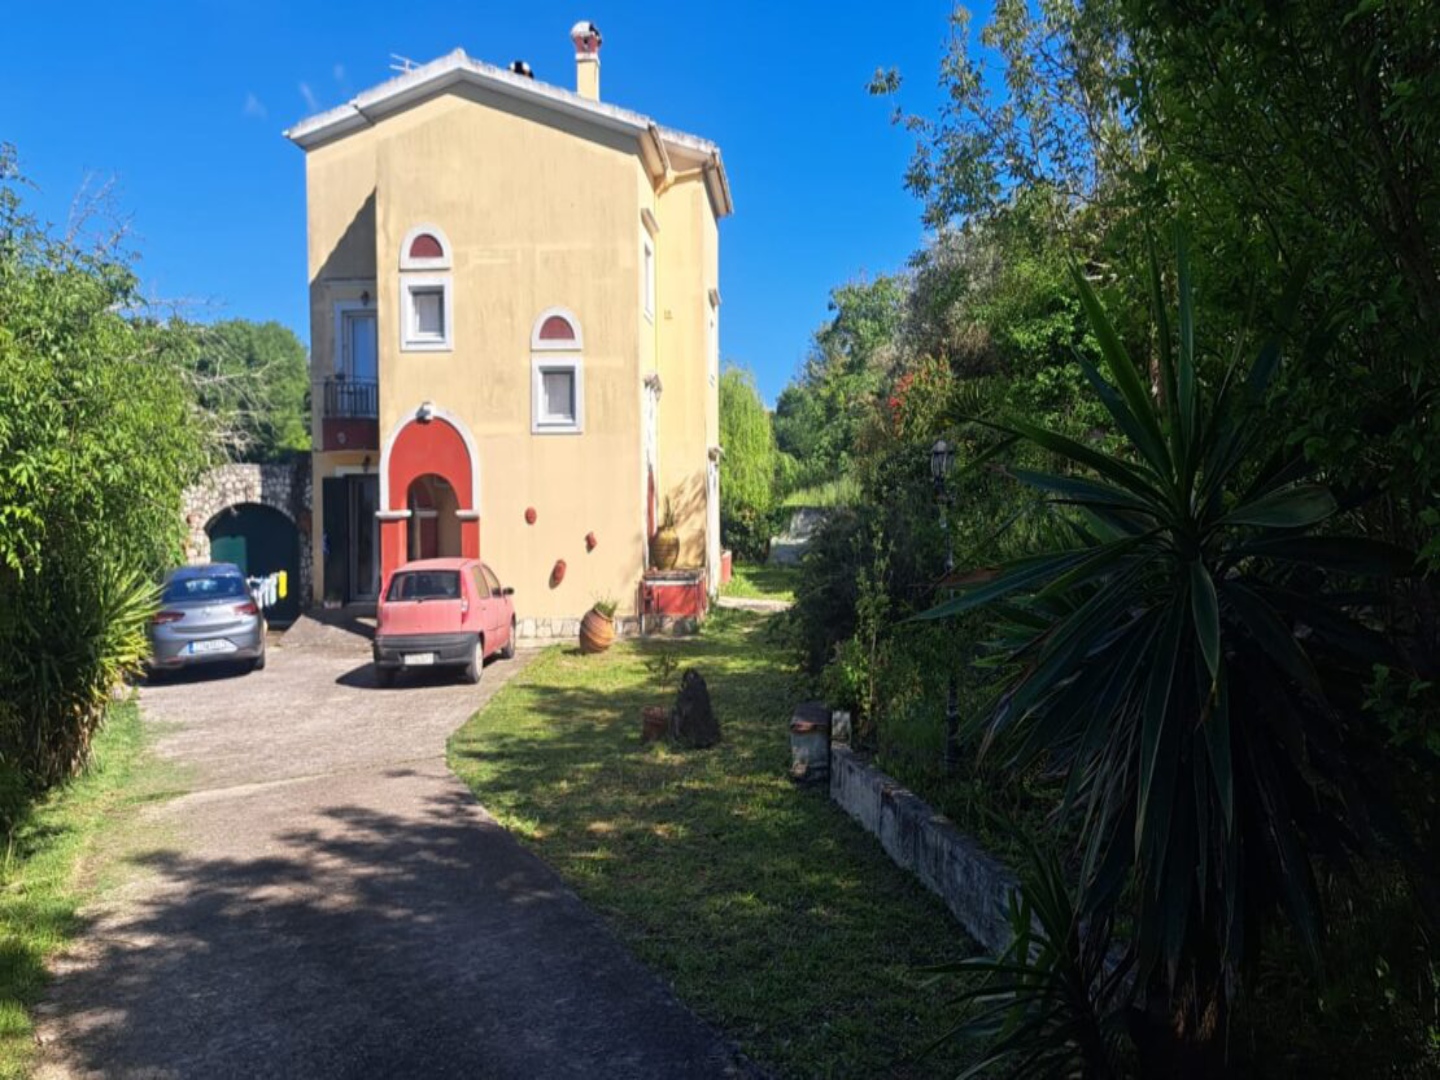
Set in the popular residential area of Gouvia, this substantial detached property offers approximately 178 m² of residential accommodation arranged as two separate living spaces: a 60 m² ground-floor apartment and a 118 m² two-level maisonette. Occupying a 407 m² private plot, with a 37 m² garage and storage area and the possibility of approximately 128 m² of additional construction, the property offers excellent flexibility for permanent family living, multi-generational use, or rental investment. Its central location provides convenient access to Gouvia Marina, the coastline, local amenities, and Corfu Town while retaining the advantages of a private residential setting.
The Ground-Floor Apartment
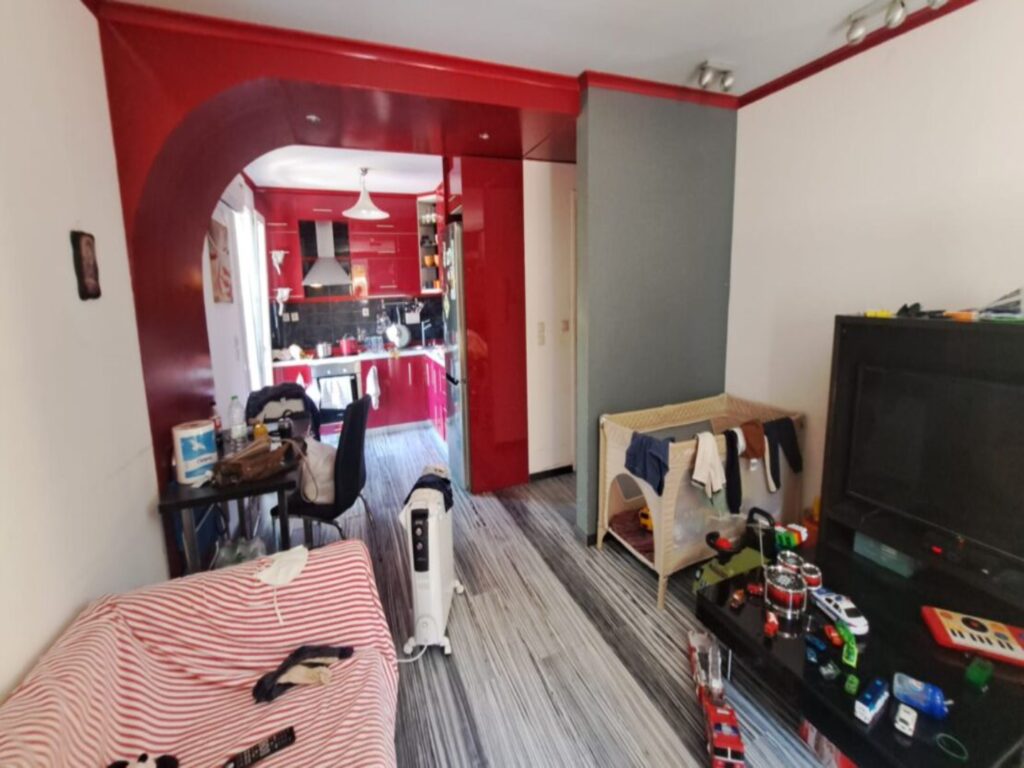
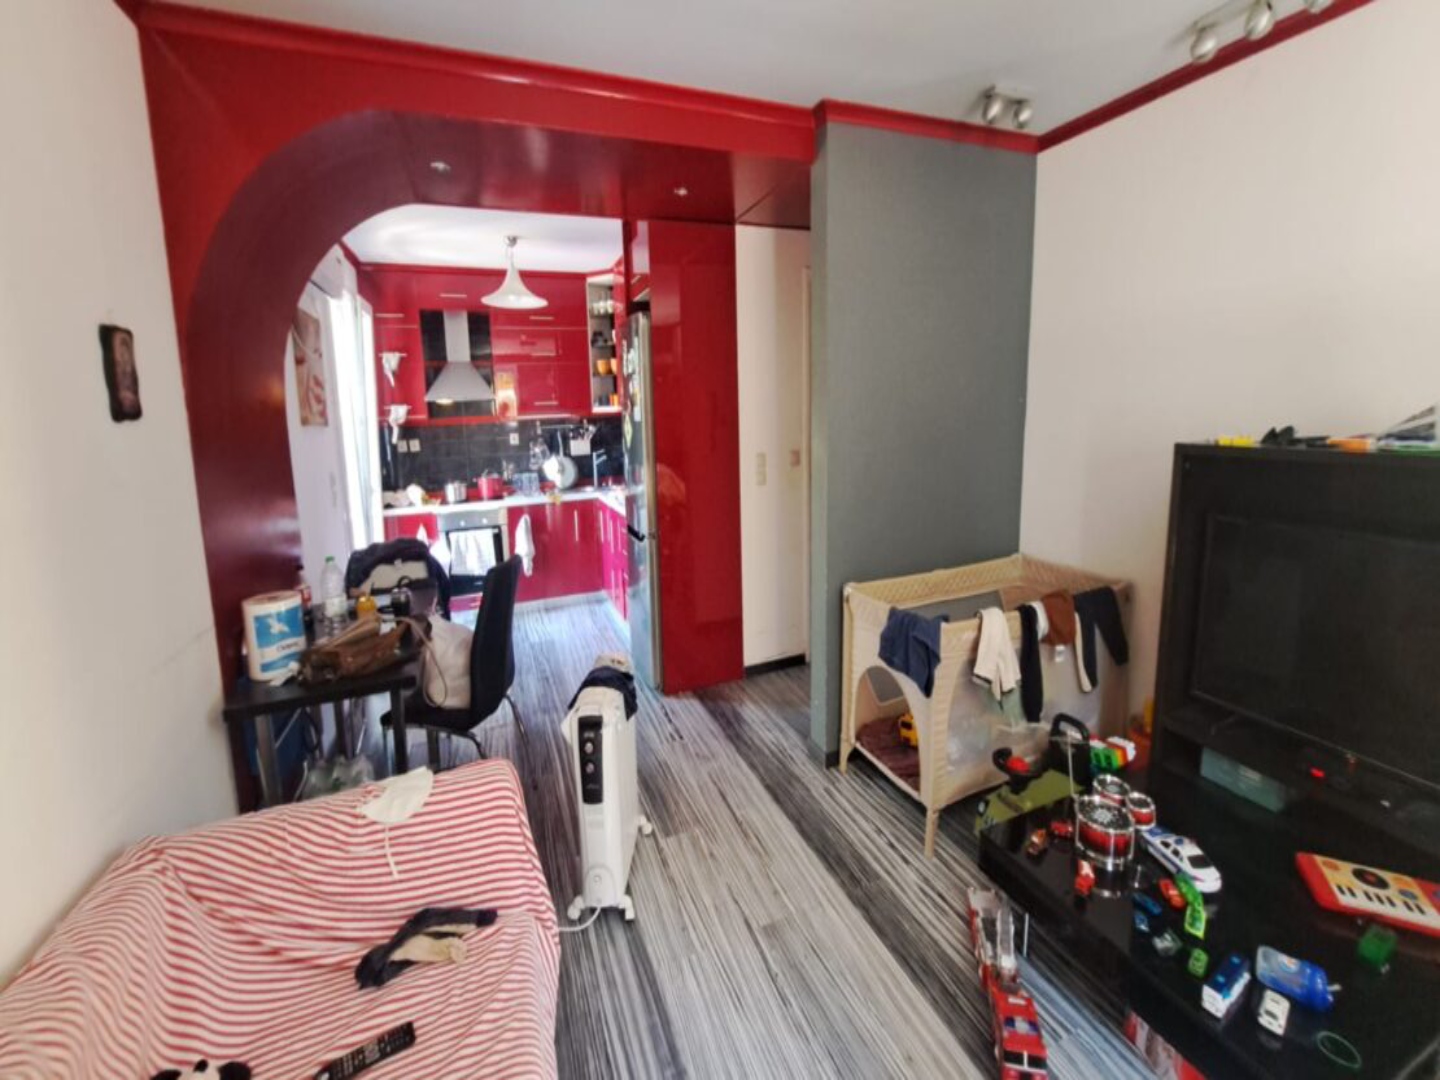
The independent ground-floor apartment extends to approximately 60 m² and comprises an open-plan living, dining, and kitchen area, one bedroom, and one bathroom.
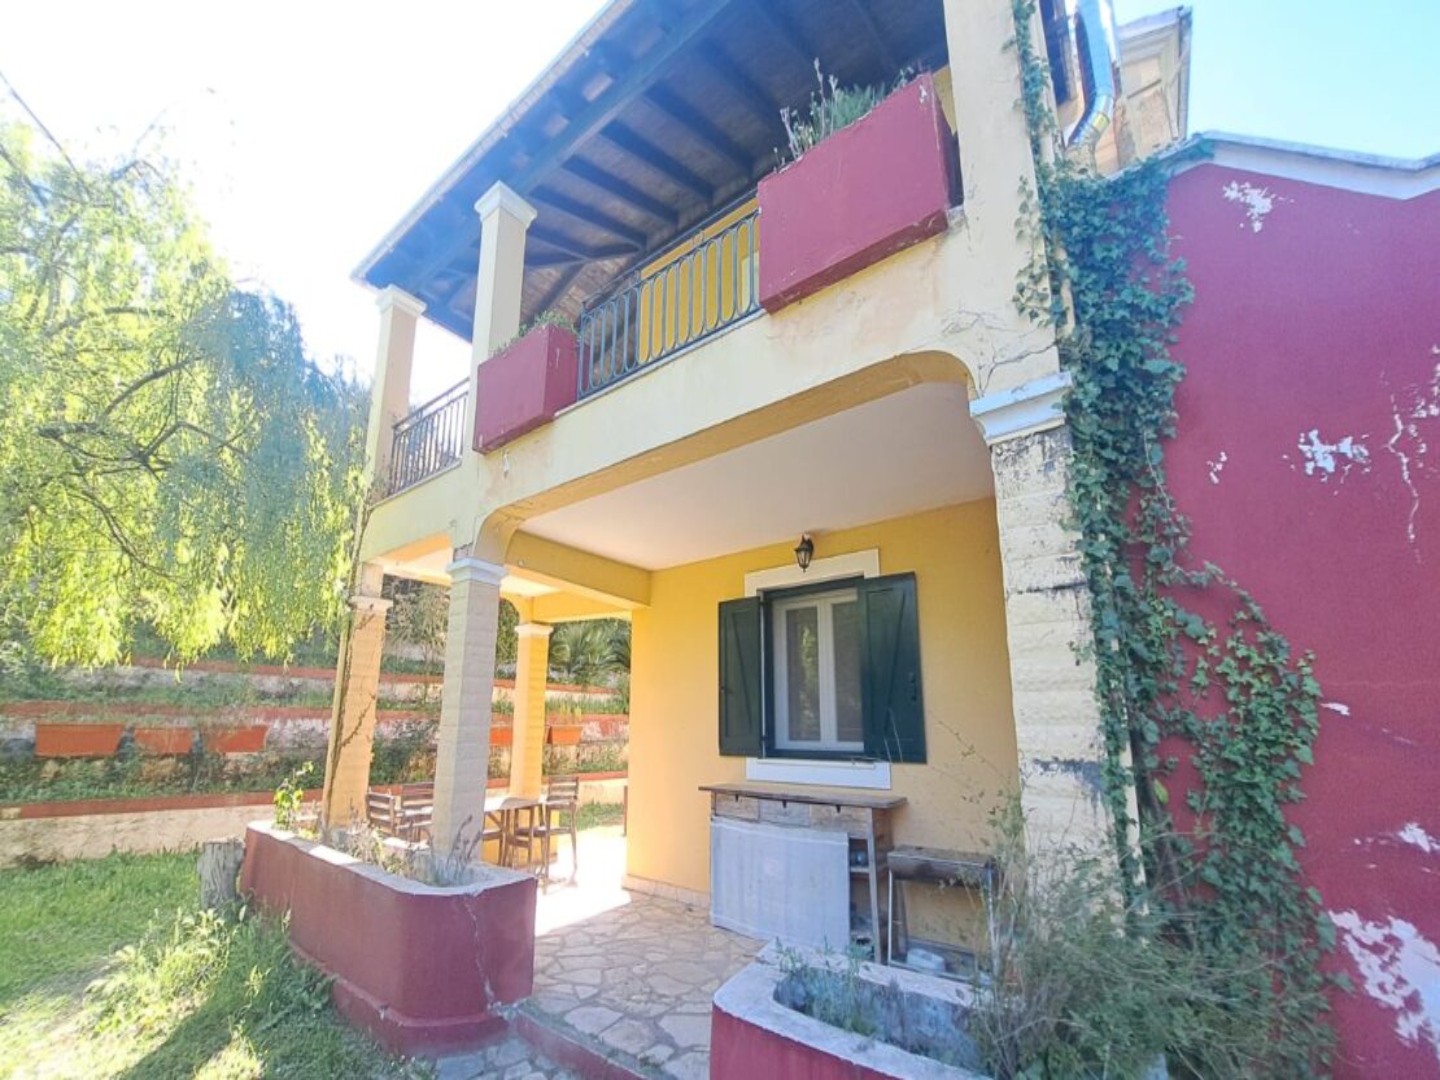
Both the living room and bedroom open onto a large corner covered terrace with an easterly orientation, creating a generous outdoor extension to the accommodation. From the kitchen, ramp access leads directly to the cement-paved north-west courtyard, providing convenient access between the interior and outdoor areas.
A covered terrace on the north-west side protects the entrance and internal staircase, while the northern side incorporates a substantial 37 m² garage and storage area, providing secure parking and valuable additional space.
The Maisonette
The principal residence extends to approximately 118 m² and is arranged over two levels. The first level comprises an entrance area, comfortable living room, dining area, kitchen, office, guest WC, and wardrobe area, providing a practical layout for everyday family living.
The living room and kitchen-dining area both open onto a substantial covered corner terrace with an easterly orientation, providing an excellent setting for outdoor dining and relaxation. The office also has access to a smaller north-west-facing balcony.
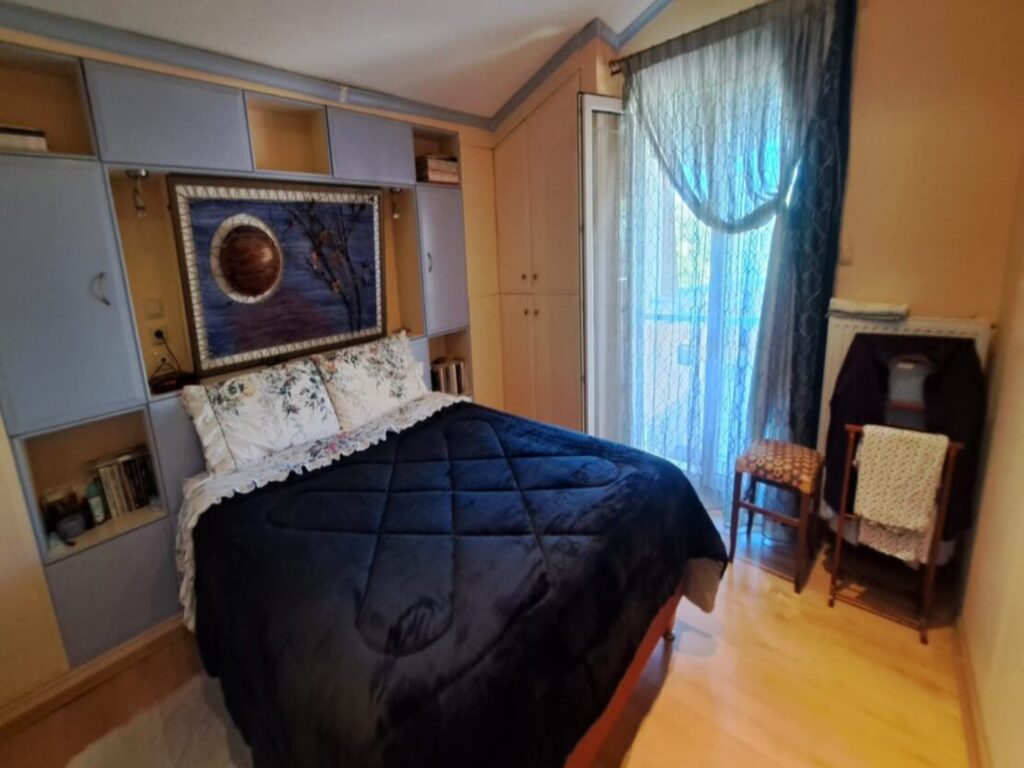
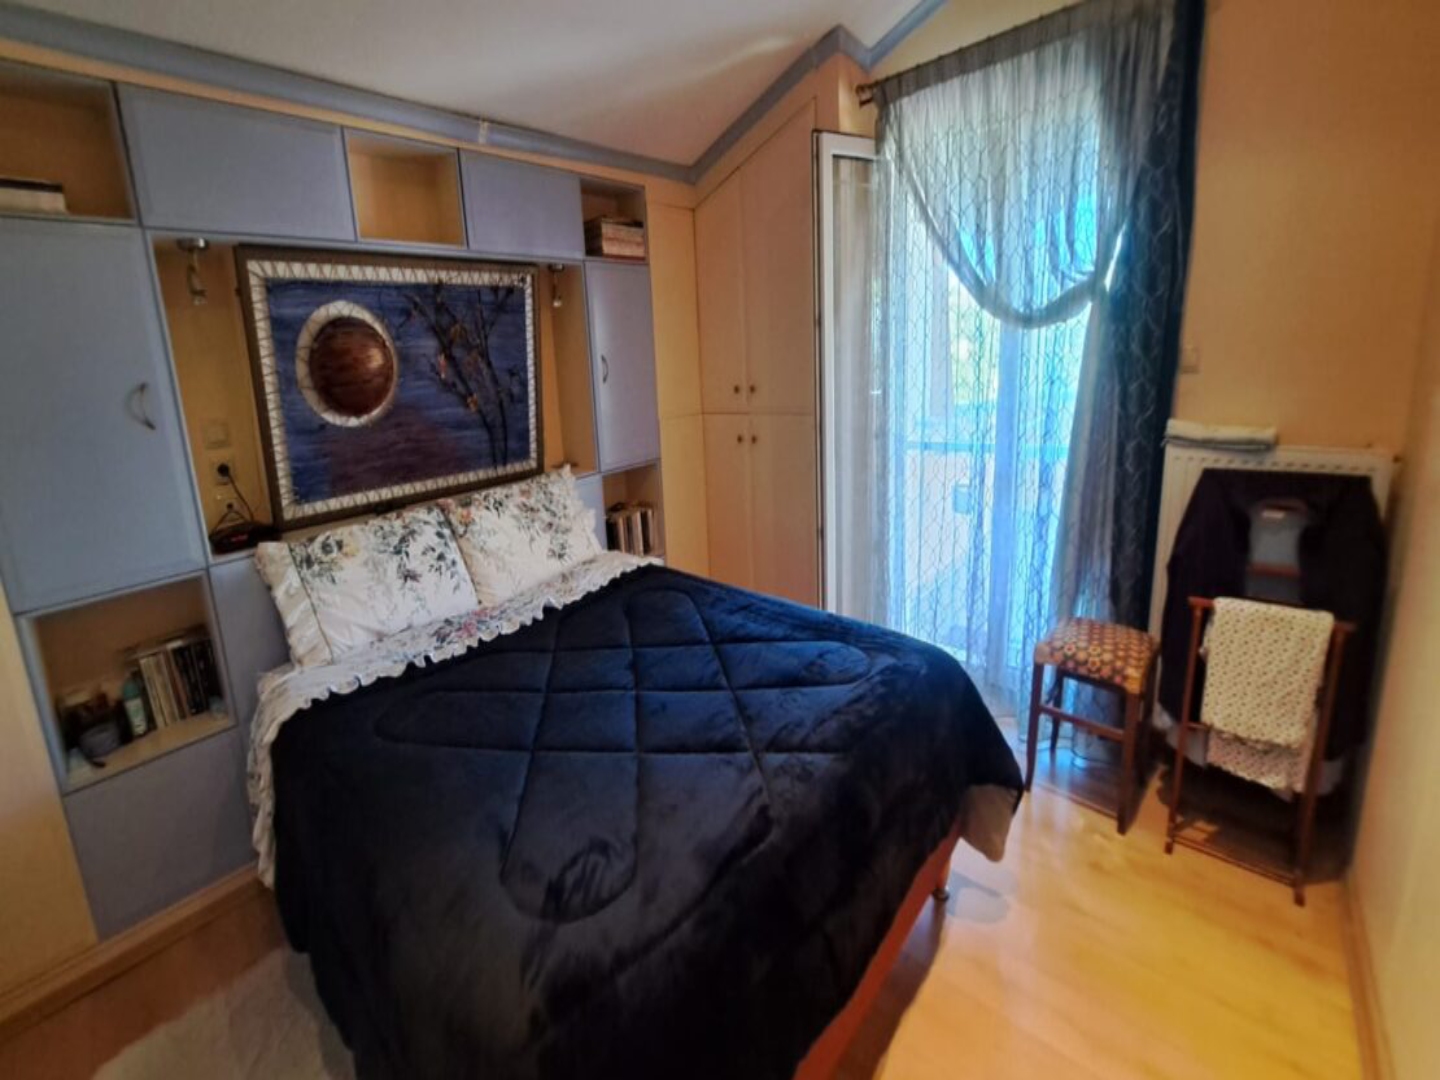
A wooden internal staircase leads to the upper floor, where there are two bedrooms, one bathroom, and a practical laundry and storage area. Both bedrooms open onto a large east-facing covered terrace, creating private outdoor space with excellent morning light.
Additional Space & Development Potential
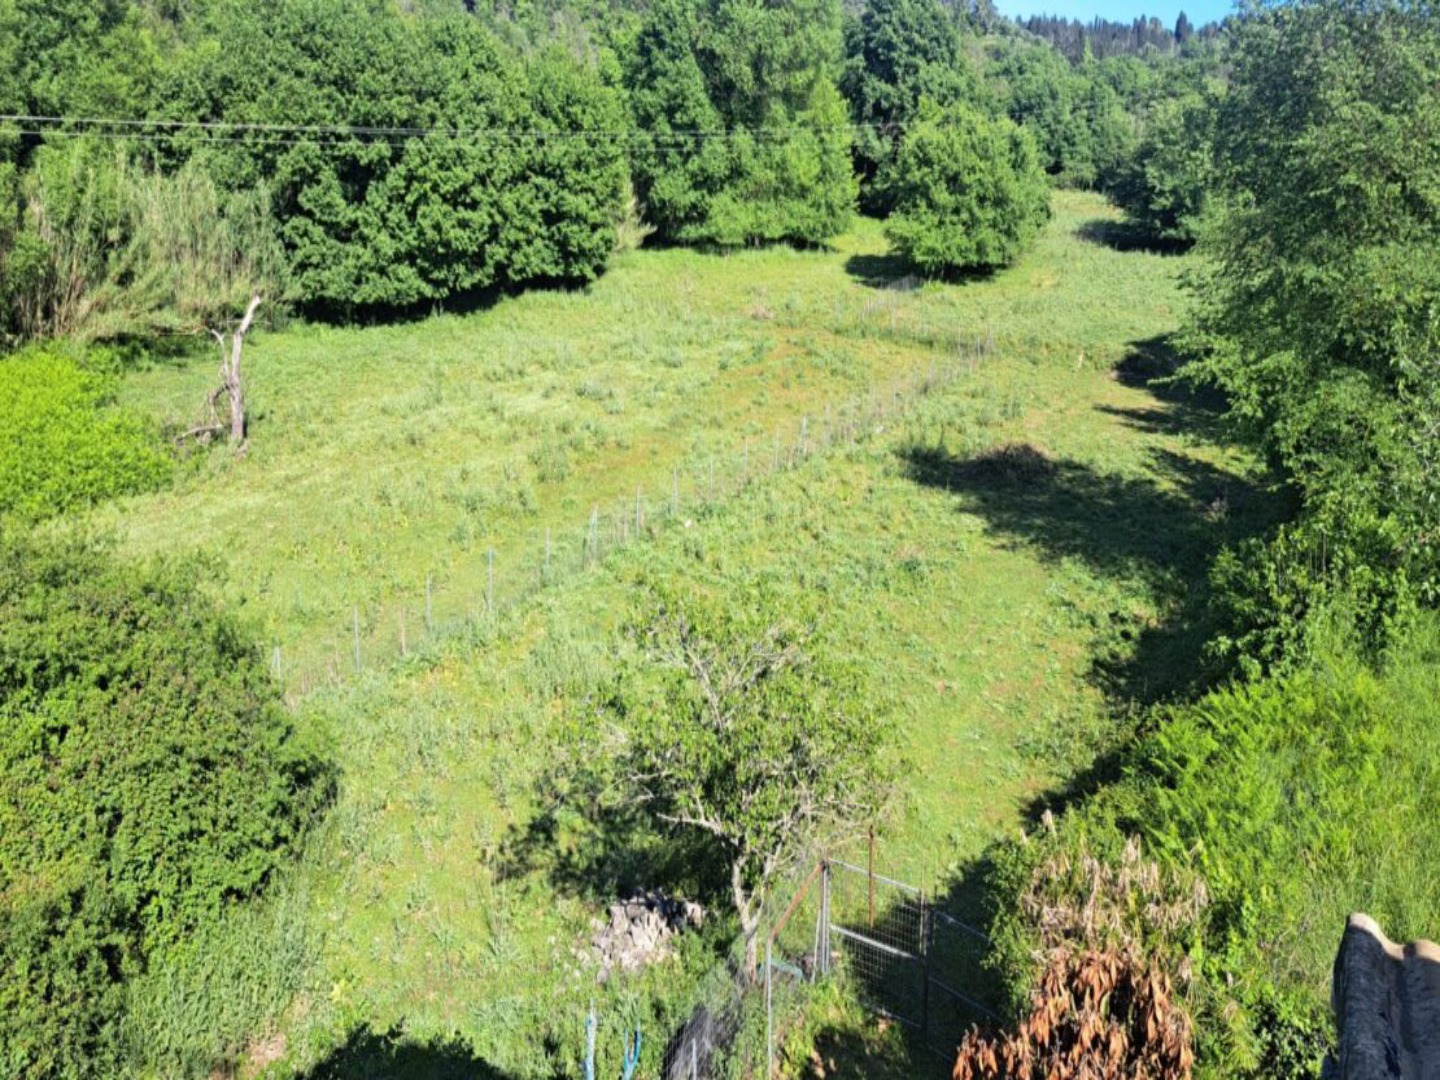
The property occupies approximately 407 m² of land and benefits from the possibility of approximately 128 m² of additional buildable area, subject to confirmation of the applicable planning regulations and necessary permissions.
This additional capacity creates interesting possibilities for a future owner, whether extending the existing accommodation, creating further independent residential space, or adapting the property for increased rental use.
There are also two adjacent plots measuring approximately 900 m² and 1,300 m², which may provide further opportunities for buyers interested in creating a larger overall estate or pursuing additional development, depending on their availability and separate purchase terms.
Outdoor Living
Multiple covered terraces are a defining feature of the property, providing generous outdoor living areas across both levels. Their different orientations allow the outdoor spaces to be enjoyed throughout the day, whether for dining, relaxing, or entertaining.
The private courtyard, secure garage, storage facilities, and easy access further enhance the practicality of the property for permanent year-round living.
The Location
Gouvia is one of Central Corfu's most convenient and established residential areas, combining excellent year-round amenities with easy access to the coast. The area offers supermarkets, shops, cafés, restaurants, beaches, and everyday services, while the internationally known Gouvia Marina is also nearby.
Its central position provides straightforward access to both the northern and southern parts of Corfu, while Corfu Town, the port, and Corfu International Airport are all within a relatively short drive. This makes Gouvia particularly attractive for permanent residents as well as buyers seeking a conveniently located holiday property.
Investment Potential
The property's existing configuration as two separate residences provides immediate flexibility for both private and investment use. An owner could occupy the larger maisonette while using the ground-floor apartment for extended family, guests, or rental income, or the two residences could be used independently.
Combined with approximately 128 m² of potential additional construction, the property offers further scope to increase the available accommodation and long-term value, subject to the necessary permissions.
Key Features
Located in Gouvia, Central Corfu, this detached property occupies a 407 m² plot and provides approximately 178 m² of residential accommodation, comprising a 60 m² independent one-bedroom ground-floor apartment and a 118 m² two-bedroom maisonette. Offering three bedrooms, two bathrooms plus a guest WC, an office, multiple covered terraces, laundry and storage areas, a 37 m² garage and storage space, and a private paved courtyard, the property provides excellent flexibility for family or investment use. The plot also offers the possibility of approximately 128 m² of additional construction, subject to the applicable planning regulations, while two adjacent plots of approximately 900 m² and 1,300 m² may provide further opportunities depending on availability. Conveniently positioned close to Gouvia Marina, beaches, shops, restaurants, Corfu Town, the port, and the airport, the property is offered for €295,000 exclusively through Chase Real Estate Corfu.
Show all description
Location
- Neighborhoods: Central Corfu, Gouvia
Building Details
- Parking: Garage, Private parking
Amenities & Features
- Amenities:
- Features: