
Development Plot with Building Permit for Two Luxury Villas in Nissaki, North-East Corfu – €450,000
Basics
- Type: land with permission for 2 proposed villas, Villa (Proposed / Off-Plan)
- Status: For Sale
- Category: Building plot, Development Plot, Investment, Land
- Bedrooms: 8
- Bathrooms: 8
- Floors: 2
- Area, m²: 400 m²
- Lot size, m²: 1197 m²
- Condition: Ready to build
- Swimming pool: Planned
- Date added: Added 5 hours ago
Description
-
Description:
Meraki Estate – Luxury Development Plot for Two Exclusive Stone Villas with Private Pools in Nissaki, North-East Corfu – €450,000
Price: €450,000 | Building Permit & Architectural Plans Included | Two Independent Luxury Villas | Approximately 200m² per Villa | Approximately 400m² Total Accommodation | 8 Bedrooms | 8 En-Suite Bathrooms | 2 Private Swimming Pools | Panoramic Ionian Sea Views | Traditional Stone Architecture | Landscaped Gardens | Private Parking | Walking Distance to Nissaki Beach
Chase Real Estate Corfu is delighted to present Meraki Estate, an exceptional luxury development opportunity in Nissaki, one of the most desirable coastal locations on the north-east coast of Corfu.
Offered at €450,000, the sale includes the development land together with a building permit and architectural plans for the construction of two independent luxury villas, each designed to provide approximately 200m² of internal accommodation, four en-suite bedrooms, a private swimming pool and beautifully landscaped outdoor spaces.
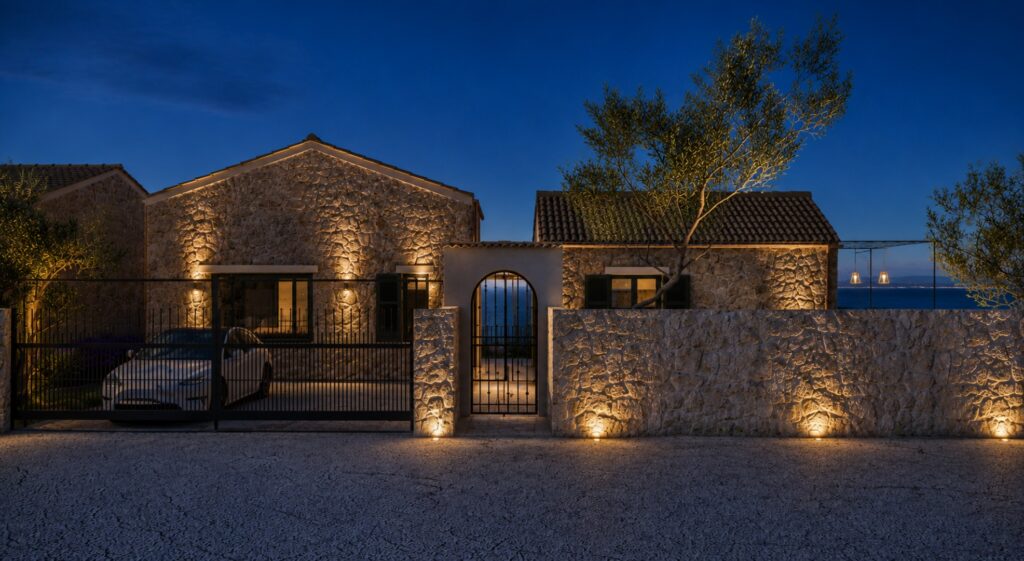
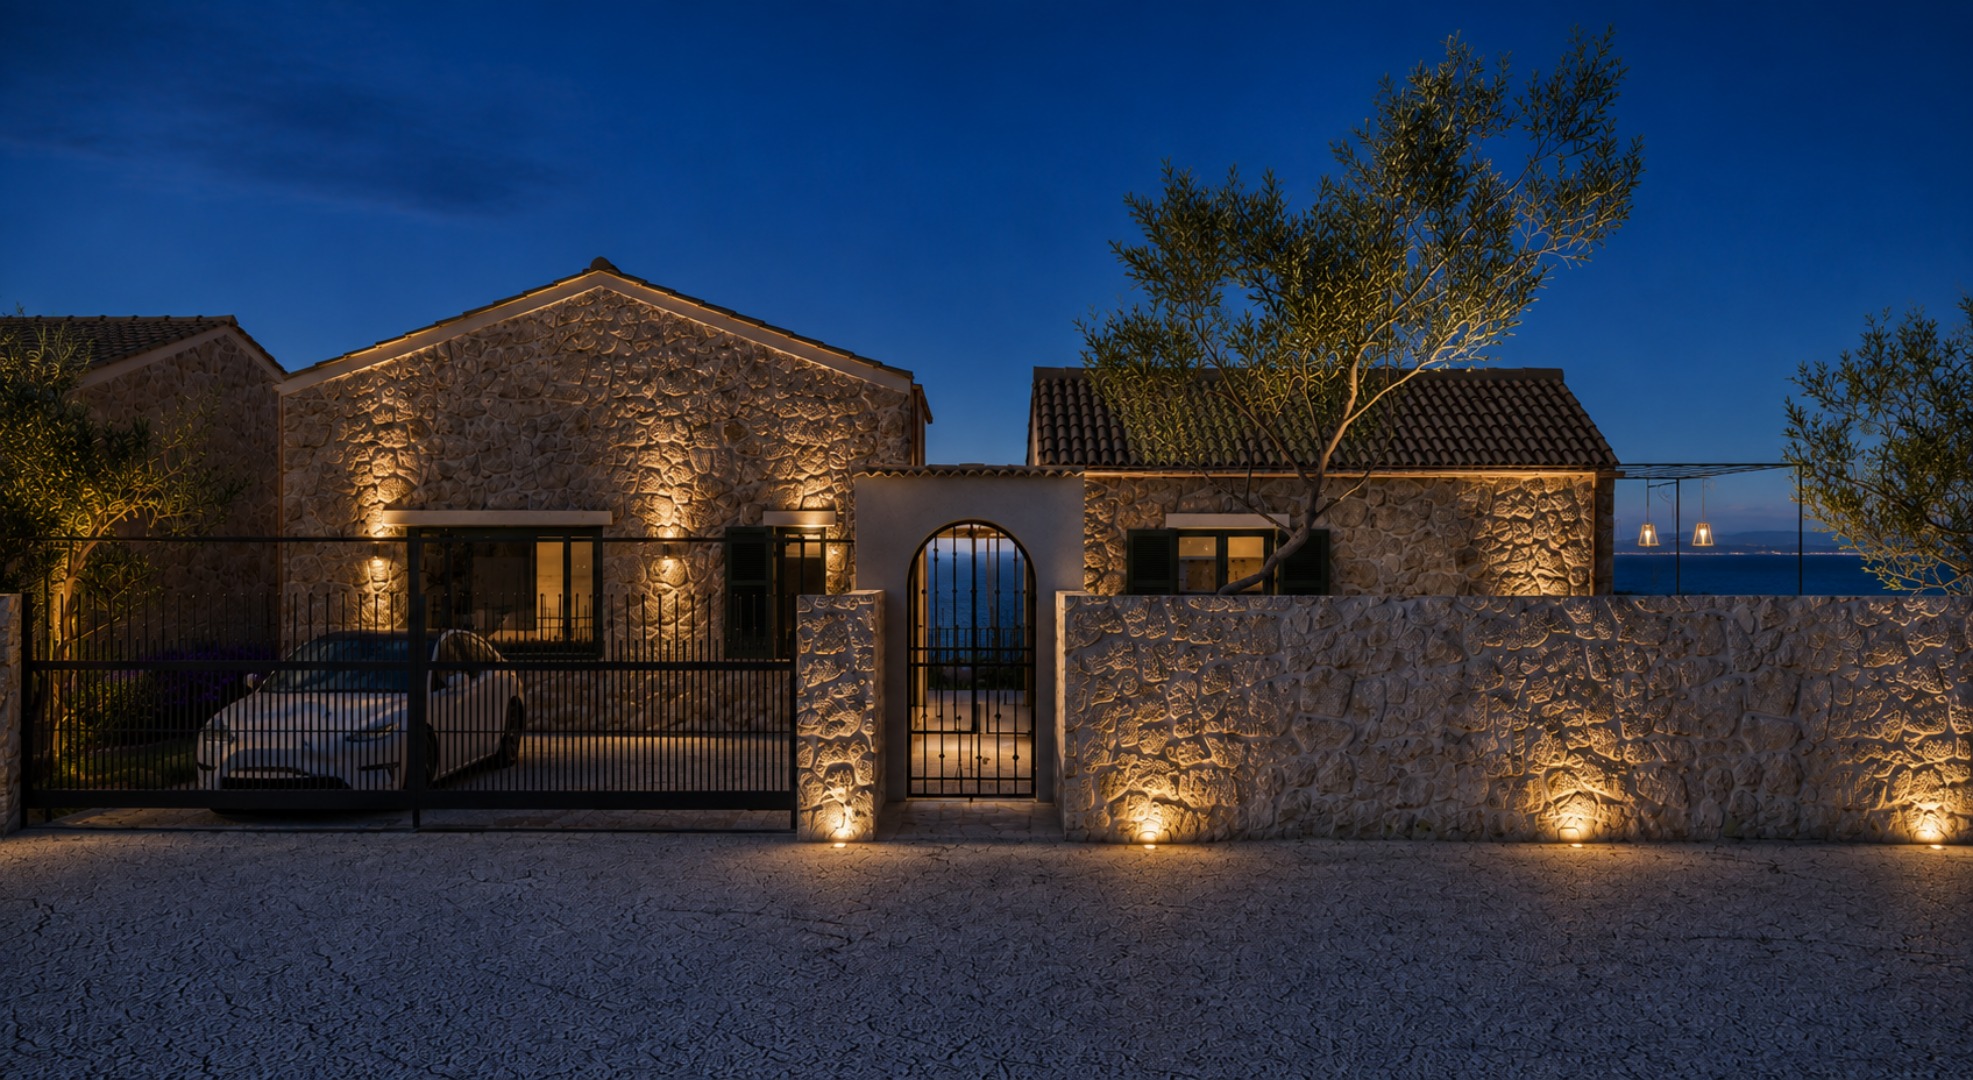
The architectural concept combines traditional Corfiot stonework with sophisticated contemporary Mediterranean design, creating two elegant residences that complement their natural surroundings.
With panoramic views across the Ionian Sea, walking access to Nissaki Beach and a thoughtfully designed luxury specification, Meraki Estate offers an exciting opportunity to develop two exceptional homes in one of Corfu's most sought-after locations.
The Development
Meraki Estate has been conceived as an exclusive development of two independent luxury residences, designed to maximise privacy, natural light and the surrounding coastal views.
Each villa is planned to offer approximately 200m² of accommodation, incorporating four spacious bedrooms with private en-suite bathrooms, generous open-plan living areas and attractive outdoor entertaining spaces.
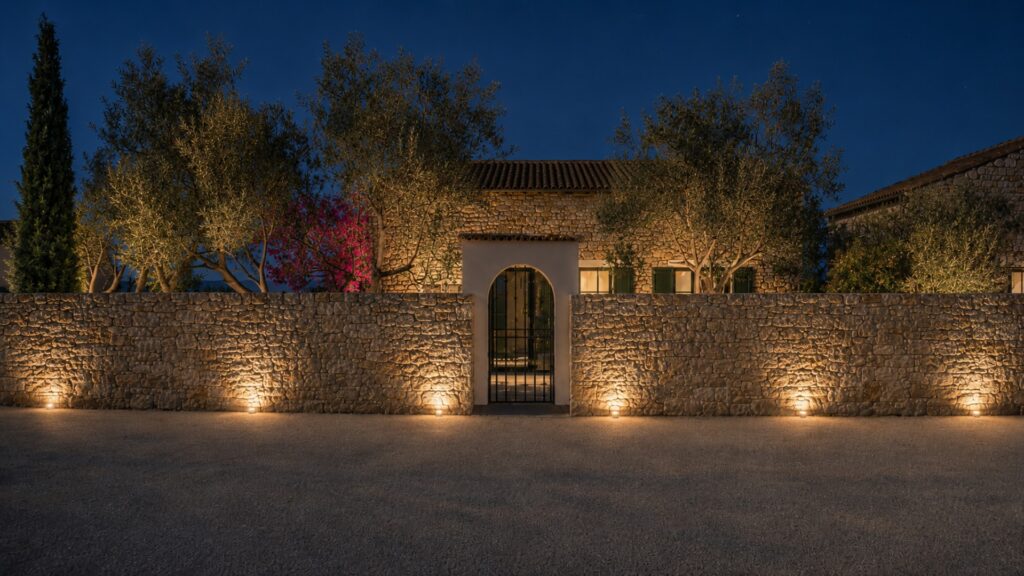
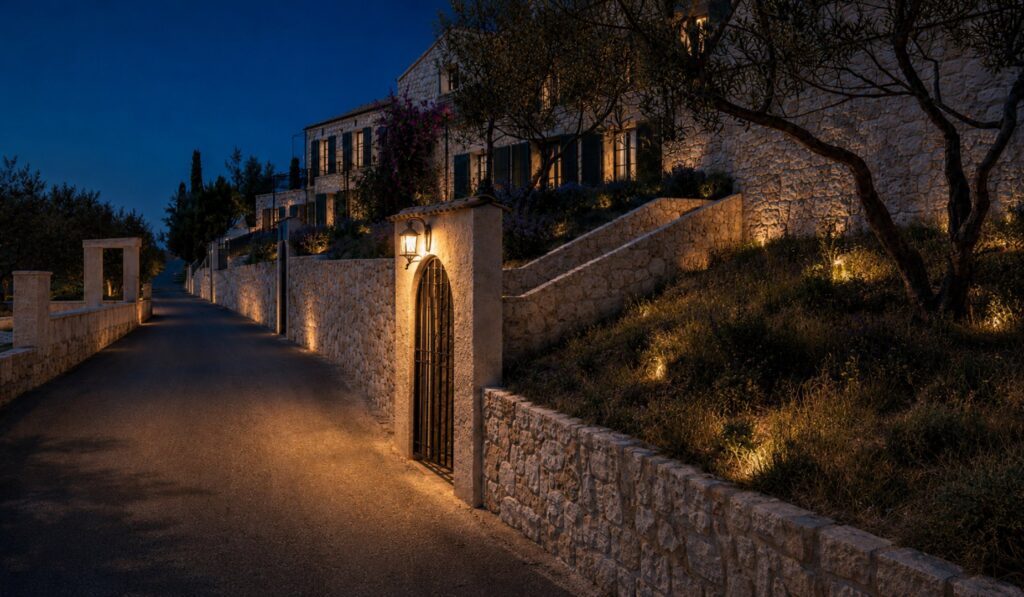
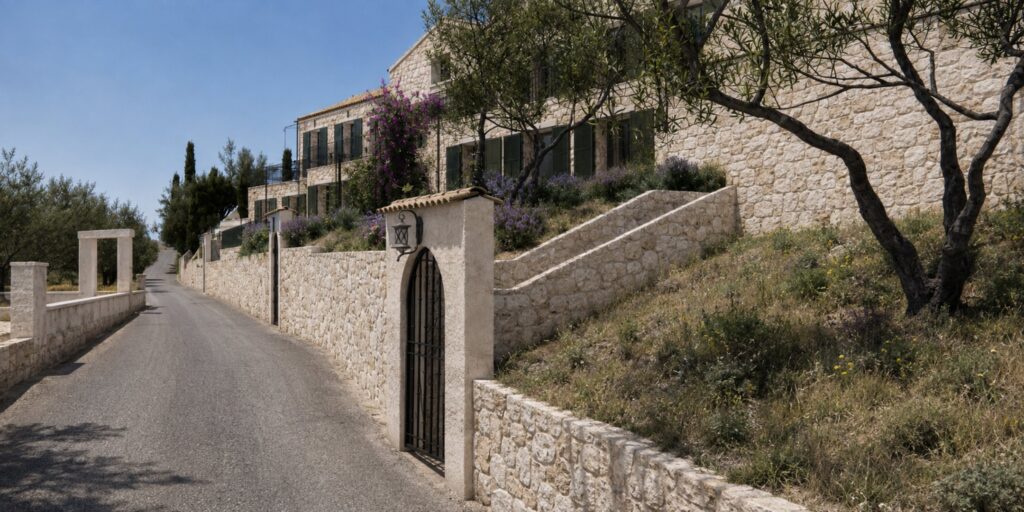
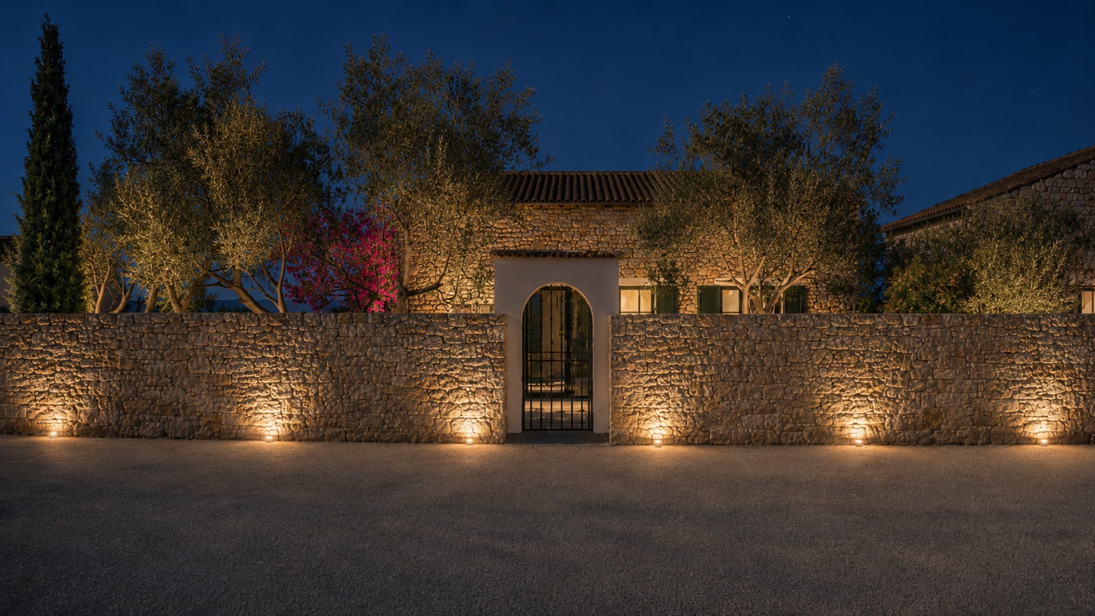
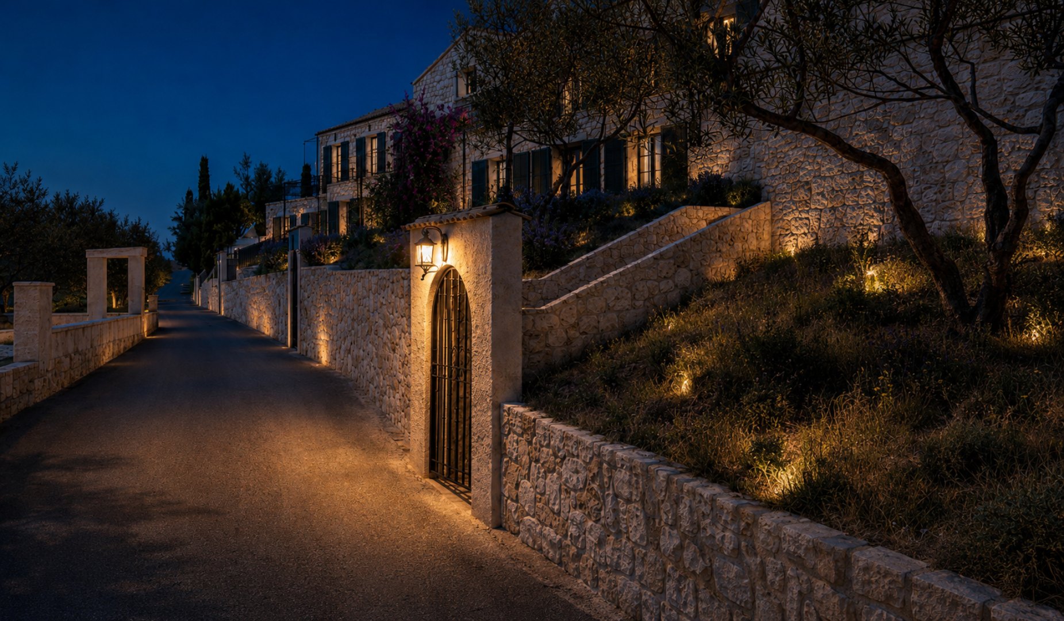
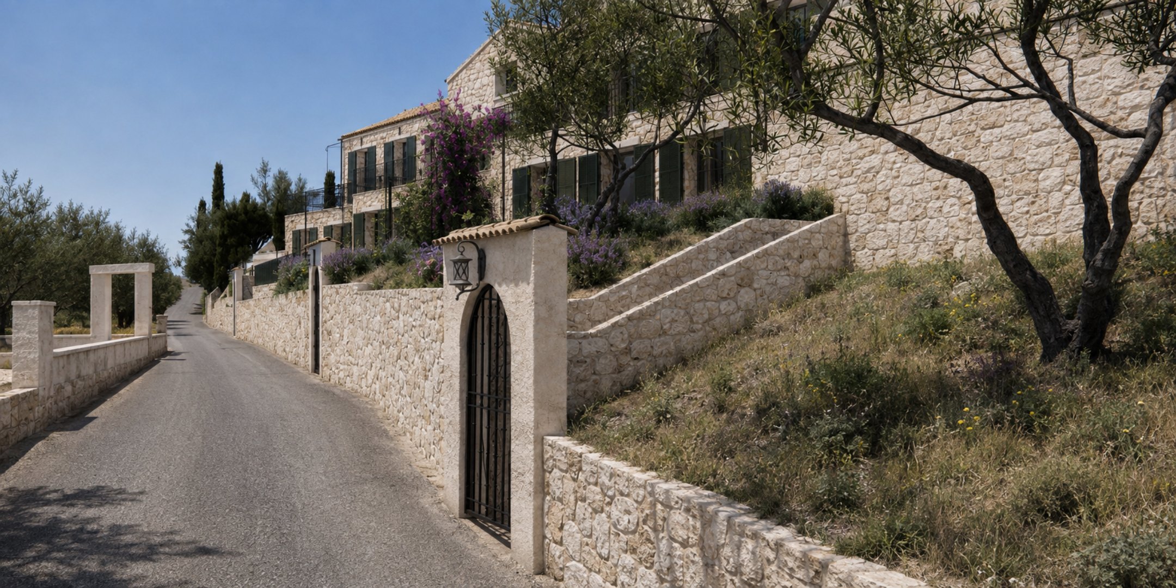
The architectural design draws inspiration from traditional Corfiot villas, incorporating natural stone façades, pitched tiled roofs, timber detailing, elegant archways and Mediterranean landscaping.
These traditional elements are complemented by contemporary glazing, refined interior finishes and carefully considered architectural lighting.
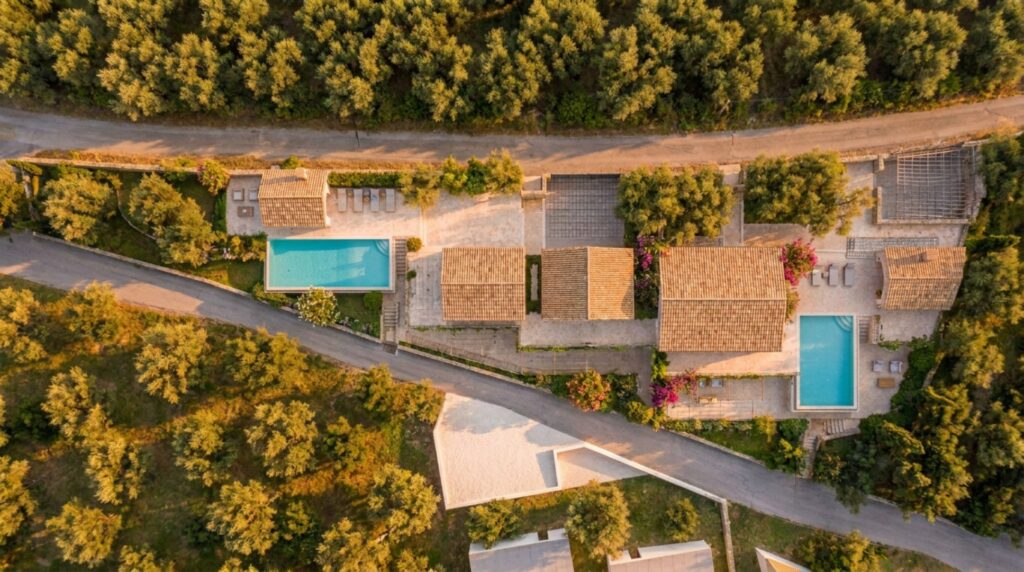
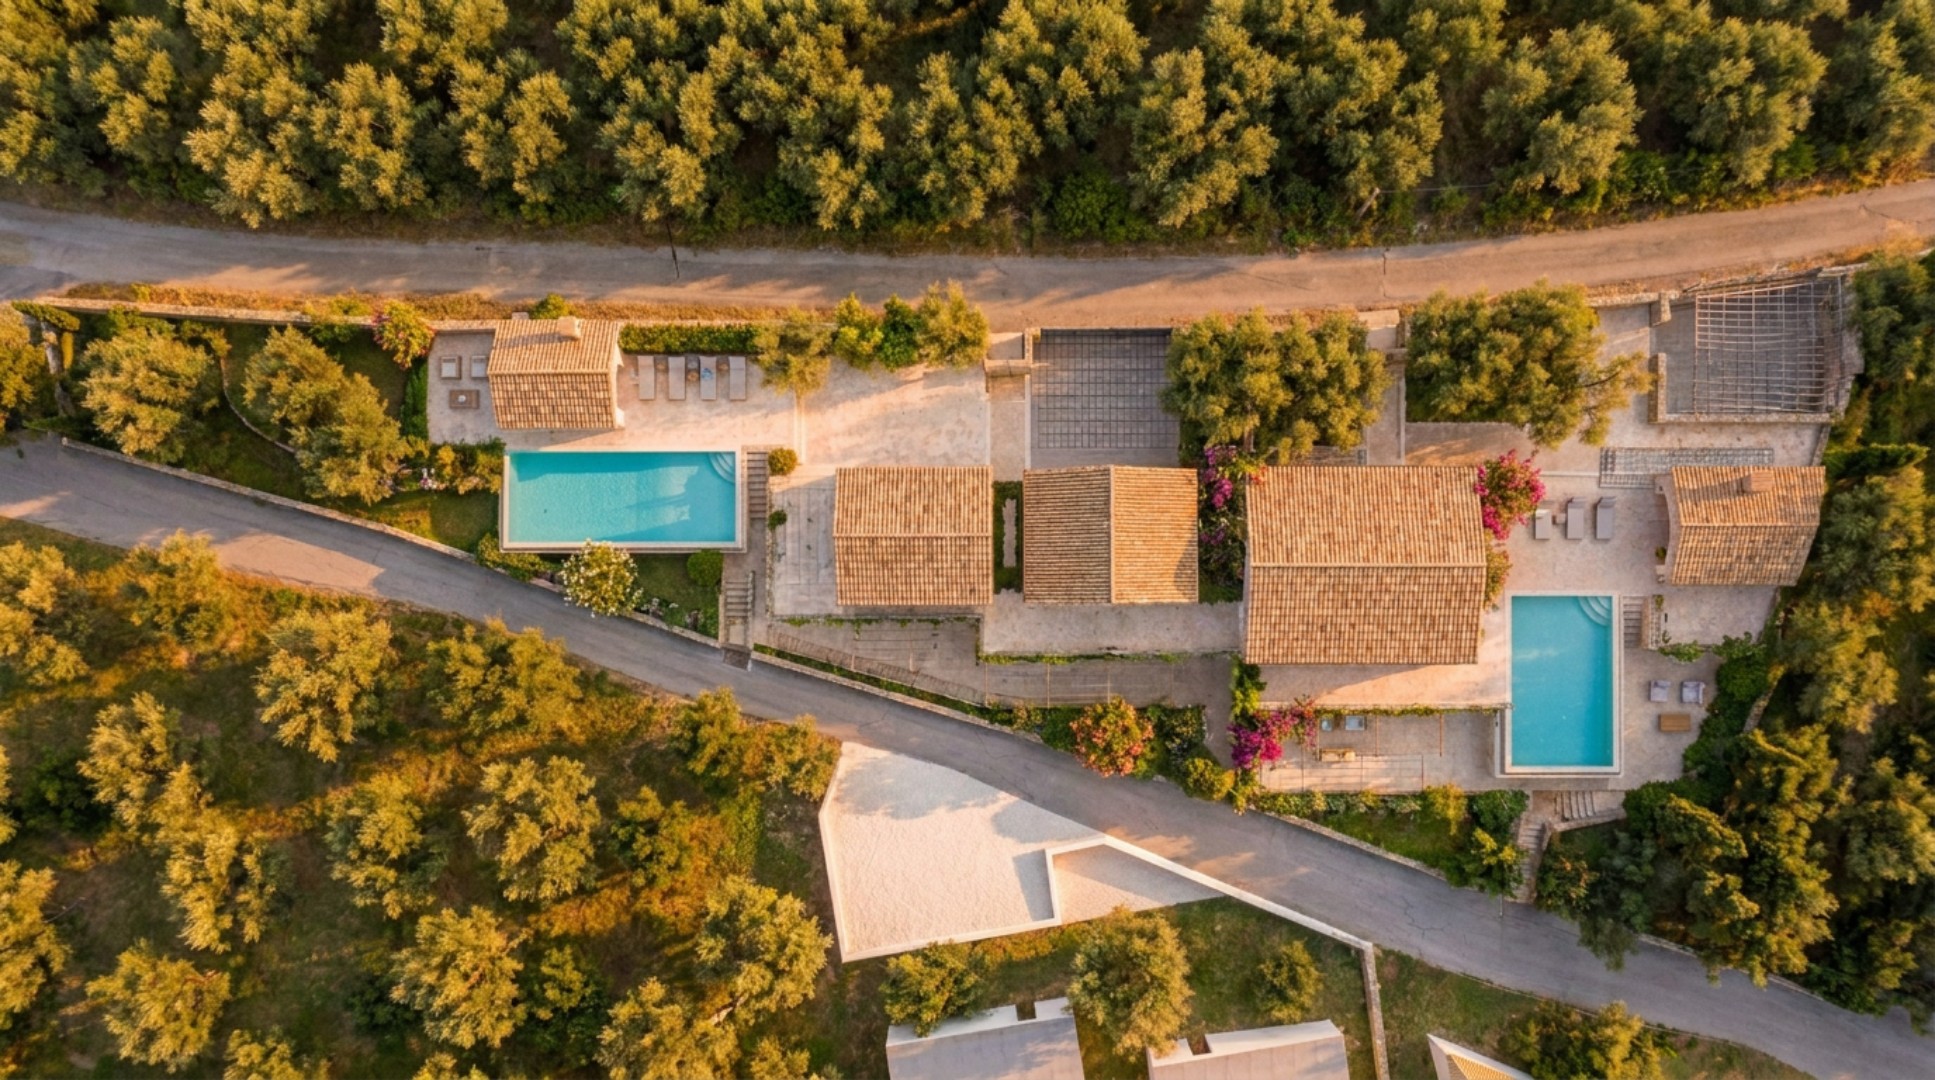
The villas are designed to function independently, each benefiting from its own swimming pool, private outdoor areas and dedicated parking.
The Interior
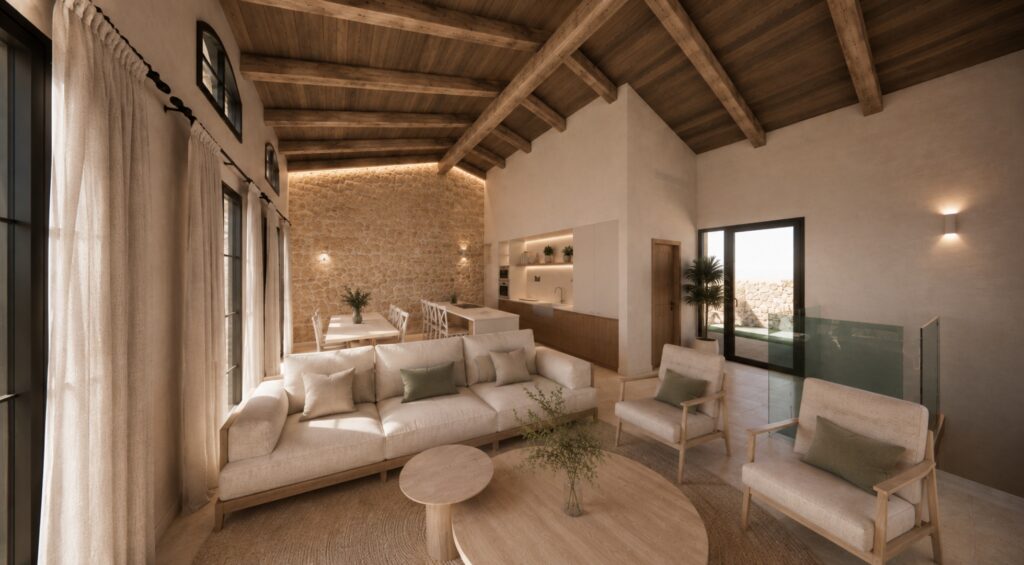
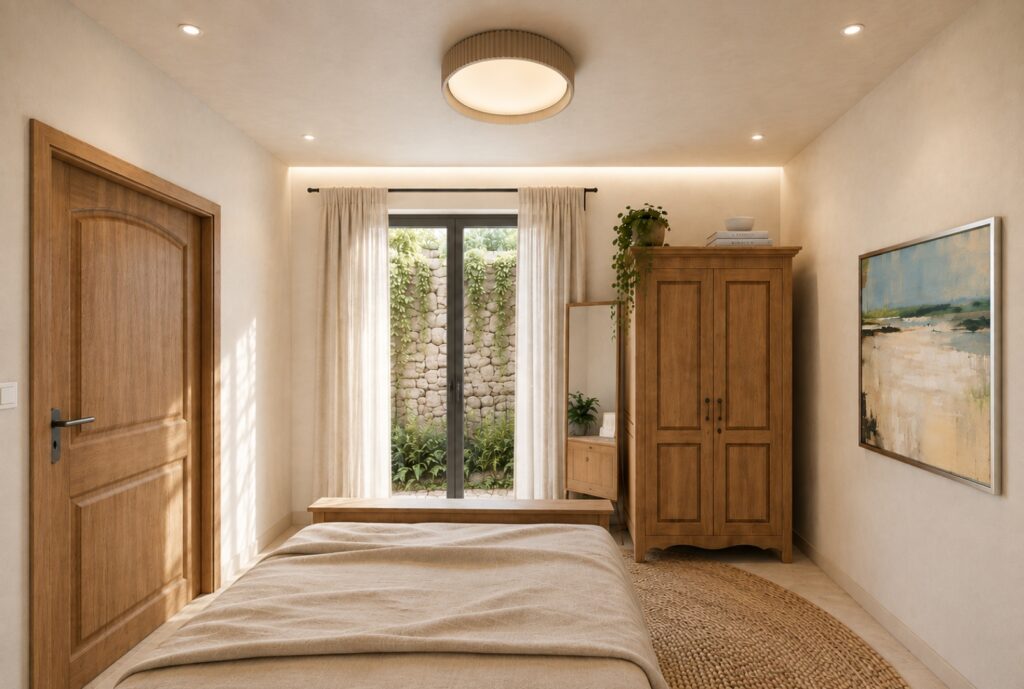
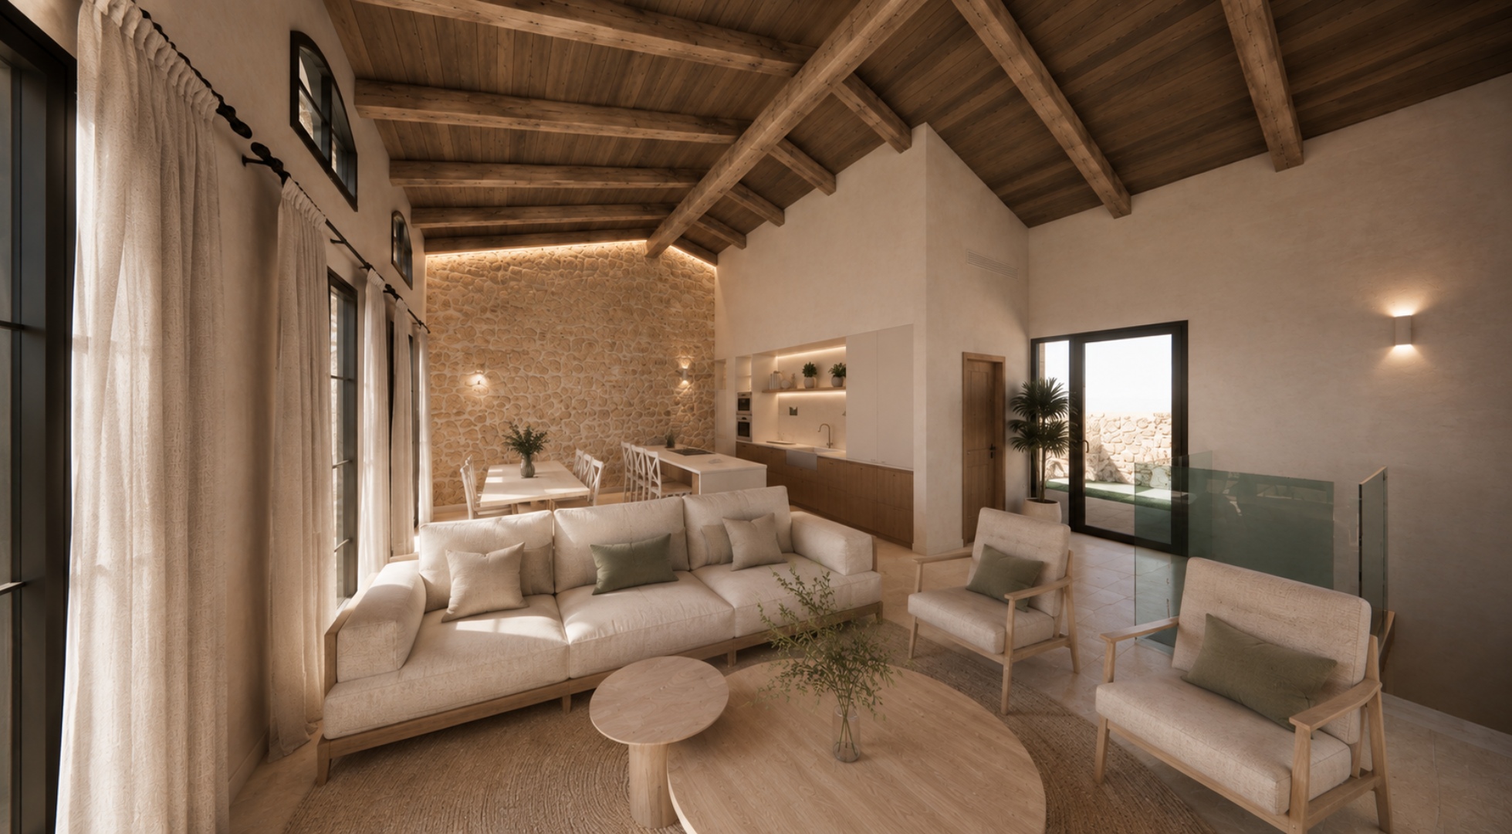
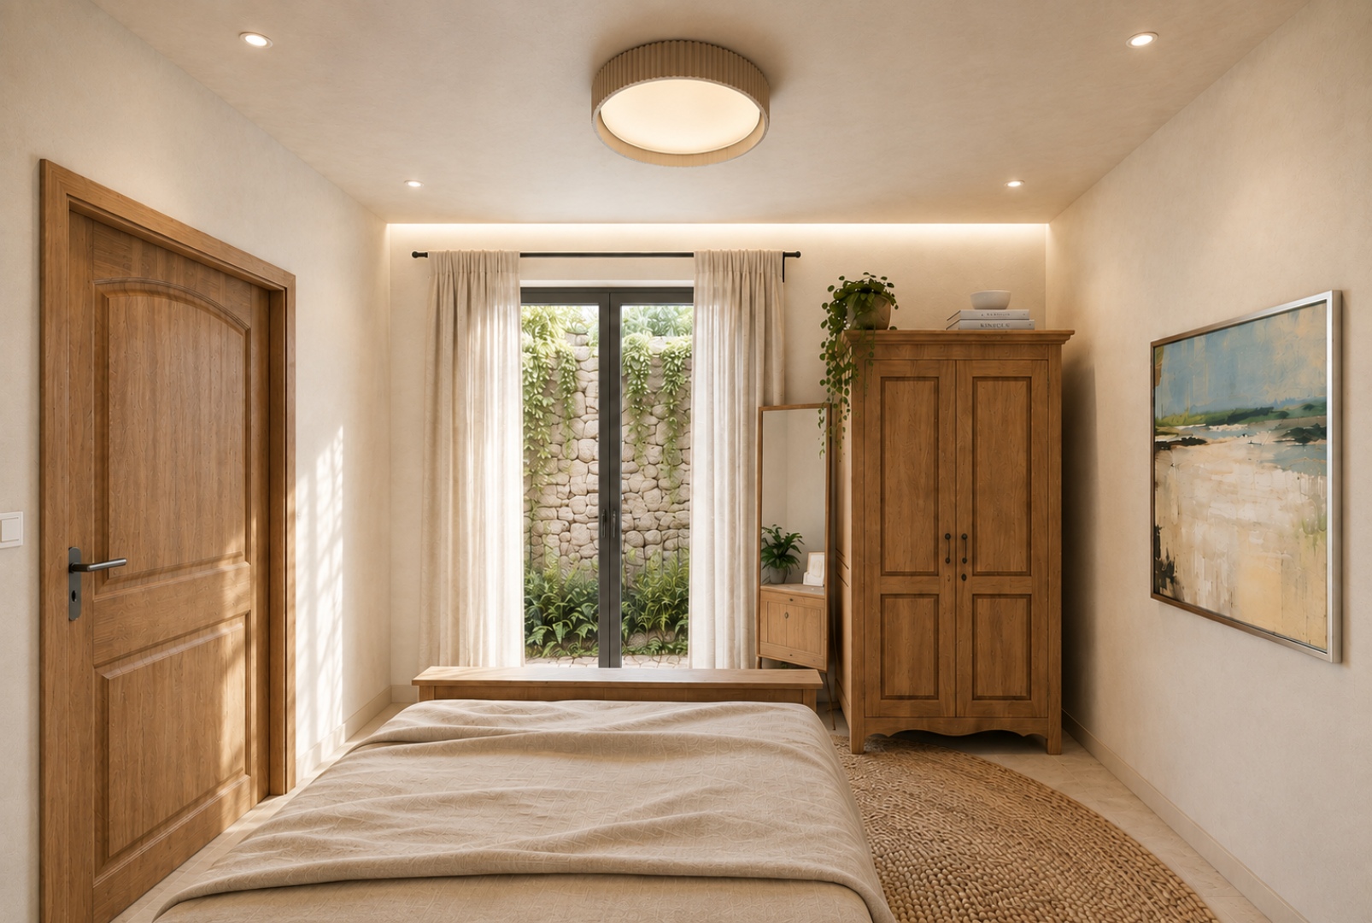
The architectural visualisations illustrate beautifully designed interiors that combine natural materials, warm neutral colours and contemporary luxury.
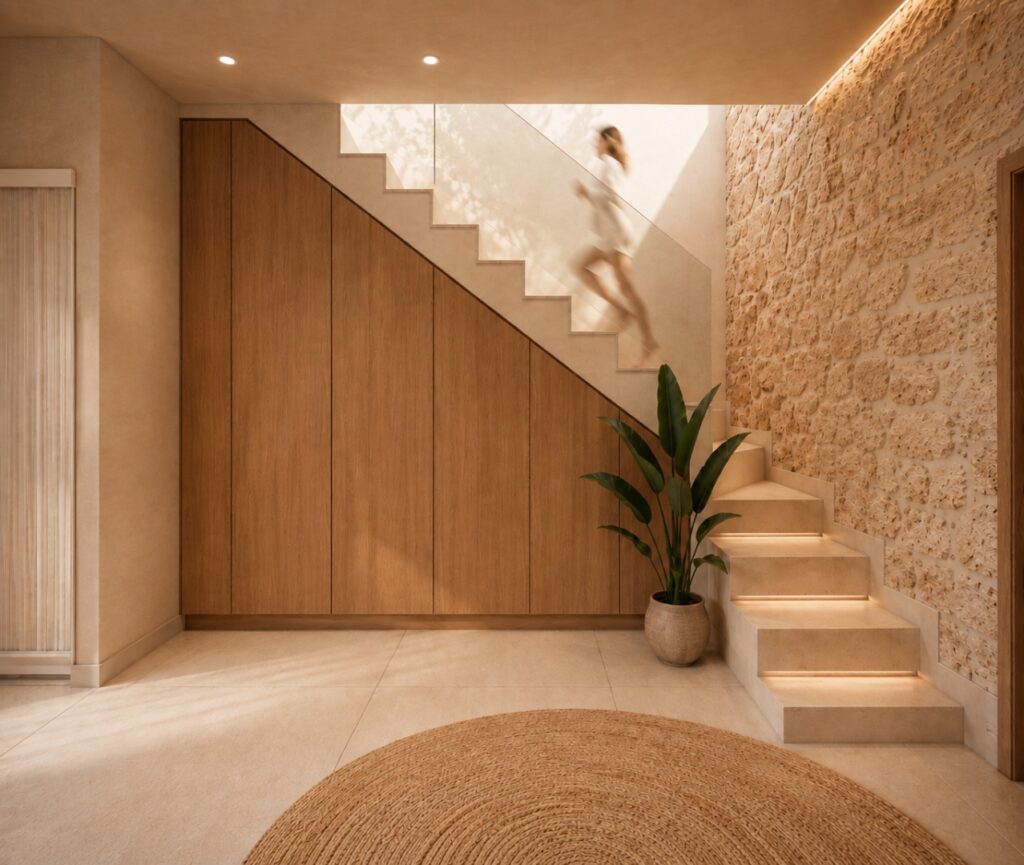
The principal living areas feature impressive pitched ceilings with exposed timber beams, creating a wonderful sense of space and character.
Natural stone feature walls provide a distinctive architectural element, while large glazed doors allow sunlight to enter the interiors and connect the living spaces with the surrounding terraces.
The proposed open-plan kitchens incorporate elegant timber cabinetry, contemporary worktops, central islands, integrated appliances and stylish architectural lighting.
Spacious dining and lounge areas are designed for comfortable family living and entertaining, with carefully planned layouts that maximise the available space.
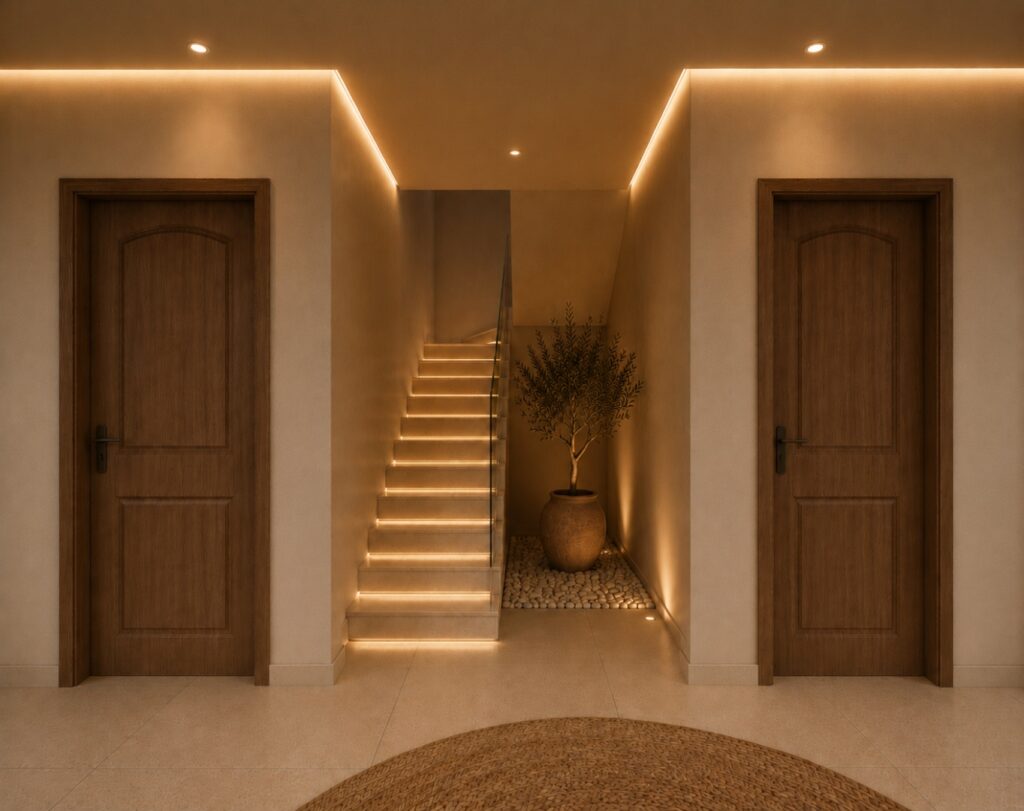
Additional interior details illustrated in the designs include recessed ceiling lighting, concealed LED illumination, natural stone-effect flooring, timber doors and attractive built-in storage solutions.
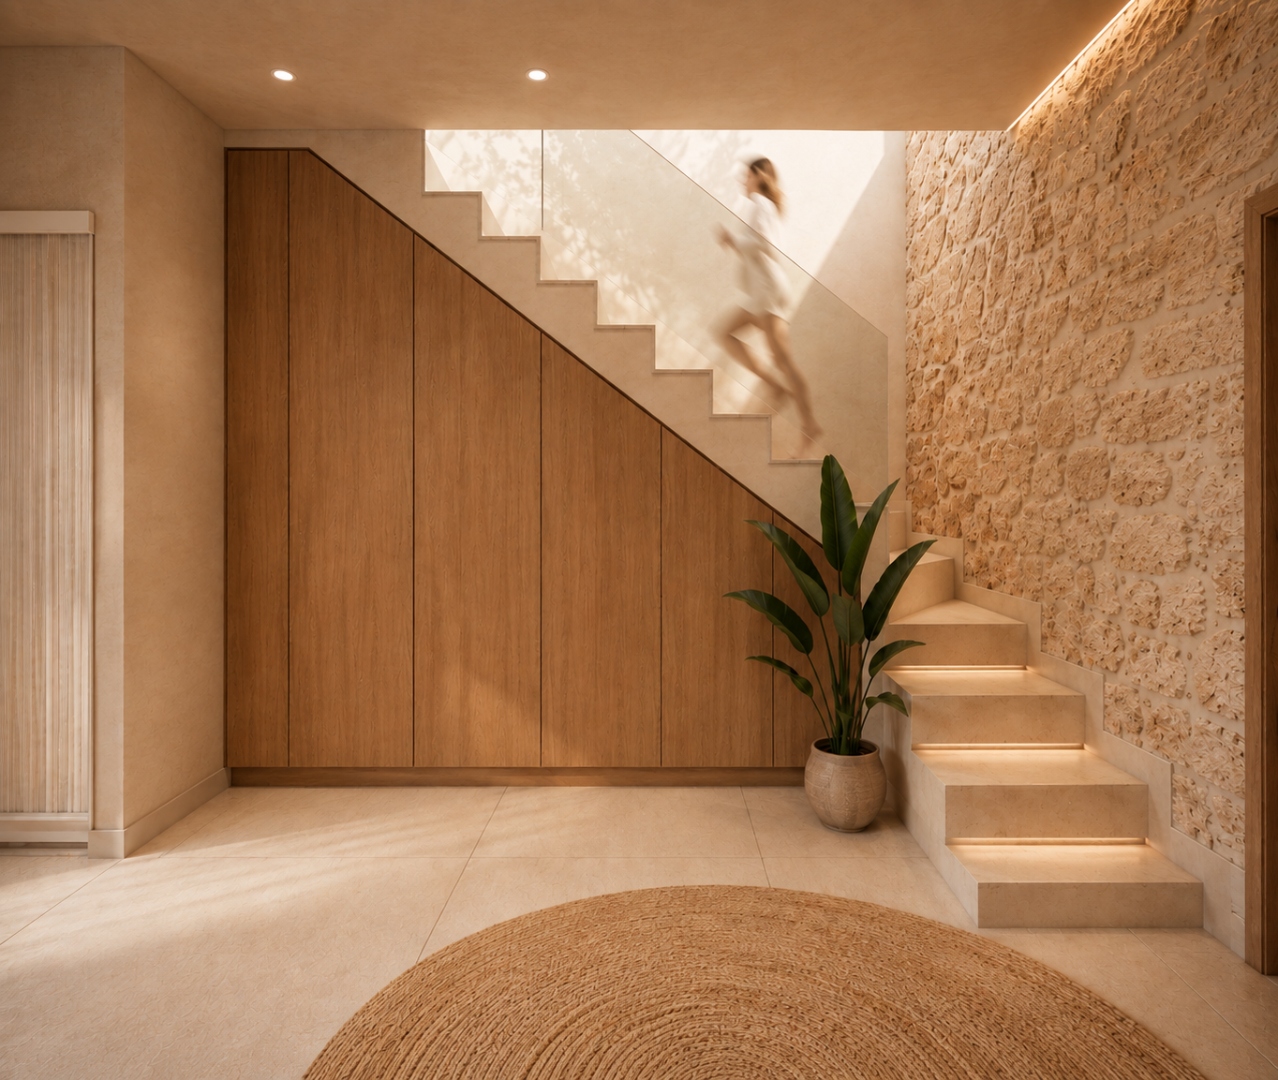
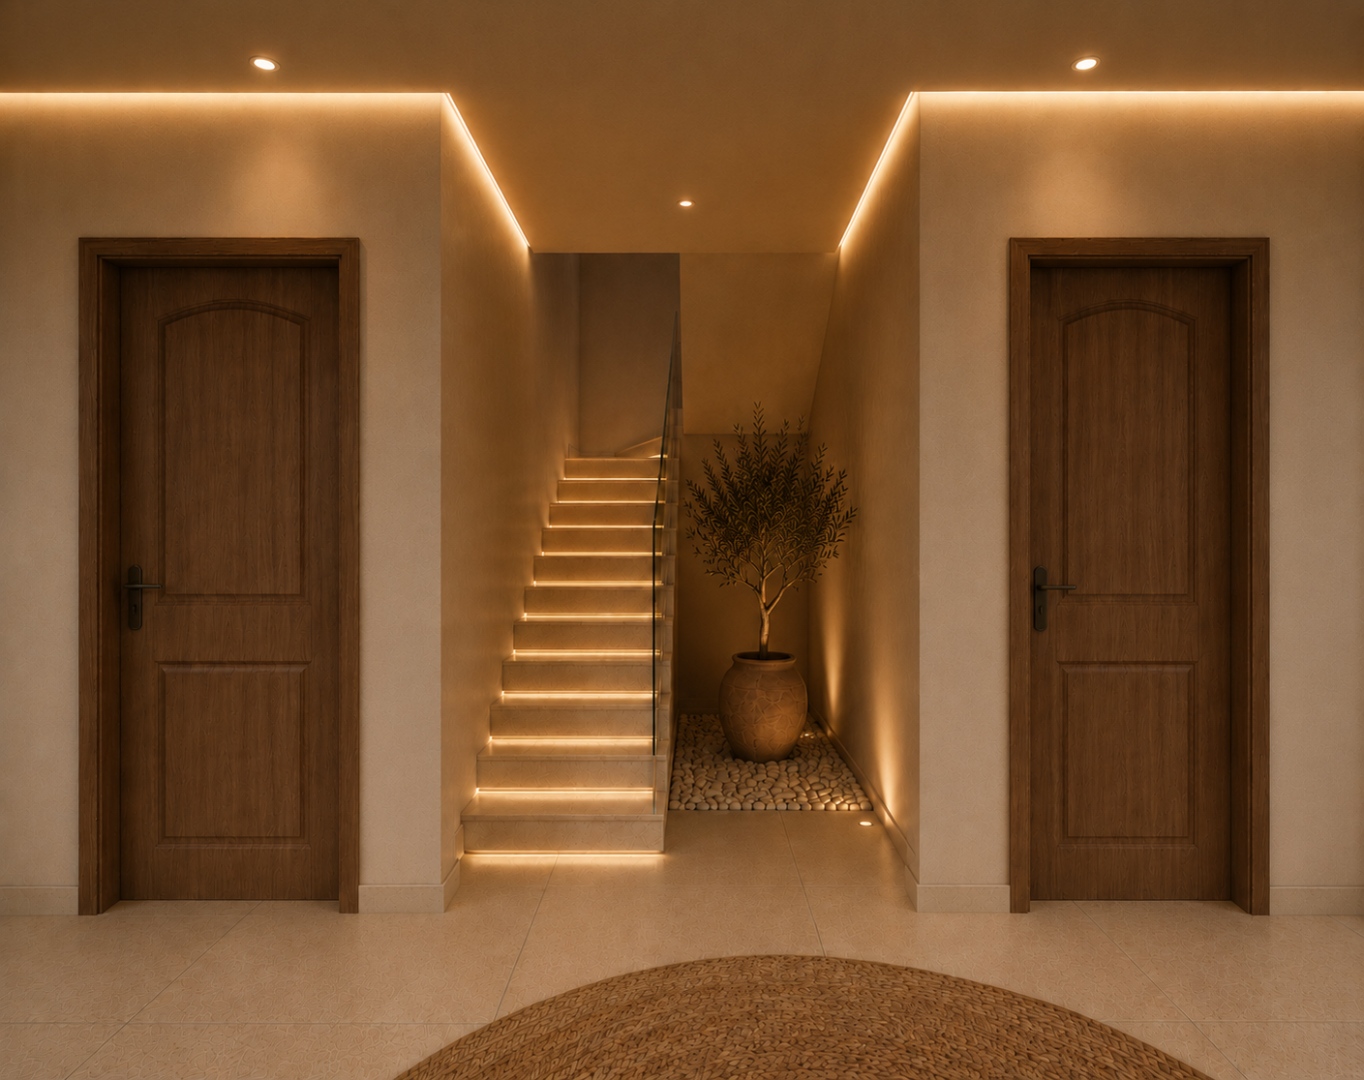
The internal staircases are particularly striking, featuring contemporary stone-effect steps, integrated lighting and elegant glass balustrades.
Bespoke timber cupboards beneath the staircases provide practical storage while maintaining the clean architectural appearance of the interiors.
Bedrooms & Bathrooms
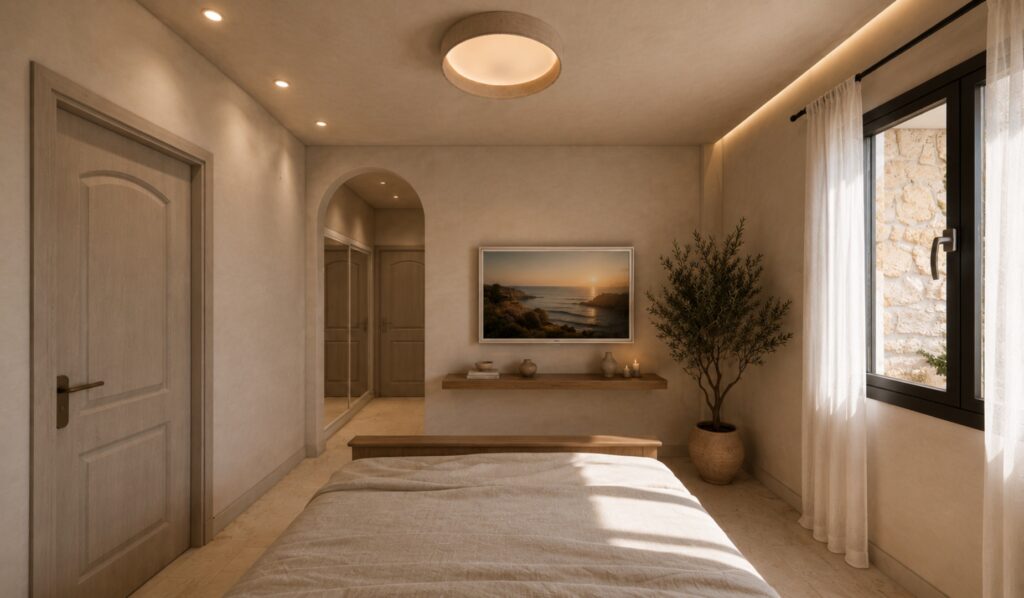
Each villa is designed to accommodate four bedrooms, all with private en-suite bathroom facilities.
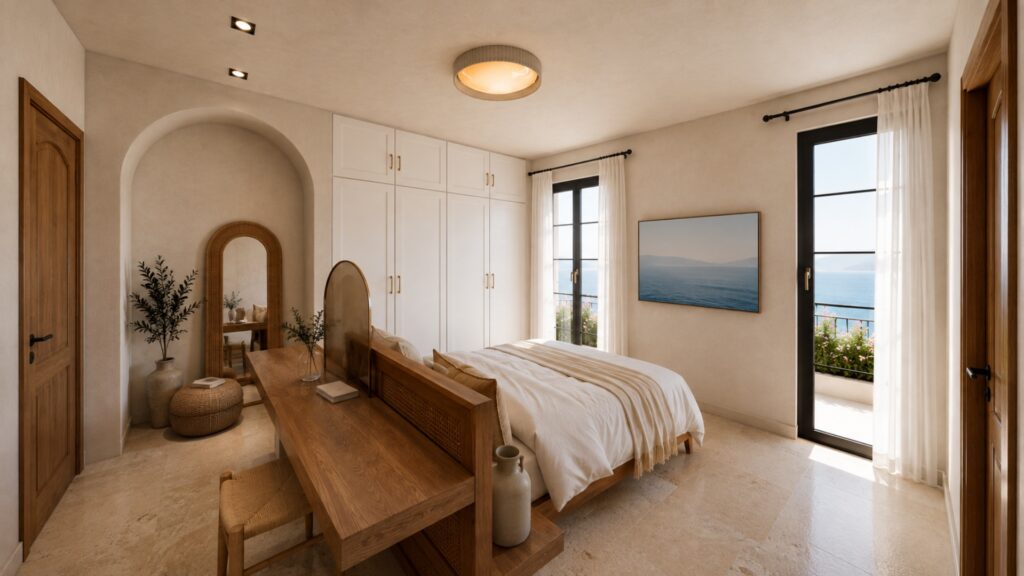
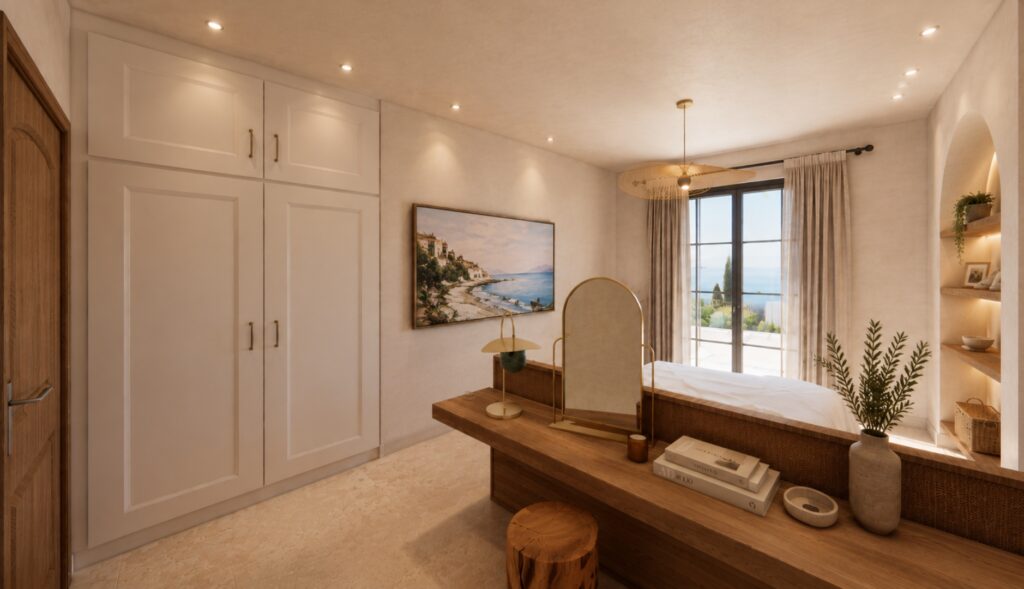
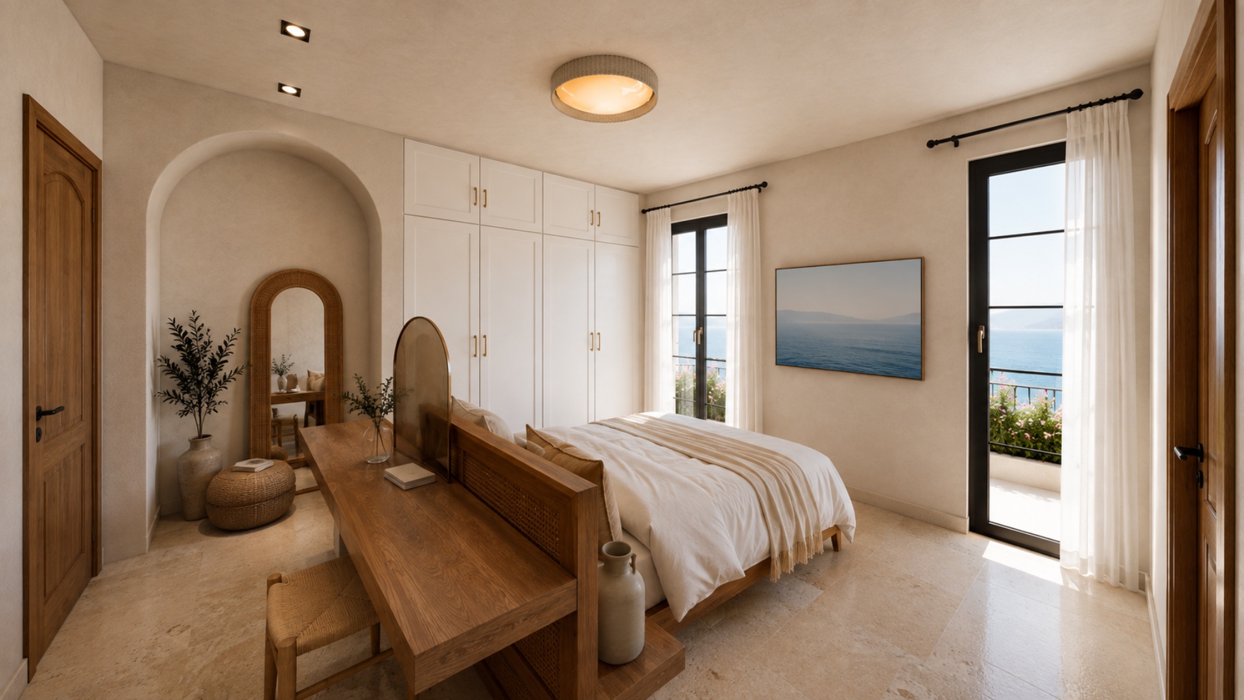
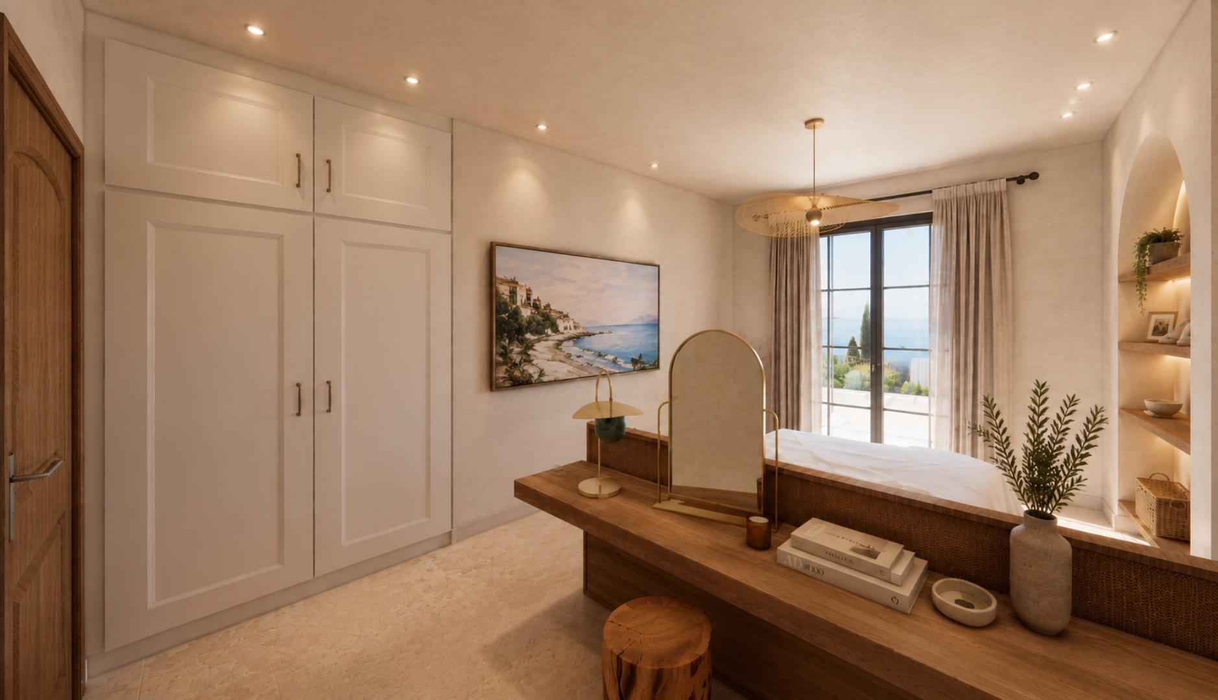
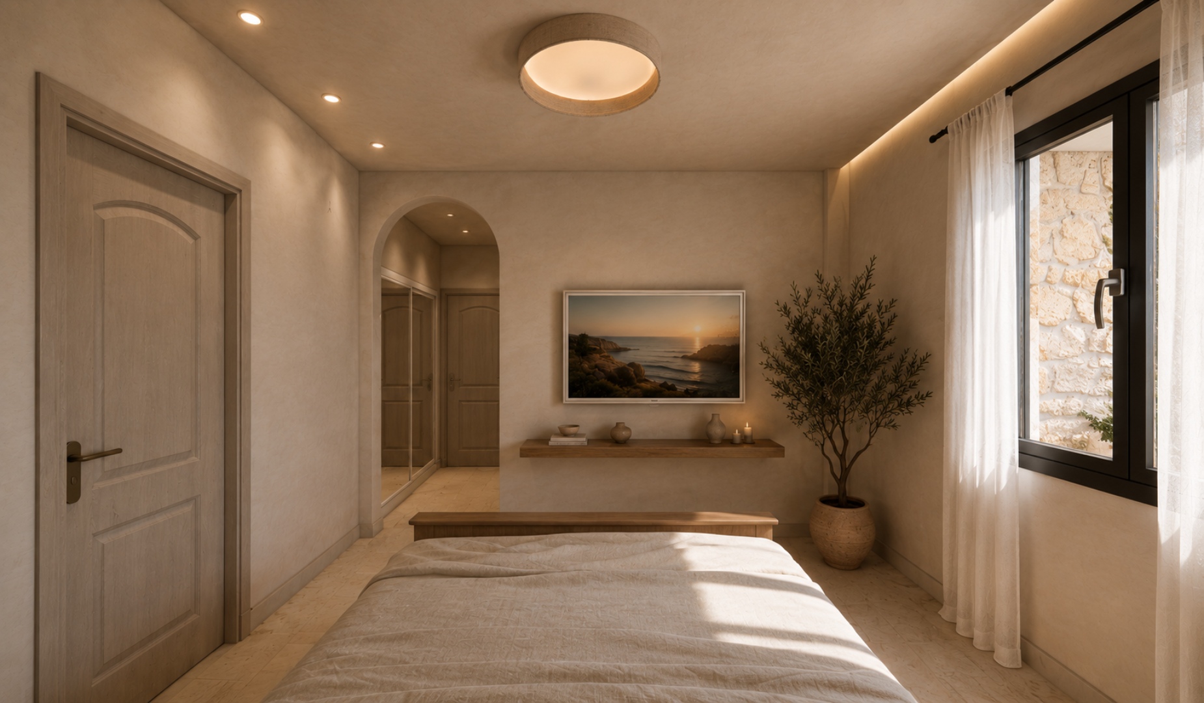
The proposed bedrooms combine comfortable proportions with natural materials, elegant furnishings and thoughtfully designed storage.
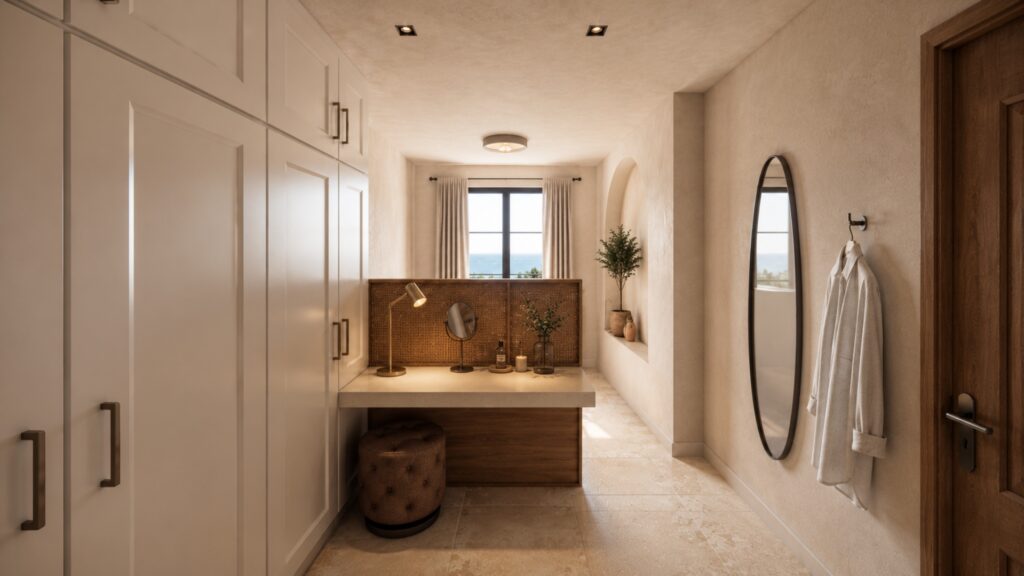
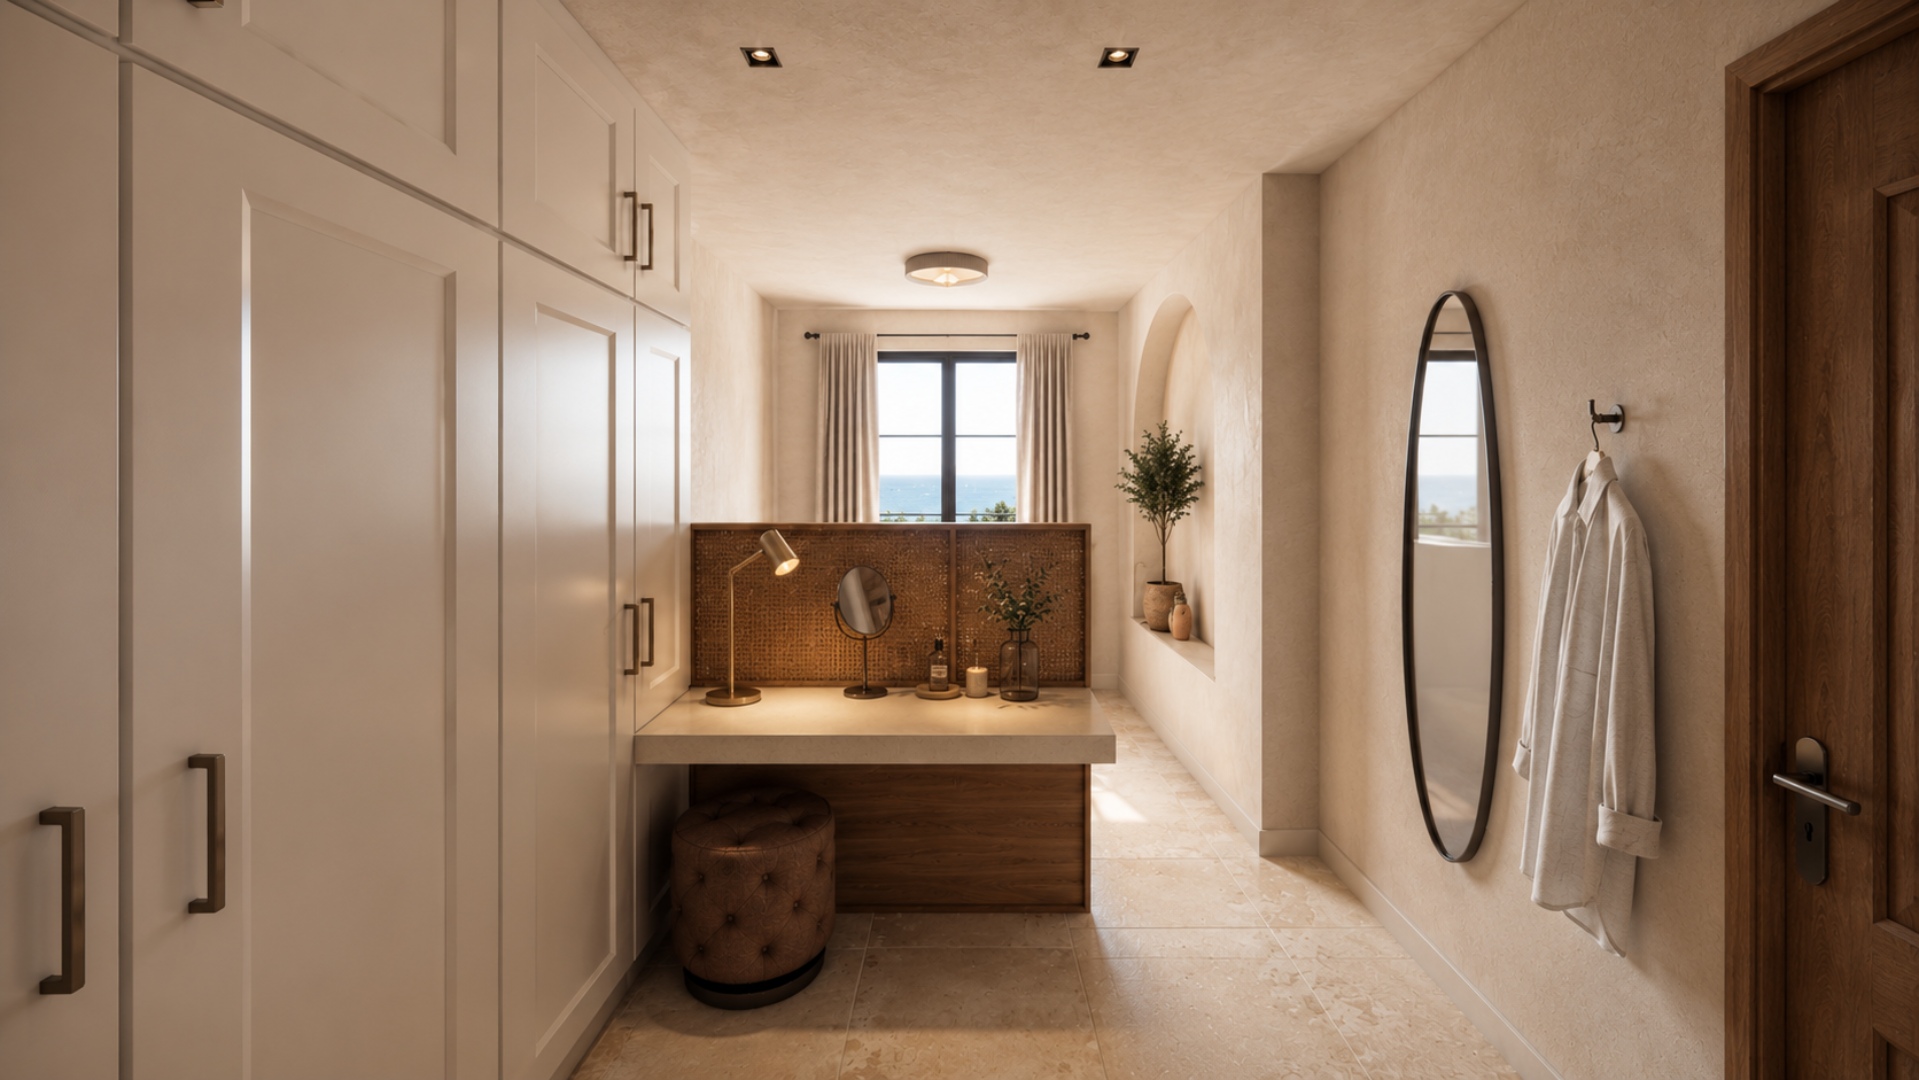
Several of the visualisations show fitted wardrobes, dedicated dressing areas, large windows and glazed doors overlooking the sea or landscaped gardens.
The principal bedroom concepts feature attractive coastal outlooks, with light-filled interiors and direct connections to outdoor terraces.
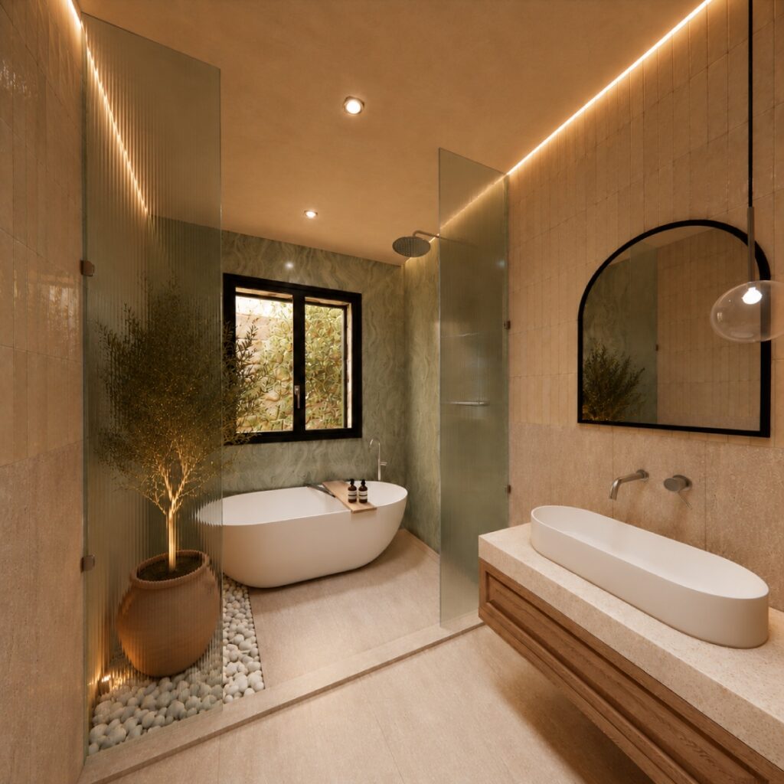
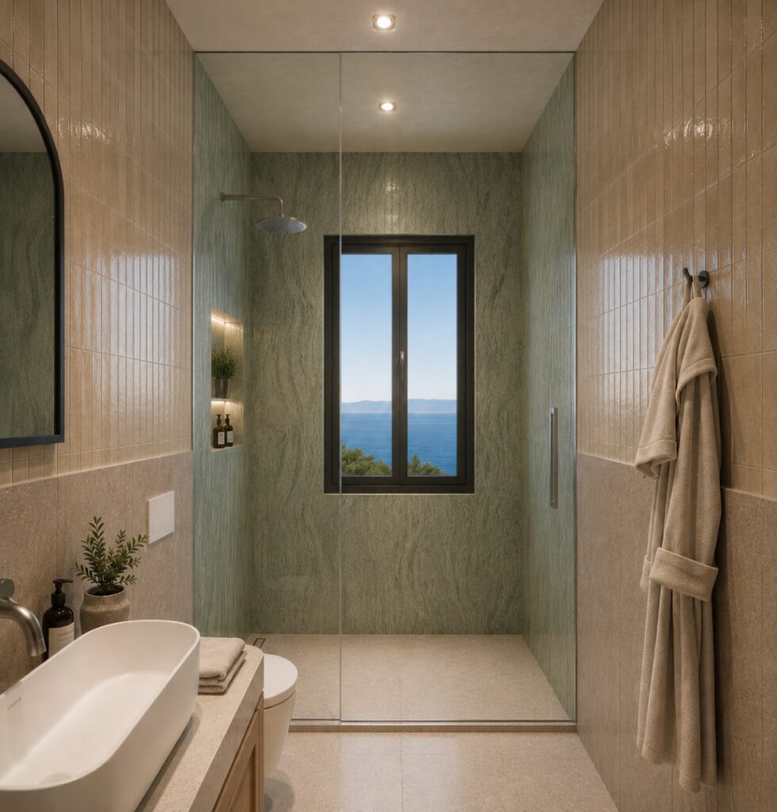
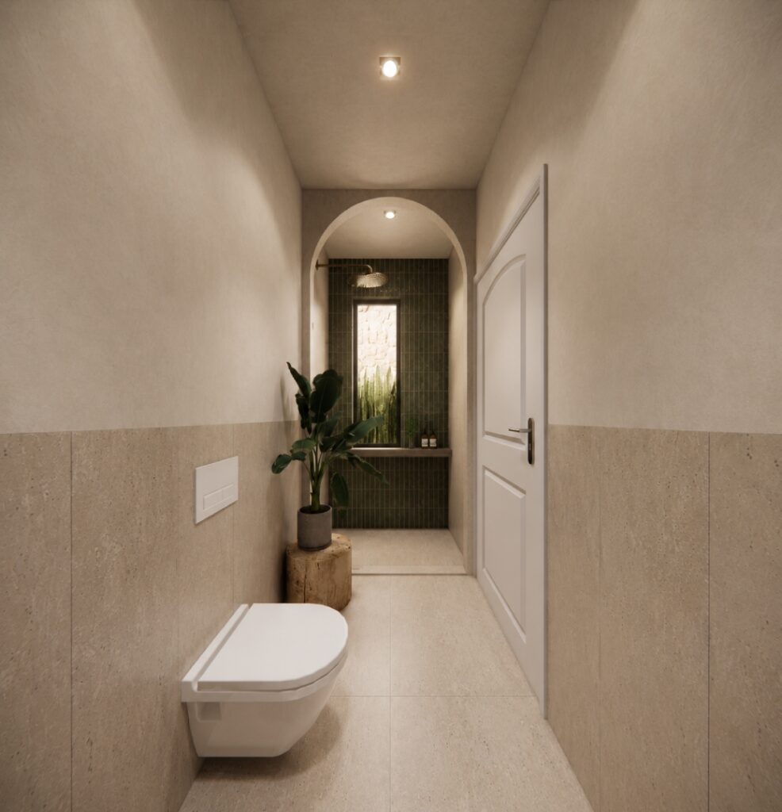
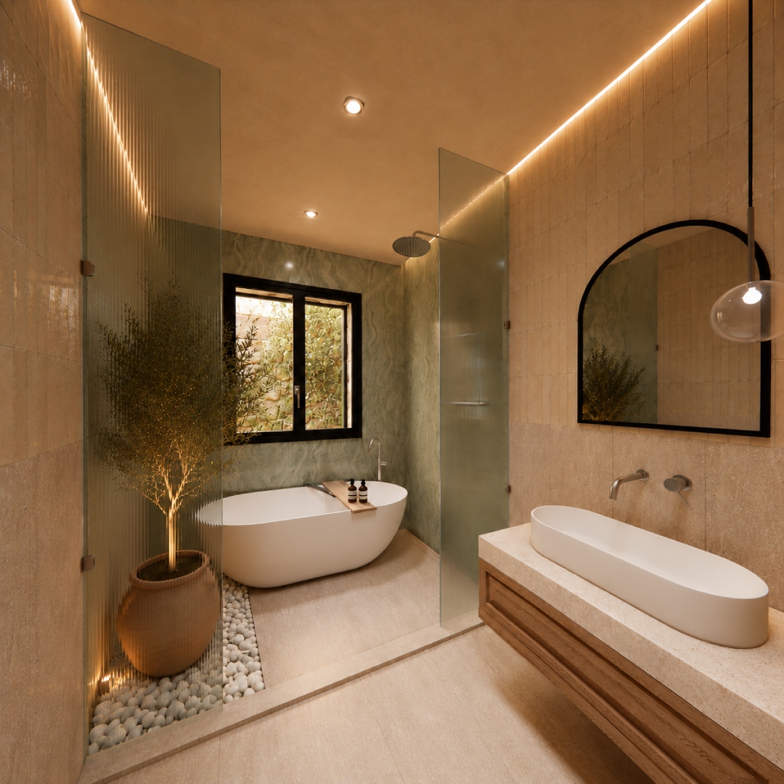
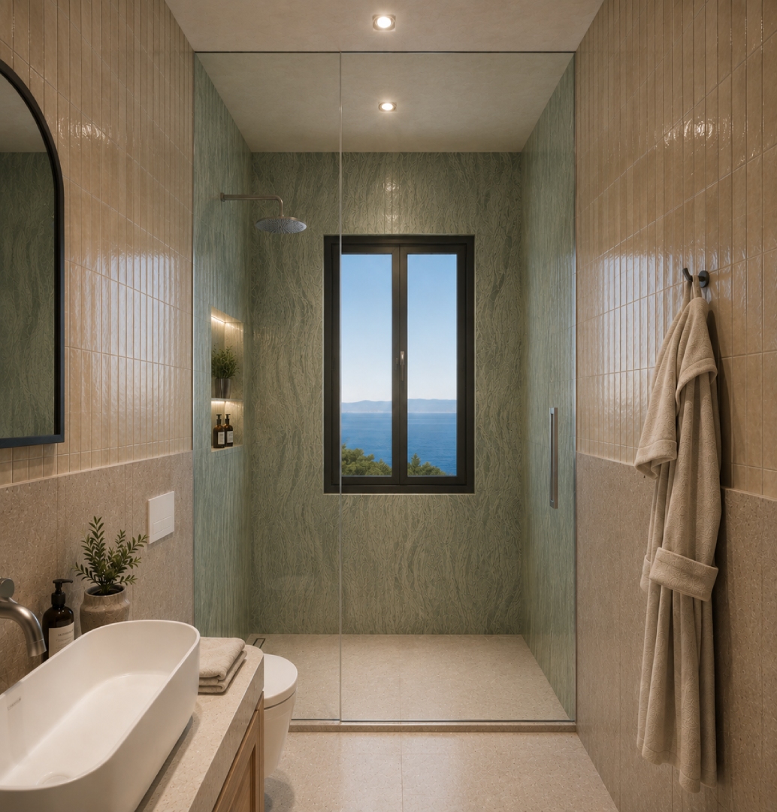
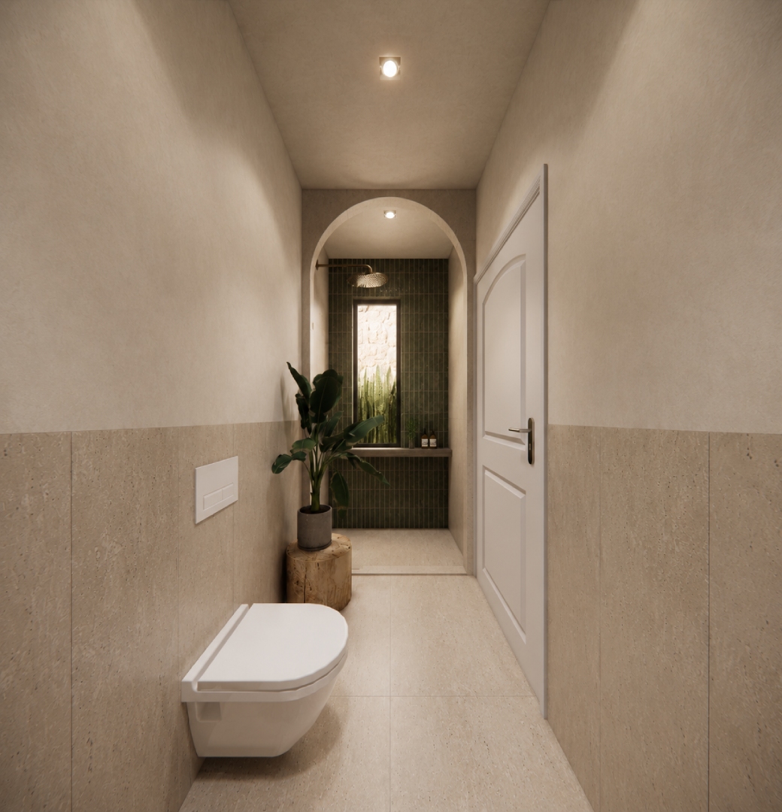
The bathrooms are designed with contemporary luxury in mind, incorporating walk-in showers, glass partitions, modern vanity units, wall-mounted sanitaryware and natural stone-effect finishes.
Selected bathroom designs also illustrate freestanding bathtubs, decorative feature tiling and carefully positioned windows overlooking the surrounding landscape.
Soft recessed lighting and warm Mediterranean materials create an inviting atmosphere throughout.
Additional Luxury Features
The architectural concept includes several distinctive features that further enhance the proposed development.
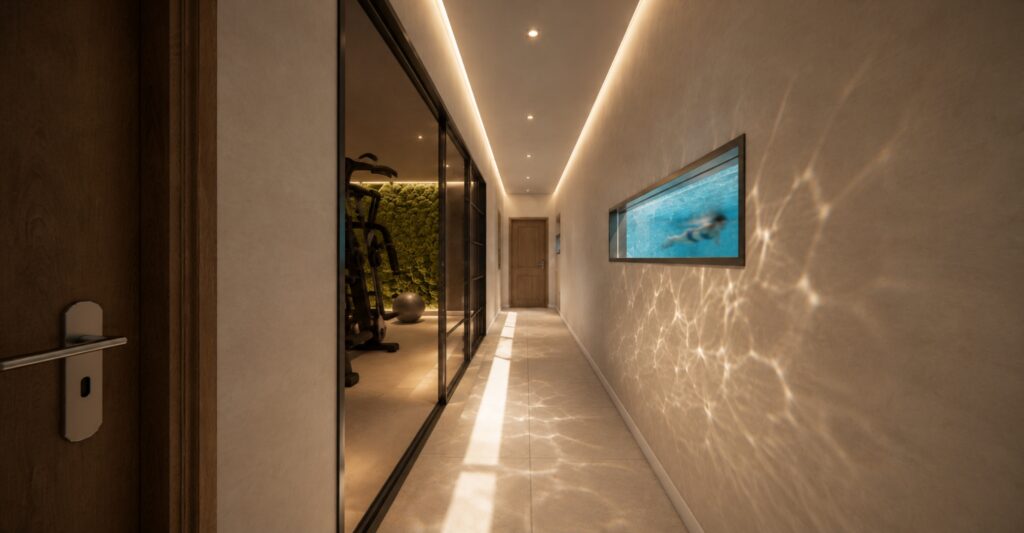
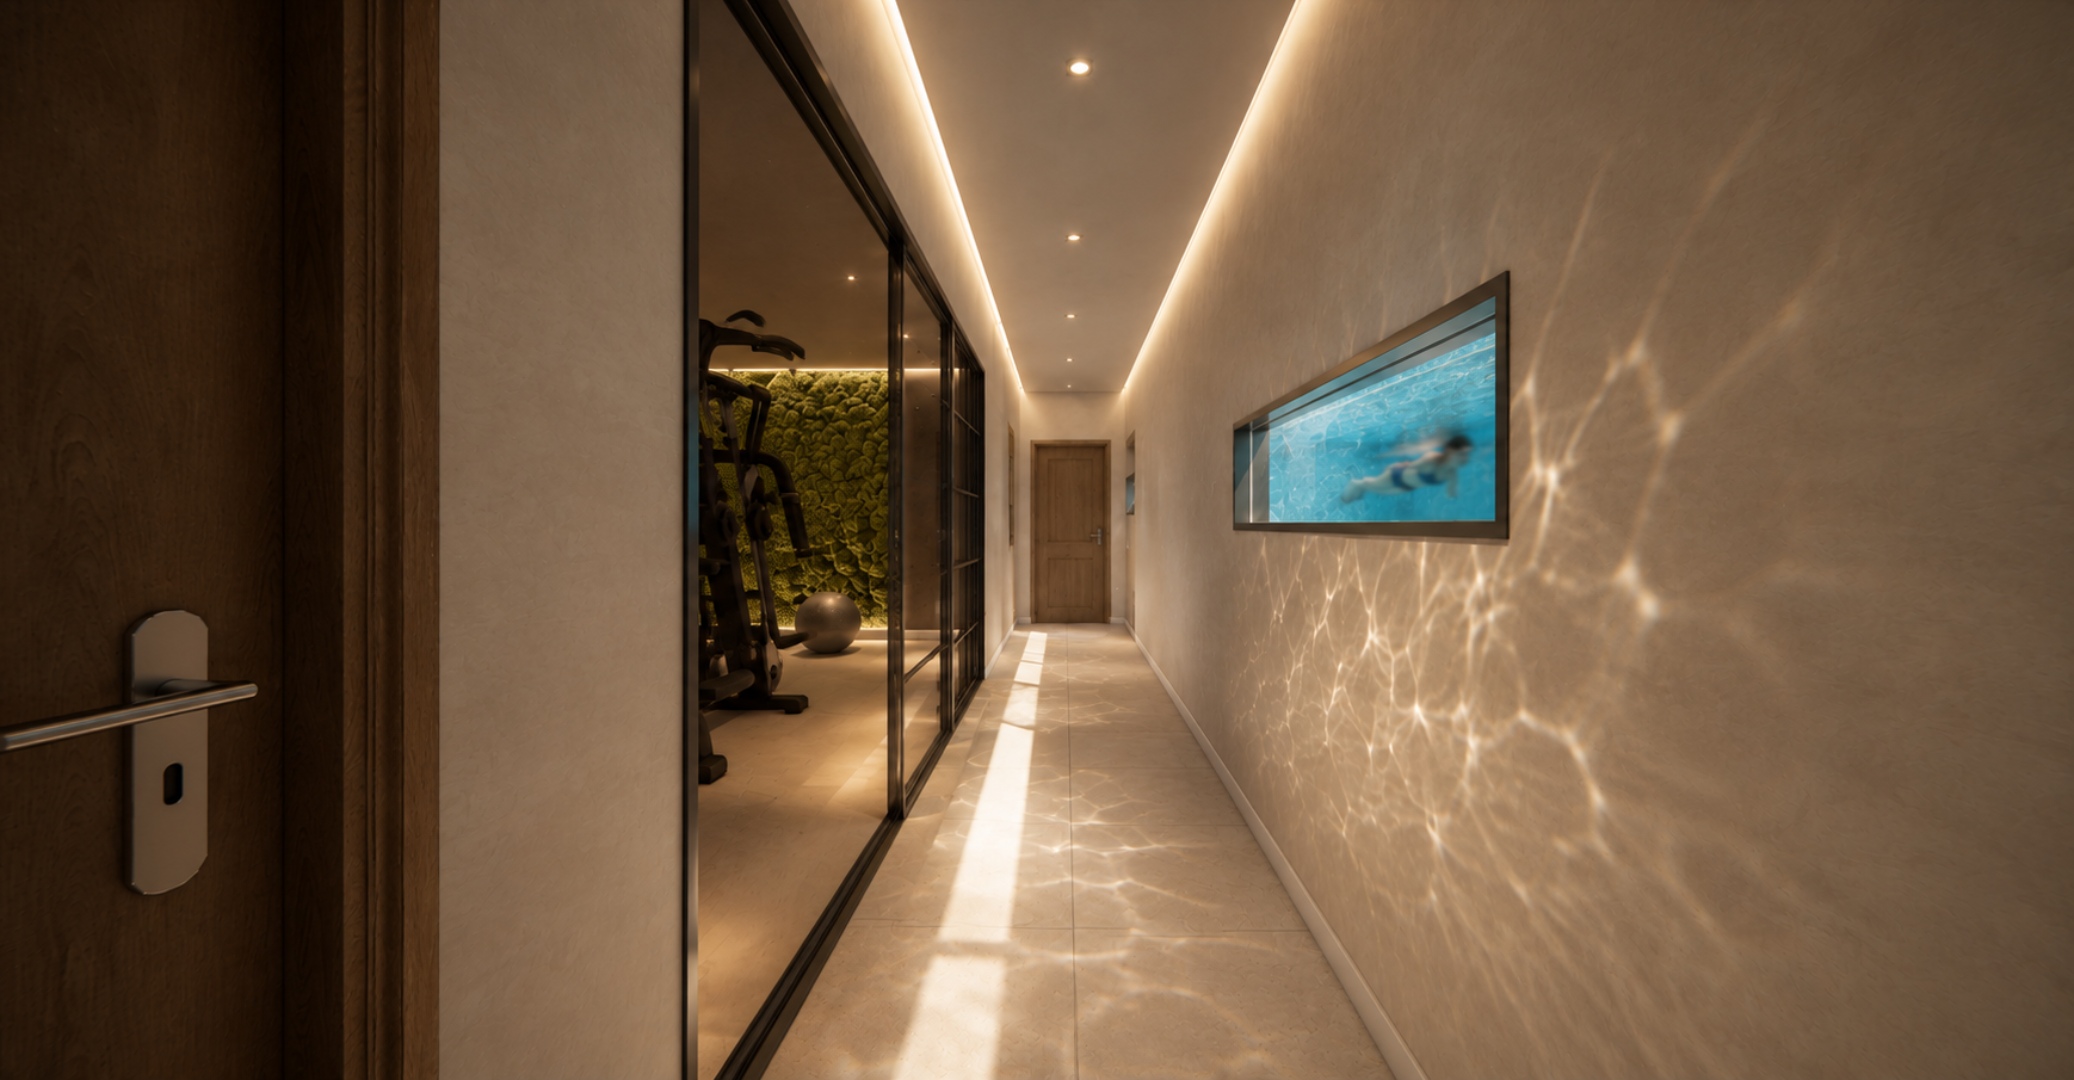
One of the most interesting elements illustrated in the renders is a dedicated fitness room with floor-to-ceiling glazed partitions, providing a private space for exercise and wellbeing.
Another particularly unusual design feature is an underwater viewing window positioned alongside an internal corridor, creating a visual connection between the interior accommodation and the swimming pool.
These architectural details demonstrate the level of creativity and attention to design incorporated into the visualisations.
The proposed interiors also include generous fitted storage, attractive dressing areas and sophisticated lighting arrangements designed to enhance both practicality and atmosphere.
The gym and underwater viewing window are illustrated design features and should be confirmed against the final approved construction specifications.
Swimming Pools & Outdoor Living
Outdoor living is central to the Meraki Estate concept.
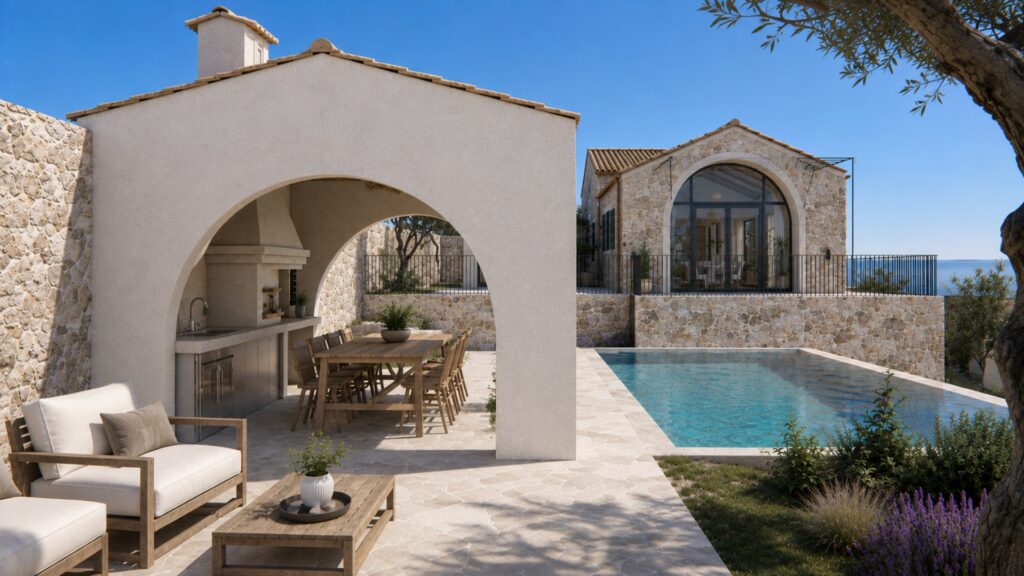
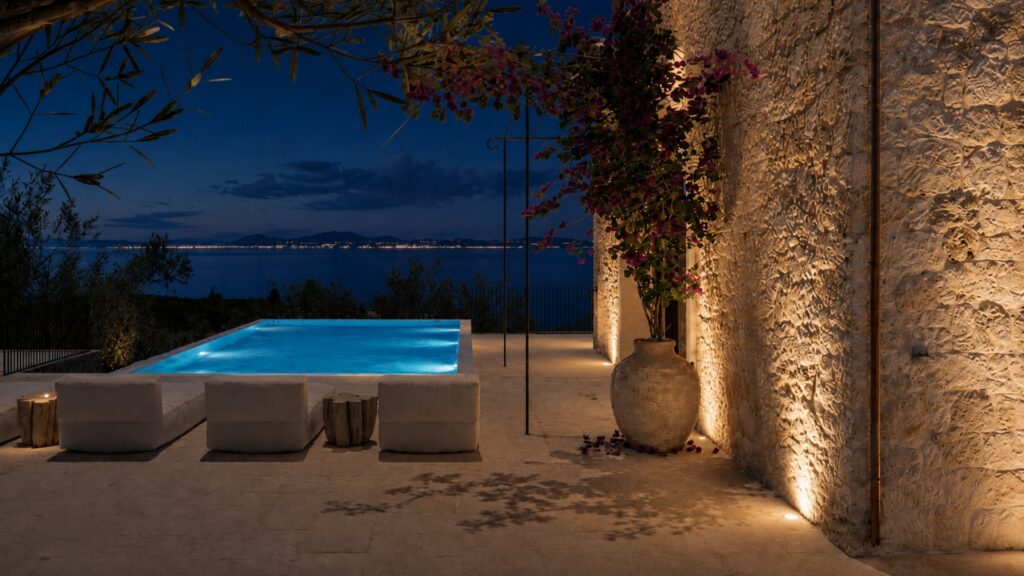
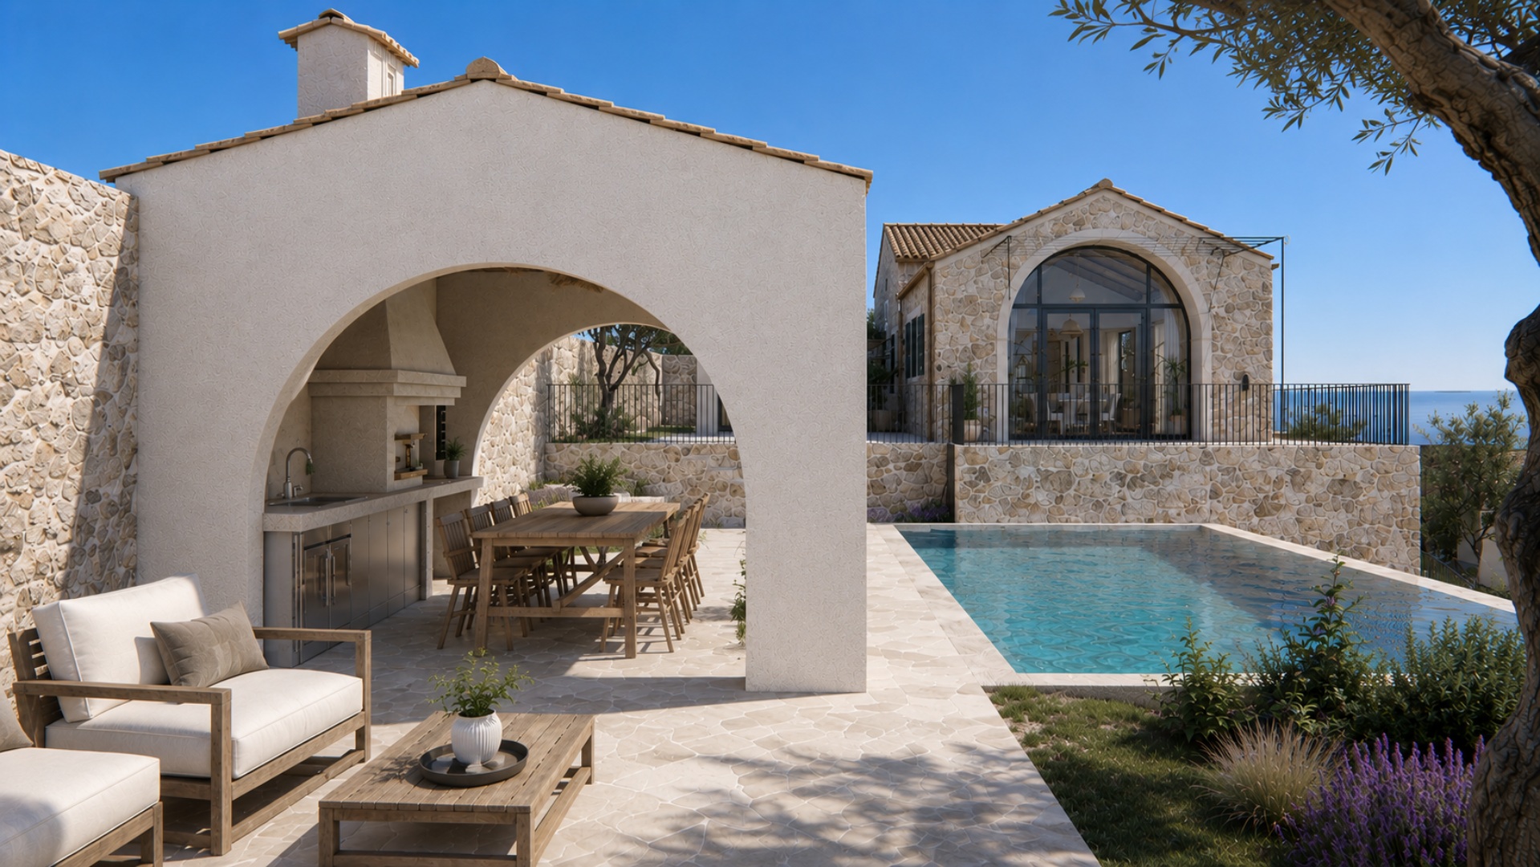
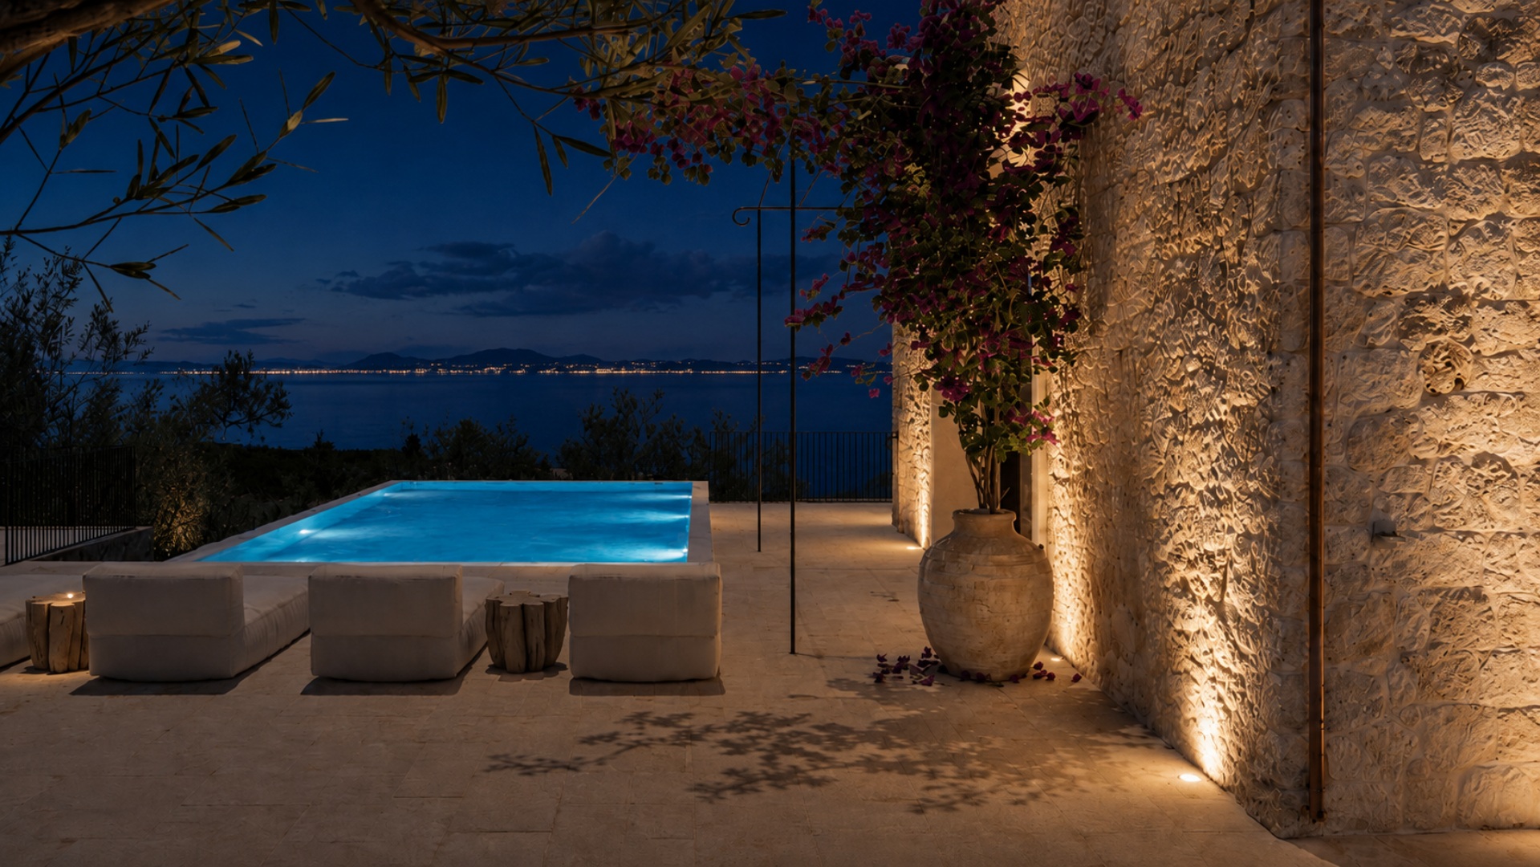
Each villa is designed to benefit from its own private swimming pool, surrounded by spacious stone terraces, comfortable seating areas and beautifully landscaped Mediterranean gardens.
The architectural renders illustrate elegant poolside environments with sun loungers, outdoor lounge furniture and carefully positioned planting.
Covered outdoor kitchens and dining areas are incorporated into the proposed designs, creating inviting spaces for entertaining family and friends.
Natural stone boundary walls, olive trees, Mediterranean flowers and traditional architectural details complement the surrounding landscape.
The elevated position provides panoramic views across the Ionian Sea, with outdoor areas designed to make the most of the beautiful coastal outlook.
Architectural lighting is another important feature, illuminating the natural stone façades, pathways, terraces and swimming pools during the evening.
Private gated entrances and dedicated parking areas complete the proposed outdoor arrangements.
Architecture & Landscaping
Meraki Estate has been designed to reflect the distinctive architectural character of Corfu while incorporating the comfort and sophistication of modern luxury homes.
The natural stone façades, traditional tiled roofs, timber details and elegant archways create an authentic Mediterranean appearance.
The landscaping concept incorporates olive trees, flowering plants, stone pathways and attractive boundary walls that blend naturally with the surrounding environment.
The architectural renders illustrate a carefully considered balance between traditional island character, contemporary design and outdoor living.
The result is a proposed development with a distinctive identity, designed to offer two elegant residences within an attractive coastal setting.
The Location – Nissaki
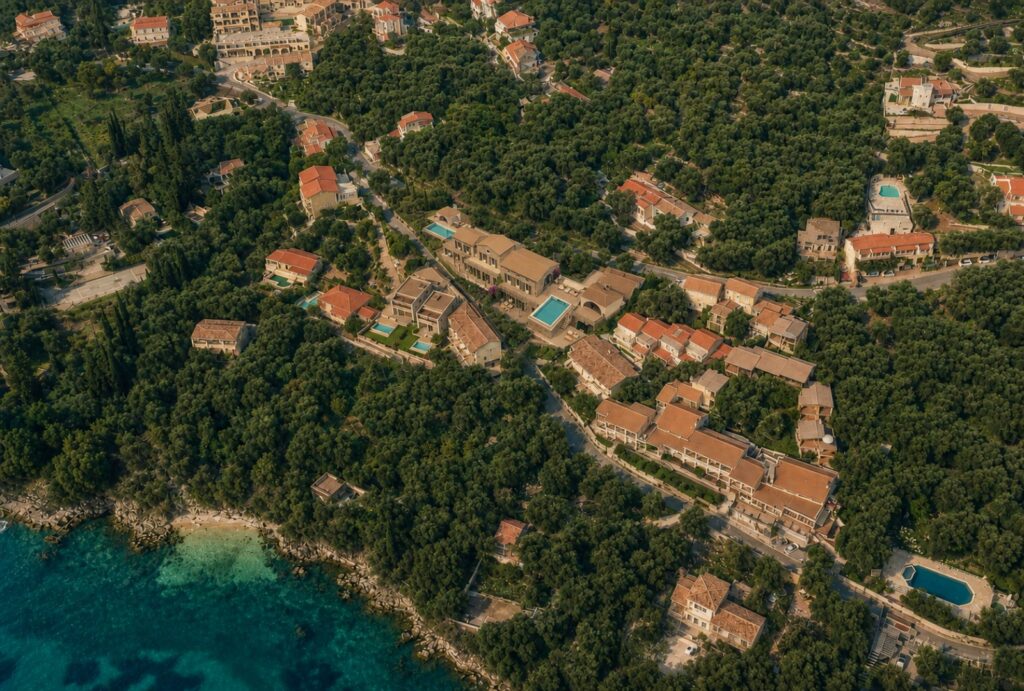
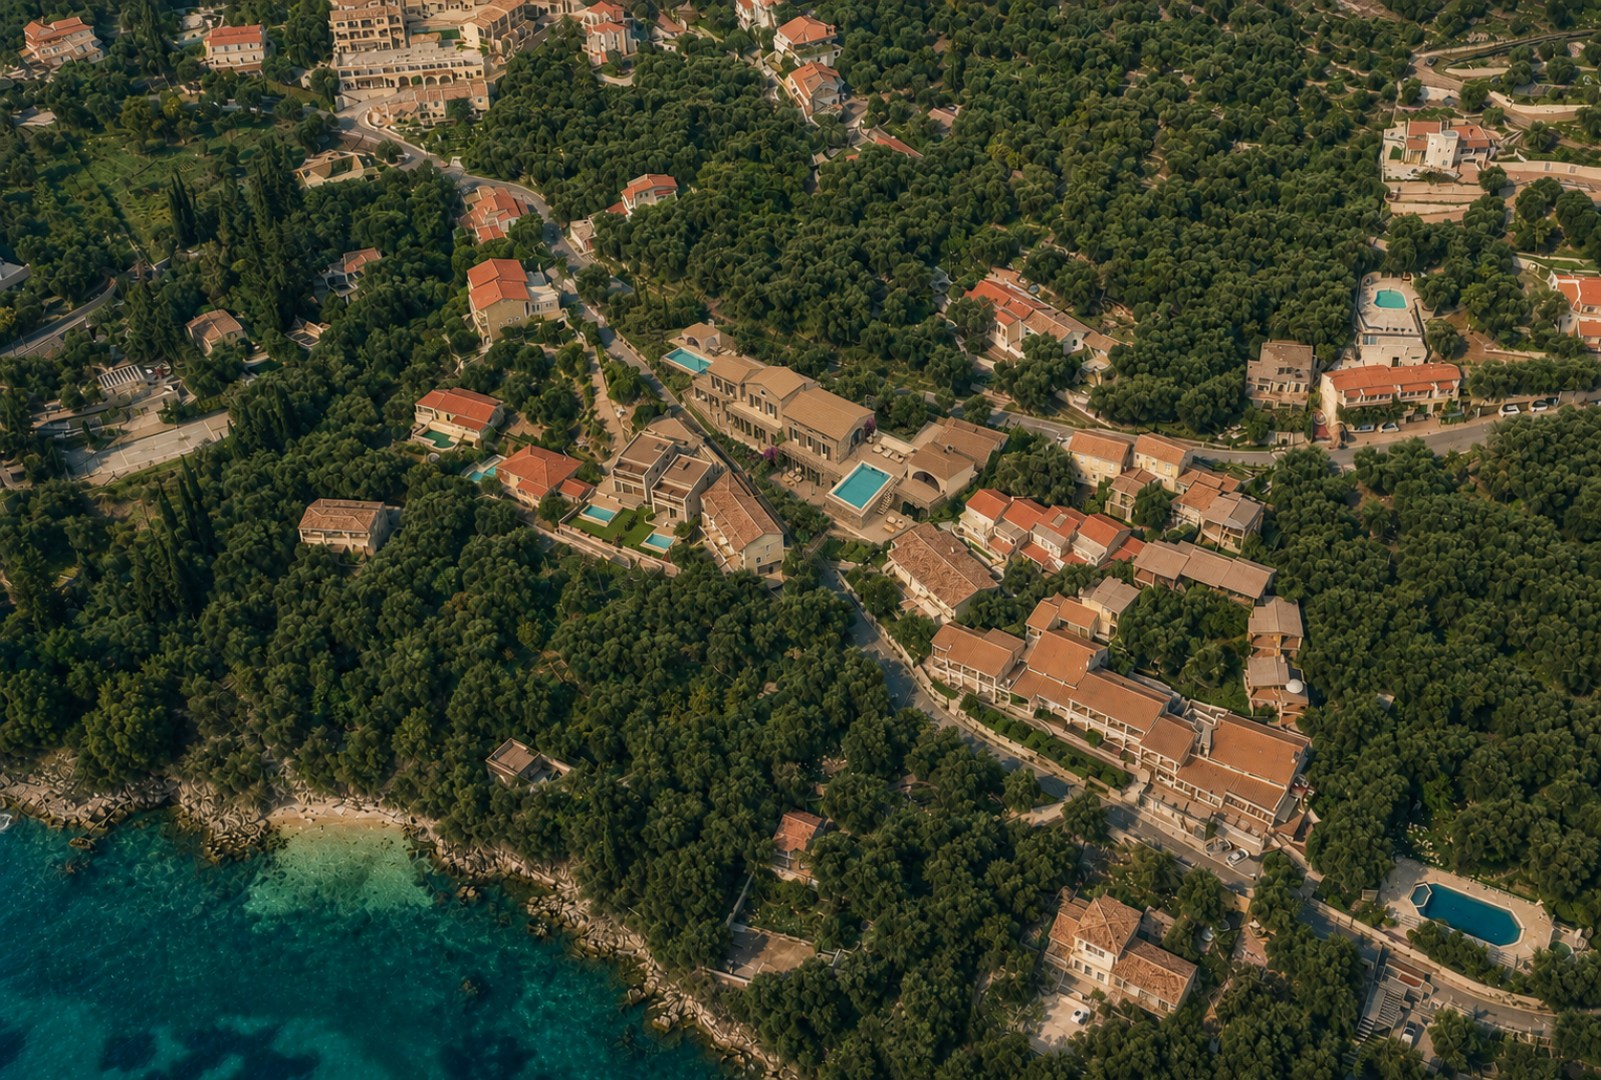
Nissaki is one of the most sought-after villages on Corfu's prestigious north-east coastline, renowned for its crystal-clear waters, beautiful beaches and traditional waterfront tavernas.
The development enjoys an elevated position above the coastline, offering panoramic views across the Ionian Sea towards the Greek mainland.
Nissaki Beach, restaurants and local amenities are described as being within walking distance, providing convenient access to the relaxed Mediterranean lifestyle for which the area is famous.
The nearby coastal villages of Barbati, Kalami and Kassiopi offer additional beaches, waterfront restaurants, shops and leisure facilities.
Corfu Town, the international airport and the main port are accessible by car, making the location attractive for both permanent residents and international holiday homeowners.
Development Potential
Meraki Estate offers flexibility for purchasers wishing to develop two independent luxury residences.
The villas could be constructed for private family use, individual resale or luxury holiday accommodation, subject to the relevant permissions and regulations.
The combination of four-bedroom accommodation, private swimming pools, panoramic sea views and proximity to Nissaki Beach creates an attractive proposition within the premium residential market.
The inclusion of architectural plans and a building permit provides a valuable starting point for progressing the project, subject to confirmation of their validity and approved specifications.
Key Features
- Asking price: €450,000
- Luxury development plot in Nissaki, north-east Corfu
- Building permit and architectural plans included
- Proposed development of two independent luxury villas
- Approximately 200m² internal accommodation per villa
- Approximately 400m² combined proposed accommodation
- Four en-suite bedrooms per villa
- Eight bedrooms and eight en-suite bathrooms in total
- Traditional Corfiot stone architecture
- Pitched tiled roofs and exposed timber ceiling beams
- Spacious open-plan living and dining areas
- Contemporary kitchens with central islands
- Natural stone feature walls and elegant archways
- Contemporary staircases with integrated LED lighting
- Fitted wardrobes and bespoke storage solutions
- Proposed private gym illustrated in the designs
- Proposed underwater swimming pool viewing window
- Private swimming pool for each villa
- Landscaped Mediterranean gardens
- Spacious stone terraces and outdoor entertaining areas
- Outdoor kitchens and covered dining spaces
- Private gated entrances and dedicated parking
- Panoramic Ionian Sea views
- Walking distance to Nissaki Beach and local amenities
- Potential for private residential use, resale or luxury holiday rentals
The asking price is for the development plot with the associated permit and plans, not for completed villas. The images are architectural visualisations illustrating the proposed design. All dimensions, permissions, construction specifications and illustrated features should be verified through the appropriate legal and technical due-diligence process.
Who Are We?
Chase Real Estate Corfu is a professional real estate agency specialising in property sales, investment opportunities and development projects across the beautiful island of Corfu.
With extensive experience in the international property market, our team provides a personalised service to buyers and sellers, guiding clients through every stage of the property journey.
From property viewings and negotiations to legal and technical coordination, we work closely with trusted local lawyers, engineers and notaries to ensure a smooth and transparent purchasing process.
Whether you are searching for a holiday home, permanent residence, investment property or development opportunity, Chase Real Estate Corfu is here to help you find the right property and make your move to Corfu as straightforward as possible.
Chase Real Estate Corfu – Your Property, Our Priority.
Show all description
Location
- Distance from sea: 250m
- Neighborhoods: Northeast Corfu
Building Details
- Exterior material: Natural Stone and Render
- Parking: Gated private driveway, Gated private parking, Private, Private driveway, Private parking
Amenities & Features
- Amenities:
- Features: