
Exceptional Off-Plan Luxury Villa with 214m² Infinity Pool and Panoramic Sea Views in Spartilas, North-East Corfu – €3,900,000
Basics
- Type: Luxury Villa, Villa (Proposed / Off-Plan)
- Status: For Sale
- Category: Development, Holiday home, Investment, Luxury, Luxury Villas, New Development, Residential, Sea View
- Bedrooms: 4
- Bathrooms: 4
- Area, m²: 321 m²
- Lot size, m²: 4060 m²
- Condition: New development / Off-plan
- Swimming pool: Planned
- Date added: Added 4 weeks ago
Description
-
Description:
Exceptional Off-Plan Luxury Villa with 214m² Infinity Pool and Panoramic Sea Views in Spartilas, North-East Corfu – €3,900,000
Price: €3,900,000 | 321m² Gross Villa Area | 55.40m² Separate Auxiliary Basement | 4,060m² Plot | 4 Bedrooms | 4 Bathrooms | 214.40m² Infinity-Style Swimming Pool | Internal Lift | Panoramic Sea Views
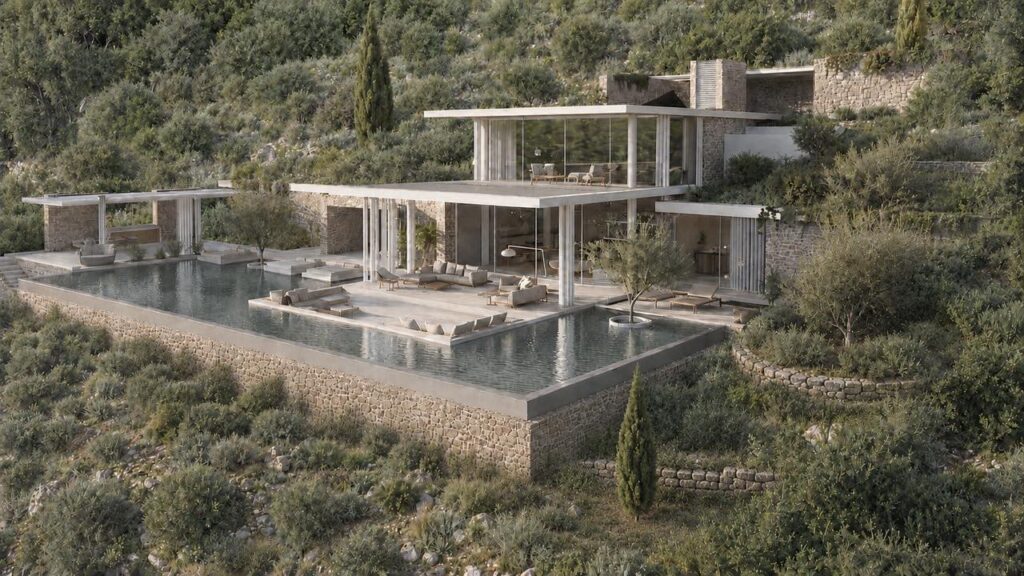
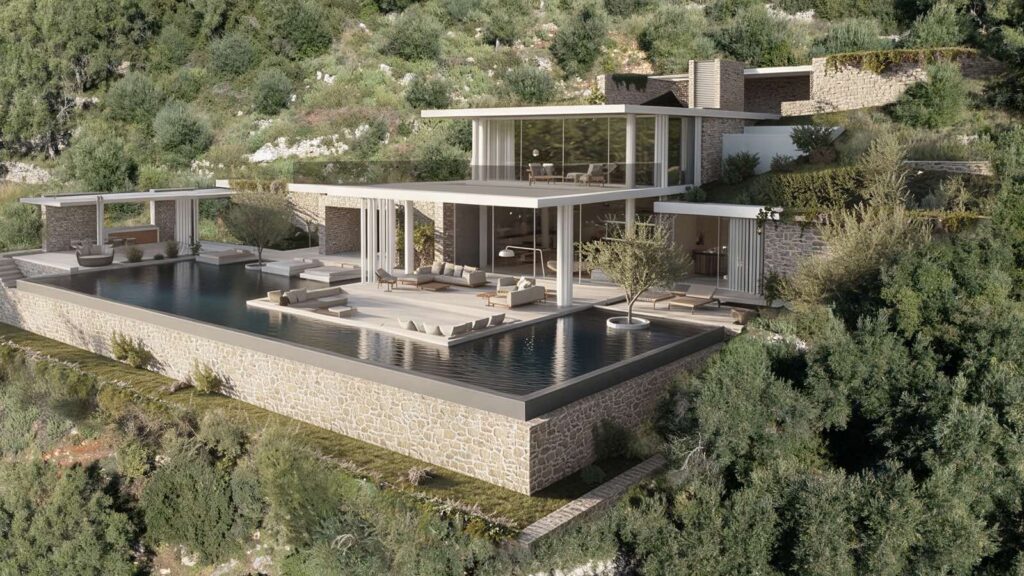
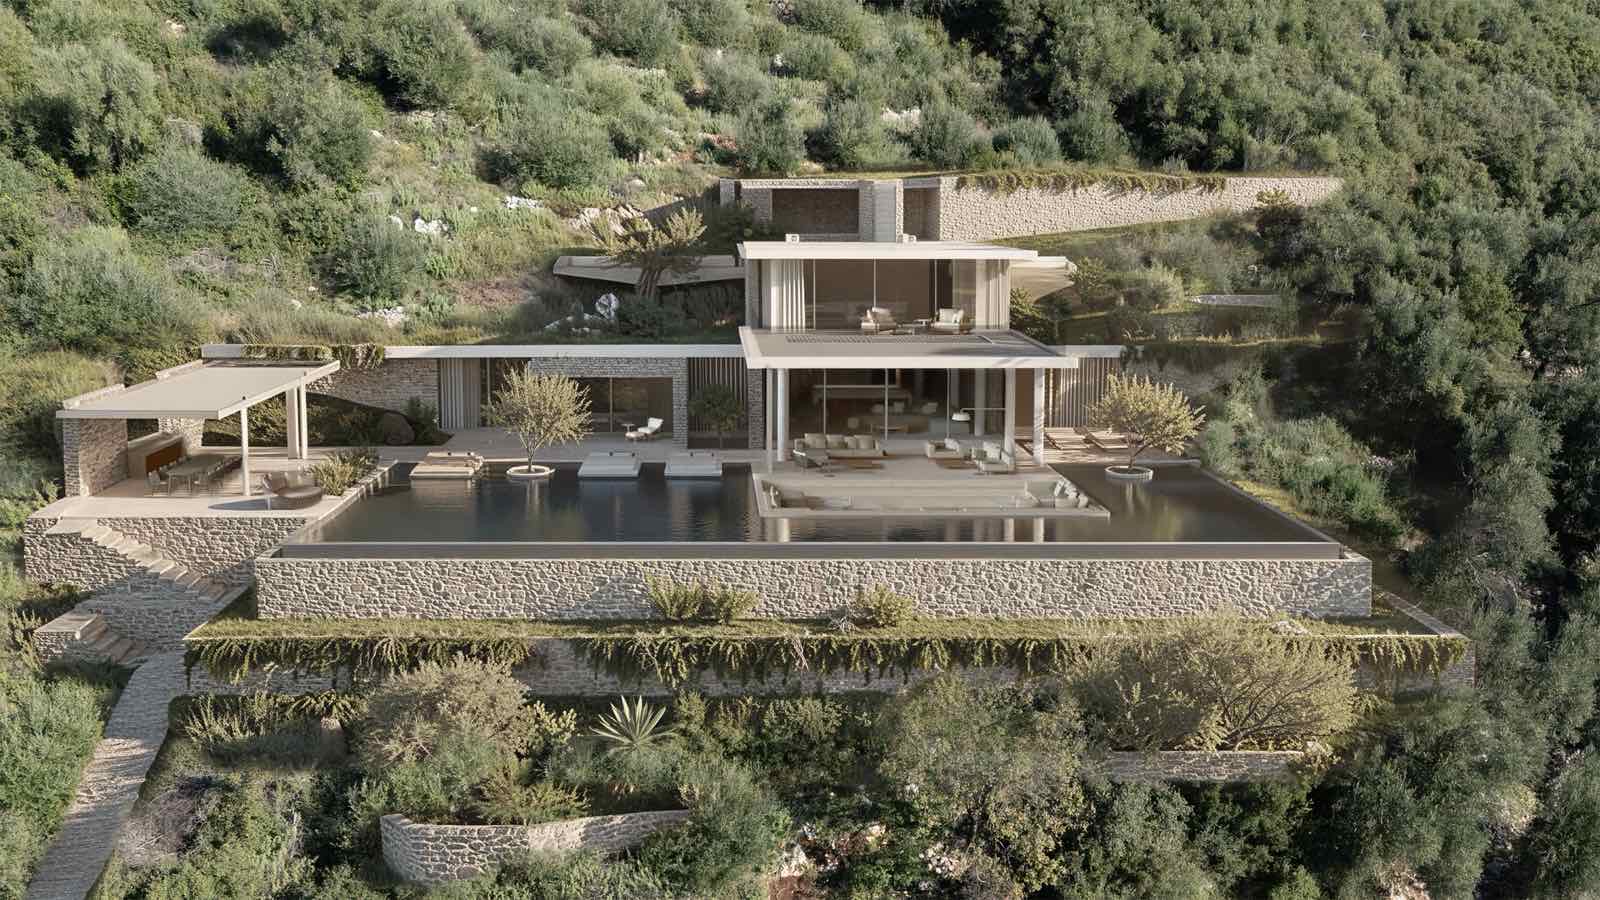
Chase Real Estate Corfu is delighted to present this exceptional off-plan luxury villa in Kakouri, Spartilas, one of the most desirable elevated locations on Corfu's prestigious north-east coastline. Offered at €3,900,000, this extraordinary development combines contemporary Mediterranean architecture, traditional natural stonework, spectacular panoramic sea views and an impressive 214.40m² infinity-style swimming pool.
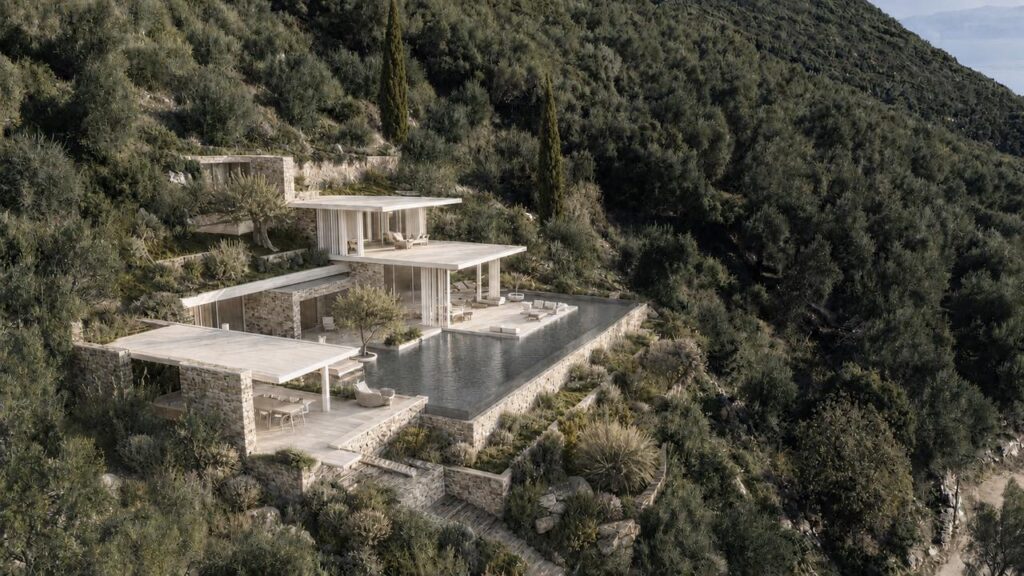
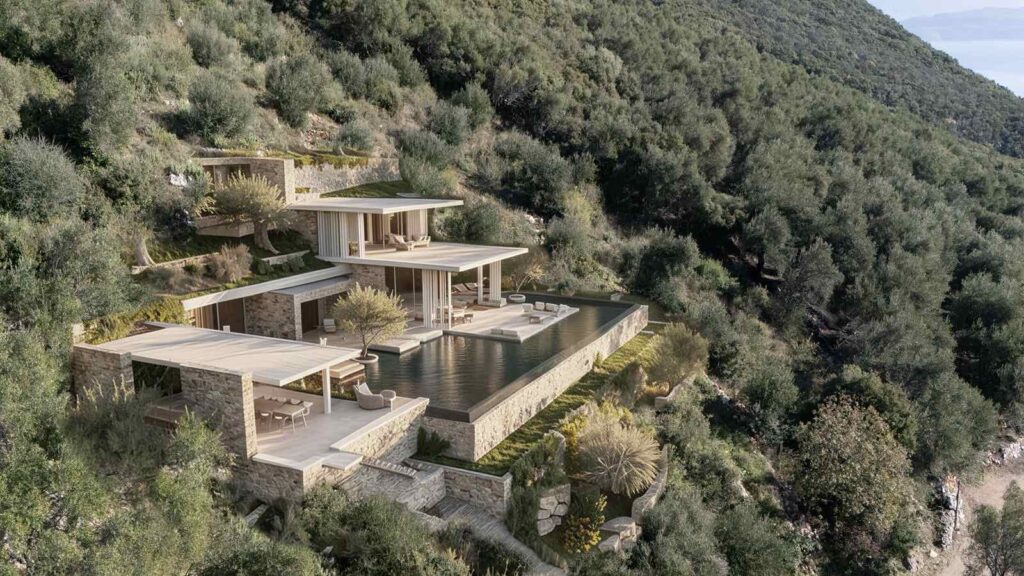
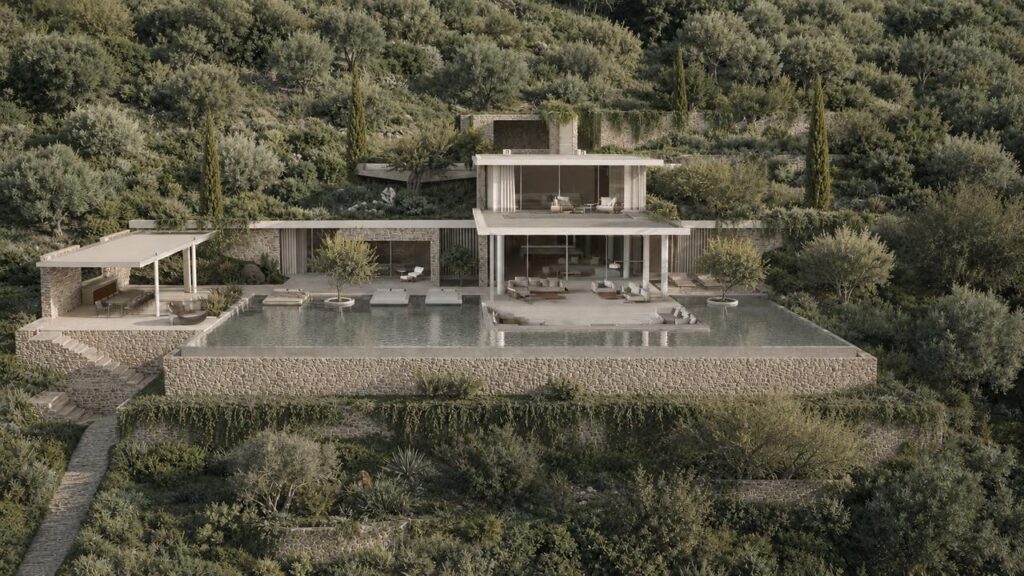
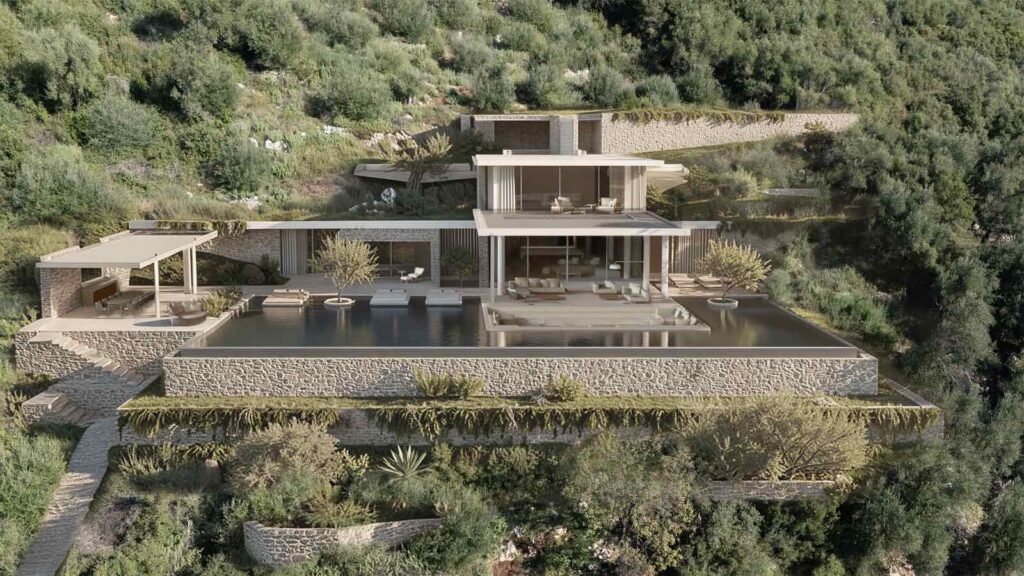
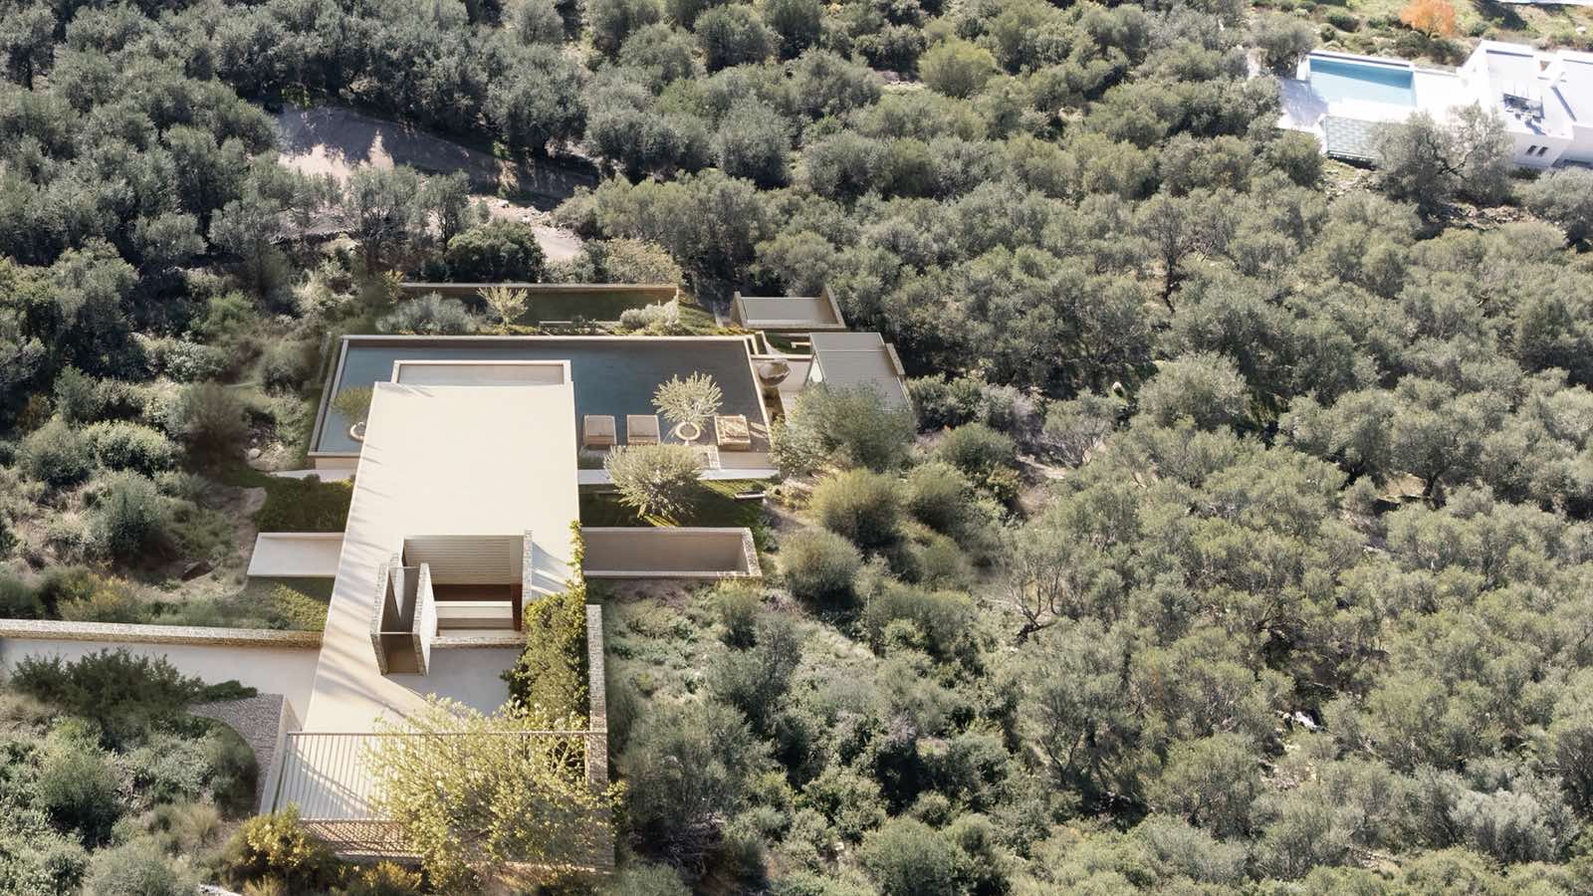
Set within a peaceful olive-covered hillside, the residence has been designed to integrate naturally into its surroundings. Expansive glazing, landscaped terraces, elegant architectural details and carefully selected materials create a seamless connection between indoor living and the beautiful Ionian landscape.
With four bedrooms, four bathrooms, an internal lift and extensive outdoor entertaining areas, this development offers an exceptional opportunity to acquire a distinctive luxury residence in North-East Corfu.
The Property
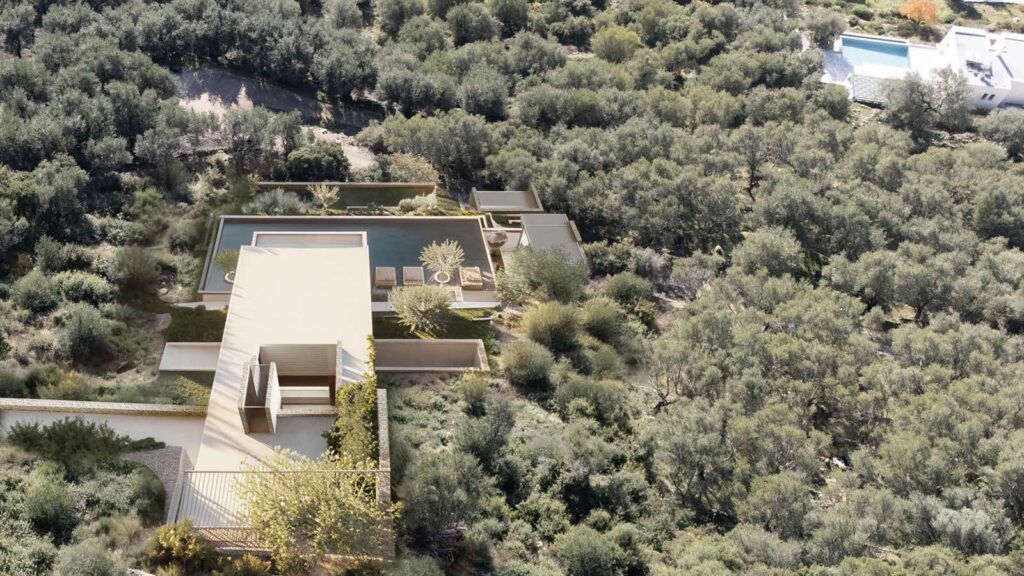
Occupying a generous 4,060m² plot, the villa offers approximately 321m² of gross floor area, based on the architectural plan measurement of 321.34m². This includes staircases and the boiler room and should not be interpreted as net internal living accommodation.
A separate 55.40m² auxiliary basement provides additional supporting space, while water-tank areas measuring 25.94m² are recorded independently and excluded from the advertised villa and basement measurements.
The architectural plans also identify a separate 6.93m² auxiliary area, pending confirmation within the architect's complete area schedule.
The residence is arranged across two principal residential levels, with an additional lower auxiliary basement. An internal lift and staircase connect the different levels, offering convenience and accessibility throughout the proposed design.
Architecture and Interior Design
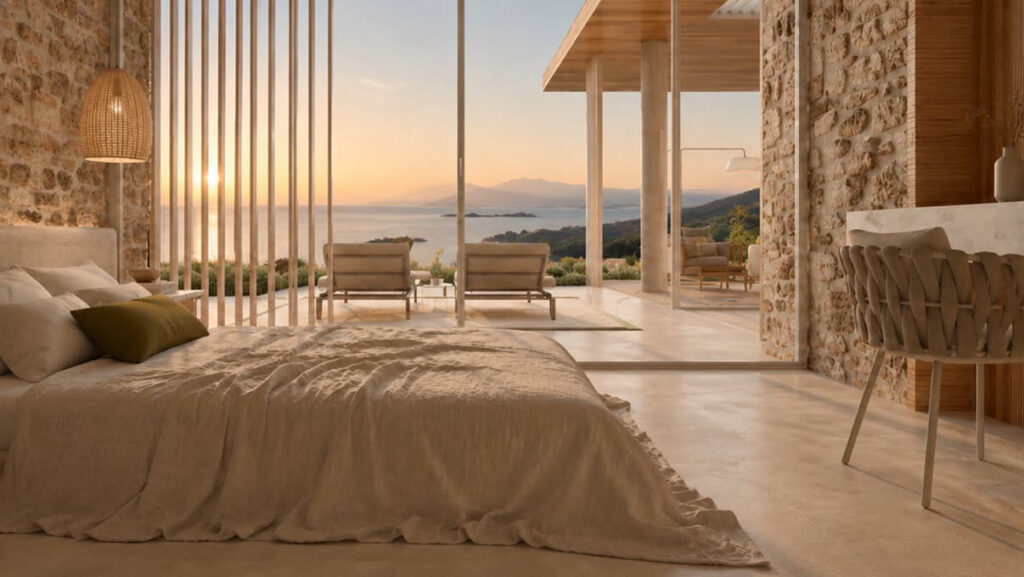
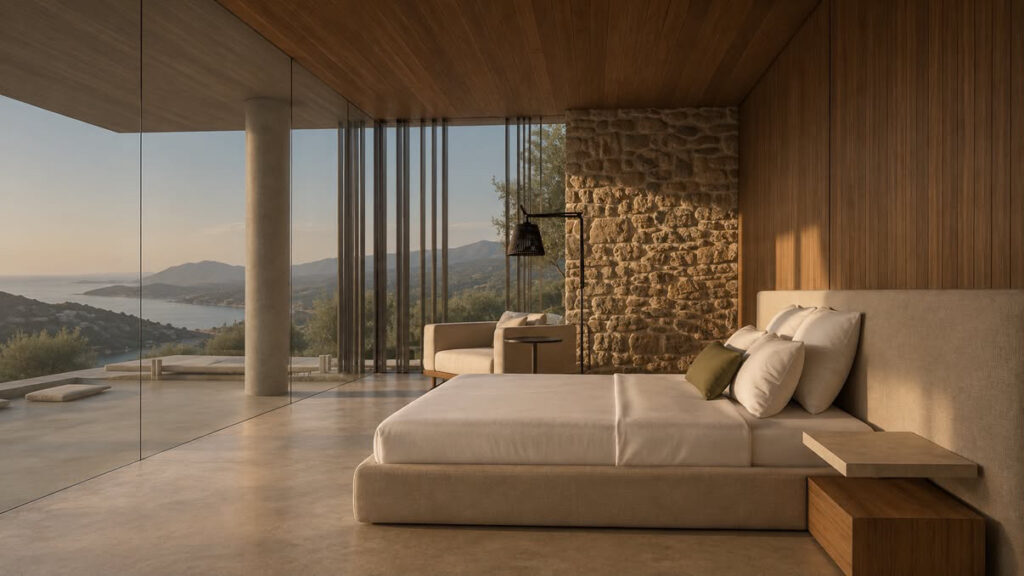
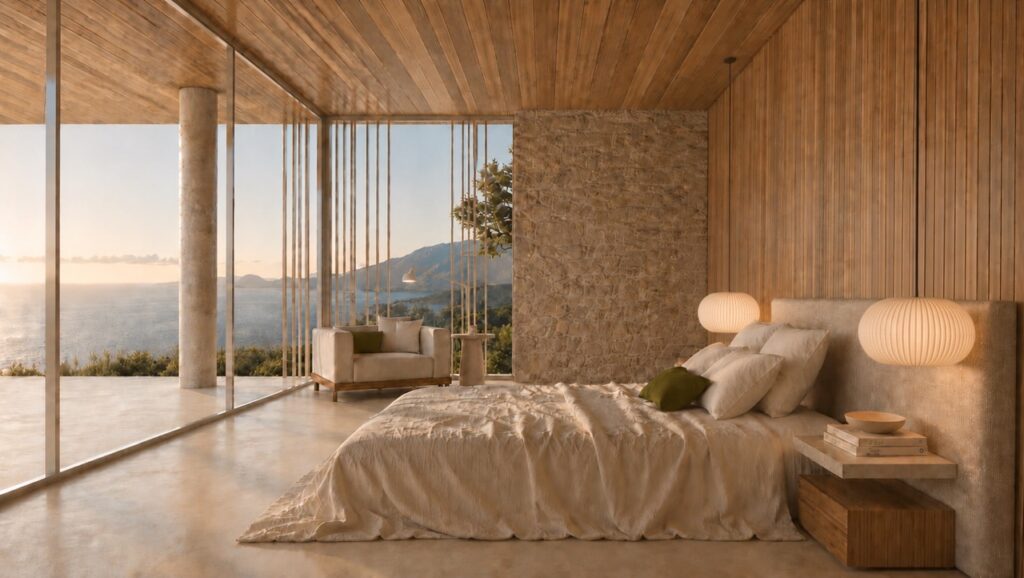
The architectural concept combines contemporary simplicity with traditional Mediterranean character, using natural stone, warm timber finishes and extensive floor-to-ceiling glazing.
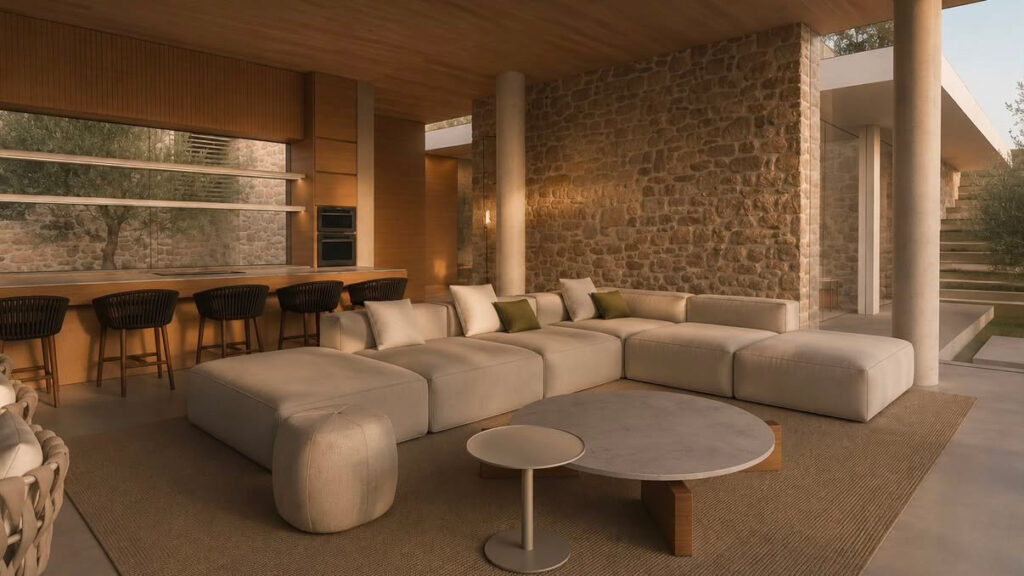
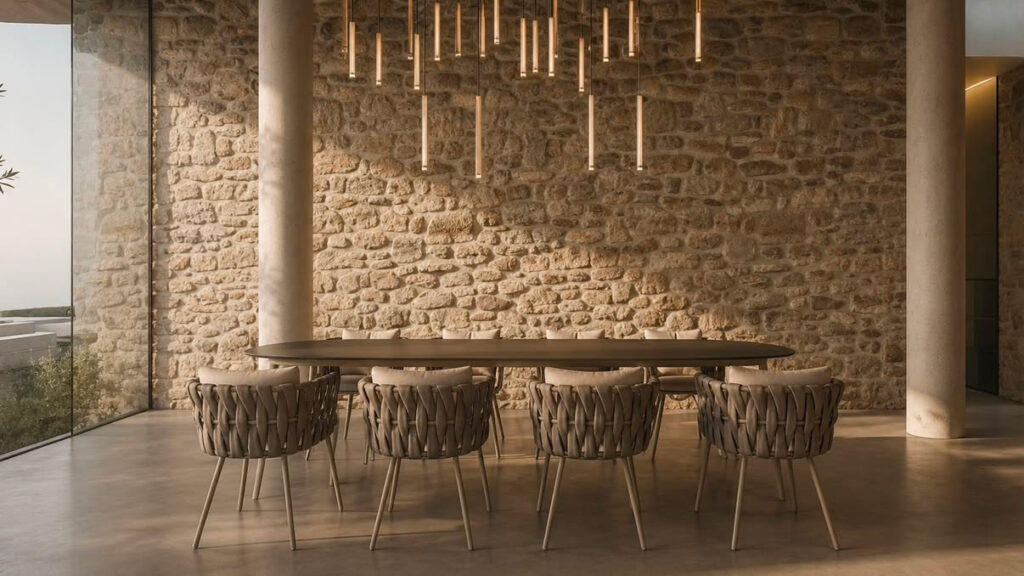
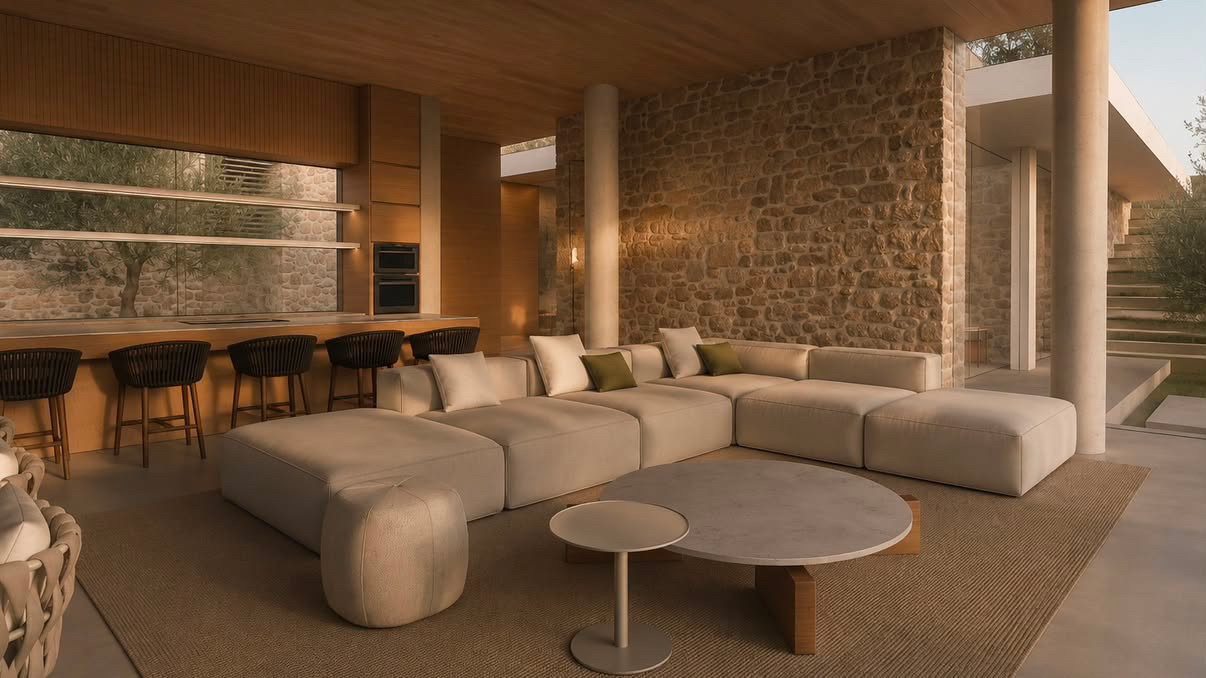
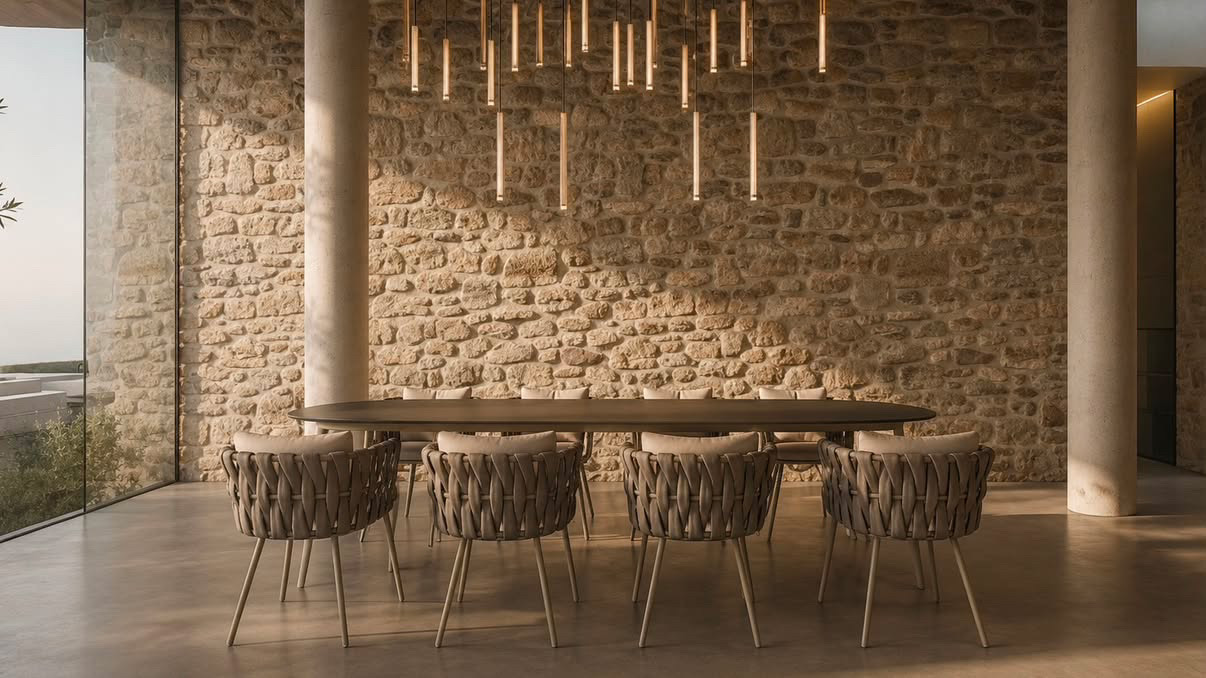
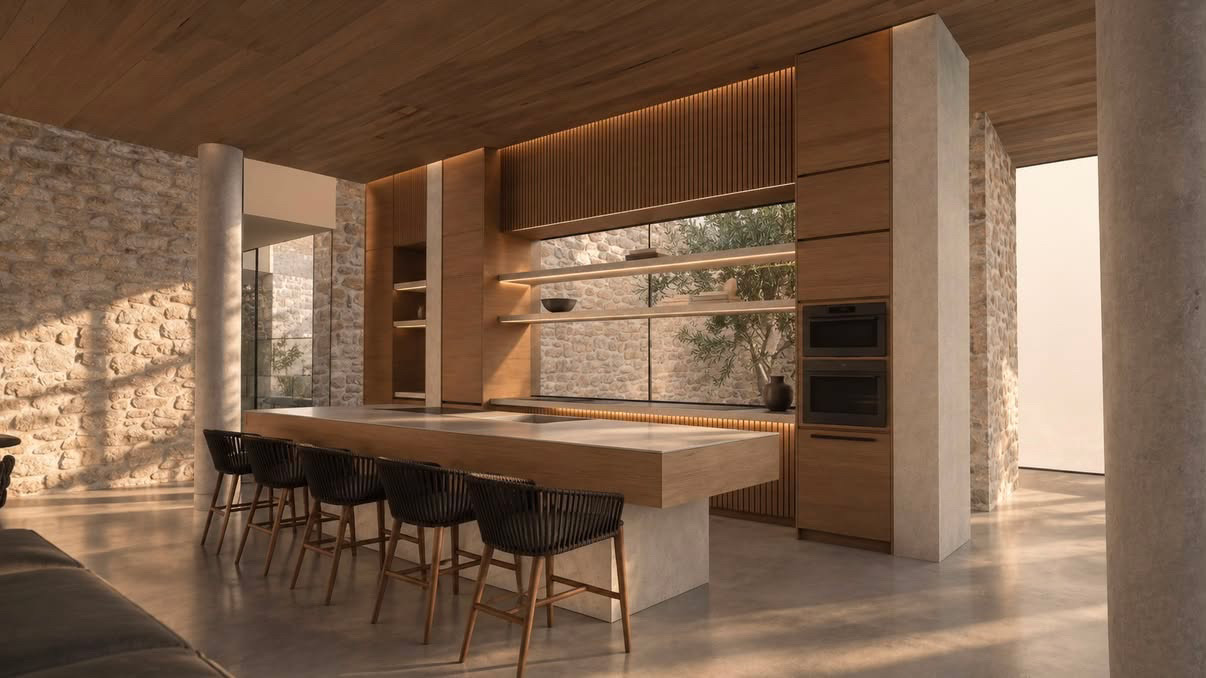
The principal living area incorporates an open-plan kitchen, dining room and lounge, creating an elegant space for everyday living and entertaining.
Large glass openings connect the interiors directly to the surrounding terraces and swimming pool, framing panoramic views of the Ionian Sea.
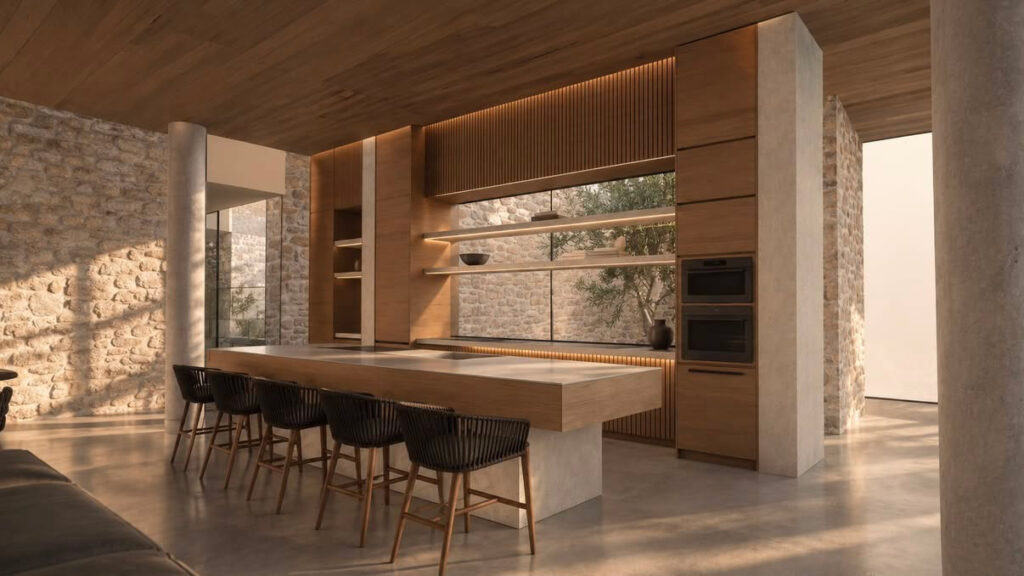
The proposed kitchen features bespoke cabinetry, integrated appliances and a substantial central island with breakfast-bar seating.
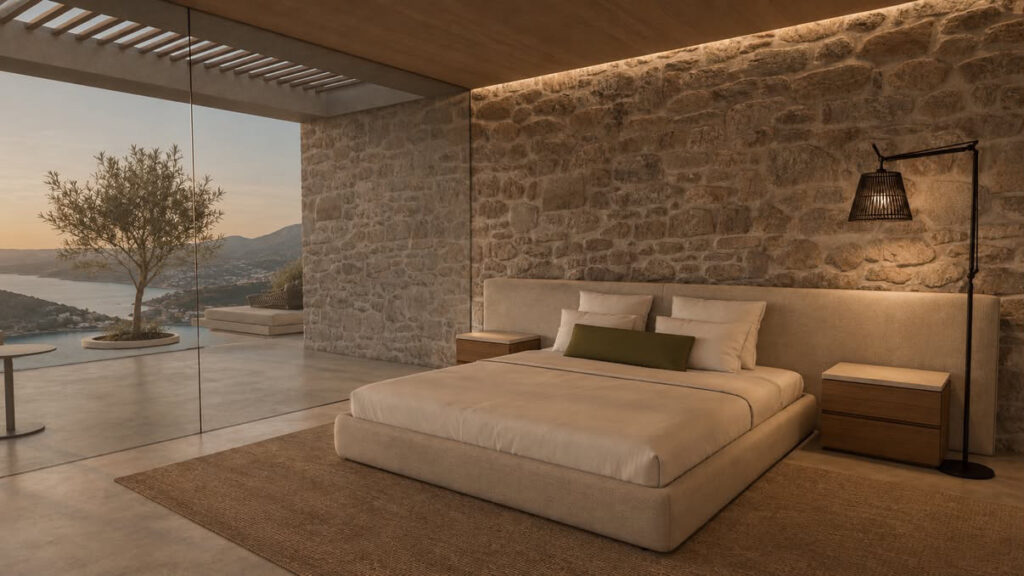
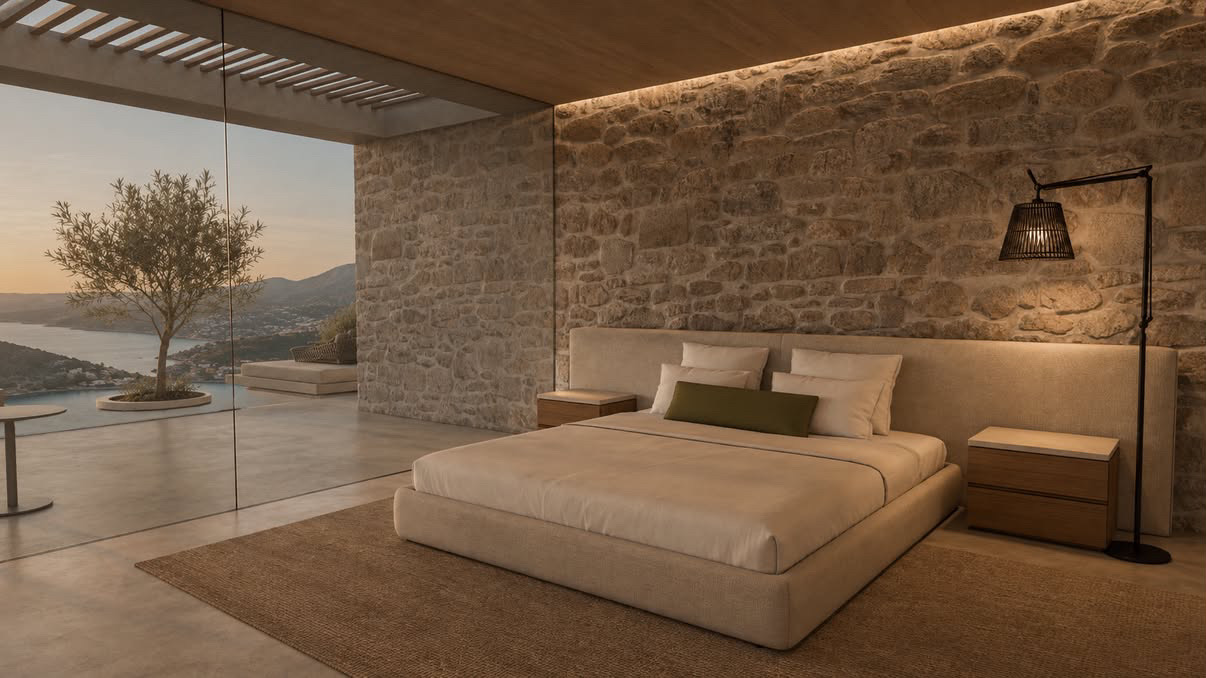
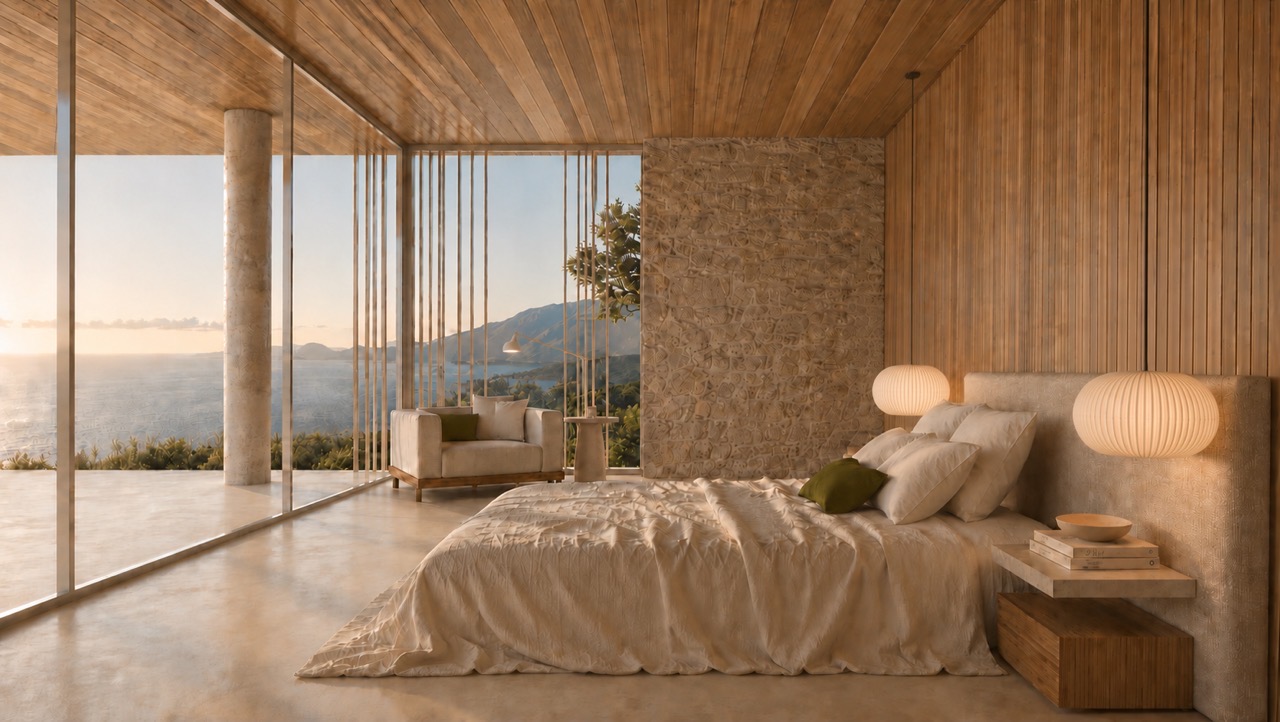
Natural stone feature walls, timber ceilings, neutral finishes and architectural lighting contribute to the sophisticated atmosphere illustrated in the design.
The emphasis throughout is on generous natural light, refined materials and an uninterrupted relationship with the surrounding landscape.
Four Bedrooms and Four Bathrooms
The architectural plans provide four bedrooms and four bathrooms, arranged across the villa's two principal residential levels.
Three bedrooms and three bathrooms are positioned on the ground floor, while the upper level accommodates the fourth bedroom and bathroom.
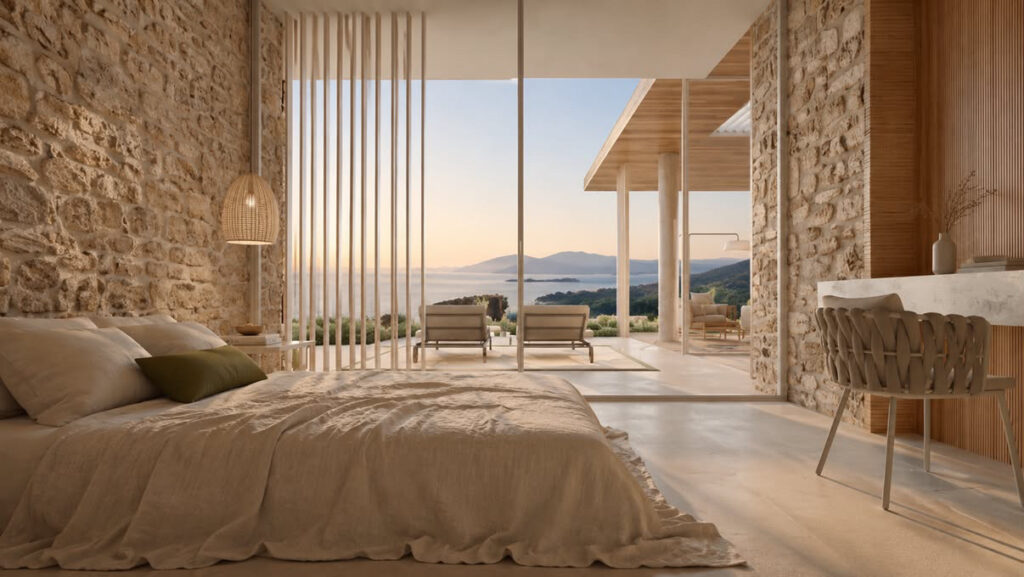
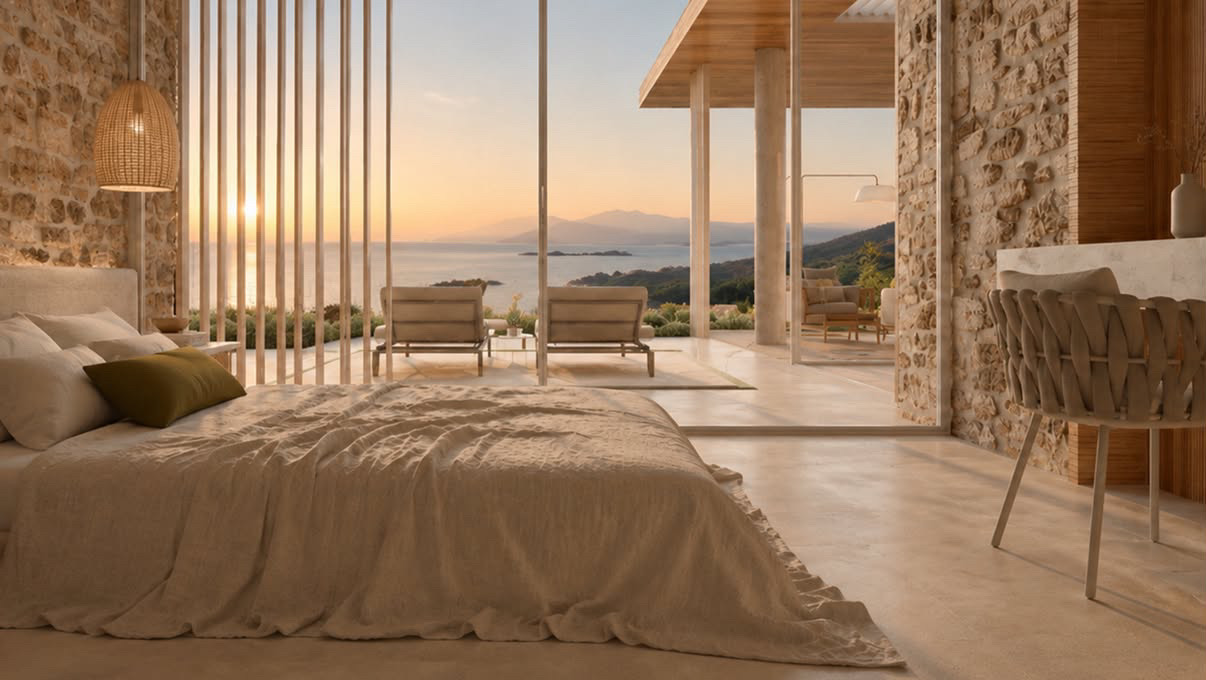
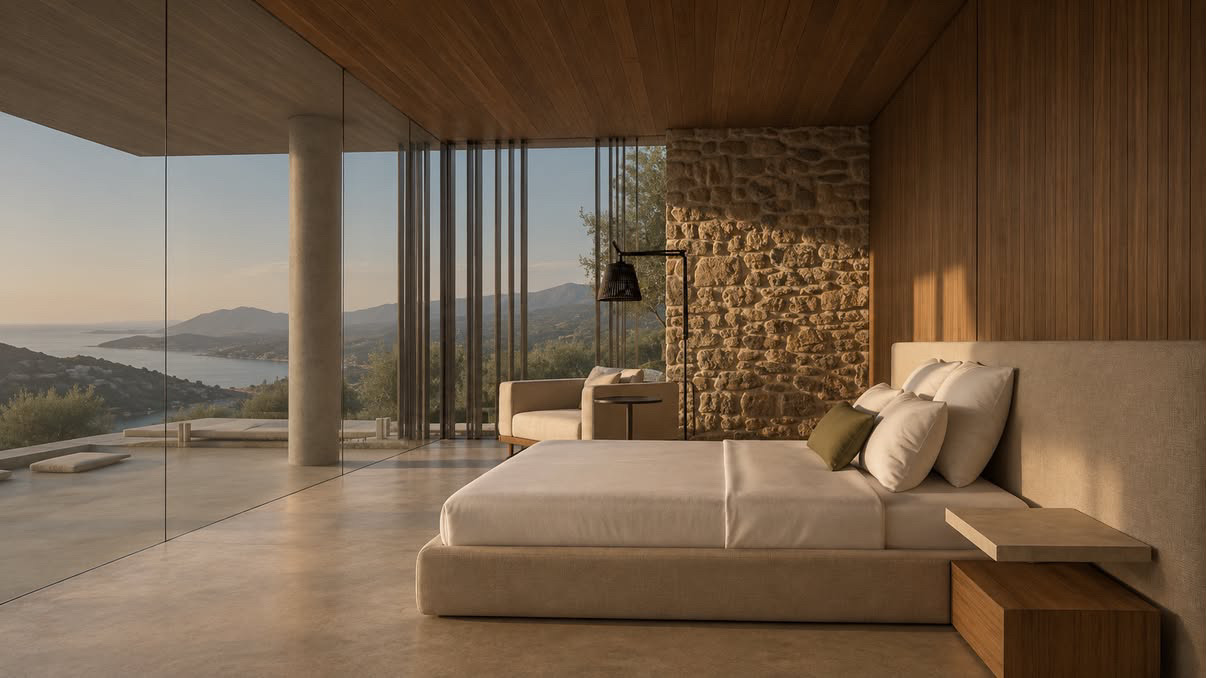
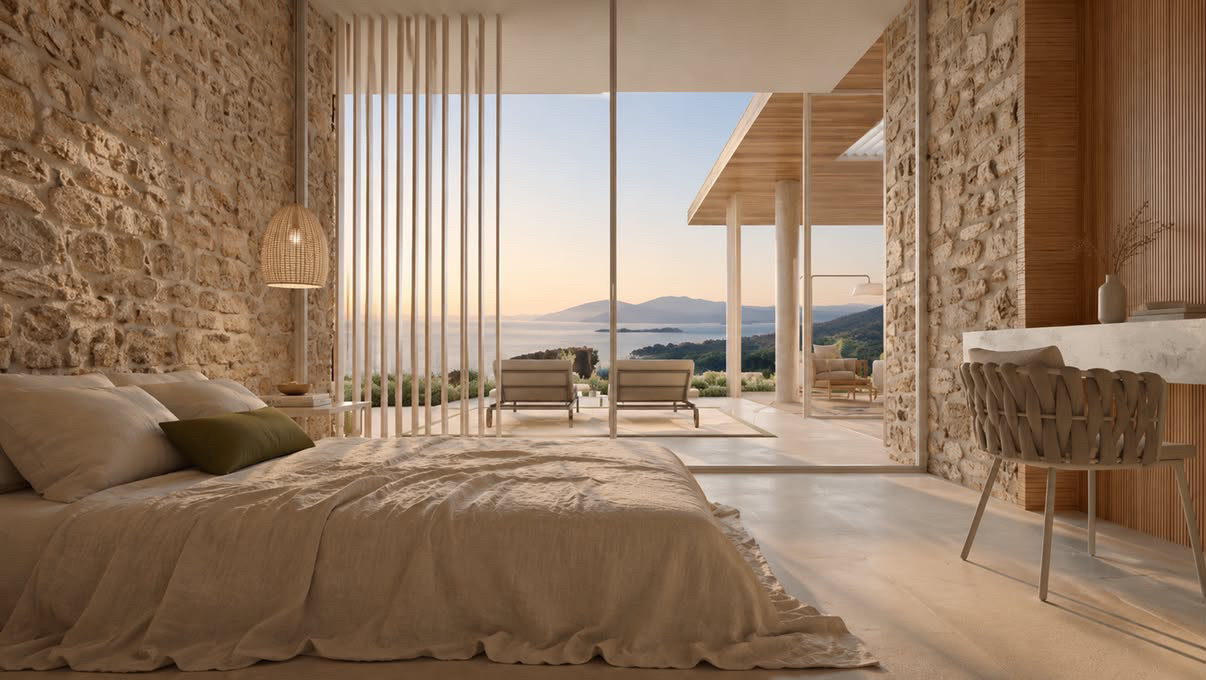
The proposed bedrooms feature contemporary styling, generous glazing and carefully considered layouts designed to maximise comfort and privacy.
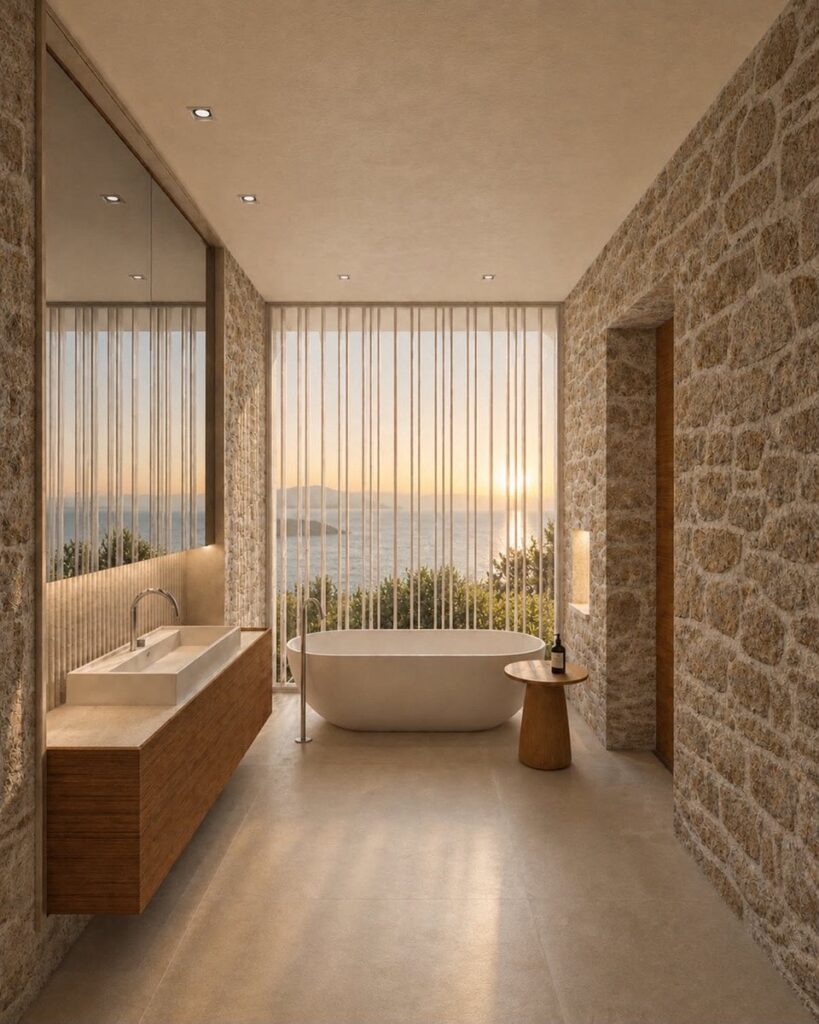
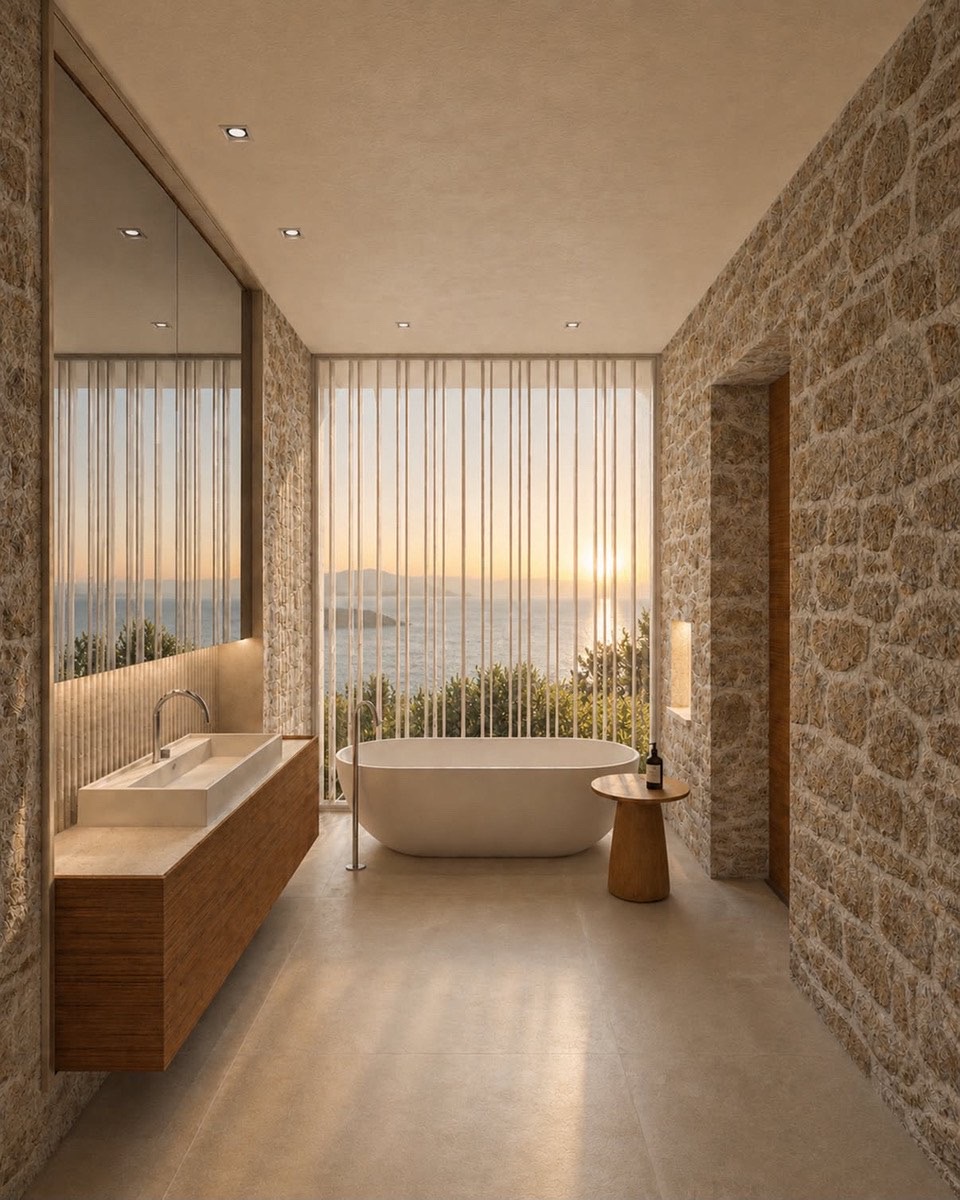
The architectural visualisations illustrate elegant interiors with natural stone detailing, warm timber finishes and attractive views towards the surrounding coastline.
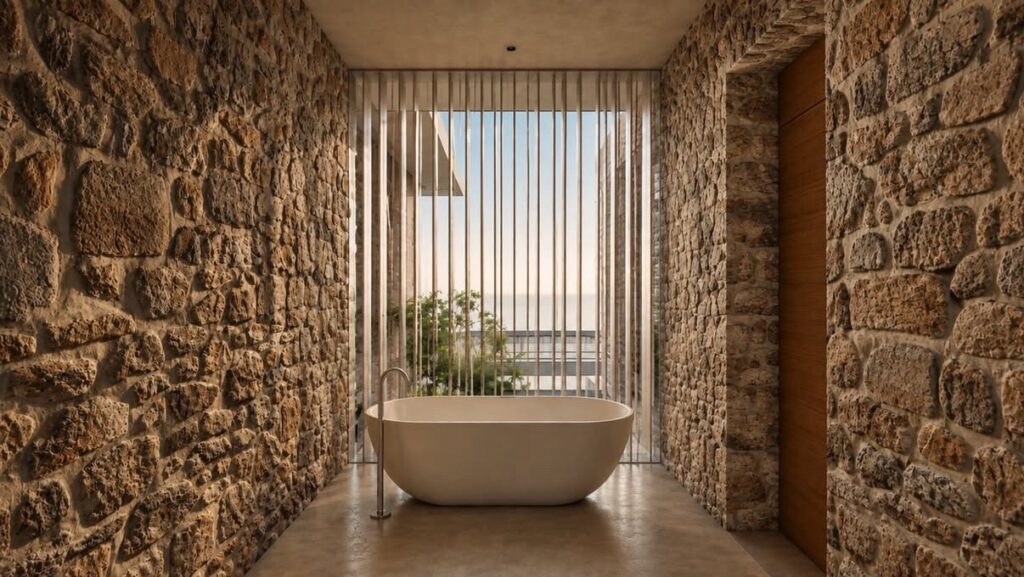
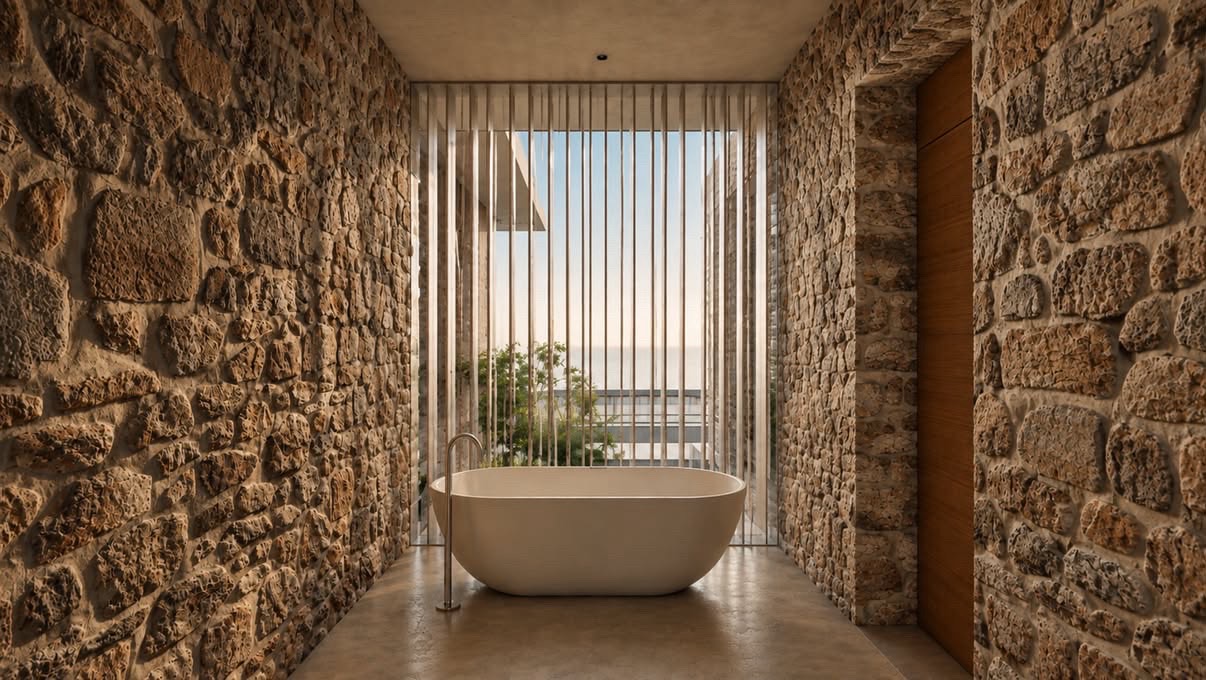
The bathrooms follow a luxurious, spa-inspired design, with contemporary sanitary fittings, sophisticated lighting and natural finishes.
Final fixtures, materials and interior specifications will be confirmed within the construction agreement.
Extraordinary 214.40m² Infinity-Style Swimming Pool
One of the development's most remarkable features is its spectacular swimming pool, designed with approximately 214.40m² of water surface.
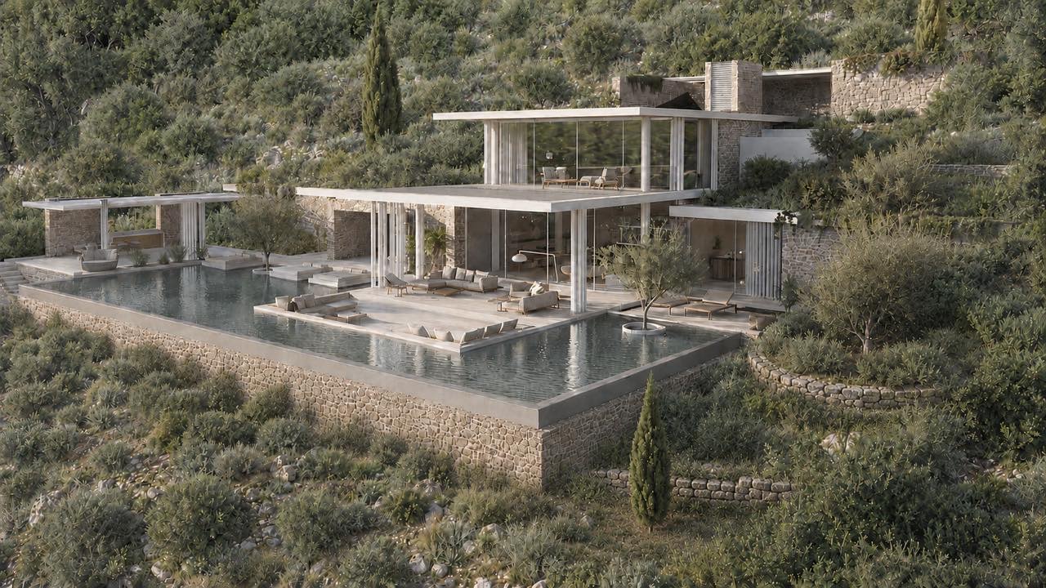
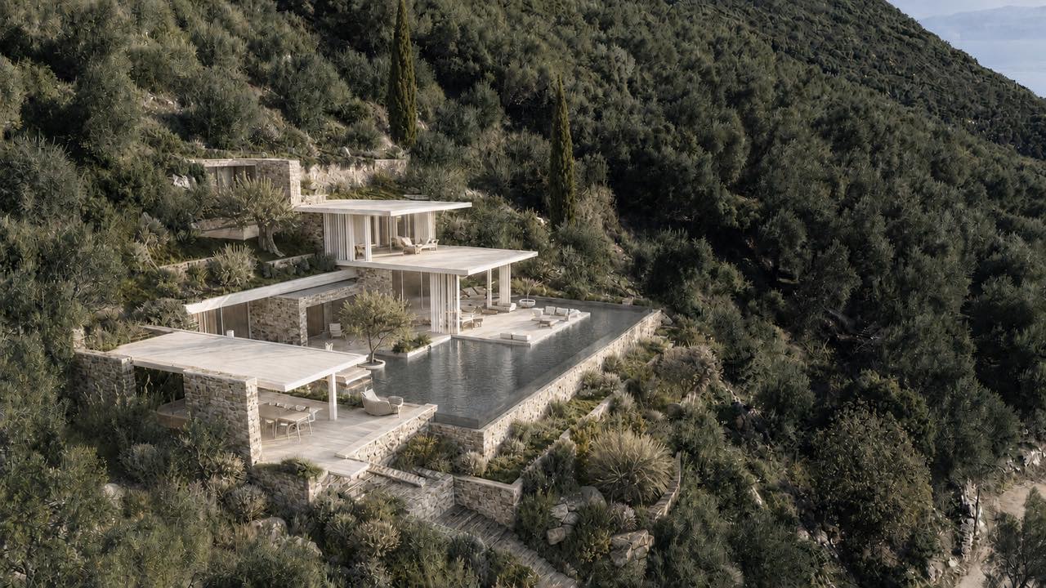
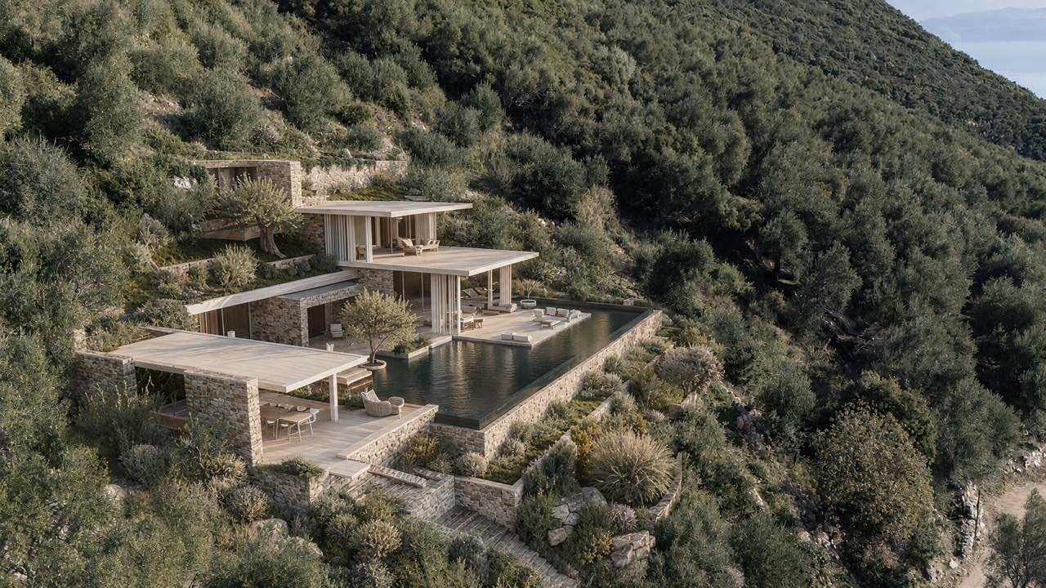
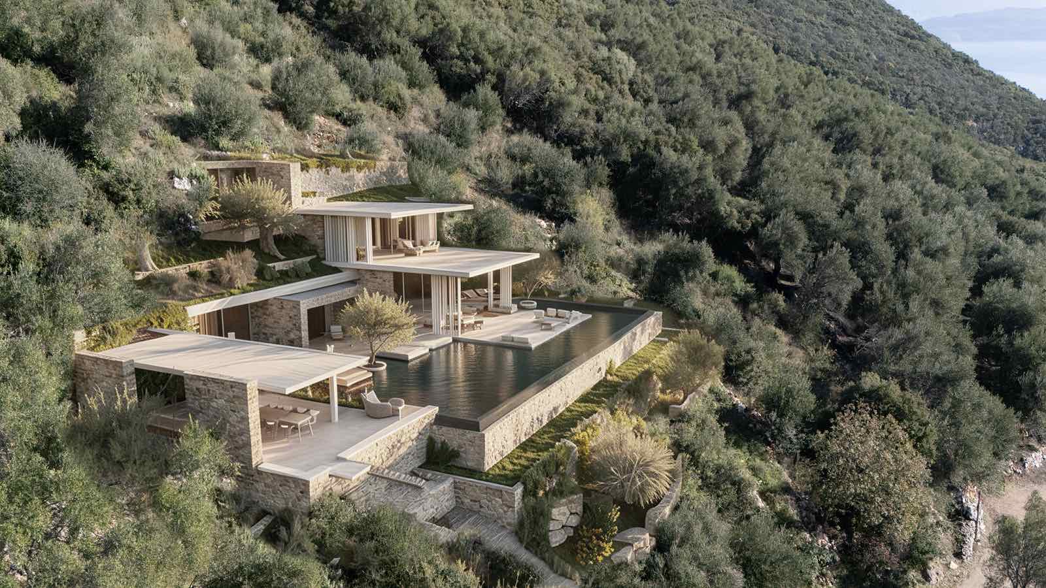
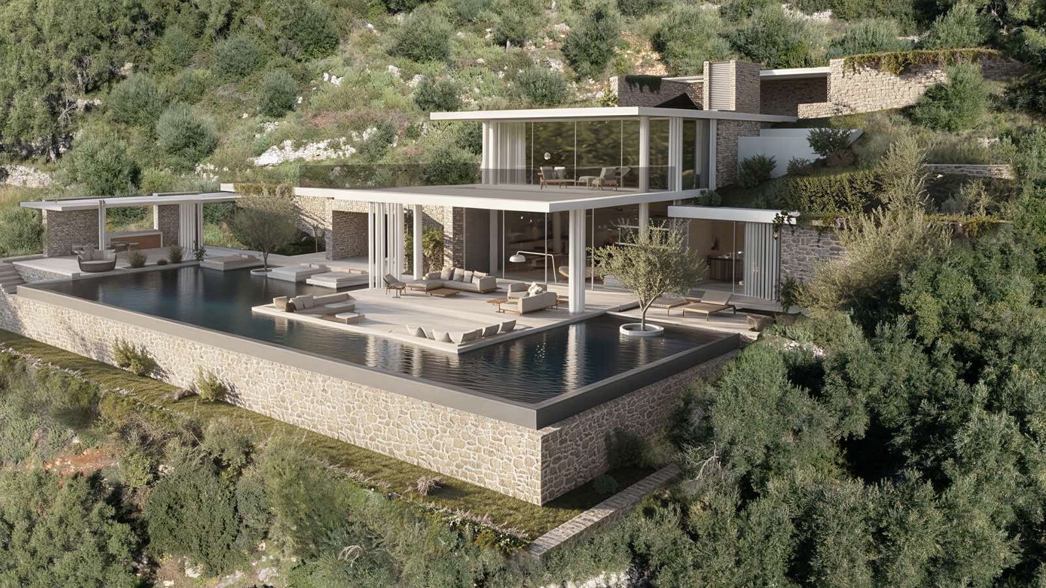
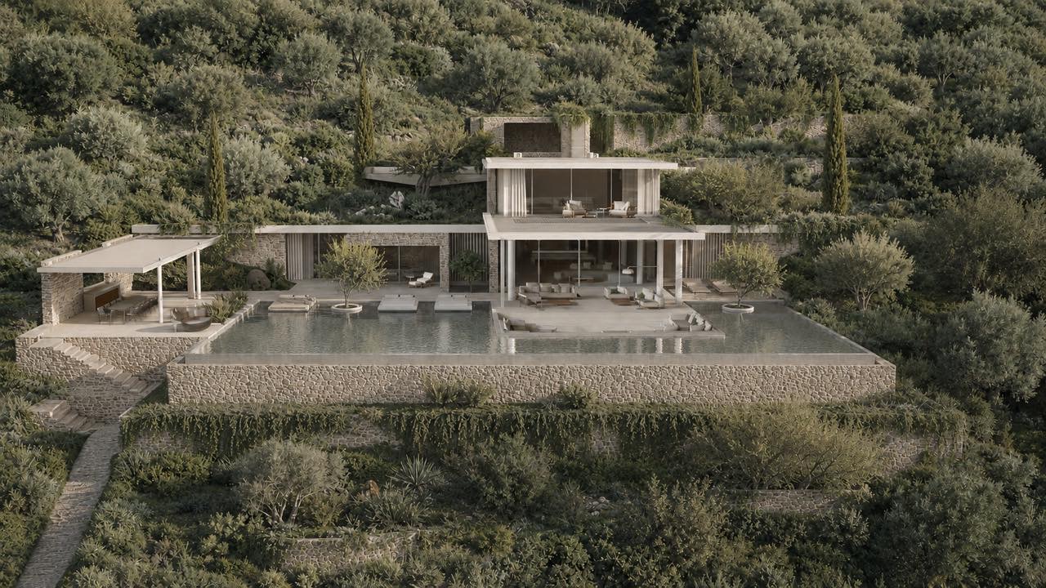
Rather than a conventional rectangular design, the proposed infinity-style pool wraps around the principal outdoor living areas, creating a dramatic architectural centrepiece.
Extensive water surfaces reflect the surrounding stonework, olive trees and Mediterranean sky, while integrated lounging platforms and spacious terraces provide exceptional opportunities for relaxation.
From its elevated hillside position, the swimming pool creates a striking visual connection with the coastline and panoramic sea views.
Outdoor Living and Entertaining
The outdoor spaces have been designed to complement the luxurious interiors, offering extensive terraces for sunbathing, dining and entertaining.
A separate covered dining pavilion forms an important part of the architectural concept, providing a shaded environment for outdoor gatherings.
The proposed pavilion incorporates an outdoor kitchen and dining arrangement, complemented by natural stonework and contemporary detailing.
Additional seating areas, landscaped courtyards and shaded terraces create a variety of spaces to enjoy throughout the day.
The combination of generous outdoor accommodation, exceptional views and the extraordinary swimming pool makes this property particularly appealing for Mediterranean living.
Mediterranean Gardens and Natural Surroundings
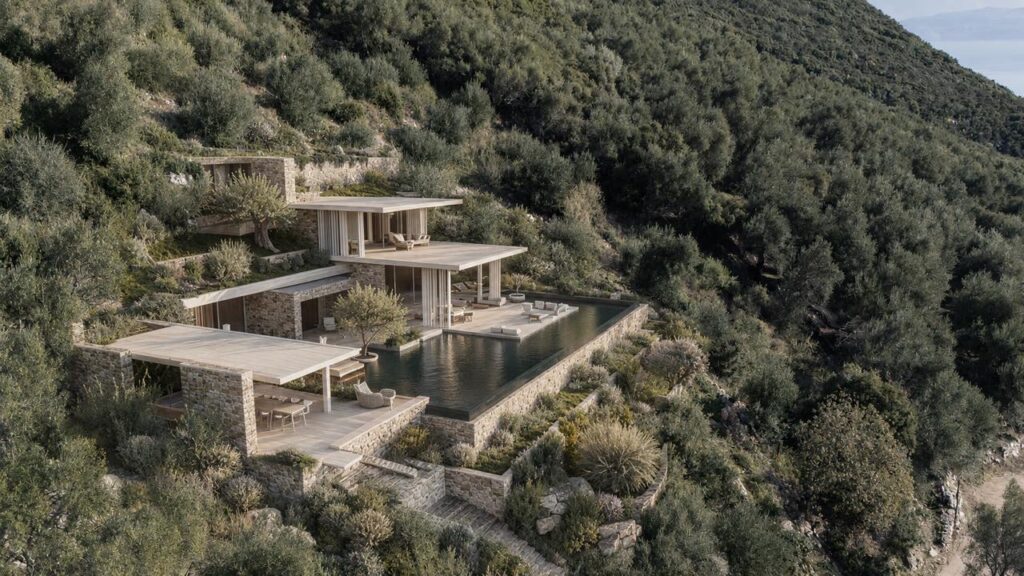
The villa occupies an attractive hillside setting characterised by mature olive trees, natural vegetation and traditional stone terraces.
The proposed landscaping incorporates Mediterranean planting, natural stone retaining walls and carefully designed garden areas that complement the surrounding environment.
The elevated position provides impressive panoramic views across the Ionian Sea, the north-east coastline and the beautiful Corfiot countryside.
The extensive plot offers privacy, tranquillity and a wonderful connection with nature.
Location – Spartilas, North-East Corfu
Spartilas is a traditional hillside village in North-East Corfu, renowned for its spectacular coastal views, peaceful surroundings and authentic Mediterranean atmosphere.
The wider north-east coastline is among the island's most sought-after residential destinations, offering beautiful beaches, picturesque bays, traditional tavernas and charming coastal villages.
Its combination of natural beauty, privacy and accessibility makes the area particularly attractive to international buyers seeking exceptional holiday homes or permanent residences.
The villa's elevated position in Kakouri provides a peaceful retreat while remaining within reach of the island's beautiful north-eastern coastline.
Off-Plan Luxury Development Opportunity
Offered at €3,900,000, this exceptional development presents an opportunity to acquire a contemporary luxury villa designed around its extraordinary natural setting.
Depending on the construction stage and developer's specifications, purchasers may have the opportunity to discuss selected finishes, materials and interior design details before completion.
The combination of distinctive architecture, panoramic sea views, four-bedroom accommodation, an internal lift and an extraordinary swimming pool creates a highly desirable luxury residence.
All architectural CGI images illustrate the proposed completed development. Final specifications, finishes, dimensions and landscaping remain subject to the approved plans and construction agreement.
Key Features
- Asking Price: €3,900,000
- Location: Kakouri, Spartilas, North-East Corfu
- Property Type: Luxury Off-Plan Villa
- Gross Villa Floor Area: Approximately 321m² (321.34m² on plans)
- Separate Auxiliary Basement: 55.40m²
- Additional Water-Tank Areas: 25.94m², separately recorded
- Additional Auxiliary Area: 6.93m², pending architect's confirmation
- Plot Size: 4,060m²
- Bedrooms: 4
- Bathrooms: 4
- Residential Levels: 2, plus separate auxiliary basement
- Swimming Pool: 214.40m² Infinity-Style Pool
- Views: Panoramic Ionian Sea and Coastline
- Internal Lift: Yes
- Living Areas: Contemporary Open-Plan Design
- Kitchen: Proposed Bespoke Kitchen with Central Island
- Architecture: Natural Stone and Contemporary Mediterranean Design
- Outdoor Spaces: Extensive Terraces and Lounging Areas
- Outdoor Dining: Covered Entertaining Pavilion
- Gardens: Landscaped Mediterranean Grounds
- Natural Features: Mature Olive Trees
- Parking: Private Parking
- Property Status: Off-Plan Development
Who Are We?
Chase Real Estate Corfu is a professional real estate agency specialising in luxury villas, residential property sales, investment opportunities and development projects across the beautiful island of Corfu.
With over 10 years of international real estate experience, our dedicated team provides a personalised and transparent service to buyers and sellers.
We work closely with trusted local lawyers, engineers, architects and notaries to guide clients through every stage of the purchasing process, from initial viewings and negotiations to legal checks and final completion.
Whether you are searching for a luxury holiday home, permanent residence or investment opportunity, we are here to make buying property in Corfu as straightforward, secure and enjoyable as possible.
Show all description
Location
- Neighborhoods: Northeast Corfu
Building Details
- Exterior material: Stone
- Parking: off-street, Private driveway, Private parking
Amenities & Features
- Amenities:
- Features: