
Forest Park Luxury Villa with Panoramic Sea Views in Gouvia, Corfu – €5,750,000

Basics
- Property Id:: 25827
- Type: Villa
- Status: For Sale
- Category: Investment, Luxury, Residential, Sea View
- Bedrooms: 6
- Bathrooms: 6
- Area, m²: 620 m²
- Lot size, m²: 6505 m²
- Condition: Unfinished
- Swimming pool: Yes
- Date added: Added 2 months ago
Description
-
Description:
Price: €5,750,000 | Main Villa: 530m² | Total Covered Area: 620m² | Plot: 6,505m² | 6 Bedrooms | 6 En-Suite Bathrooms | 12m x 4m Infinity Pool | Completion: Summer 2027
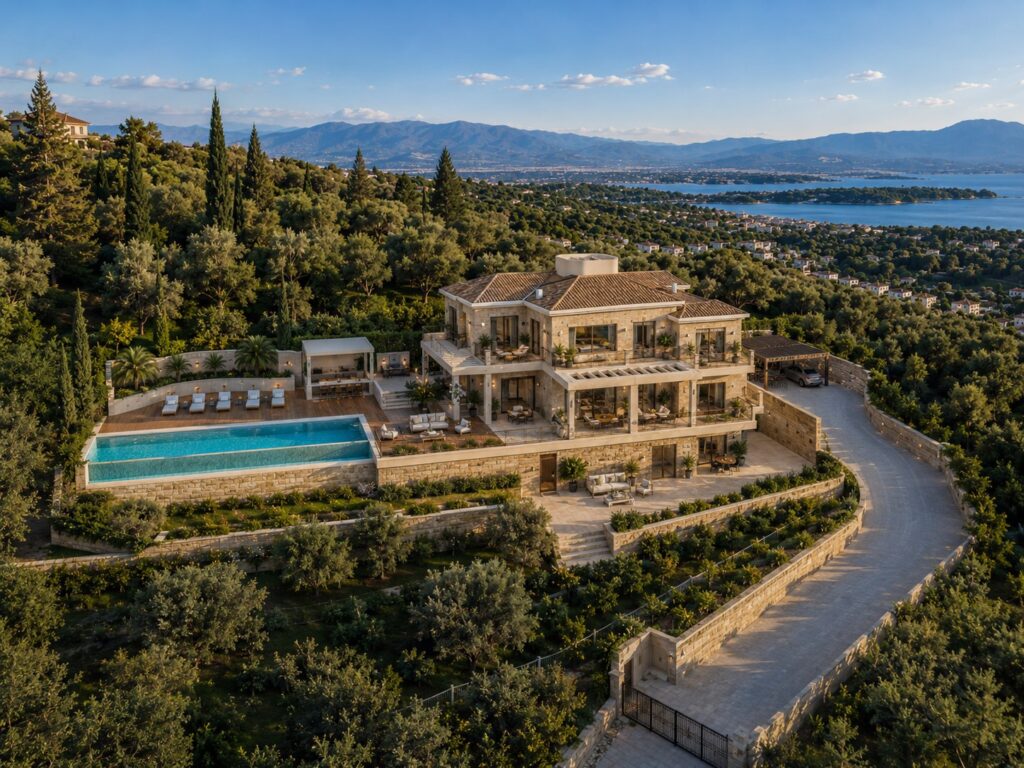
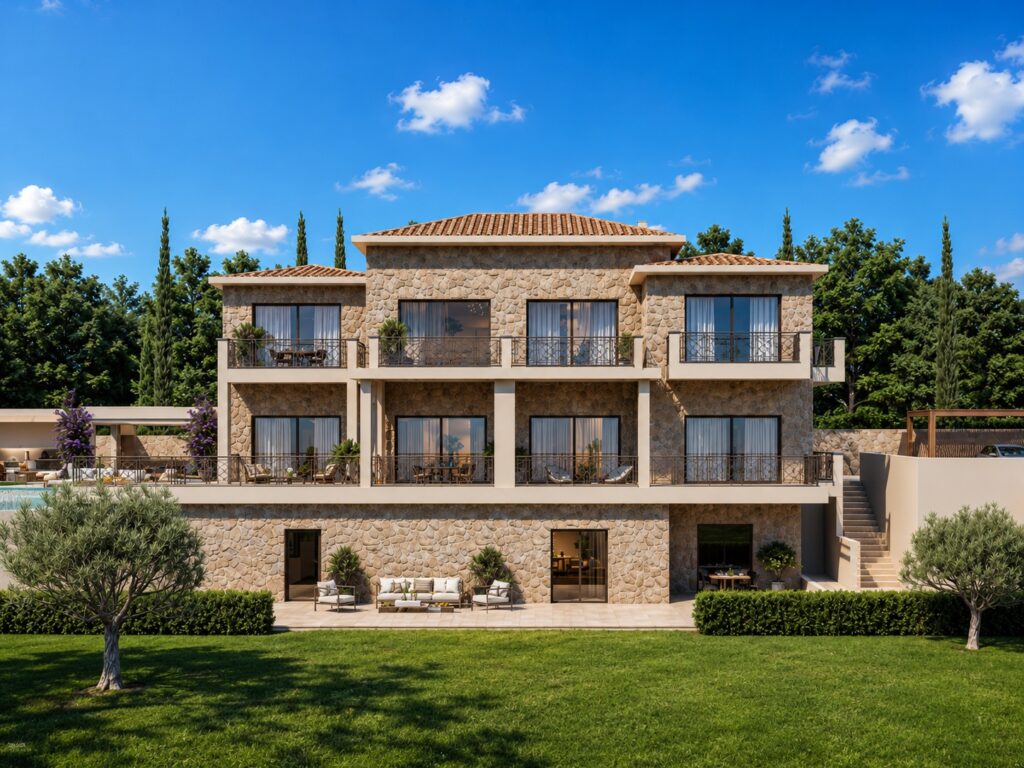
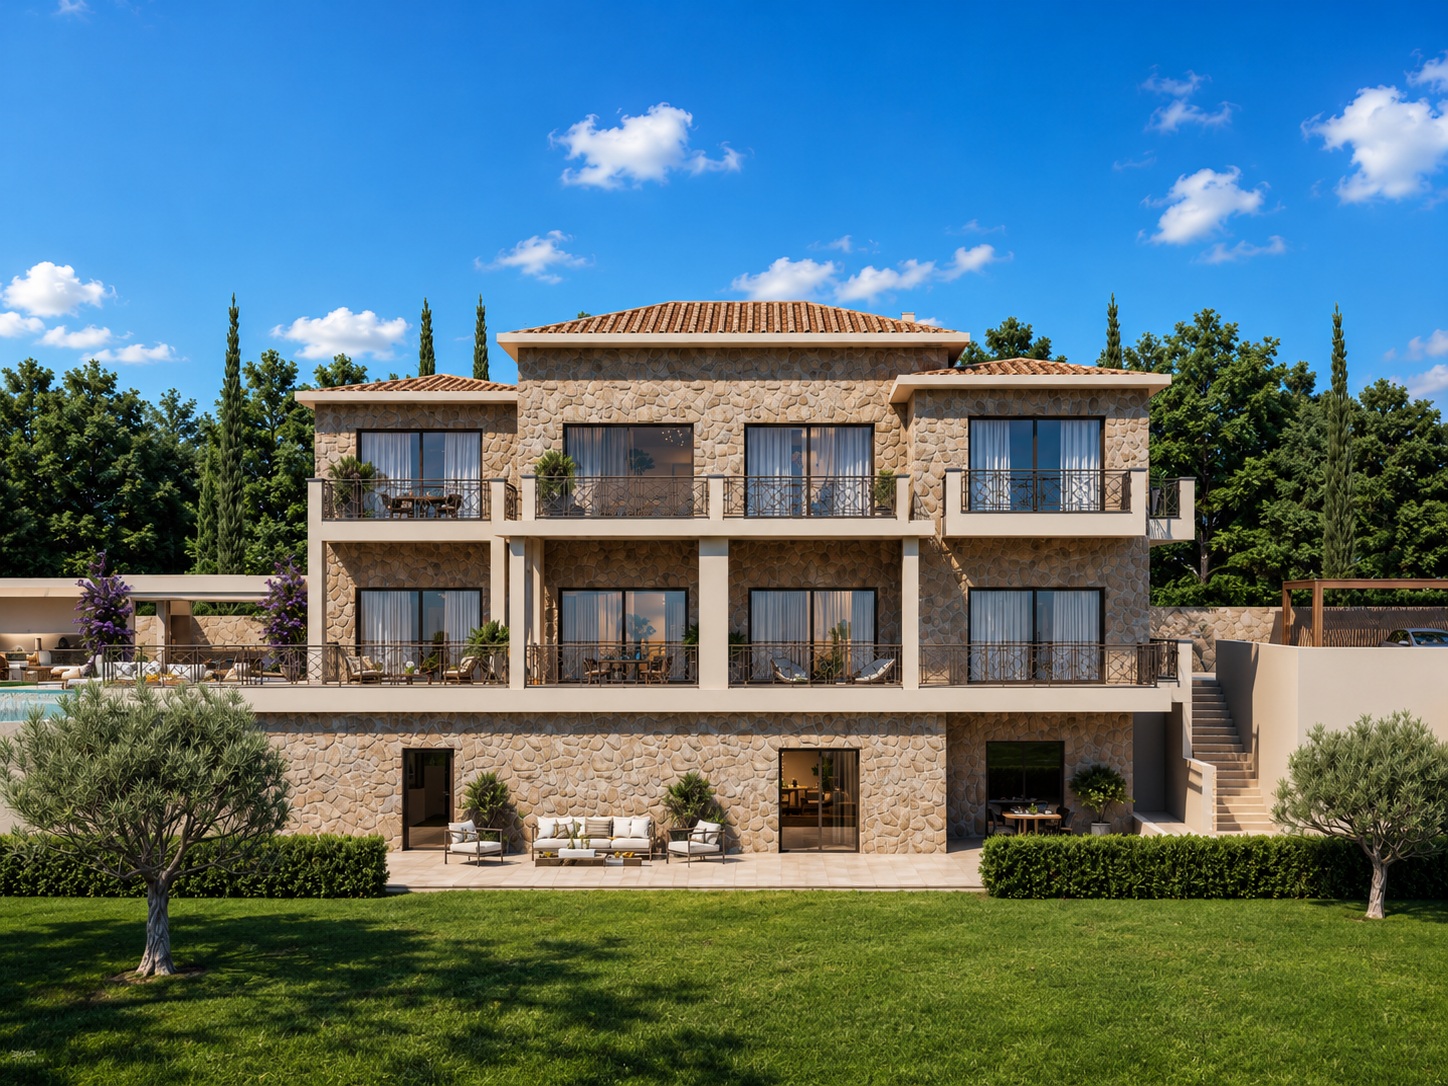
Chase Real Estate Corfu is pleased to present Forest Park Villa, an exceptional new luxury residence currently under development in Gouvia, Central Corfu. Set within approximately 6,505m² of private forest grounds, the property will provide approximately 530m² of internal accommodation and around 620m² of total covered space including verandas and terraces. Designed across three principal levels, the villa offers six en-suite bedrooms, panoramic sea views, a 12m x 4m infinity swimming pool, private cinema, gym, sauna, bar, four-person lift and extensive indoor and outdoor entertaining areas. With Gouvia Marina approximately five minutes away, Corfu Town around 10 - 12 minutes and the airport approximately 15 minutes away, the villa combines substantial privacy with excellent accessibility. Completion is projected for summer 2027.
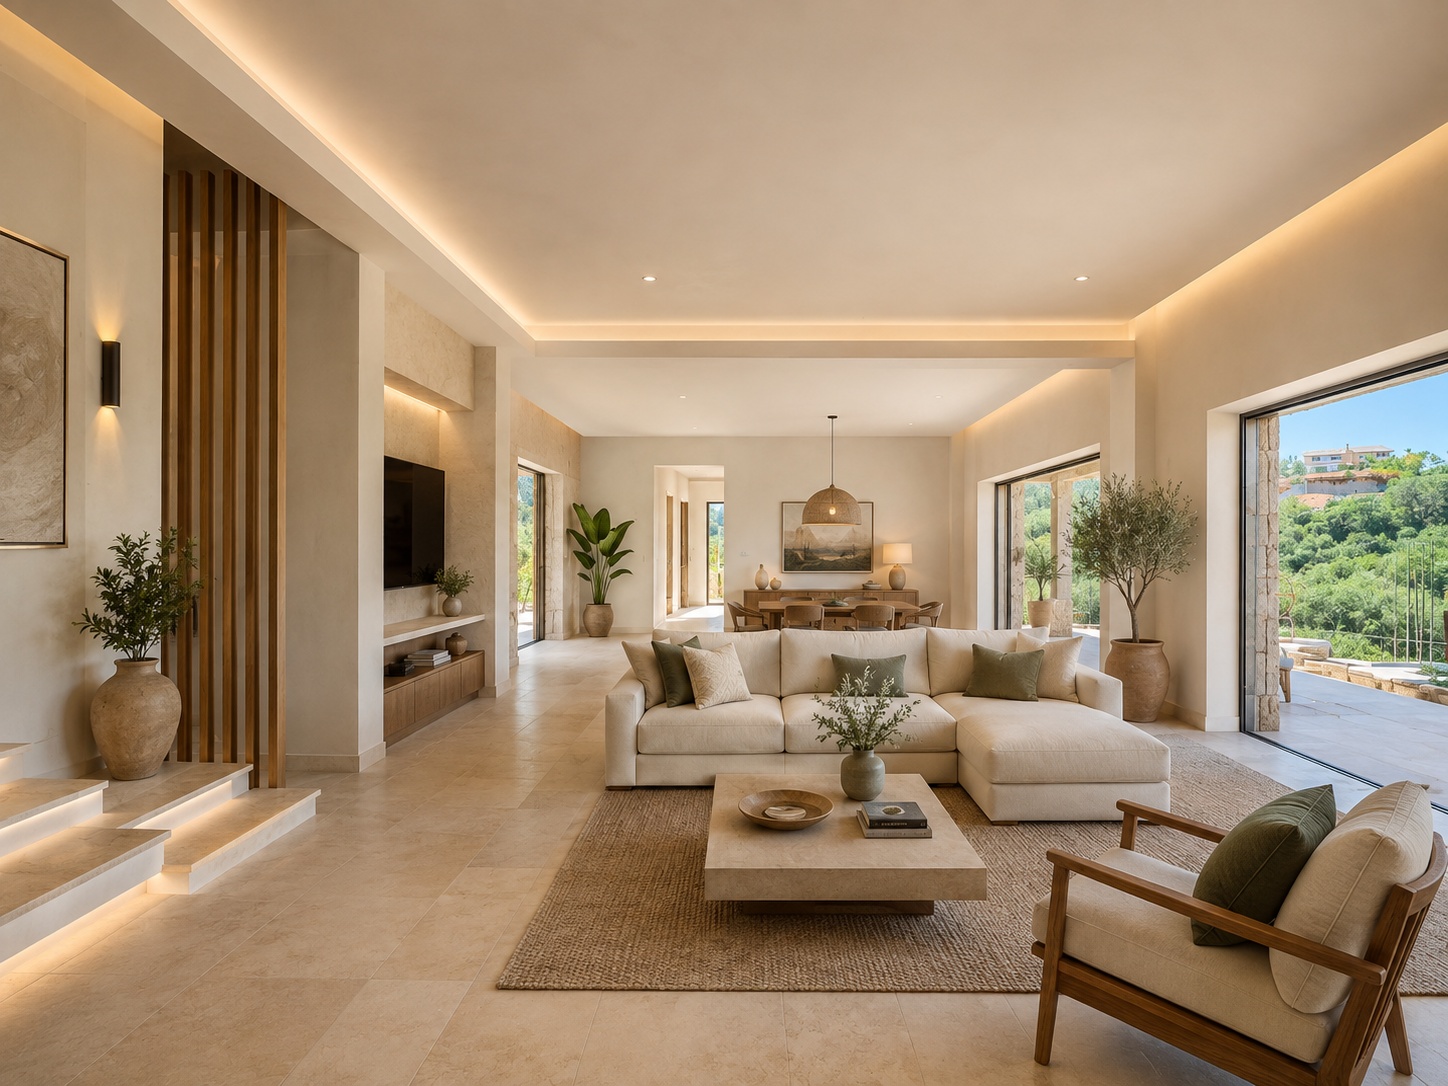
The principal living level has been designed around a substantial open-plan living, dining and kitchen area, creating a contemporary central space for everyday living and entertaining.
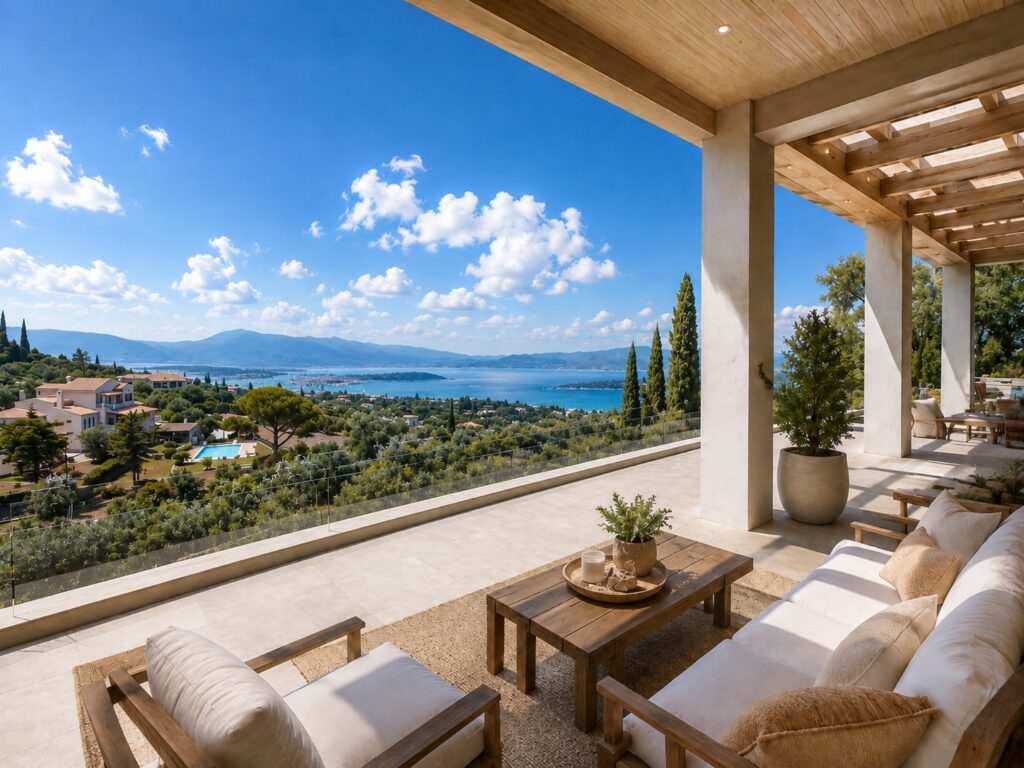
Large glazed openings connect the interior directly with the covered verandas, gardens and swimming pool, while also allowing the panoramic sea views and surrounding greenery to become an important part of the interior environment. A fireplace provides a central feature within the main living area.
One en-suite double bedroom is positioned on this level, providing convenient accommodation for guests or family members who prefer to avoid stairs.
The villa's specification combines contemporary architecture with traditional Corfiot stone detailing, creating a residence that responds to its island setting while providing the proportions and technology expected from a newly constructed luxury home.
The upper level contains the principal sleeping accommodation and is centred around the master suite.
Designed as a substantial private area within the residence, the master bedroom includes a large private bathroom, walk-in dressing area and direct access to exterior terraces overlooking the surrounding landscape and sea.
Two additional double bedrooms are located on this floor, both benefiting from their own en-suite bathrooms and designed to provide privacy for family members or guests.
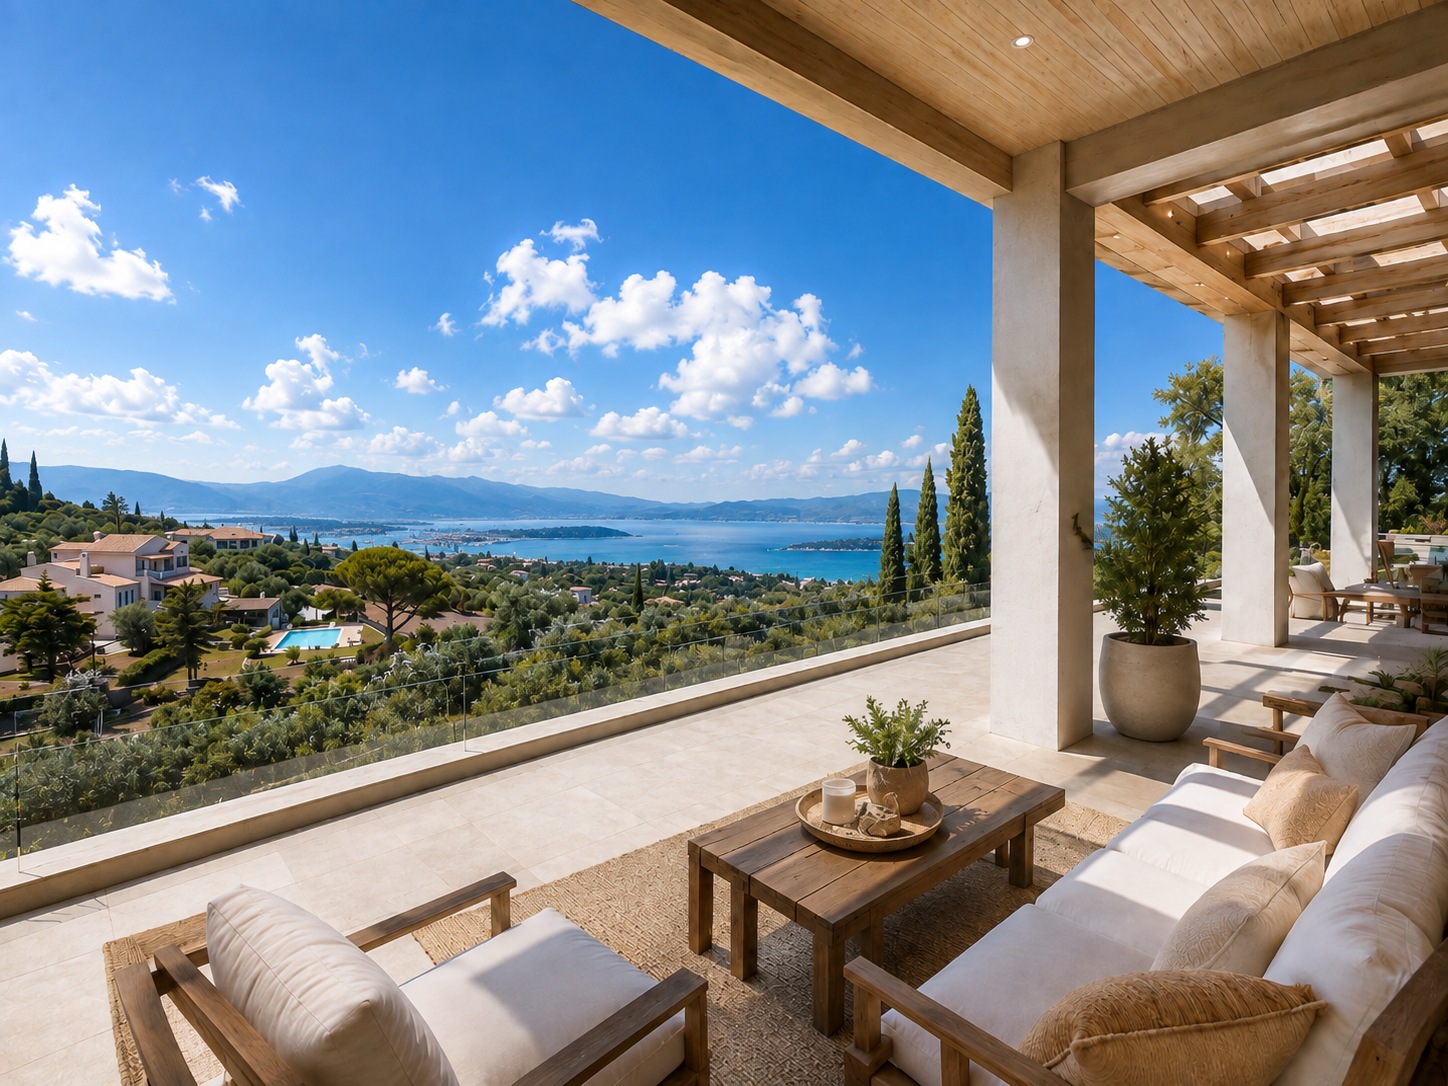
The extensive terraces extend the bedrooms outdoors and provide additional spaces from which to enjoy the property's elevated position and views.
The lower level significantly expands the villa beyond conventional residential accommodation and has been designed as a dedicated leisure, wellness and entertainment floor.
Two further en-suite bedrooms are positioned on this level, bringing the villa to a total of six bedrooms, all with private bathroom facilities.
A private home cinema provides a dedicated entertainment space, while the gym and sauna create a complete wellness area within the residence. A separate bar provides an additional social space for owners and guests.
Utility areas and storage have also been incorporated into this level, ensuring that the practical requirements of a property of this scale are accommodated without compromising the principal living areas.
A private four-person lift connects the different levels of the villa.
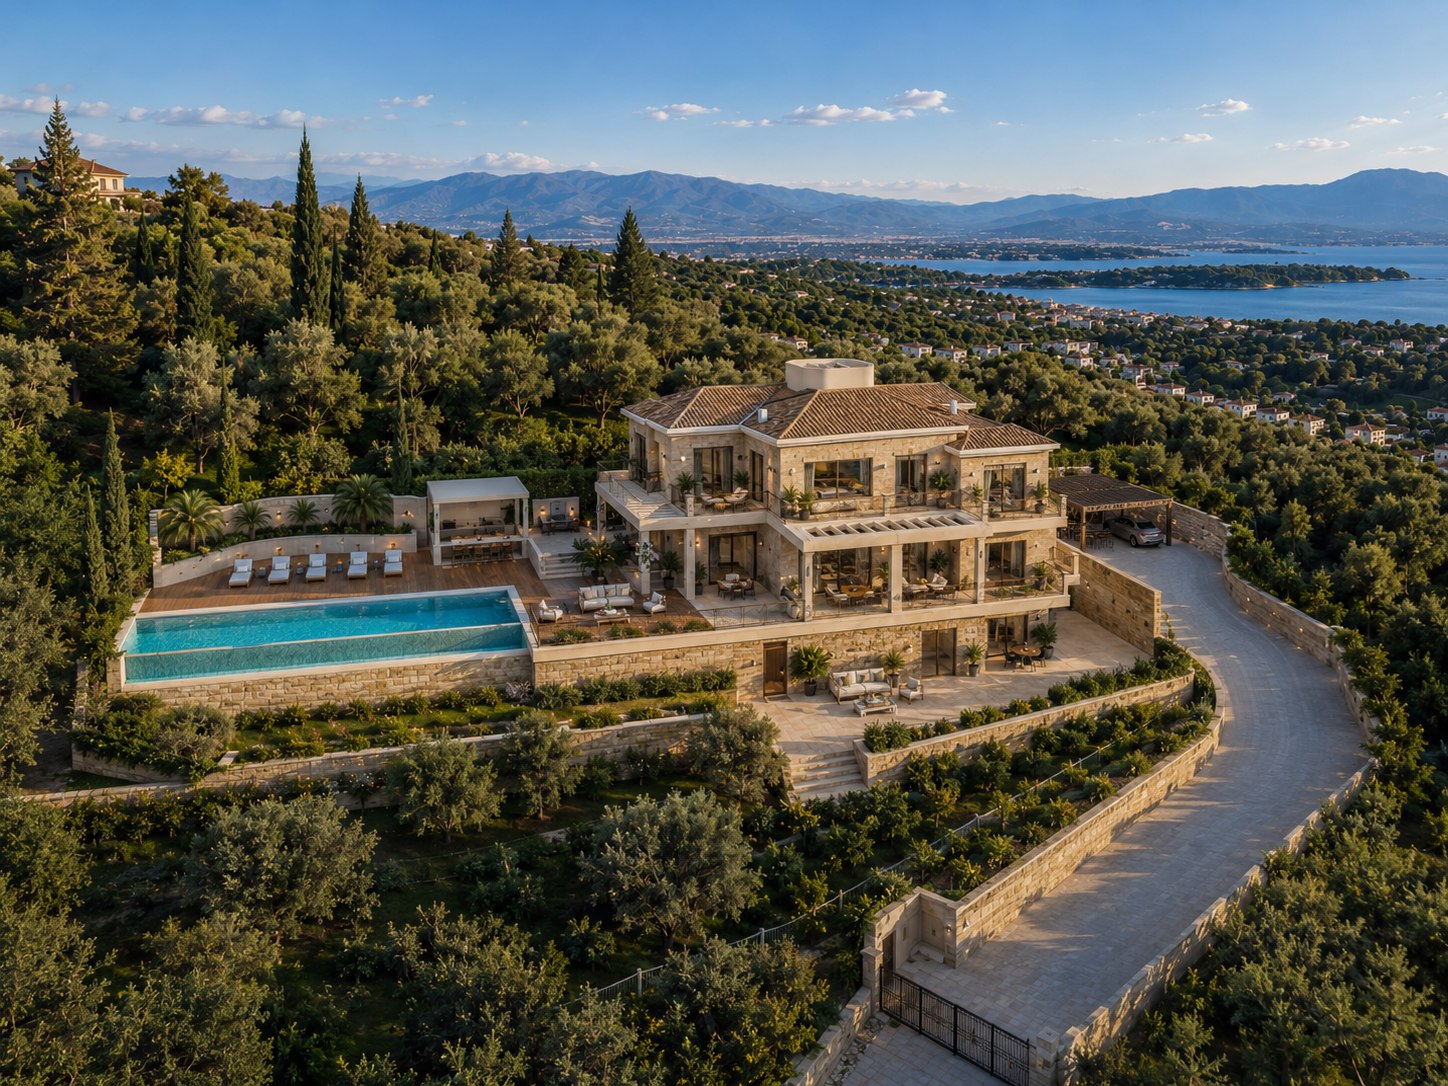
The exterior has been designed as a continuation of the interior living environment, taking advantage of the property's 6,505m² private setting and panoramic outlook.
At the centre of the outdoor space is a 12m x 4m overflow infinity swimming pool, surrounded by generous terraces for sunbathing, relaxing and entertaining.
A dedicated BBQ pavilion and outdoor kitchen provide a separate area for summer dining, while a combination of covered and open terraces creates multiple outdoor living spaces throughout the property.
The surrounding mature greenery and forest provide a strong sense of privacy and separation from neighbouring development.
Secure access is provided by a private gated driveway, while a 42m² covered parking pergola accommodates two vehicles.
Forest Park Villa is being constructed to a high contemporary specification with particular attention given to comfort, energy efficiency and technology.
The property will feature underfloor heating together with a high-efficiency VRF air-conditioning system for year-round temperature control.
Double-glazed aluminium windows and doors will complement the extensive glazed areas throughout the residence, while a comprehensive smart-home system will provide centralised control of key functions.
Security provisions include an alarm system and CCTV surveillance.
The villa is designed to achieve Energy Class A and includes provision for a 10kW photovoltaic system, supporting greater energy efficiency and potentially reducing the property's ongoing energy requirements.
Forest Park Villa occupies a particularly convenient position close to Gouvia and Kontokali, allowing owners to enjoy a private forest environment without sacrificing access to Corfu's principal amenities.
Gouvia Marina is approximately five minutes away and provides access to one of the island's main yachting centres together with waterfront restaurants and nautical facilities.
The beaches of Gouvia and Kontokali are approximately five to eight minutes away, while Corfu Town can be reached in around 10 - 12 minutes.
Corfu International Airport is approximately 15 minutes away, an important advantage for international owners travelling regularly to and from the island.
Offered through Chase Real Estate Corfu, Forest Park Villa represents a substantial new-build opportunity within convenient reach of Corfu Town and Gouvia Marina.
Its six en-suite bedrooms, extensive wellness facilities, infinity pool, panoramic views and large private grounds make the residence suitable both as a significant private family home and as a luxury holiday property.
The combination of privacy, contemporary specification and accessibility is particularly notable. While the villa occupies more than 6,500m² of private forest land, owners remain only minutes from the marina, beaches, Corfu Town and international airport.
With completion projected for summer 2027, the property provides an opportunity to acquire a fully developed contemporary residence rather than undertake an independent construction project.
Forest Park Villa is a six-bedroom luxury residence currently under development in Gouvia, Corfu, positioned on approximately 6,505m² of private grounds with panoramic sea views. The property will provide approximately 530m² of main internal accommodation and approximately 620m² of total covered space including verandas and terraces. All six bedrooms are en-suite, including a substantial master suite with walk-in wardrobe, while the residence also features a private cinema, gym, sauna, bar, four-person lift, fireplace, underfloor heating, VRF air conditioning and smart-home technology. Outside, the property will include a 12m x 4m infinity pool, BBQ pavilion, outdoor kitchen, landscaped grounds, private gated driveway and a 42m² covered parking pergola for two vehicles. Designed to Energy Class A standards with provision for a 10kW photovoltaic system, Forest Park Villa is projected for completion in summer 2027 through Chase Real Estate Corfu.
Show all description
Location
- Neighborhoods: Corfu Centre, Kontokali
Building Details
- Exterior material: Stone
- Parking: Covered parking, Gated private driveway, parking for 2 cars, Private driveway
Video
- Video:
Amenities & Features
- Amenities:
- Features: