
Contemporary Three-Level Home with Panoramic Views for Sale in Kanalia, Corfu










Basics
- Property Id:: 12324
- Type: House
- Status: For Sale
- Category: Residential
- Floors: 3
- Area, m²: 243 m²
- Lot size, m²: 2300 m²
- Condition: Excellent, top floor unfinished
- Swimming pool: No (space available)
- Date added: Added 5 months ago
Description
-
Description:
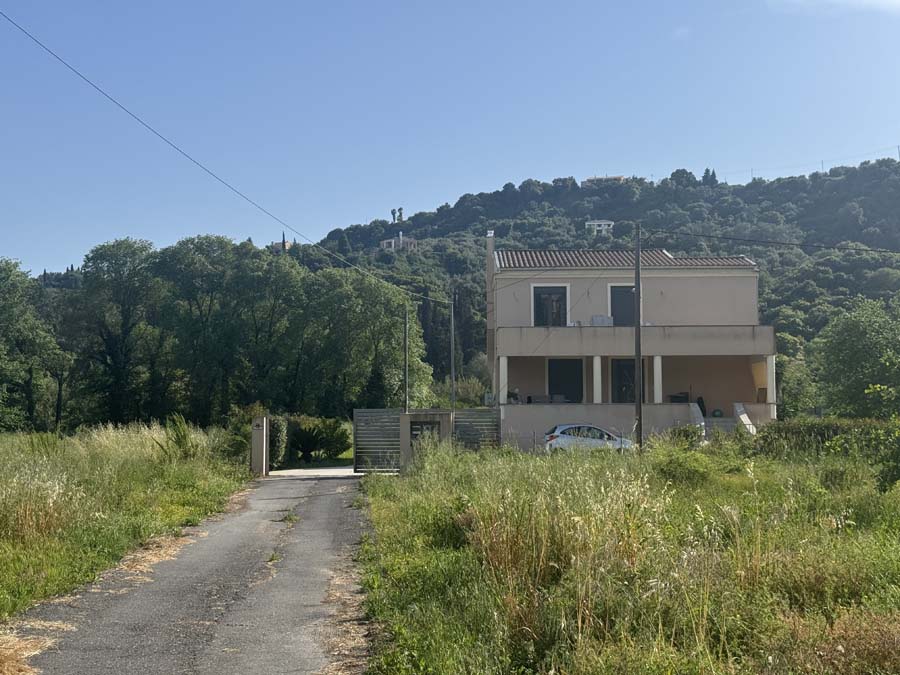
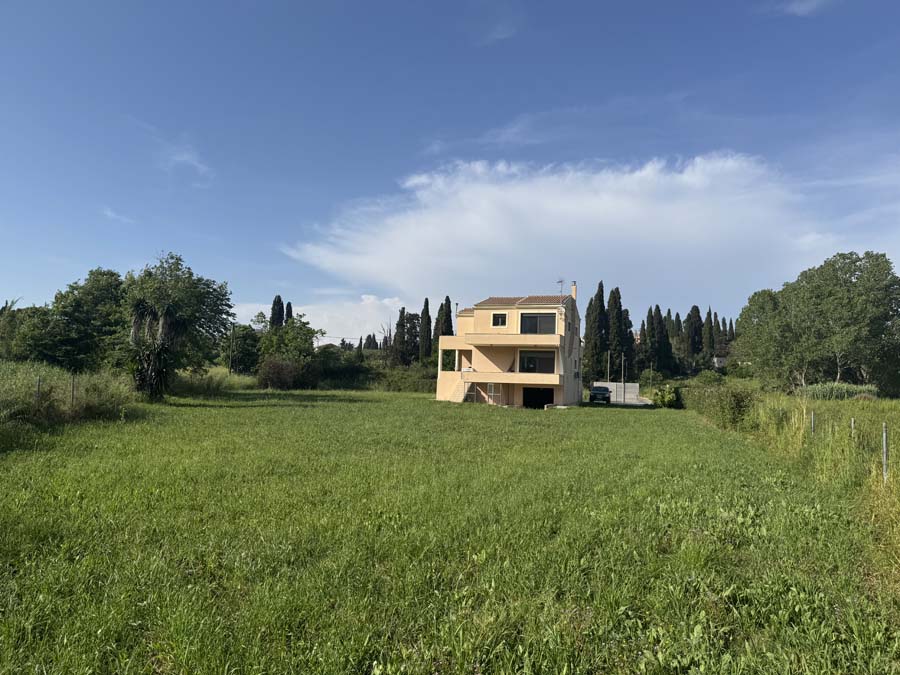
Chase Real Estate is pleased to present this beautifully designed contemporary home for sale in Kanalia, a peaceful and naturally beautiful area of Corfu offering a rare combination of modern architectural quality, generous living space, and a natural landscape setting of exceptional character. Set on a 2,300m² plot with 243m² of total living space across three levels, 120m² of private balconies, a modern fireplace, a fully fitted kitchen with central island, gas central heating, an 81m² basement, and an unfinished top floor ready for personalisation, this is a property that delivers immediately on comfort and quality while retaining meaningful scope for a new owner to shape the finished result according to their own vision and intentions. At €620,000 for a home of this specification, scale, and architectural quality in a peaceful Corfu countryside setting, this represents a genuinely compelling opportunity in the island's residential market.
The Property
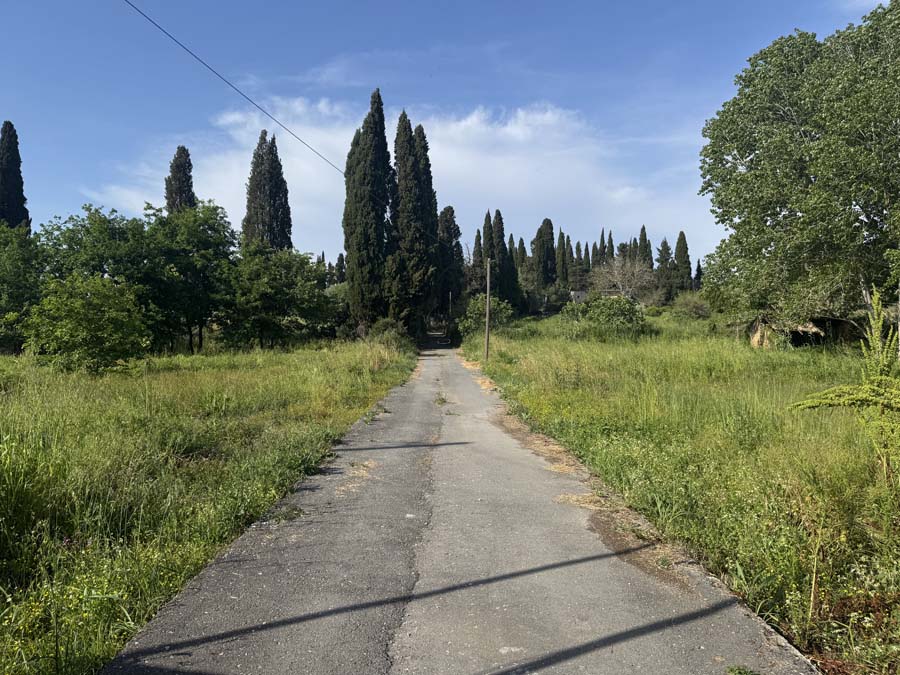
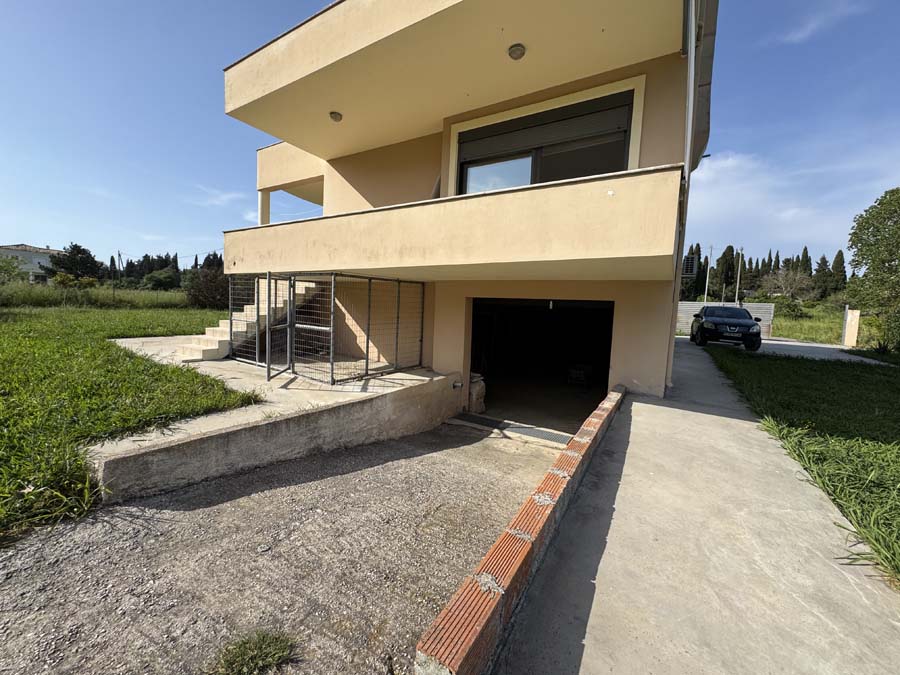
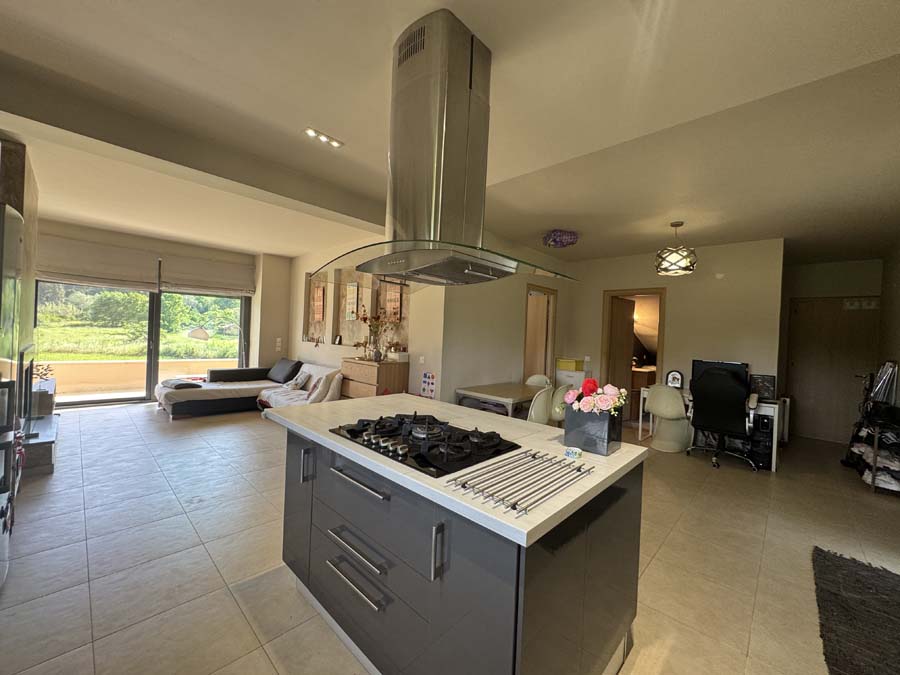
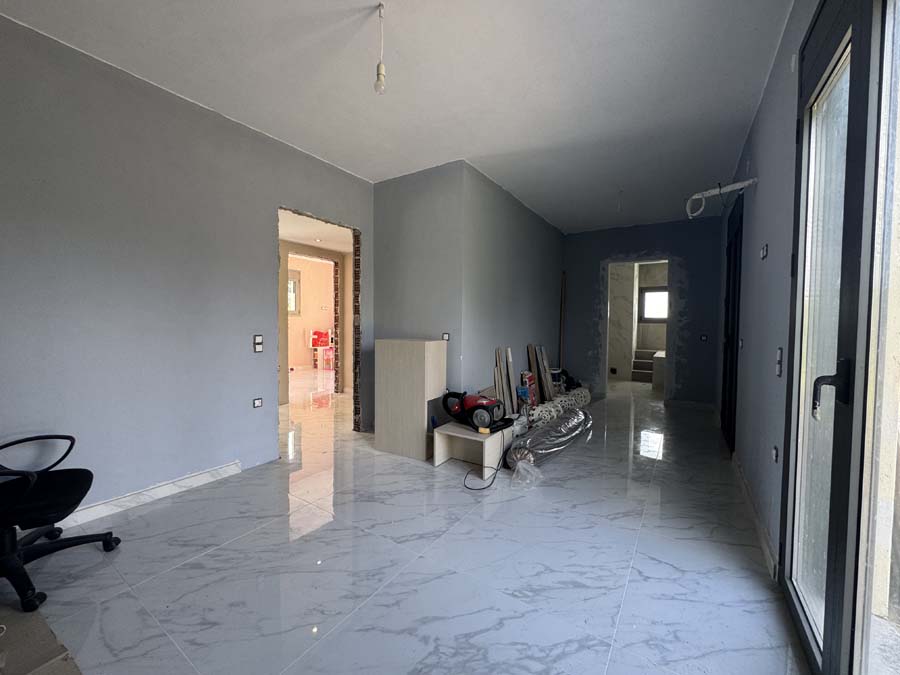
The home extends to 162m² above ground across two finished floors, with an additional 81m² basement and an unfinished top floor that together bring the total potential living area of the property to a figure well in excess of the 243m² already completed. The layout has been conceived and executed with a consistent architectural intelligence that is apparent throughout, from the open-plan ground floor arrangement that allows natural light to reach every part of the interior through floor-to-ceiling glass doors, to the 120m² of private balconies that extend the living space outward and frame the panoramic views of the surrounding landscape in a series of outdoor rooms of different scales and characters.
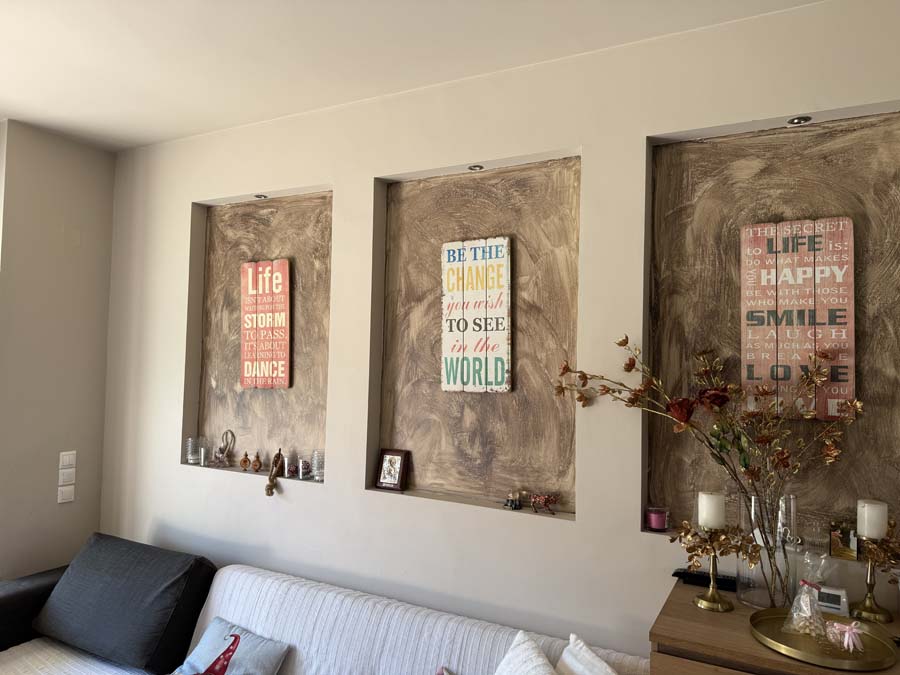
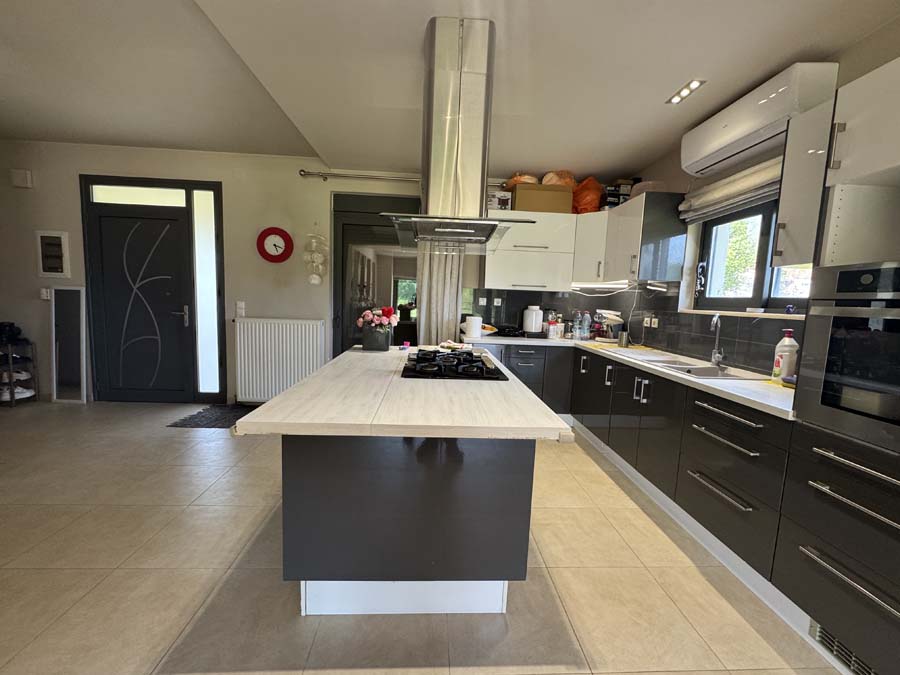
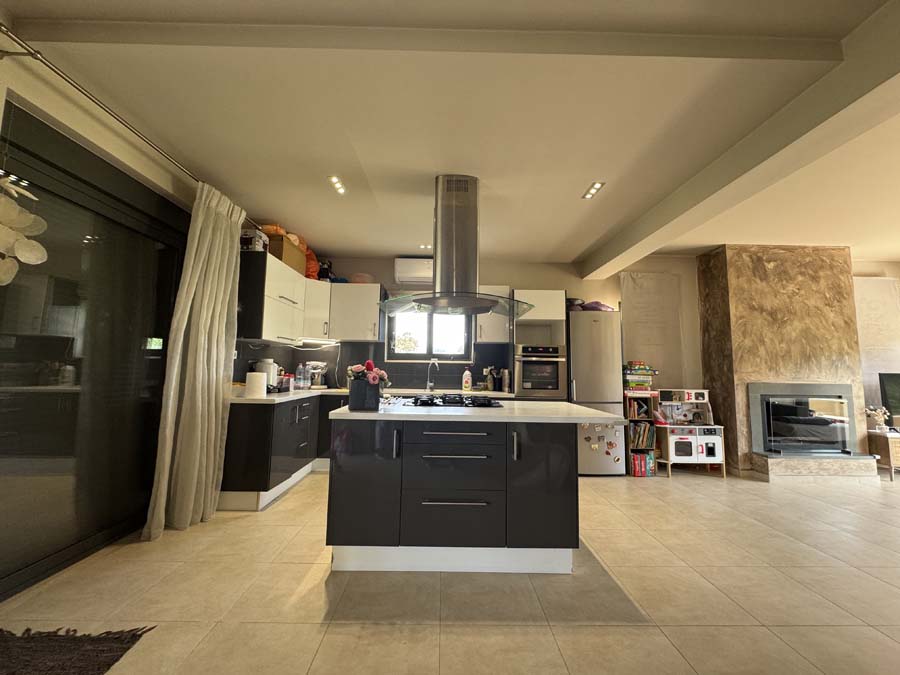
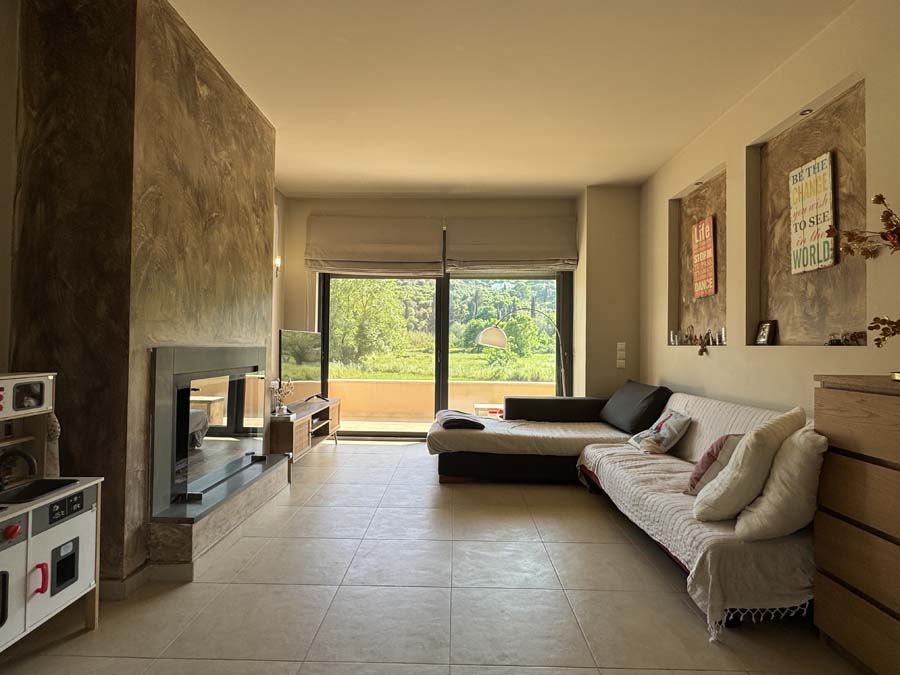
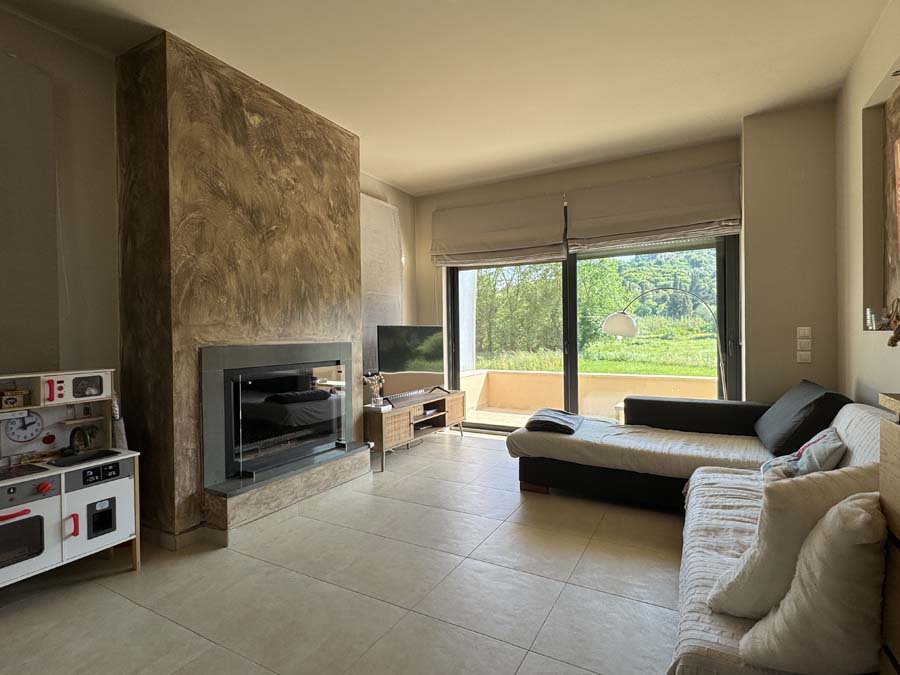
The living room is arranged around a modern fireplace that serves as both the functional and aesthetic focal point of the space, providing warmth and a quality of interior atmosphere that purely utilitarian heating systems cannot replicate. The sleek kitchen with its central island and premium appliances occupies the adjacent space in an arrangement that integrates cooking, dining, and social living into a single flowing environment, making the ground floor as well suited to relaxed everyday occupation as it is to the kind of entertaining that a home of this quality naturally invites.
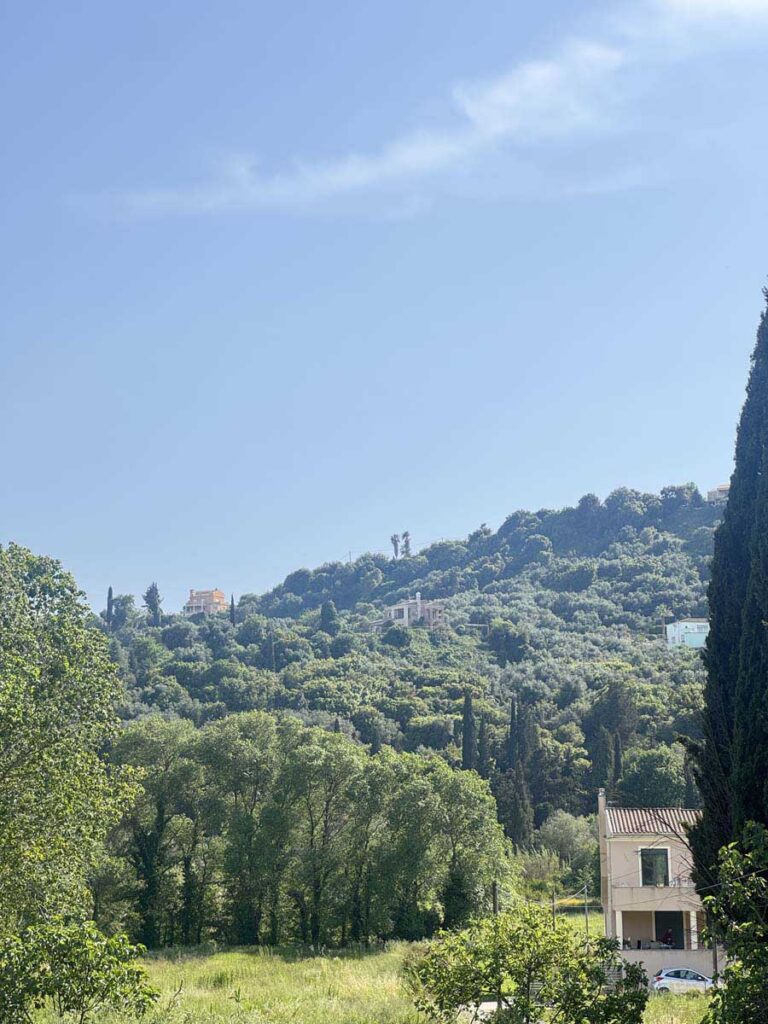
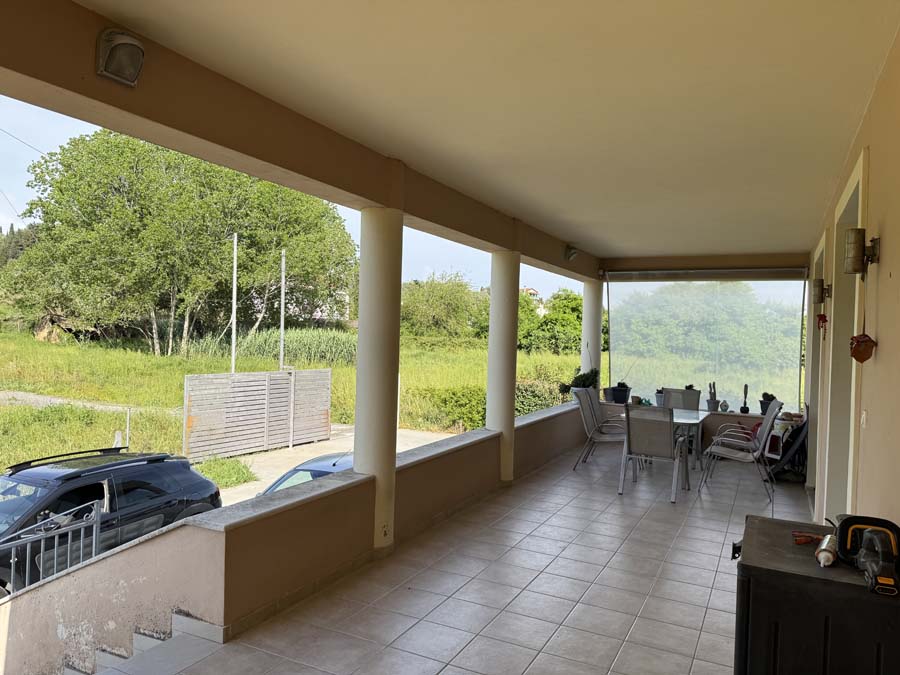
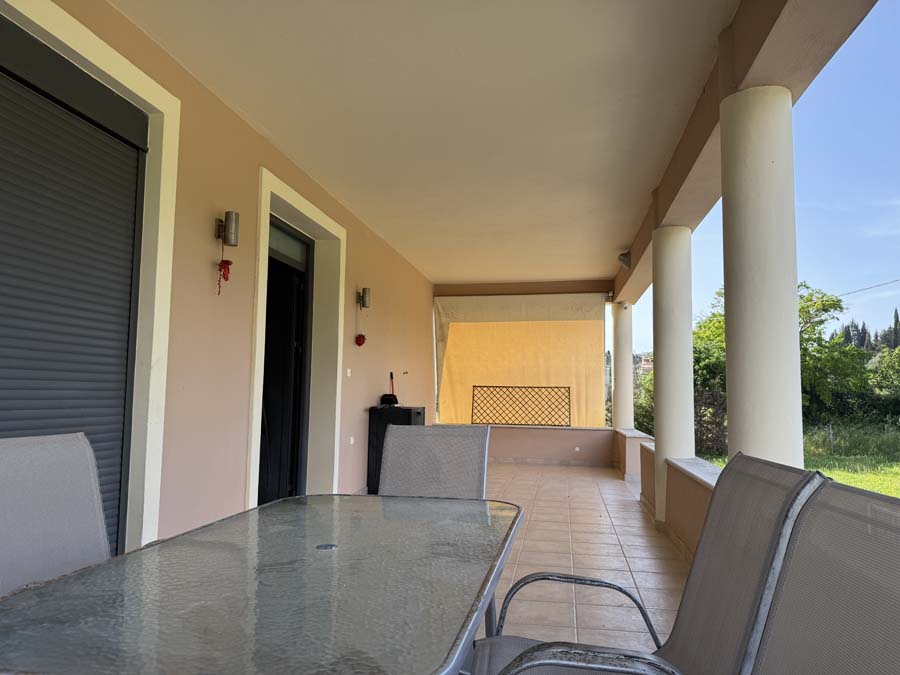
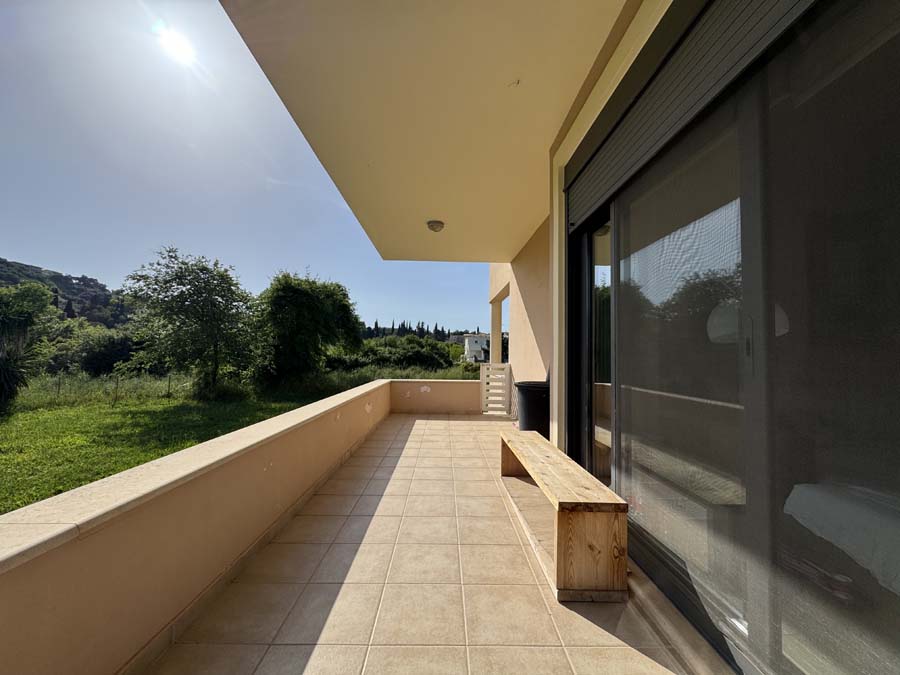
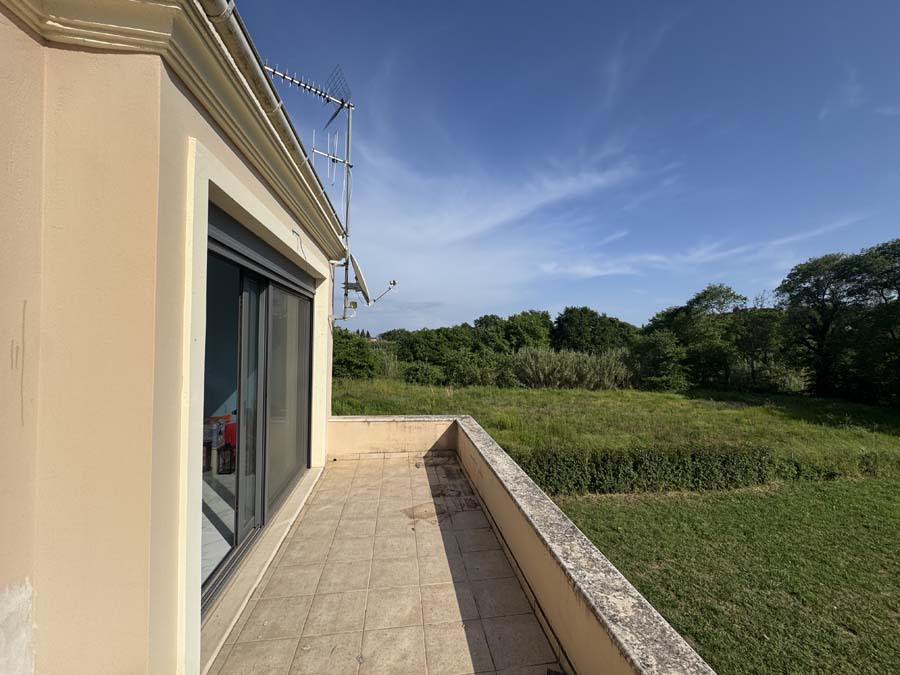
The 120m² of private balconies is an extraordinary provision for a property of this size and one of its most distinctive and commercially significant features. Balconies of this total scale across three levels provide multiple independent outdoor spaces that serve different functions throughout the day and that give every level of the house its own direct connection to the landscape and the panoramic views that surround the property. The seamless indoor-outdoor flow created by the floor-to-ceiling glass doors and the generous balcony spaces is the defining quality of the daily living experience this home offers, and it is an experience that more conventionally designed or less generously specified properties in the Corfu market simply cannot match.
The Top Floor and Basement
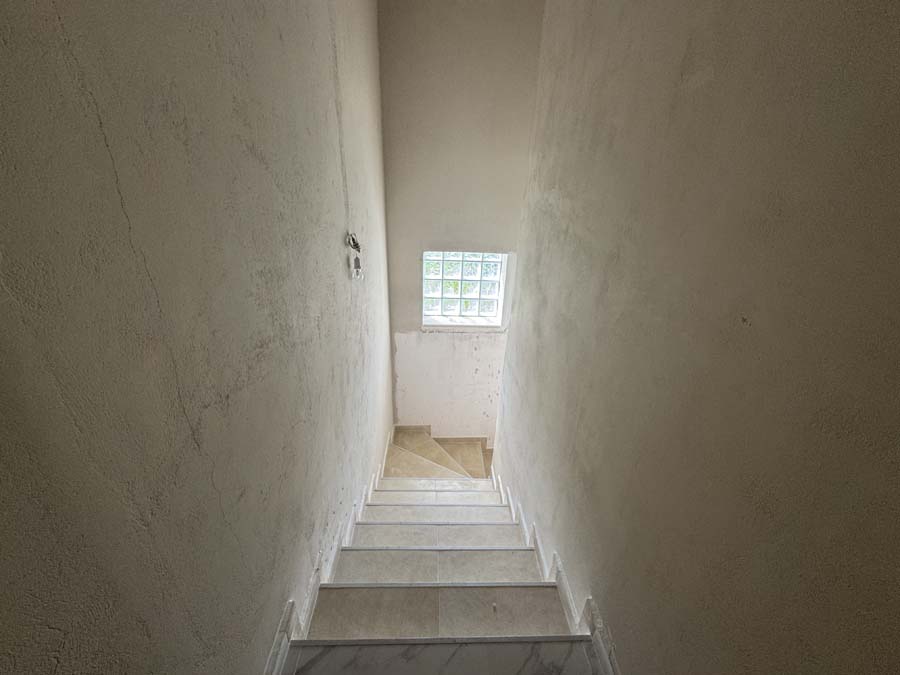
The unfinished top floor represents one of the more genuinely exciting aspects of this property from a buyer's perspective, as it provides a blank canvas at the highest level of the building where the views are at their most expansive and the potential for creating a truly exceptional master suite, studio, or living space of personal distinction is greatest. The cost of completing this floor to the standard of the levels below is the buyer's to define, and the result of a well-considered and carefully executed finish at this level would be among the finest spaces in the property and one that adds meaningfully to both its personal enjoyment and its market value.
The 81m² basement is a fully functional additional level that provides the kind of flexibility and supplementary space that larger households and investment properties consistently benefit from. A home gym, a guest suite, a home cinema, a games room, a storage and utility level, or any combination of these uses are all within the scope of what this basement can accommodate, and the dedicated boiler room within this level houses the gas central heating system in a configuration that keeps the mechanical infrastructure of the house organised and out of the way of the principal living areas.
Specification and Security
Double-glazed windows are installed throughout the property, providing the thermal performance, acoustic insulation, and energy efficiency that make a home comfortable and cost-effective to run across all seasons. A reinforced security door gives the property a level of physical security that reflects a build in which every practical detail has been considered alongside the aesthetic and architectural ones. Gas central heating serves the entire house efficiently from the basement boiler room, and the overall specification reflects a property that has been built to a standard intended for serious and long-term residential use rather than purely seasonal occupation.
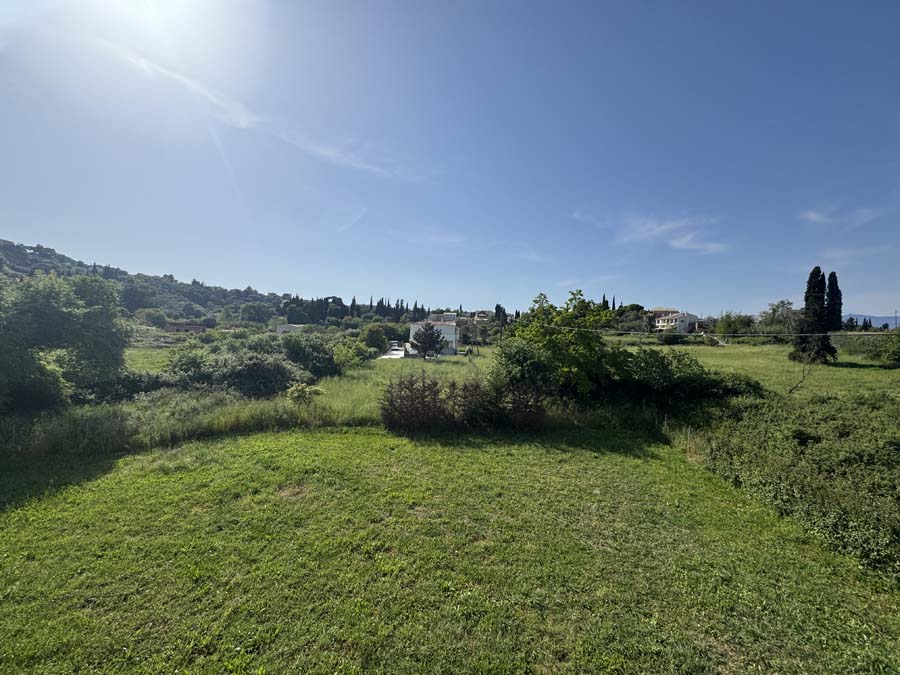
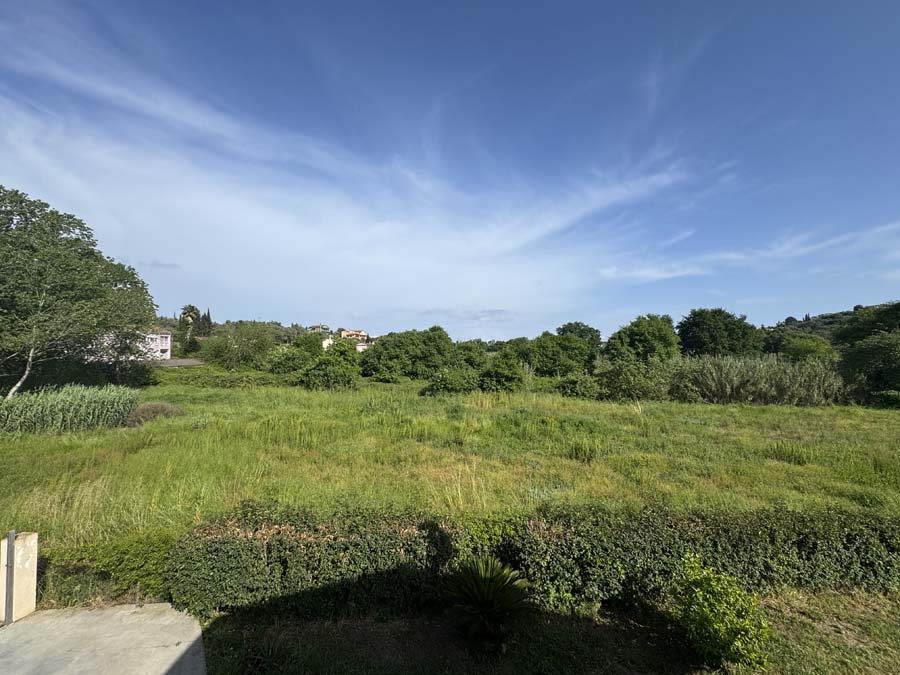
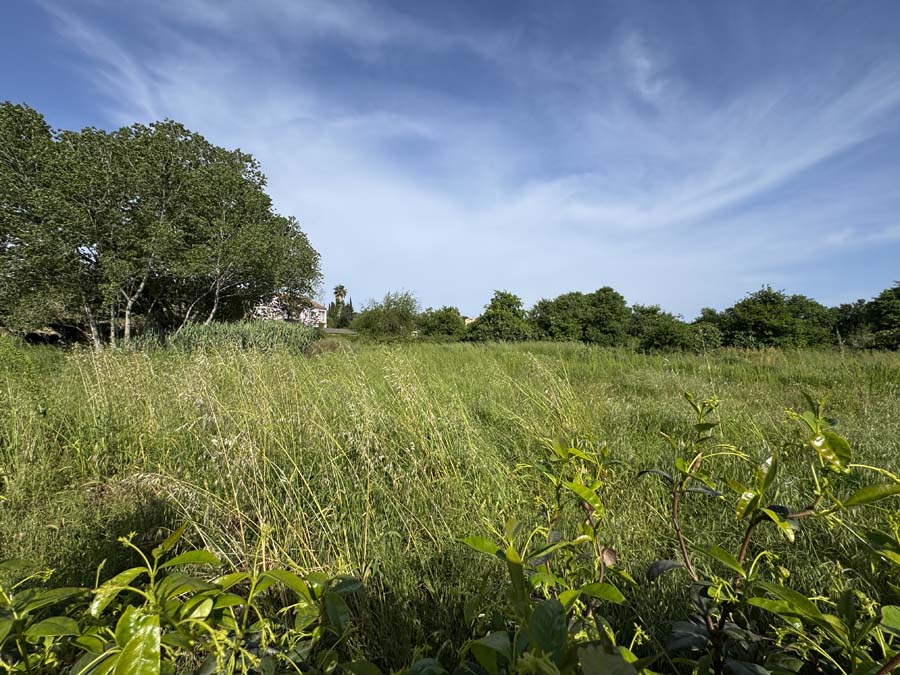
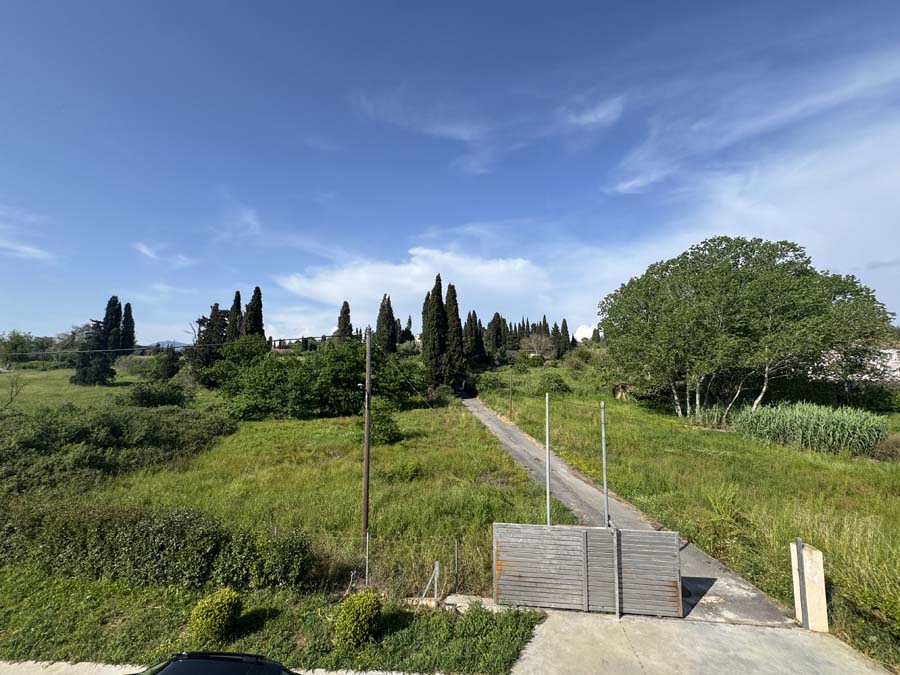
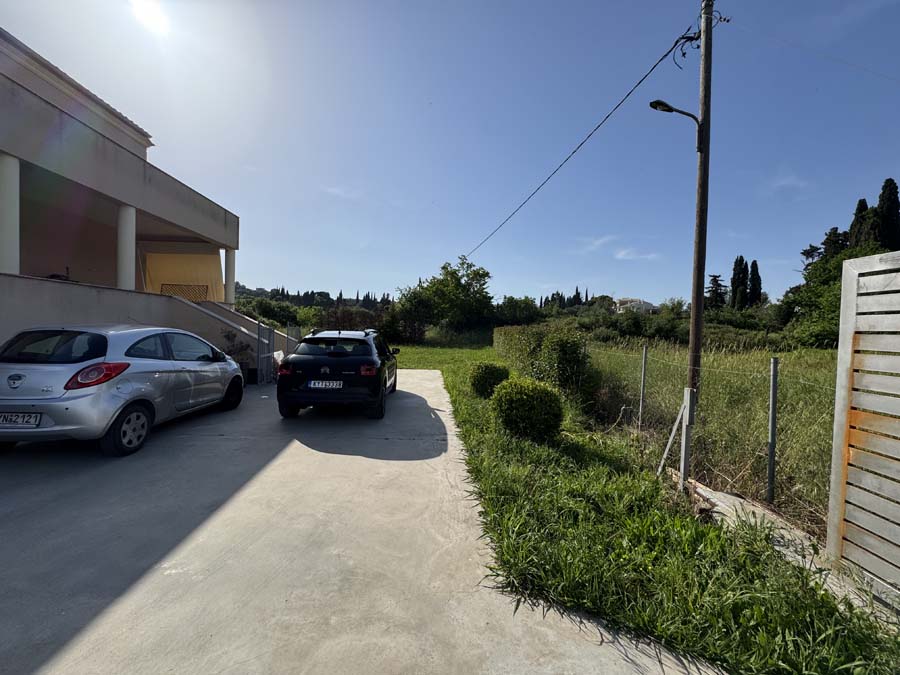
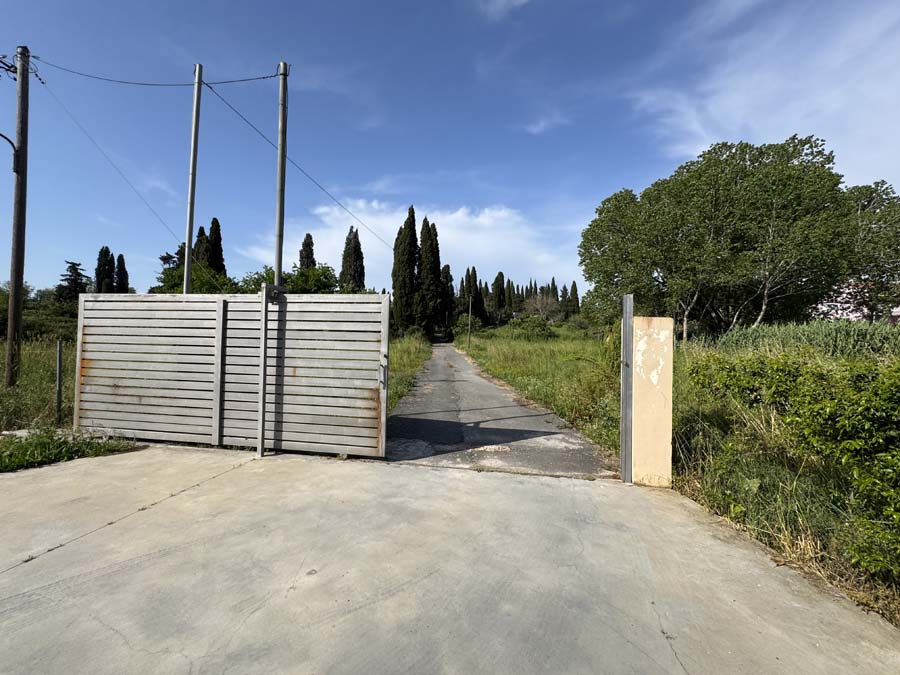
The 2,300m² plot provides extensive garden space around the house that accommodates the full range of outdoor living and landscaping possibilities, with ample room for the addition of a swimming pool that would complete the outdoor amenity offering of the property and significantly enhance both its personal appeal and its rental potential. The natural and peaceful character of the Kanalia setting, with its greenery and countryside views, gives the outdoor spaces an atmosphere of genuine immersion in the natural landscape that more suburban or coastal plot settings cannot provide, and the scale of the garden ensures that whatever outdoor programme a buyer pursues here can be realised without compromising the privacy or character of the setting.
The Location
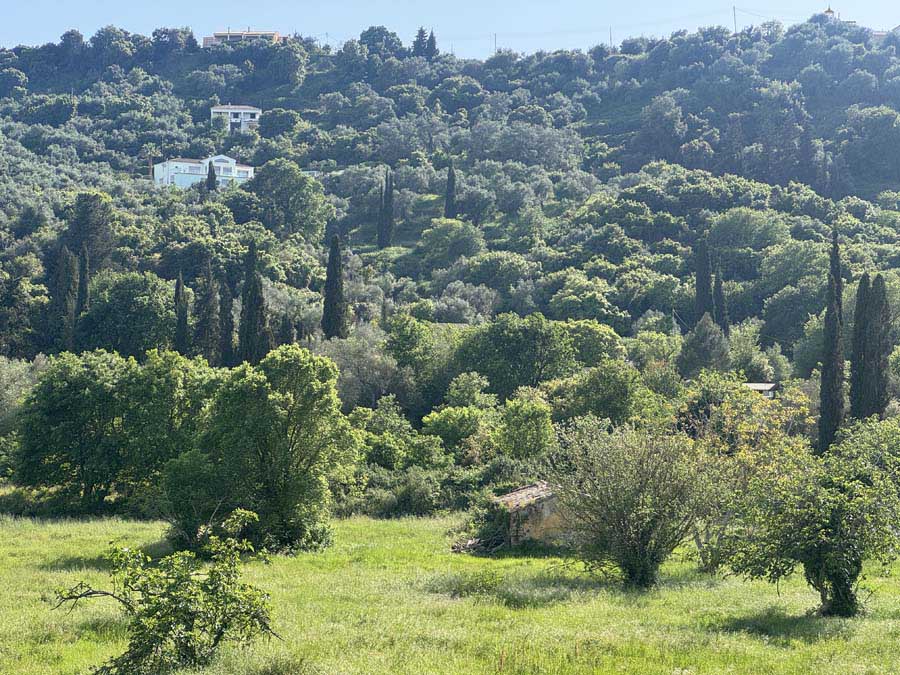
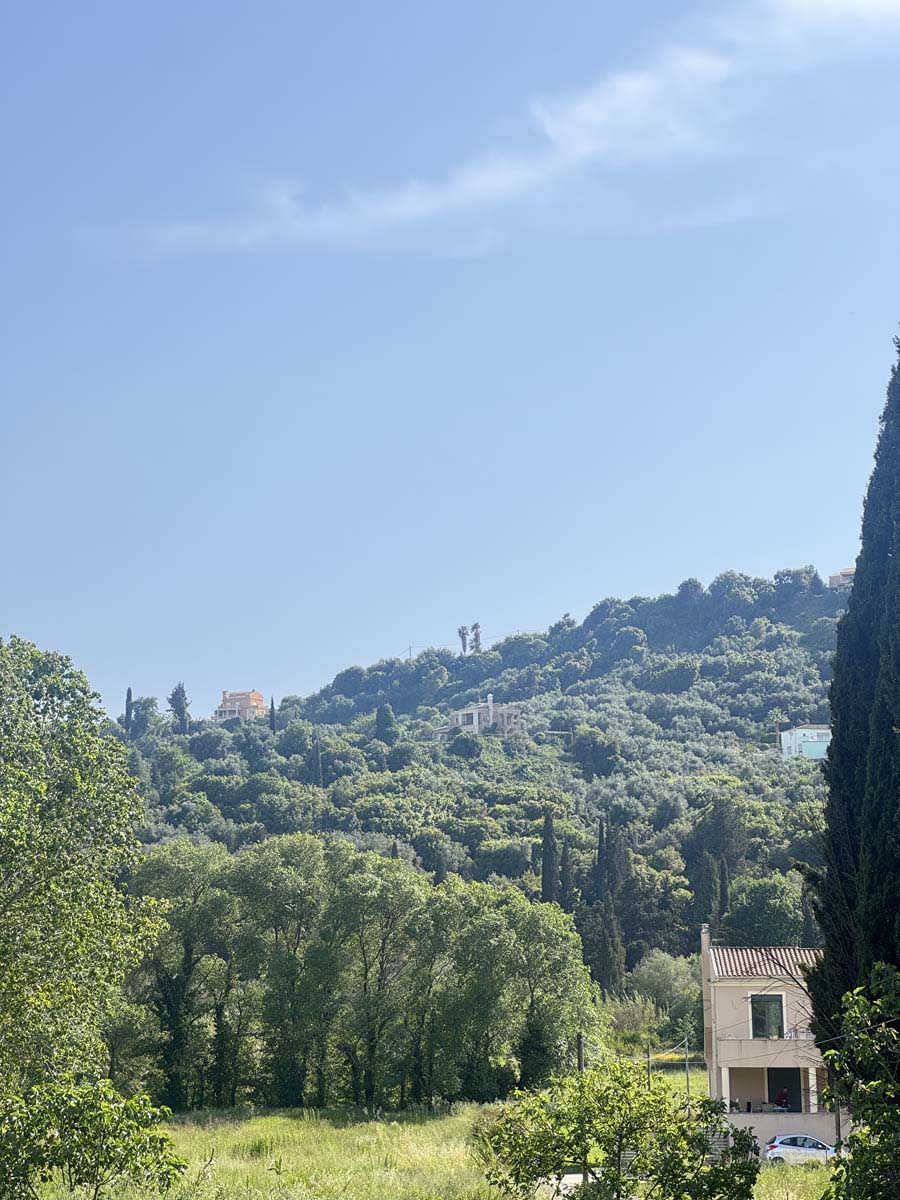
Kanalia is a peaceful and naturally green area of Corfu, offering the tranquillity and authentic countryside character of the island's interior while remaining within practical reach of the coastal areas and amenities that make Corfu living so consistently appealing. The panoramic views across the surrounding landscape are the visual expression of the location's quality, and they provide a daily reminder of the natural beauty and openness that this part of the island has to offer. The wider Corfu road network connects the area to the coast, to Corfu Town, and to the full range of the island's amenities within a comfortable driving time.
Investment Potential
A contemporary home of 243m² on a 2,300m² plot with 120m² of balconies, panoramic views, a modern fireplace, premium kitchen, gas central heating, an 81m² basement, an unfinished top floor, and pool potential in a peaceful Corfu countryside setting represents a premium residential proposition for buyers who value architectural quality, natural setting, and the kind of considered and well-executed design that is genuinely unusual in the Corfu new-build market. For buyers purchasing as a permanent or seasonal residence, the combination of immediate comfort, ongoing personalisation potential in the top floor and basement, and the scope for outdoor enhancement through pool and landscaping delivers a property that improves and develops with the buyer's investment over time. For those considering holiday rental, the scale, specification, and panoramic views of this home give it a strong proposition in the upper tier of the Corfu countryside villa market.
At €620,000 for a home of this architectural quality, scale, and natural setting, with meaningful personalisation potential remaining and pool space available, the value is well supported and the opportunity clearly defined.
Show all description
Location
- Neighborhoods: Corfu Center, Kanalia
Video
- Video:
Amenities & Features
- Amenities:
- Features: